1. ArchDaily
  2. On Facebook

On Facebook: The Latest Architecture and News

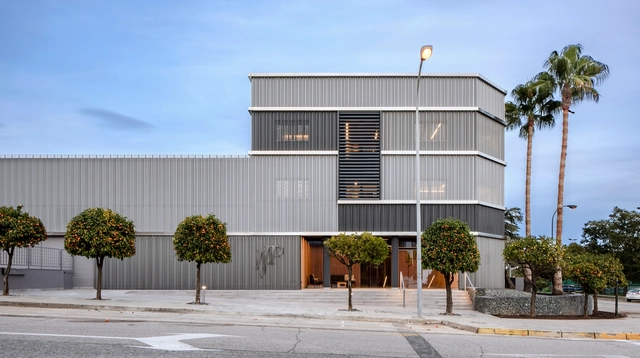
White.ZS Lab / DOMANI

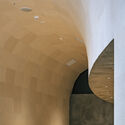
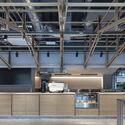
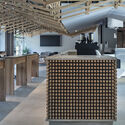
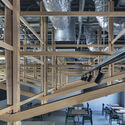
White.ZS Lab / DOMANI - Interior Photography, Retail Interiors, FacadeWhite.ZS Lab / DOMANI - Interior Photography, Retail Interiors, Facade, TableWhite.ZS Lab / DOMANI - Interior Photography, Retail Interiors, FacadeWhite.ZS Lab / DOMANI - Exterior Photography, Retail Interiors, FacadeWhite.ZS Lab / DOMANI - More Images+ 19

  • Architects: DOMANI
  • Area Area of this architecture project Area:  1100 m²
  • Year Completion year of this architecture project Year:  2020
  • Professionals: A&V, Duanzhen Design

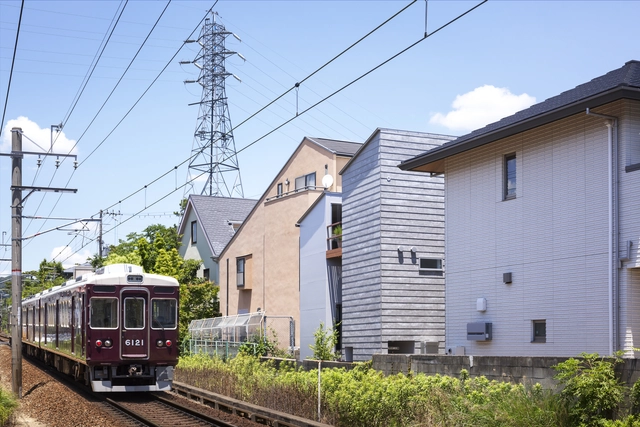
House in Shukugawa / FujiwaraMuro Architects

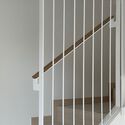
House in Shukugawa / FujiwaraMuro Architects - Exterior Photography, HousesHouse in Shukugawa / FujiwaraMuro Architects - Interior Photography, Houses, Stairs, Beam, Facade, HandrailHouse in Shukugawa / FujiwaraMuro Architects - Interior Photography, Houses, Kitchen, Table, ChairHouse in Shukugawa / FujiwaraMuro Architects - Exterior Photography, HousesHouse in Shukugawa / FujiwaraMuro Architects - More Images+ 13

•
Nishinomiya, Japan
  • Area Area of this architecture project Area:  40 m²
  • Year Completion year of this architecture project Year:  2019
  • Manufacturers Brands with products used in this architecture project
    Manufacturers:  KMEW, Prairie, Sincol, Toli

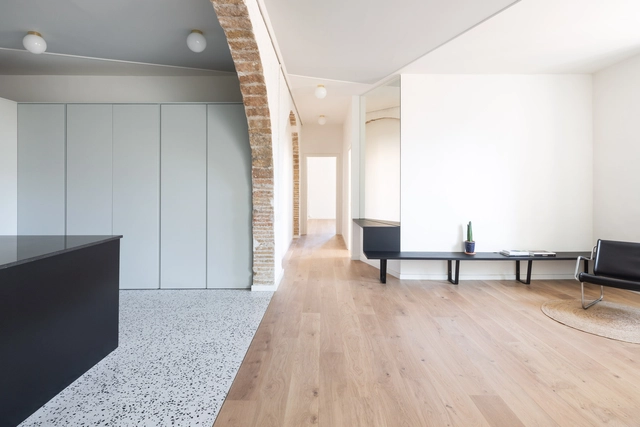
La Galera House / CAVAA Arquitectes

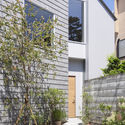
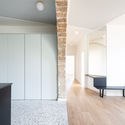
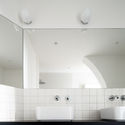
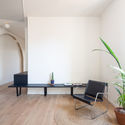
La Galera House / CAVAA Arquitectes - Interior Photography, RestorationLa Galera House / CAVAA Arquitectes - Interior Photography, RestorationLa Galera House / CAVAA Arquitectes - Interior Photography, Restoration, BathroomLa Galera House / CAVAA Arquitectes - Interior Photography, RestorationLa Galera House / CAVAA Arquitectes - More Images+ 16

•
Vilanova i la Geltrú, Spain
  • Architects: CAVAA Arquitectes
  • Area Area of this architecture project Area:  130 m²
  • Manufacturers Brands with products used in this architecture project
    Manufacturers:  AutoDesk, Adobe Systems Incorporated, Mosaics Planas, Roca

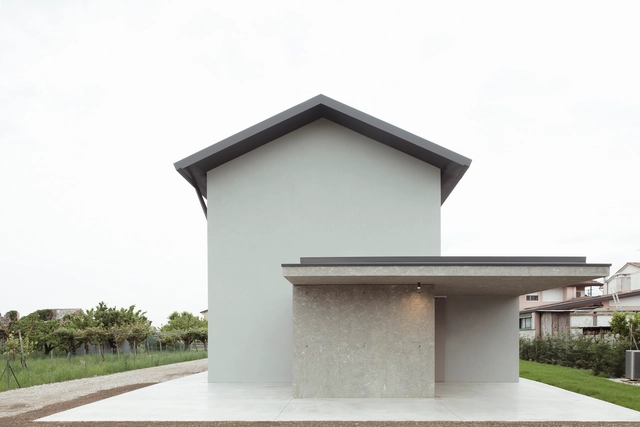
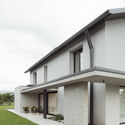
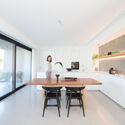
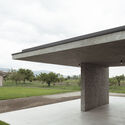
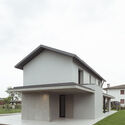
House ER / Didonè Comacchio Architects

House ER / Didonè Comacchio Architects - Exterior Photography, HousesHouse ER / Didonè Comacchio Architects - Interior Photography, Houses, Kitchen, Table, Chair, CountertopHouse ER / Didonè Comacchio Architects - Exterior Photography, HousesHouse ER / Didonè Comacchio Architects - Exterior Photography, Houses, FacadeHouse ER / Didonè Comacchio Architects - More Images+ 14

•
Breganze, Italy

BUDA Hotel / ARCHETYPE

BUDA Hotel / ARCHETYPE - Interior Photography, Hotels Interiors, StairsBUDA Hotel / ARCHETYPE - Interior Photography, Hotels Interiors, FacadeBUDA Hotel / ARCHETYPE - Interior Photography, Hotels Interiors, Door, FacadeBUDA Hotel / ARCHETYPE - Interior Photography, Hotels Interiors, Bedroom, BedBUDA Hotel / ARCHETYPE - More Images+ 14

  • Interior Designers: ARCHETYPE
  • Area Area of this architecture project Area:  3209 m²
  • Year Completion year of this architecture project Year:  2020
  • Manufacturers Brands with products used in this architecture project
    Manufacturers:  SONOS, HAY

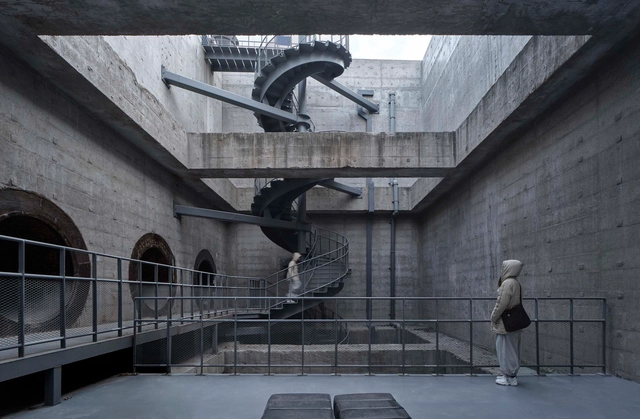
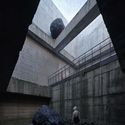
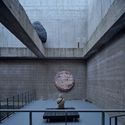
Pit Art Space / TJAD Original Design Studio

Pit Art Space / TJAD Original Design Studio - Exterior Photography, Renovation, Facade, ArchPit Art Space / TJAD Original Design Studio - Exterior Photography, RenovationPit Art Space / TJAD Original Design Studio - Exterior Photography, Renovation, FacadePit Art Space / TJAD Original Design Studio - Exterior Photography, RenovationPit Art Space / TJAD Original Design Studio - More Images+ 19

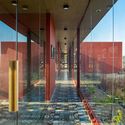
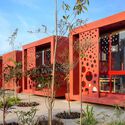
Shibori Office / The Grid Architects

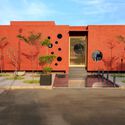
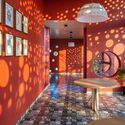
Shibori Office / The Grid Architects - Interior Photography, Office Buildings, FacadeShibori Office / The Grid Architects - Exterior Photography, Office Buildings, Door, FacadeShibori Office / The Grid Architects - Exterior Photography, Office Buildings, FacadeShibori Office / The Grid Architects - Interior Photography, Office Buildings, Table, LightingShibori Office / The Grid Architects - More Images+ 16

•
Gandhinagar, India
  • Area Area of this architecture project Area:  1890 ft²
  • Year Completion year of this architecture project Year:  2021
  • Manufacturers Brands with products used in this architecture project
    Manufacturers:  Carpenters, HRS Aluglaze Pvt. Ltd, Habibi Carpenters, Local Nursery

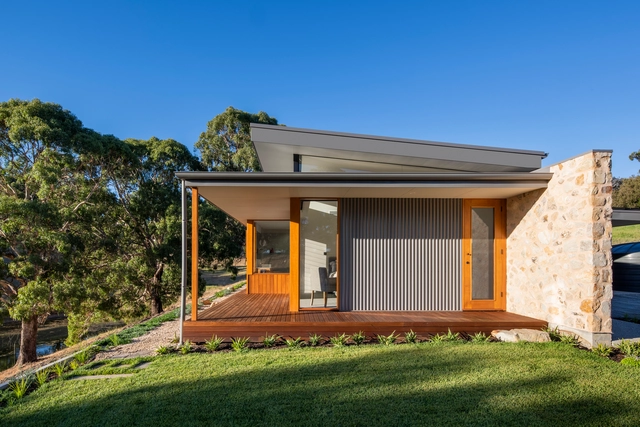
Balhannah House / Mountford Williamson Architecture

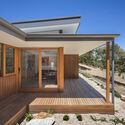
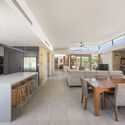
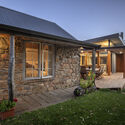
Balhannah House / Mountford Williamson Architecture - Exterior Photography, HousesBalhannah House / Mountford Williamson Architecture - Interior Photography, Houses, Kitchen, Table, Chair, CountertopBalhannah House / Mountford Williamson Architecture - Interior Photography, Houses, ChairBalhannah House / Mountford Williamson Architecture - Exterior Photography, HousesBalhannah House / Mountford Williamson Architecture - More Images+ 13

•
Balhannah, Australia

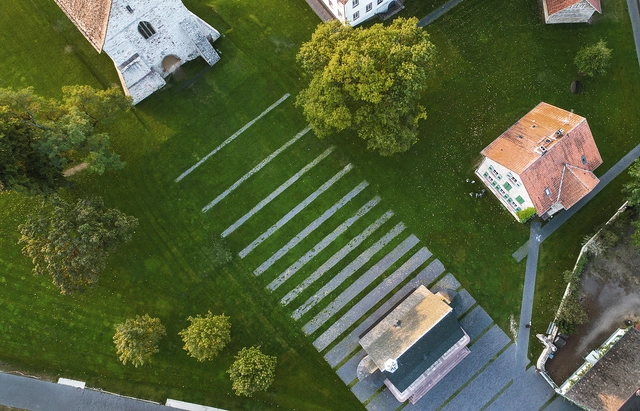
UNESCO World Heritage Site Cloister Lorsch / Topotek 1

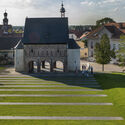
UNESCO World Heritage Site Cloister Lorsch / Topotek 1 - Exterior Photography, Landscape ArchitectureUNESCO World Heritage Site Cloister Lorsch / Topotek 1 - Exterior Photography, Landscape ArchitectureUNESCO World Heritage Site Cloister Lorsch / Topotek 1 - Exterior Photography, Landscape ArchitectureUNESCO World Heritage Site Cloister Lorsch / Topotek 1 - Exterior Photography, Landscape ArchitectureUNESCO World Heritage Site Cloister Lorsch / Topotek 1 - More Images+ 25

  • Landscape Architects: Topotek 1
  • Area Area of this architecture project Area:  60000 m²
  • Year Completion year of this architecture project Year:  2014

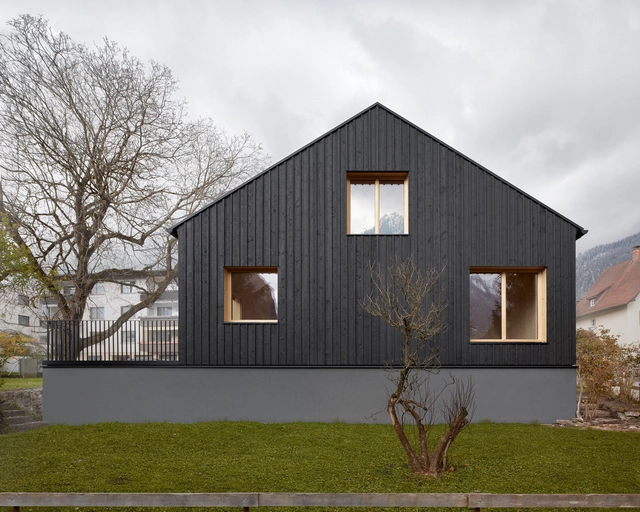
House Made of Spruce / MWArchitekten

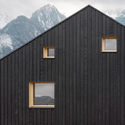
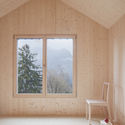
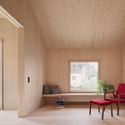
House Made of Spruce / MWArchitekten - Exterior Photography, DetailHouse Made of Spruce / MWArchitekten - Interior Photography, Detail, Door, Beam, ChairHouse Made of Spruce / MWArchitekten - Interior Photography, DetailHouse Made of Spruce / MWArchitekten - Exterior Photography, DetailHouse Made of Spruce / MWArchitekten - More Images+ 15

JJP Hospitalaria Office Renovation / Gabriel Verd Arquitectos + Buró4

JJP Hospitalaria Office Renovation / Gabriel Verd Arquitectos + Buró4 - Interior Photography, Offices Interiors, FacadeJJP Hospitalaria Office Renovation / Gabriel Verd Arquitectos + Buró4 - Exterior Photography, Offices Interiors, FacadeJJP Hospitalaria Office Renovation / Gabriel Verd Arquitectos + Buró4 - Interior Photography, Offices Interiors, Facade, Stairs, LightingJJP Hospitalaria Office Renovation / Gabriel Verd Arquitectos + Buró4 - Interior Photography, Offices Interiors, Kitchen, Chair, TableJJP Hospitalaria Office Renovation / Gabriel Verd Arquitectos + Buró4 - More Images+ 28

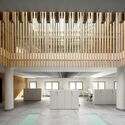
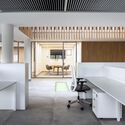
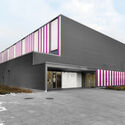
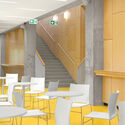
Multifunctional Sports Hall / Atelier dmb

Multifunctional Sports Hall / Atelier dmb - Interior Photography, Sports Architecture, ChairMultifunctional Sports Hall / Atelier dmb - Exterior Photography, Sports ArchitectureMultifunctional Sports Hall / Atelier dmb - Interior Photography, Sports Architecture, Chair, TableMultifunctional Sports Hall / Atelier dmb - Exterior Photography, Sports ArchitectureMultifunctional Sports Hall / Atelier dmb - More Images+ 21

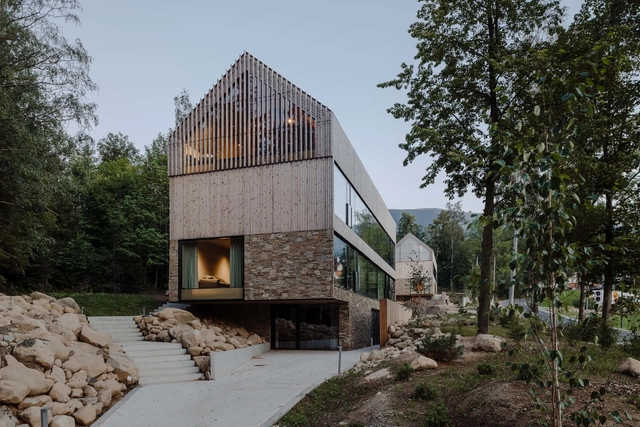
Apartments in Wolf Clearing / studio de.materia

Apartments in Wolf Clearing / studio de.materia - Exterior Photography, Houses, FacadeApartments in Wolf Clearing / studio de.materia - Interior Photography, Houses, Beam, Chair, TableApartments in Wolf Clearing / studio de.materia - Exterior Photography, HousesApartments in Wolf Clearing / studio de.materia - Exterior Photography, Houses, FacadeApartments in Wolf Clearing / studio de.materia - More Images+ 31

•
Karpacz, Poland
  • Architects: studio de.materia
  • Area Area of this architecture project Area:  332 m²
  • Year Completion year of this architecture project Year:  2020
  • Manufacturers Brands with products used in this architecture project
    Manufacturers:  Aluprof, Foscarini, LABRA, Thermory
  • Professionals: ELPA

Xiang Restaurant / PERSIMMON HILLS architects

Xiang Restaurant  / PERSIMMON HILLS architects - Interior Photography, Restaurant & Bar Interiors, Kitchen, Table, ChairXiang Restaurant  / PERSIMMON HILLS architects - Interior Photography, Restaurant & Bar Interiors, Arch, Table, ChairXiang Restaurant  / PERSIMMON HILLS architects - Interior Photography, Restaurant & Bar InteriorsXiang Restaurant  / PERSIMMON HILLS architects - Interior Photography, Restaurant & Bar Interiors, Facade, DoorXiang Restaurant  / PERSIMMON HILLS architects - More Images+ 9

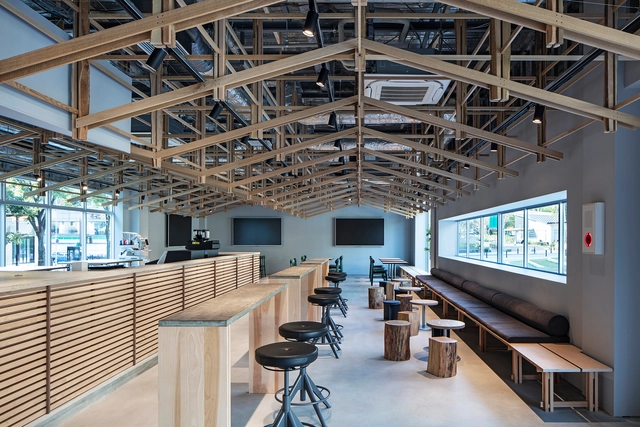
FabCafe Nagoya / Suppose Design Office

FabCafe Nagoya / Suppose Design Office - Interior Photography, Offices, Kitchen, BeamFabCafe Nagoya / Suppose Design Office - Interior Photography, Offices, Kitchen, ChairFabCafe Nagoya / Suppose Design Office - Interior Photography, Offices, Beam, FacadeFabCafe Nagoya / Suppose Design Office - Interior Photography, Offices, Beam, Chair, TableFabCafe Nagoya / Suppose Design Office - More Images+ 7

  • Area Area of this architecture project Area:  280 m²
  • Year Completion year of this architecture project Year:  2020
  • Manufacturers Brands with products used in this architecture project
    Manufacturers:  Corian

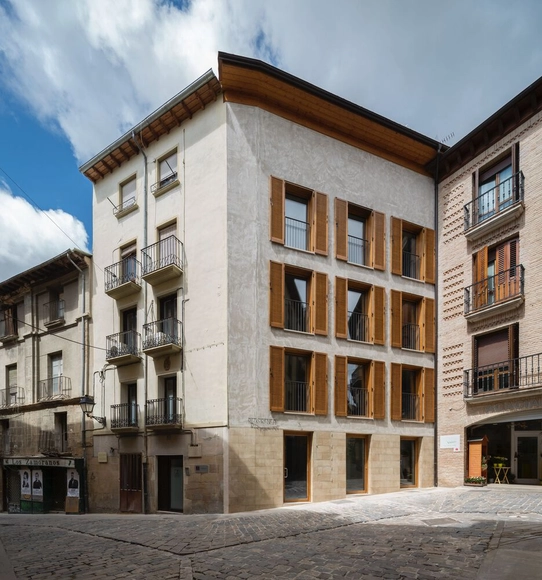
Bizkorenea Housing / Araiz Floristán Arquitectos

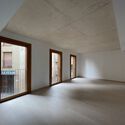
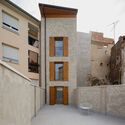
Bizkorenea Housing / Araiz Floristán Arquitectos - Interior Photography, Apartment InteriorsBizkorenea Housing / Araiz Floristán Arquitectos - Interior Photography, Apartment InteriorsBizkorenea Housing / Araiz Floristán Arquitectos - Interior Photography, Apartment Interiors, Stairs, Door, HandrailBizkorenea Housing / Araiz Floristán Arquitectos - Interior Photography, Apartment Interiors, FacadeBizkorenea Housing / Araiz Floristán Arquitectos - More Images+ 15

  • Area Area of this architecture project Area:  392 m²
  • Year Completion year of this architecture project Year:  2021
  • Manufacturers Brands with products used in this architecture project
    Manufacturers:  GRAPHISOFT, Carmave, PERGO, Ytong, Zehnder

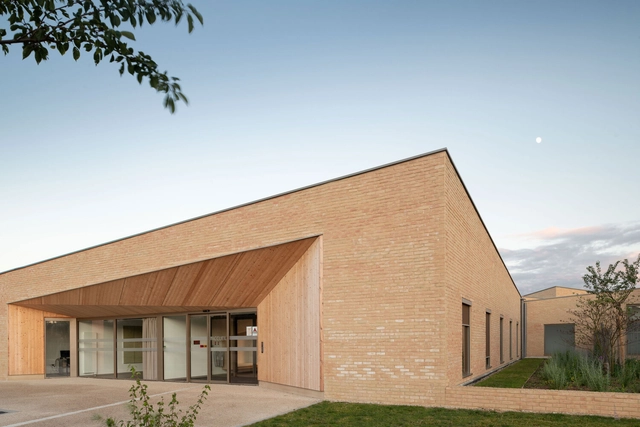
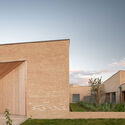
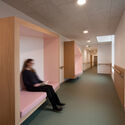
Medical Care Home / K&+ Architecture Globale

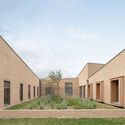
Medical Care Home / K&+ Architecture Globale - Exterior Photography,  Healthcare CenterMedical Care Home / K&+ Architecture Globale - Exterior Photography,  Healthcare CenterMedical Care Home / K&+ Architecture Globale - Exterior Photography,  Healthcare CenterMedical Care Home / K&+ Architecture Globale - Interior Photography,  Healthcare CenterMedical Care Home / K&+ Architecture Globale - More Images+ 12

•
Coulommiers, France

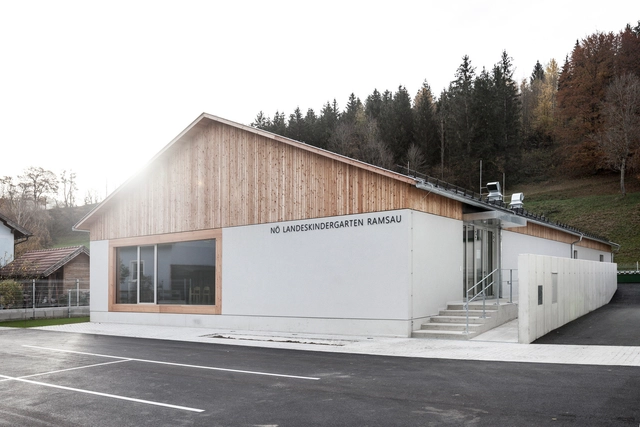
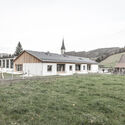
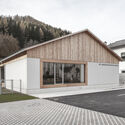
Kindergarten Ramsau / Baukooperative

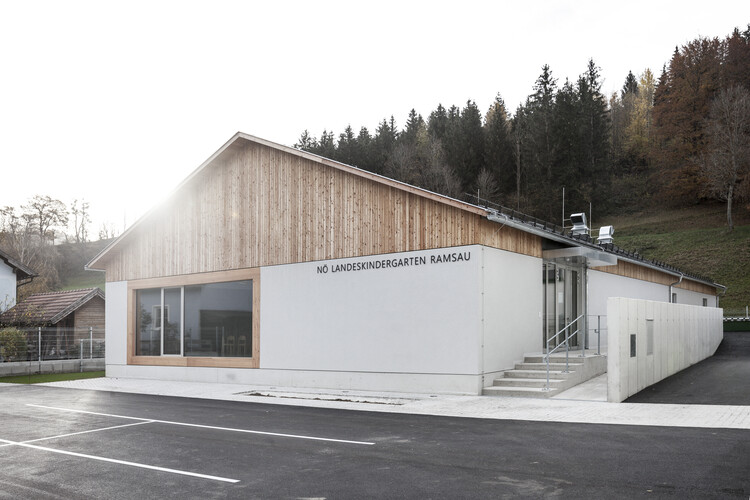
Kindergarten Ramsau / Baukooperative - Exterior Photography, KindergartenKindergarten Ramsau / Baukooperative - Exterior Photography, KindergartenKindergarten Ramsau / Baukooperative - Interior Photography, Kindergarten, Beam, FacadeKindergarten Ramsau / Baukooperative - Interior Photography, Kindergarten, Table, ChairKindergarten Ramsau / Baukooperative - More Images+ 17