1. ArchDaily
  2. On Facebook

On Facebook: The Latest Architecture and News

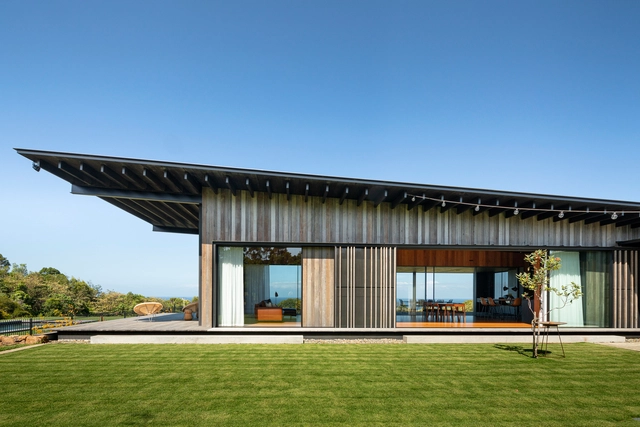
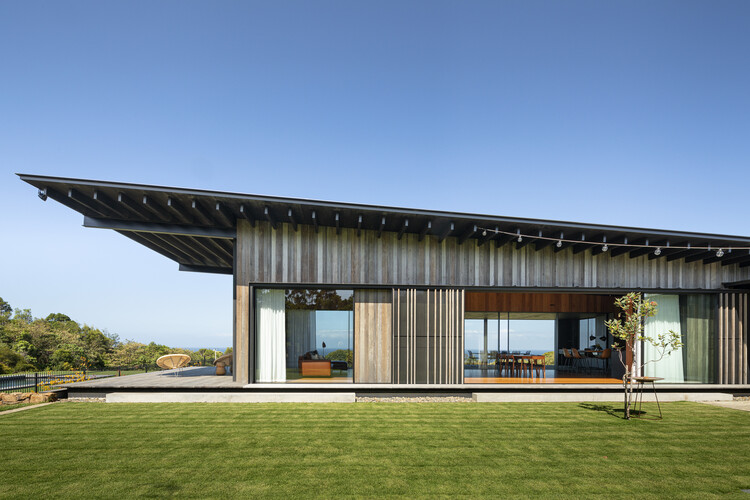
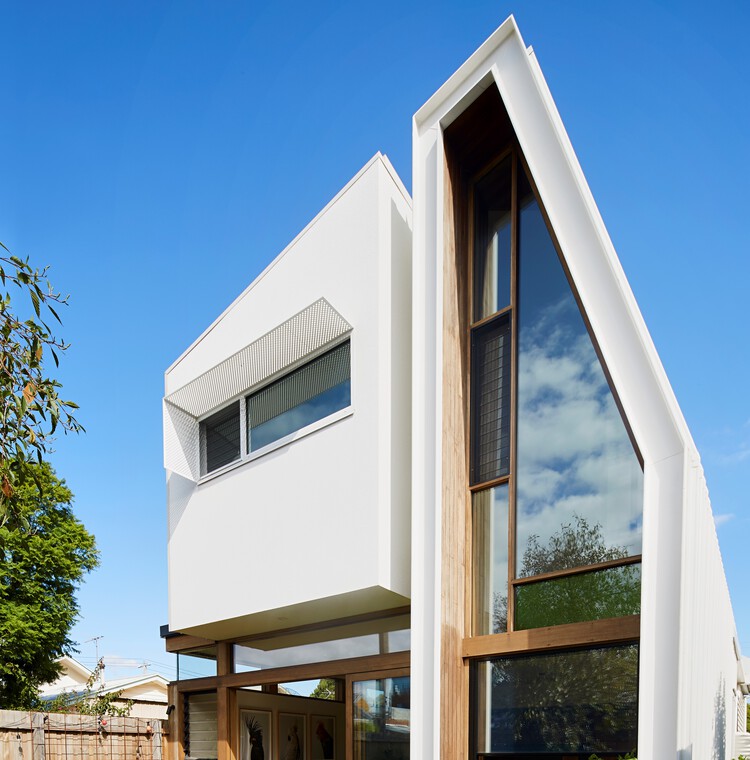
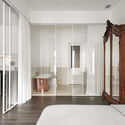
Contemplation House / Virginia Kerridge Architect

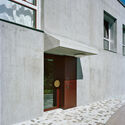
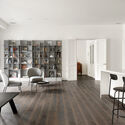
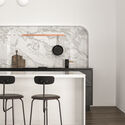
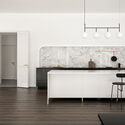
Contemplation House / Virginia Kerridge Architect - Exterior Photography, Residential InteriorsContemplation House / Virginia Kerridge Architect - Interior Photography, Residential Interiors, FacadeContemplation House / Virginia Kerridge Architect - Interior Photography, Residential Interiors, Kitchen, Table, Countertop, ChairContemplation House / Virginia Kerridge Architect - Interior Photography, Residential Interiors, Bathroom, BathtubContemplation House / Virginia Kerridge Architect - More Images+ 19

Urban Joinery House / Lisa Cummins Architect

Urban Joinery House / Lisa Cummins Architect - Exterior Photography, Renovation
© Shannon McGrath

Urban Joinery House / Lisa Cummins Architect - Exterior Photography, Renovation, FacadeUrban Joinery House / Lisa Cummins Architect - Interior Photography, Renovation, Facade, StairsUrban Joinery House / Lisa Cummins Architect - Interior Photography, Renovation, DoorUrban Joinery House / Lisa Cummins Architect - Interior Photography, RenovationUrban Joinery House / Lisa Cummins Architect - More Images+ 20

  • Area Area of this architecture project Area:  160 m²
  • Year Completion year of this architecture project Year:  2019
  • Manufacturers Brands with products used in this architecture project
    Manufacturers:  Big River Group, Colorbond, Dulux, MAXI Plywood, Signorino

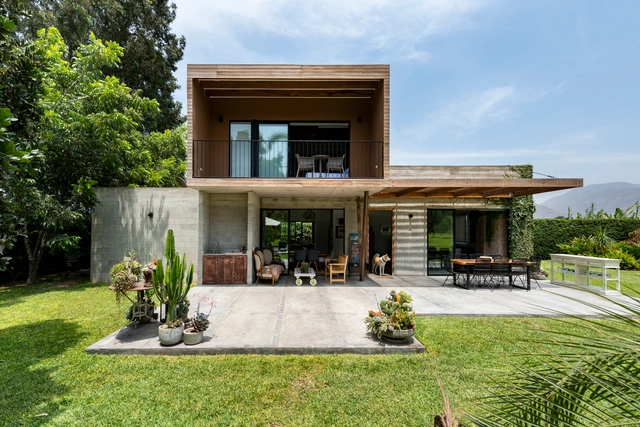
Pachacamac House / del Solar arquitectos

Pachacamac House / del Solar arquitectos - Interior Photography, Houses, BeamPachacamac House / del Solar arquitectos - Interior Photography, Houses, Kitchen, Countertop, Sink, LightingPachacamac House / del Solar arquitectos - Interior Photography, Houses, TablePachacamac House / del Solar arquitectos - Exterior Photography, Houses, ChairPachacamac House / del Solar arquitectos - More Images+ 19

•
Pachacamac, Peru
  • Area Area of this architecture project Area:  185 m²
  • Year Completion year of this architecture project Year:  2019
  • Manufacturers Brands with products used in this architecture project
    Manufacturers:  Balterio Peru, Bosch Perú, Casa Rosselló, Cassinelli, Pucon

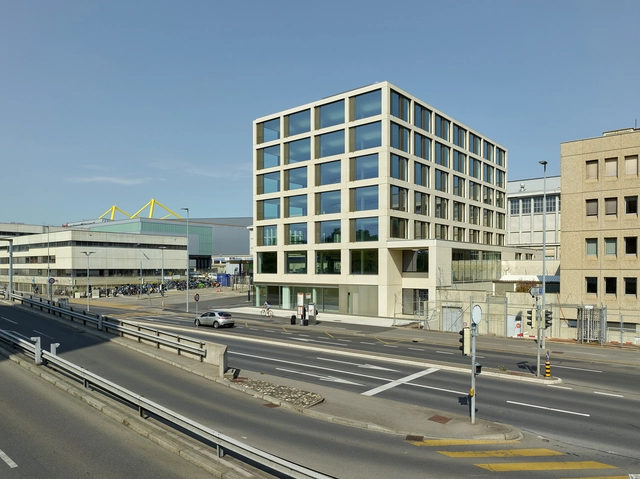
Pré-Bois Building / BDA&E

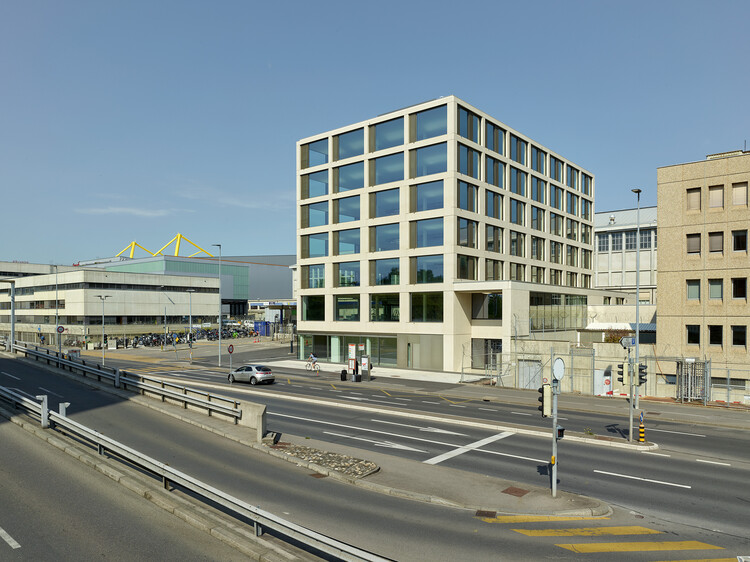
Pré-Bois Building / BDA&E - Exterior Photography, Office BuildingsPré-Bois Building / BDA&E - Interior Photography, Office Buildings, Stairs, HandrailPré-Bois Building / BDA&E - Exterior Photography, Office BuildingsPré-Bois Building / BDA&E - Exterior Photography, Office BuildingsPré-Bois Building / BDA&E - More Images+ 23

  • Architects: BDA&E
  • Area Area of this architecture project Area:  4110 m²
  • Year Completion year of this architecture project Year:  2019
  • Manufacturers Brands with products used in this architecture project
    Manufacturers:  AGB Bautechnik, Metallover, Moll, Prelco, SOTTAS, +2

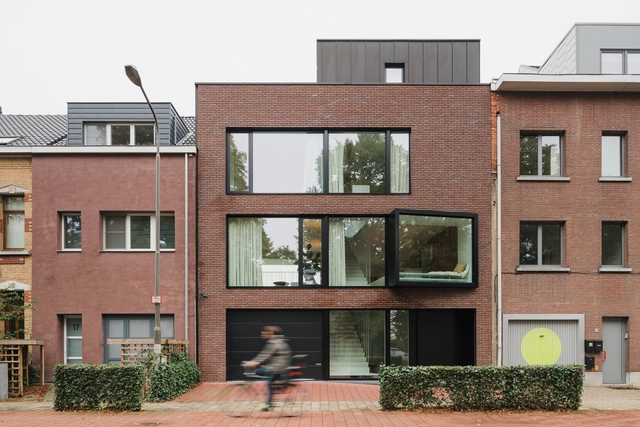
House BLOM / STAM architecten

House BLOM / STAM architecten - Interior Photography, Renovation, Table, ChairHouse BLOM / STAM architecten - Interior Photography, Renovation, Door, FacadeHouse BLOM / STAM architecten - Interior Photography, Renovation, TableHouse BLOM / STAM architecten - Interior Photography, Renovation, StairsHouse BLOM / STAM architecten - More Images+ 51

  • Architects: STAM architecten
  • Area Area of this architecture project Area:  400 m²
  • Year Completion year of this architecture project Year:  2018
  • Manufacturers Brands with products used in this architecture project
    Manufacturers:  Flexform, Krion, Davide Groppi, HAY, Hormann, +2
  • Professionals: Accessori

UC House / Daniela Bucio Sistos // Taller de Arquitectura y Diseño

UC House / Daniela Bucio Sistos // Taller de Arquitectura y Diseño - Exterior Photography, HousesUC House / Daniela Bucio Sistos // Taller de Arquitectura y Diseño - Interior Photography, HousesUC House / Daniela Bucio Sistos // Taller de Arquitectura y Diseño - Interior Photography, Houses, FacadeUC House / Daniela Bucio Sistos // Taller de Arquitectura y Diseño - Interior Photography, Houses, FacadeUC House / Daniela Bucio Sistos // Taller de Arquitectura y Diseño - More Images+ 23

•
Morelia, Mexico

Community Hall BG Frohheim / Blättler Dafflon Architekten

Community Hall BG Frohheim / Blättler Dafflon Architekten - Interior Photography, Houses, FacadeCommunity Hall BG Frohheim / Blättler Dafflon Architekten - Interior Photography, Houses, Door, FacadeCommunity Hall BG Frohheim / Blättler Dafflon Architekten - Interior Photography, Houses, FacadeCommunity Hall BG Frohheim / Blättler Dafflon Architekten - Exterior Photography, HousesCommunity Hall BG Frohheim / Blättler Dafflon Architekten - More Images+ 13

•
Zürich, Switzerland

Interior MFN / INT2architecture

Interior MFN / INT2architecture - Interior Photography, Apartment Interiors, Door, Table, ChairInterior MFN / INT2architecture - Interior Photography, Apartment Interiors, Table, ChairInterior MFN / INT2architecture - Drawings, Apartment Interiors, ChairInterior MFN / INT2architecture - Interior Photography, Apartment Interiors, Bedroom, Door, BedInterior MFN / INT2architecture - More Images+ 22

  • Architects: INT2architecture
  • Area Area of this architecture project Area:  144 m²
  • Year Completion year of this architecture project Year:  2021
  • Manufacturers Brands with products used in this architecture project
    Manufacturers:  Terrazzo & Marble

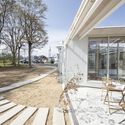
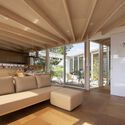
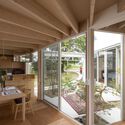
Rural House / Takayuki Kuzushima and Associates

Rural House / Takayuki Kuzushima and Associates - Exterior Photography, HousesRural House / Takayuki Kuzushima and Associates - Interior Photography, Houses, BeamRural House / Takayuki Kuzushima and Associates - Interior Photography, Houses, Door, Chair, TableRural House / Takayuki Kuzushima and Associates - Exterior Photography, HousesRural House / Takayuki Kuzushima and Associates - More Images+ 28

•
Toin, Japan

Ambara House / Wright Inspires

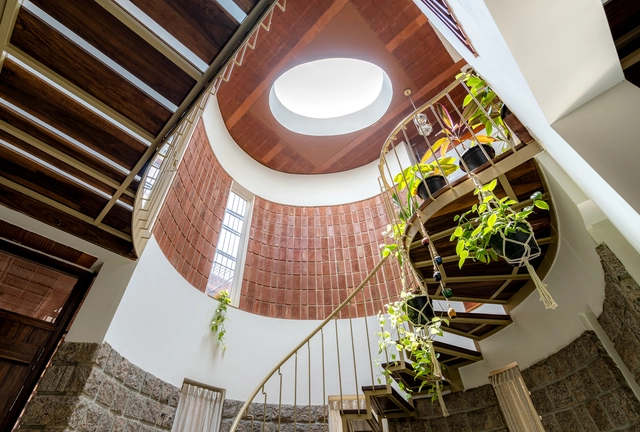
Ambara House / Wright Inspires - Interior Photography, Retail Interiors, BeamAmbara House / Wright Inspires - Interior Photography, Retail Interiors, Bedroom, BedAmbara House / Wright Inspires - Interior Photography, Retail Interiors, Table, LightingAmbara House / Wright Inspires - Interior Photography, Retail Interiors, LightingAmbara House / Wright Inspires - More Images+ 21

•
ಬೆಂಗಳೂರು, India

Escarpment House / Virginia Kerridge Architect

Escarpment House / Virginia Kerridge Architect - Exterior Photography, HousesEscarpment House / Virginia Kerridge Architect - Interior Photography, Houses, Beam, Facade, Table, Lighting, ChairEscarpment House / Virginia Kerridge Architect - Interior Photography, Houses, BeamEscarpment House / Virginia Kerridge Architect - Exterior Photography, Houses, ChairEscarpment House / Virginia Kerridge Architect - More Images+ 17

•
Brogers Creek, Australia

Magnolias 95 Offices / De la Hoz Estudio

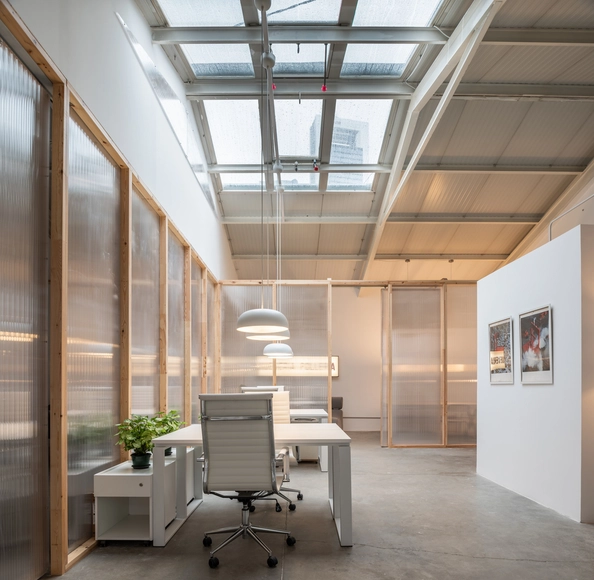
Magnolias 95 Offices / De la Hoz Estudio - Interior Photography, RenovationMagnolias 95 Offices / De la Hoz Estudio - Interior Photography, Renovation, Facade, Chair, TableMagnolias 95 Offices / De la Hoz Estudio - Interior Photography, Renovation, Kitchen, Chair, TableMagnolias 95 Offices / De la Hoz Estudio - Interior Photography, Renovation, BeamMagnolias 95 Offices / De la Hoz Estudio - More Images+ 11

  • Architects: De la Hoz Estudio
  • Area Area of this architecture project Area:  243 m²
  • Year Completion year of this architecture project Year:  2020
  • Manufacturers Brands with products used in this architecture project
    Manufacturers:  Kave Home, Ikea, Misterwills, Montón de trigo, Naluz Iluminación

Lunet Signature Store / Bogdan Ciocodeica Studio

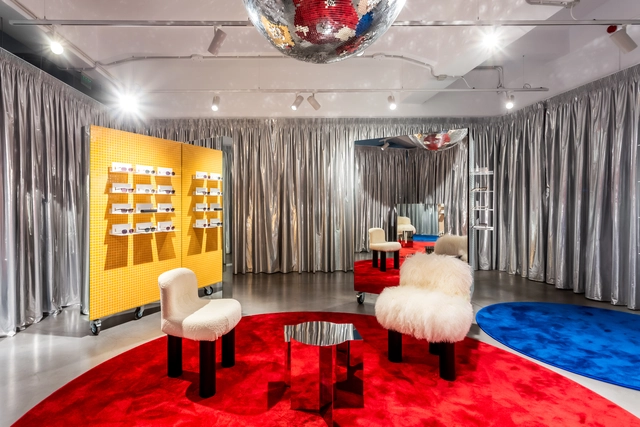
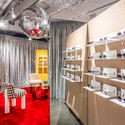
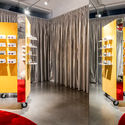
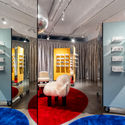
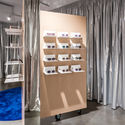
Lunet Signature Store / Bogdan Ciocodeica Studio - Interior Photography, Store, Lighting, Chair, TableLunet Signature Store / Bogdan Ciocodeica Studio - Interior Photography, StoreLunet Signature Store / Bogdan Ciocodeica Studio - Interior Photography, Store, BedroomLunet Signature Store / Bogdan Ciocodeica Studio - Interior Photography, StoreLunet Signature Store / Bogdan Ciocodeica Studio - More Images+ 14

•
Bucharest, Romania
  • Area Area of this architecture project Area:  85 m²
  • Year Completion year of this architecture project Year:  2021
  • Manufacturers Brands with products used in this architecture project
    Manufacturers:  Albora Concept, Arflex, CE.SI. Ceramica, HAY

Kaarlo Sarkian Katu Apartments / Playa Architects

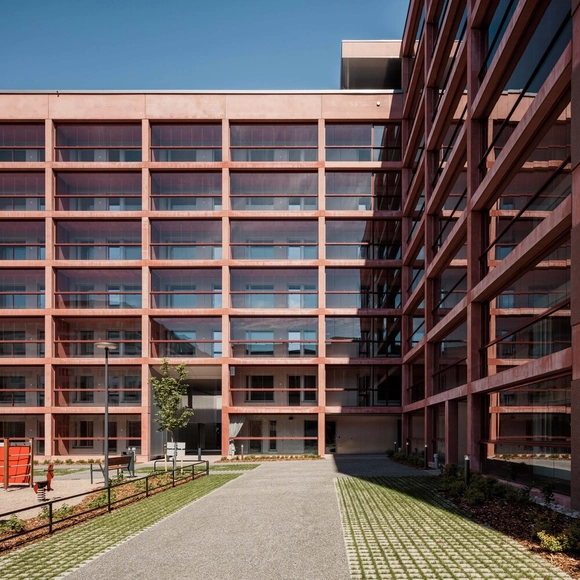
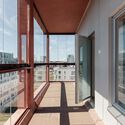
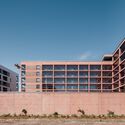
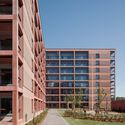
Kaarlo Sarkian Katu Apartments / Playa Architects - Exterior Photography, ApartmentsKaarlo Sarkian Katu Apartments / Playa Architects - Interior Photography, ApartmentsKaarlo Sarkian Katu Apartments / Playa Architects - Exterior Photography, Apartments, FacadeKaarlo Sarkian Katu Apartments / Playa Architects - Exterior Photography, ApartmentsKaarlo Sarkian Katu Apartments / Playa Architects - More Images+ 30

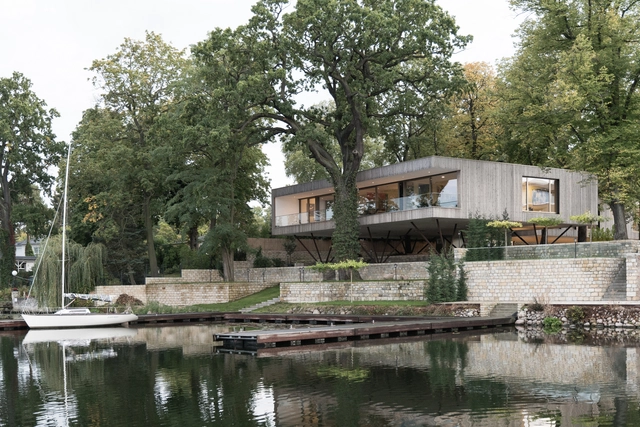
House by the Lake / Carlos Zwick Architekten BDA

House by the Lake / Carlos Zwick Architekten BDA - Interior Photography, Sustainability, ChairHouse by the Lake / Carlos Zwick Architekten BDA - Exterior Photography, SustainabilityHouse by the Lake / Carlos Zwick Architekten BDA - Exterior Photography, Sustainability, Stairs, FacadeHouse by the Lake / Carlos Zwick Architekten BDA - Exterior Photography, SustainabilityHouse by the Lake / Carlos Zwick Architekten BDA - More Images+ 37

  • Area Area of this architecture project Area:  712 m²
  • Year Completion year of this architecture project Year:  2020
  • Manufacturers Brands with products used in this architecture project
    Manufacturers:  Vectorworks

reMarkable Pop Up Store / Snøhetta

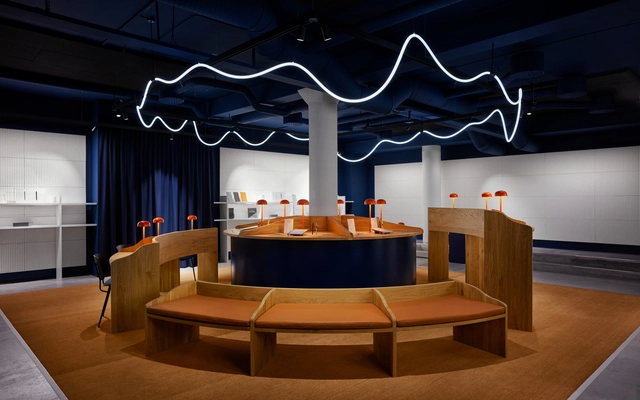
reMarkable Pop Up Store / Snøhetta - Interior Photography, Retail Interiors, Facade, DoorreMarkable Pop Up Store / Snøhetta - Interior Photography, Retail Interiors, Lighting, TablereMarkable Pop Up Store / Snøhetta - Interior Photography, Retail Interiors, BathroomreMarkable Pop Up Store / Snøhetta - Interior Photography, Retail Interiors, KitchenreMarkable Pop Up Store / Snøhetta - More Images+ 4

  • Architects: Snøhetta
  • Year Completion year of this architecture project Year:  2021

House in Otai / Mizuishi Architect Atelier

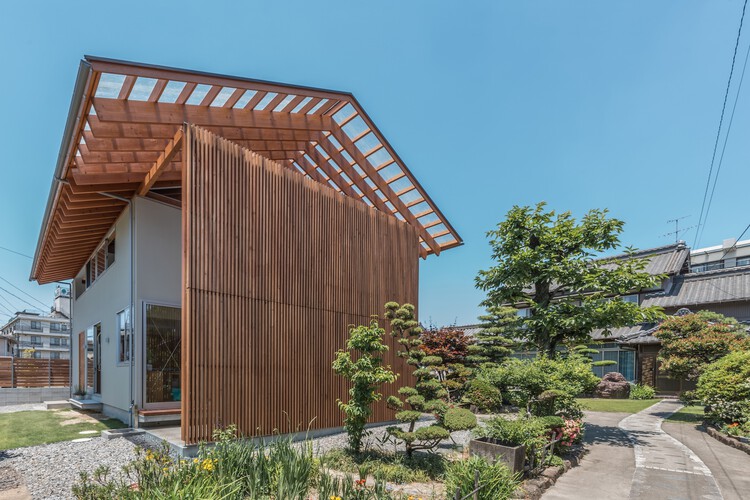
House in Otai / Mizuishi Architect Atelier - Exterior Photography, Houses, Facade
© Hiroshi Tanigawa

House in Otai / Mizuishi Architect Atelier - Exterior Photography, Houses, Facade, BeamHouse in Otai / Mizuishi Architect Atelier - Interior Photography, Houses, FacadeHouse in Otai / Mizuishi Architect Atelier - Interior Photography, Houses, Bedroom, Beam, FacadeHouse in Otai / Mizuishi Architect Atelier - Exterior Photography, Houses, Door, FacadeHouse in Otai / Mizuishi Architect Atelier - More Images+ 27

•
Kiyosu, Japan

Shenzhen Sungang Centre Lobby and Showroom / AIM Architecture

Shenzhen Sungang Centre Lobby and Showroom / AIM Architecture - Interior Photography, Offices Interiors
© Hui Zhang

Shenzhen Sungang Centre Lobby and Showroom / AIM Architecture - Interior Photography, Offices InteriorsShenzhen Sungang Centre Lobby and Showroom / AIM Architecture - Exterior Photography, Offices InteriorsShenzhen Sungang Centre Lobby and Showroom / AIM Architecture - Exterior Photography, Offices InteriorsShenzhen Sungang Centre Lobby and Showroom / AIM Architecture - Interior Photography, Offices Interiors, FacadeShenzhen Sungang Centre Lobby and Showroom / AIM Architecture - More Images+ 8