1. ArchDaily
  2. On Facebook

On Facebook: The Latest Architecture and News

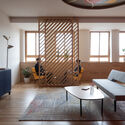
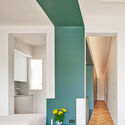
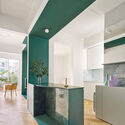
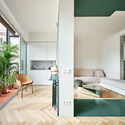
Apartment as Medina / CXEMA

Apartment as Medina  / CXEMA - Interior Photography, Apartments, Lighting, Table
© Ivan Eroffev

Apartment as Medina  / CXEMA - Interior Photography, Apartments, Lighting, TableApartment as Medina  / CXEMA - Interior Photography, Apartments, Table, LightingApartment as Medina  / CXEMA - Interior Photography, Apartments, KitchenApartment as Medina  / CXEMA - Interior Photography, Apartments, Bedroom, Door, BedApartment as Medina  / CXEMA - More Images+ 21

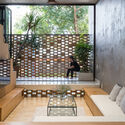
Fragments Room Pavilion / Azócar Catrón Arquitectos
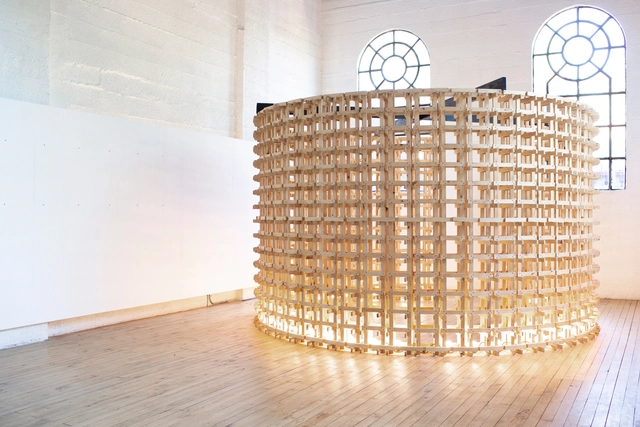
Fragments Room Pavilion / Azócar Catrón Arquitectos - Interior Photography, Pavilion, BeamFragments Room Pavilion / Azócar Catrón Arquitectos - Interior Photography, PavilionFragments Room Pavilion / Azócar Catrón Arquitectos - Interior Photography, PavilionFragments Room Pavilion / Azócar Catrón Arquitectos - Interior Photography, Pavilion, FacadeFragments Room Pavilion / Azócar Catrón Arquitectos - More Images+ 22
  • Area Area of this architecture project Area:  194 ft²
  • Year Completion year of this architecture project Year:  2019
  • Manufacturers Brands with products used in this architecture project
    Manufacturers:  AutoDesk, Arauco, Trimble Navigation

House B-L / GRAUX & BAEYENS Architecten
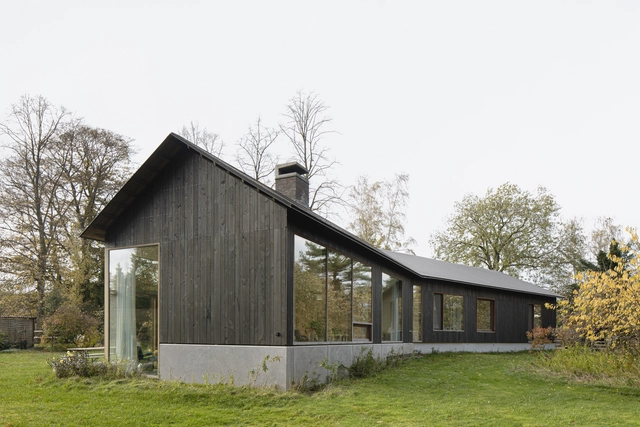
House B-L / GRAUX & BAEYENS Architecten - Exterior Photography, HousesHouse B-L / GRAUX & BAEYENS Architecten - Interior Photography, Houses, TableHouse B-L / GRAUX & BAEYENS Architecten - Interior Photography, Houses, ChairHouse B-L / GRAUX & BAEYENS Architecten - Exterior Photography, HousesHouse B-L / GRAUX & BAEYENS Architecten - More Images+ 24
•
Destelbergen, Belgium

Borrell Flat / AMOO

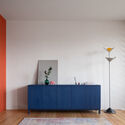
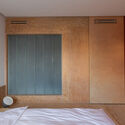
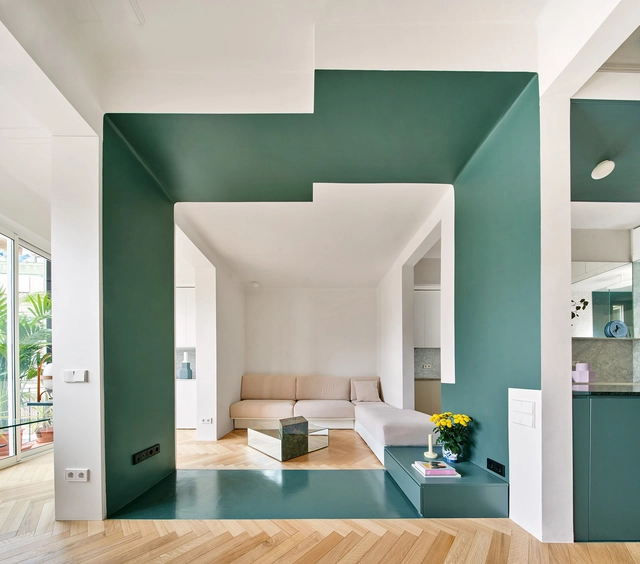
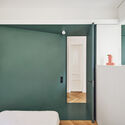
Borrell Flat / AMOO - Interior Photography, Renovation, Bedroom, DoorBorrell Flat / AMOO - Interior Photography, RenovationBorrell Flat / AMOO - Interior Photography, Renovation, KitchenBorrell Flat / AMOO - Interior Photography, RenovationBorrell Flat / AMOO - More Images+ 13

•
Barcelona, Spain
  • Architects: AMOO
  • Area Area of this architecture project Area:  646 ft²
  • Year Completion year of this architecture project Year:  2021
  • Manufacturers Brands with products used in this architecture project
    Manufacturers:  AutoDesk, JUNG, FLOS, Franke, ICONICO, +2

H House / G+ Architects

H House / G+ Architects - Exterior Photography, Houses
© Quang Tran

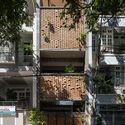
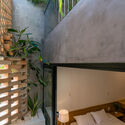
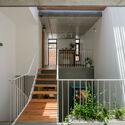
H House / G+ Architects - Interior Photography, Houses, Facade, TableH House / G+ Architects - Exterior Photography, HousesH House / G+ Architects - Interior Photography, Houses, Bedroom, Facade, StairsH House / G+ Architects - Interior Photography, Houses, Stairs, Facade, HandrailH House / G+ Architects - More Images+ 25

•
Vũng Tàu, Vietnam
  • Architects: G+ Architects
  • Area Area of this architecture project Area:  68 m²
  • Year Completion year of this architecture project Year:  2020

Cartier Shinsaibashi Façade / Klein Dytham architecture

Cartier Shinsaibashi Façade / Klein Dytham architecture - Interior Photography, Store, Facade, ArchCartier Shinsaibashi Façade / Klein Dytham architecture - Interior Photography, StoreCartier Shinsaibashi Façade / Klein Dytham architecture - Interior Photography, Store, FacadeCartier Shinsaibashi Façade / Klein Dytham architecture - Interior Photography, Store, FacadeCartier Shinsaibashi Façade / Klein Dytham architecture - More Images+ 11
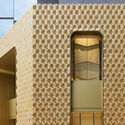
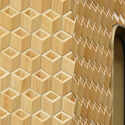
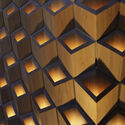
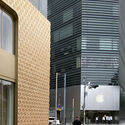
•
Osaka, Japan

DDC Church / Oh Jongsang

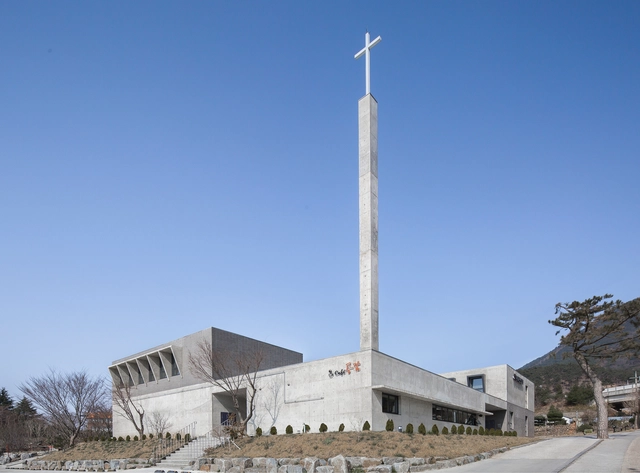
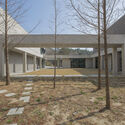
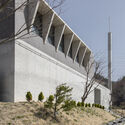
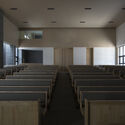
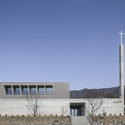
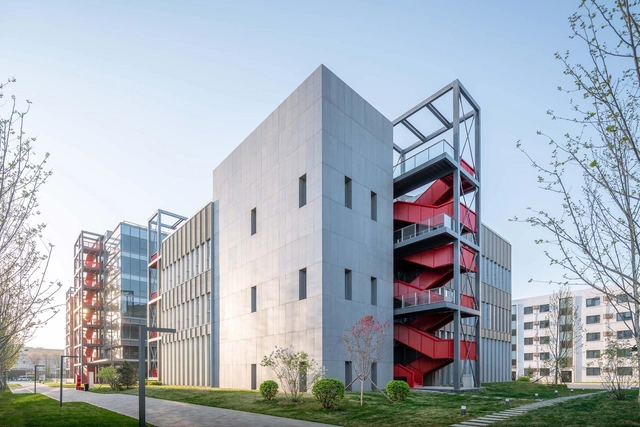
DDC Church / Oh Jongsang - Exterior Photography,          ChurchesDDC Church / Oh Jongsang - Exterior Photography,          ChurchesDDC Church / Oh Jongsang - Interior Photography,          ChurchesDDC Church / Oh Jongsang - Exterior Photography,          Churches, FacadeDDC Church / Oh Jongsang - More Images+ 17

WELL Living Lab / Superimpose Architecture
Soil Setoda / Horiuchi Inatomi Architects
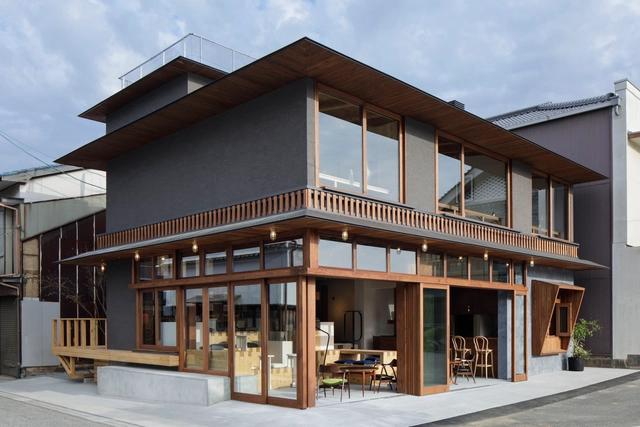
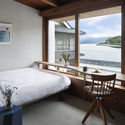
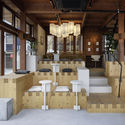
Soil Setoda / Horiuchi Inatomi Architects - Exterior Photography, Renovation, Door, FacadeSoil Setoda / Horiuchi Inatomi Architects - Interior Photography, Renovation, Bedroom, Table, BedSoil Setoda / Horiuchi Inatomi Architects - Interior Photography, Renovation, Beam, TableSoil Setoda / Horiuchi Inatomi Architects - Interior Photography, Renovation, Beam, TableSoil Setoda / Horiuchi Inatomi Architects - More Images+ 11
Scandic Grand Central Hotel Helsinki / Futudesign
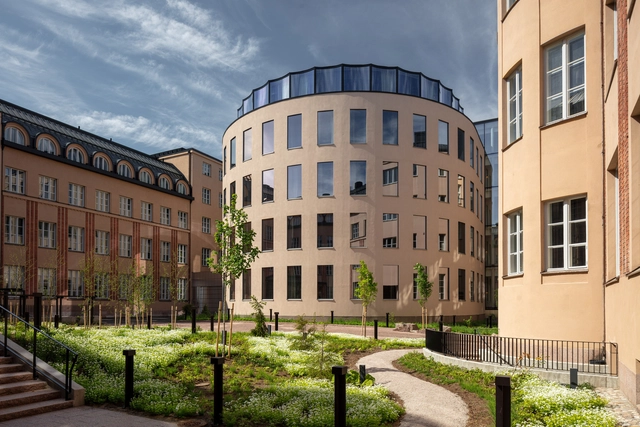
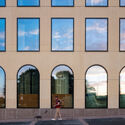
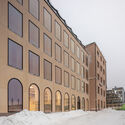
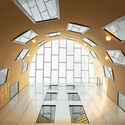
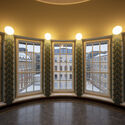
Scandic Grand Central Hotel Helsinki / Futudesign - Interior Photography, Hotels, Facade, ArchScandic Grand Central Hotel Helsinki / Futudesign - Exterior Photography, Hotels, DoorScandic Grand Central Hotel Helsinki / Futudesign - Interior Photography, Hotels, Facade, Arch, LightingScandic Grand Central Hotel Helsinki / Futudesign - Interior Photography, Hotels, Facade, LightingScandic Grand Central Hotel Helsinki / Futudesign - More Images+ 23
•
Helsinki, Finland

House in Havixbeck / Kai Binnewies
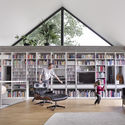
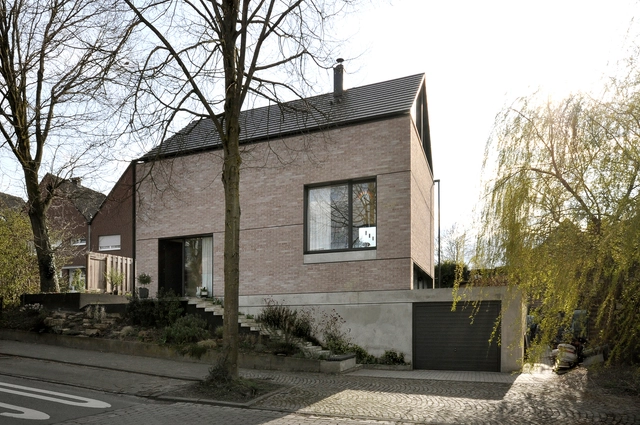
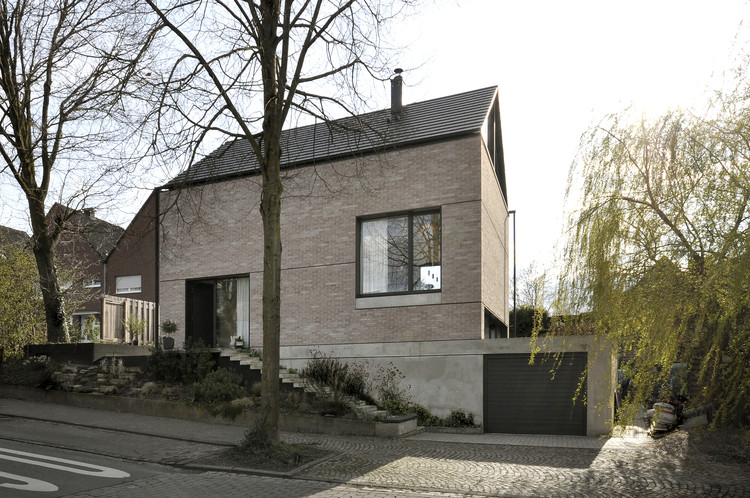
House in Havixbeck   / Kai Binnewies - Exterior Photography, HousesHouse in Havixbeck   / Kai Binnewies - Exterior Photography, HousesHouse in Havixbeck   / Kai Binnewies - Interior Photography, Houses, Kitchen, Table, Countertop, ChairHouse in Havixbeck   / Kai Binnewies - Interior Photography, Houses, BenchHouse in Havixbeck   / Kai Binnewies - More Images+ 17
•
Havixbeck, Germany
  • Architects: Kai Binnewies
  • Area Area of this architecture project Area:  205 m²
  • Year Completion year of this architecture project Year:  2019
  • Manufacturers Brands with products used in this architecture project
    Manufacturers:  JUNG, ABC Klinkergruppe, Fenster Brinker, Kaminbau Stegemann, M. Laurenz, +2
  • Professionals: Beatrix Zeisberg

Space Within a Space Installation / AMAA - Collaborative Office For Research And Development

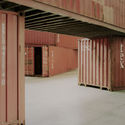
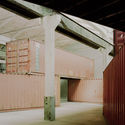
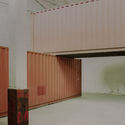
Space Within a Space Installation / AMAA - Collaborative Office For Research And Development - Interior Photography, Temporary Installations, Door
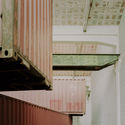
© Simone Bossi

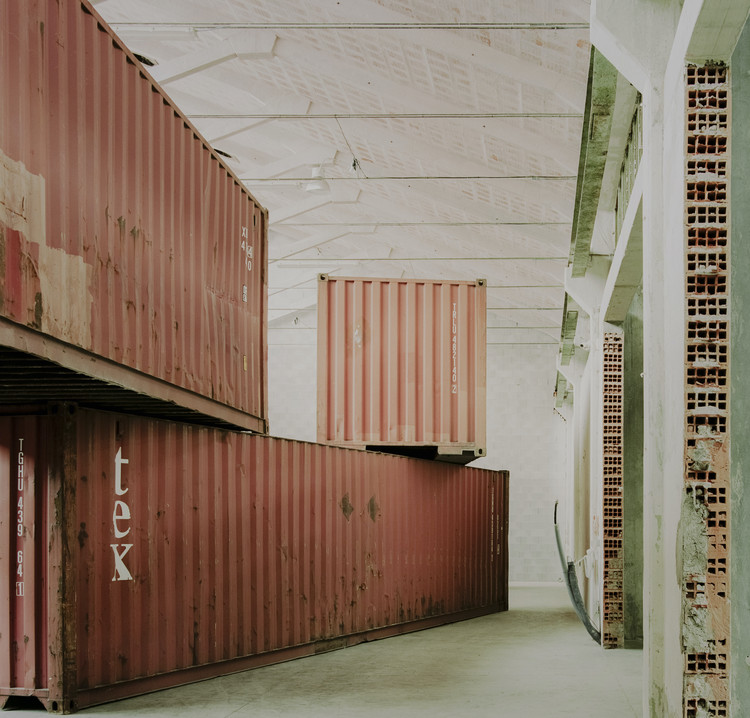
Space Within a Space Installation / AMAA - Collaborative Office For Research And Development - Interior Photography, Temporary InstallationsSpace Within a Space Installation / AMAA - Collaborative Office For Research And Development - Interior Photography, Temporary Installations, Facade, ColumnSpace Within a Space Installation / AMAA - Collaborative Office For Research And Development - Interior Photography, Temporary Installations, Column, BeamSpace Within a Space Installation / AMAA - Collaborative Office For Research And Development - Interior Photography, Temporary InstallationsSpace Within a Space Installation / AMAA - Collaborative Office For Research And Development - More Images+ 17
JCD.Office Space / JCD.interior design
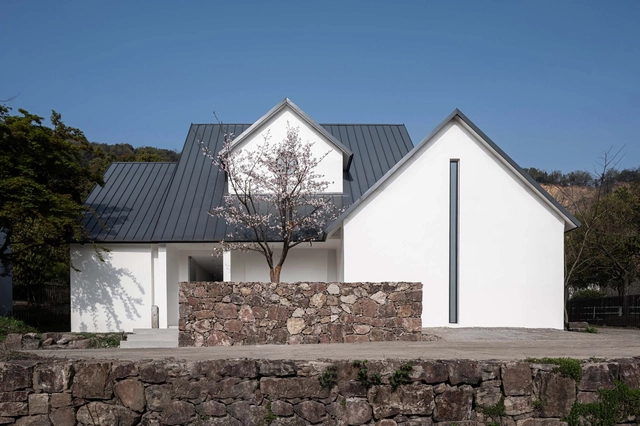
JCD.Office Space / JCD.interior design - Exterior Photography, OfficesJCD.Office Space / JCD.interior design - Interior Photography, OfficesJCD.Office Space / JCD.interior design - Interior Photography, OfficesJCD.Office Space / JCD.interior design - Interior Photography, OfficesJCD.Office Space / JCD.interior design - More Images+ 25

•
Wuxi, China
  • Area Area of this architecture project Area:  200 m²
  • Year Completion year of this architecture project Year:  2021
  • Professionals: MOBAI

Grace House / APOLLO Architects & Associates

Grace House / APOLLO Architects & Associates - Interior Photography, HousesGrace House / APOLLO Architects & Associates - Exterior Photography, Houses, ChairGrace House / APOLLO Architects & Associates - Interior Photography, Houses, Kitchen, Beam, CountertopGrace House / APOLLO Architects & Associates - Interior Photography, Houses, Kitchen, Facade, BeamGrace House / APOLLO Architects & Associates - More Images+ 12
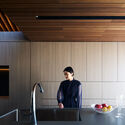
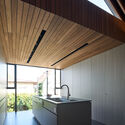
•
Mitaka, Japan
  • Area Area of this architecture project Area:  106 m²
  • Year Completion year of this architecture project Year:  2021
  • Manufacturers Brands with products used in this architecture project
    Manufacturers:  Galvalume

Mumokuteki Concept Bookstore / LUO studio

Mumokuteki Concept Bookstore / LUO studio - Interior Photography, Retail InteriorsMumokuteki Concept Bookstore / LUO studio - Interior Photography, Retail InteriorsMumokuteki Concept Bookstore / LUO studio - Interior Photography, Retail Interiors, Beam, FacadeMumokuteki Concept Bookstore / LUO studio - Interior Photography, Retail InteriorsMumokuteki Concept Bookstore / LUO studio - More Images+ 22

House C / Martin Lejarraga Oficina de Arquitectura
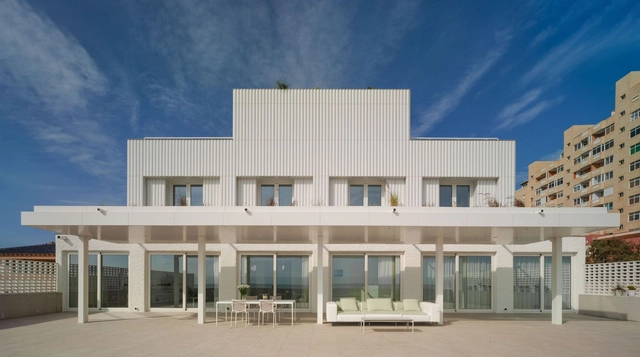
House C / Martin Lejarraga Oficina de Arquitectura - Exterior Photography, Renovation, FacadeHouse C / Martin Lejarraga Oficina de Arquitectura - Interior Photography, RenovationHouse C / Martin Lejarraga Oficina de Arquitectura - Interior Photography, Renovation, StairsHouse C / Martin Lejarraga Oficina de Arquitectura - Interior Photography, Renovation, FacadeHouse C / Martin Lejarraga Oficina de Arquitectura - More Images+ 35
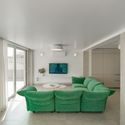
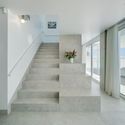
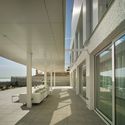
  • Area Area of this architecture project Area:  228 m²
  • Year Completion year of this architecture project Year:  2021
  • Manufacturers Brands with products used in this architecture project
    Manufacturers:  Sellex, Vibia, Flou, &Tradition, Albini, +15

Martin Malvy School / Séquences

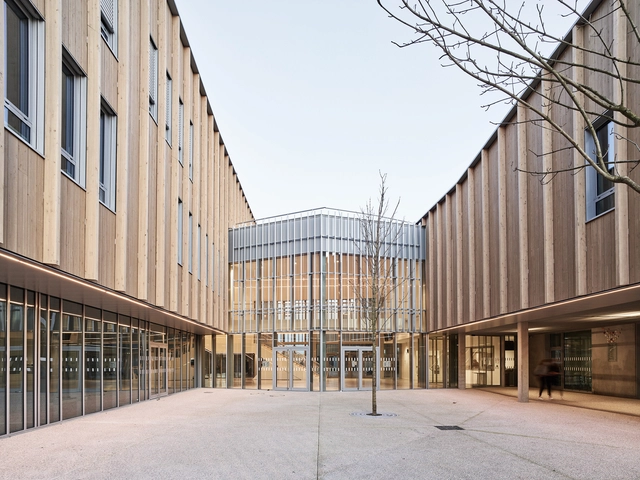
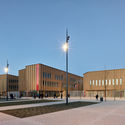
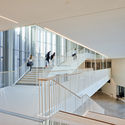
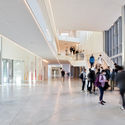
Martin Malvy School  / Séquences - Exterior Photography, Elementary & Middle School, FacadeMartin Malvy School  / Séquences - Exterior Photography, Elementary & Middle School, FacadeMartin Malvy School  / Séquences - Interior Photography, Elementary & Middle School, StairsMartin Malvy School  / Séquences - Interior Photography, Elementary & Middle School, StairsMartin Malvy School  / Séquences - More Images+ 24

  • Architects: Séquences
  • Area Area of this architecture project Area:  15400 m²
  • Year Completion year of this architecture project Year:  2020

Observation Hut Île aux Oiseaux / LOCALARCHITECTURE
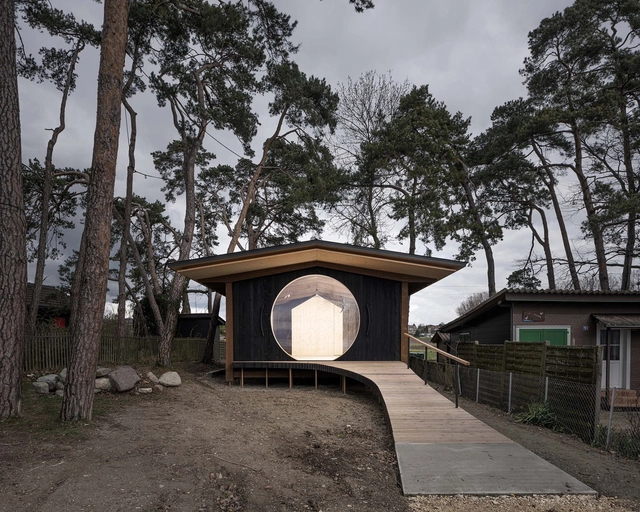
Observation Hut Île aux Oiseaux / LOCALARCHITECTURE - Interior Photography, Research Center, Beam, FacadeObservation Hut Île aux Oiseaux / LOCALARCHITECTURE - Interior Photography, Research Center, BeamObservation Hut Île aux Oiseaux / LOCALARCHITECTURE - Exterior Photography, Research Center, DoorObservation Hut Île aux Oiseaux / LOCALARCHITECTURE - Exterior Photography, Research CenterObservation Hut Île aux Oiseaux / LOCALARCHITECTURE - More Images+ 12
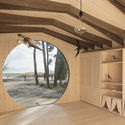
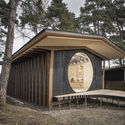
  • Architects: LOCALARCHITECTURE
  • Area Area of this architecture project Area:  49 m²
  • Year Completion year of this architecture project Year:  2021