1. ArchDaily
  2. On Facebook

On Facebook: The Latest Architecture and News

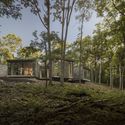
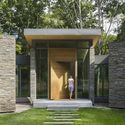
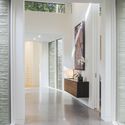
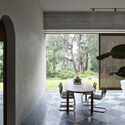
Tranquil Abiding Retreat / Studio MM Architect

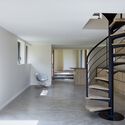
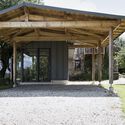
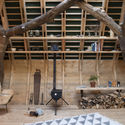
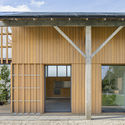
Tranquil Abiding Retreat / Studio MM Architect - Exterior Photography, HousesTranquil Abiding Retreat / Studio MM Architect - Exterior Photography, HousesTranquil Abiding Retreat / Studio MM Architect - Exterior Photography, Houses, FacadeTranquil Abiding Retreat / Studio MM Architect - Interior Photography, Houses, Door, ChairTranquil Abiding Retreat / Studio MM Architect - More Images+ 32

Esperimetro School / Aut Aut Architettura

Esperimetro School  / Aut Aut Architettura - Interior Photography, Educational Interiors, ArchEsperimetro School  / Aut Aut Architettura - Interior Photography, Educational Interiors, TableEsperimetro School  / Aut Aut Architettura - Interior Photography, Educational Interiors, TableEsperimetro School  / Aut Aut Architettura - Interior Photography, Educational InteriorsEsperimetro School  / Aut Aut Architettura - More Images+ 4

  • Area Area of this architecture project Area:  82 m²
  • Year Completion year of this architecture project Year:  2021
  • Manufacturers Brands with products used in this architecture project
    Manufacturers:  Gerfloor

MIC House / clpp architectes

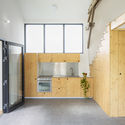
MIC House / clpp architectes - Interior Photography, Restoration, Kitchen, Countertop, LightingMIC House / clpp architectes - Interior Photography, RestorationMIC House / clpp architectes - Interior Photography, Restoration, Stairs, DoorMIC House / clpp architectes - Exterior Photography, Restoration, DoorMIC House / clpp architectes - More Images+ 24

•
Nogent-le-Bernard, France
  • Architects: clpp architectes
  • Area Area of this architecture project Area:  100 m²
  • Year Completion year of this architecture project Year:  2019
  • Manufacturers Brands with products used in this architecture project
    Manufacturers:  JACOB DELAFON, Stuv

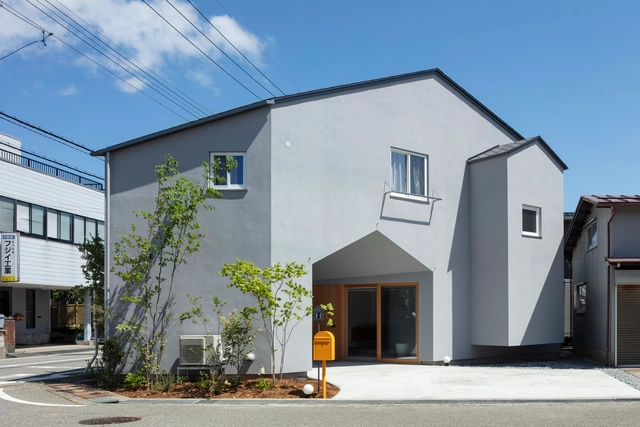
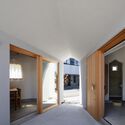
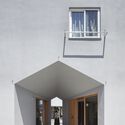
Dear House / FUMIASO ARCHITECT & ASSOCIATES

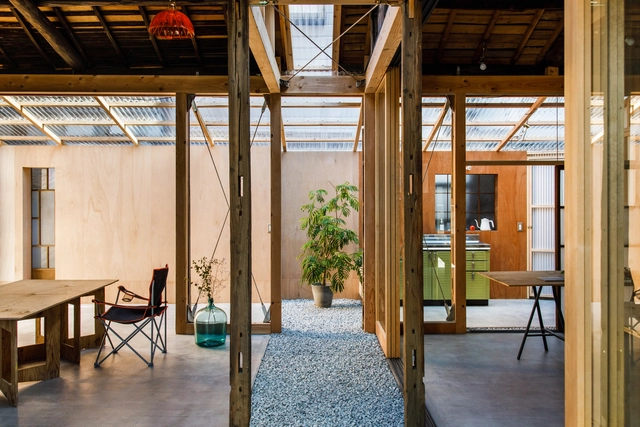
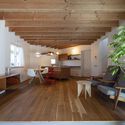
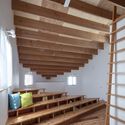
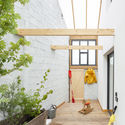
Dear House / FUMIASO ARCHITECT & ASSOCIATES - Interior Photography, Houses, Beam, ChairDear House / FUMIASO ARCHITECT & ASSOCIATES - Interior Photography, Houses, BeamDear House / FUMIASO ARCHITECT & ASSOCIATES - Interior Photography, Houses, DoorDear House / FUMIASO ARCHITECT & ASSOCIATES - Interior Photography, Houses, FacadeDear House / FUMIASO ARCHITECT & ASSOCIATES - More Images+ 14

•
Kanazawa, Japan
  • Area Area of this architecture project Area:  56 m²
  • Year Completion year of this architecture project Year:  2019
  • Manufacturers Brands with products used in this architecture project
    Manufacturers:  Louis Poulsen

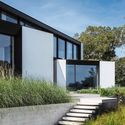
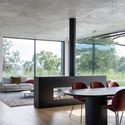
Collins Beach House / Tobias Partners

Collins Beach House / Tobias Partners - Exterior Photography, HousesCollins Beach House / Tobias Partners - Interior Photography, Houses, Facade, Table, ChairCollins Beach House / Tobias Partners - Interior Photography, HousesCollins Beach House / Tobias Partners - Exterior Photography, Houses, ChairCollins Beach House / Tobias Partners - More Images+ 25

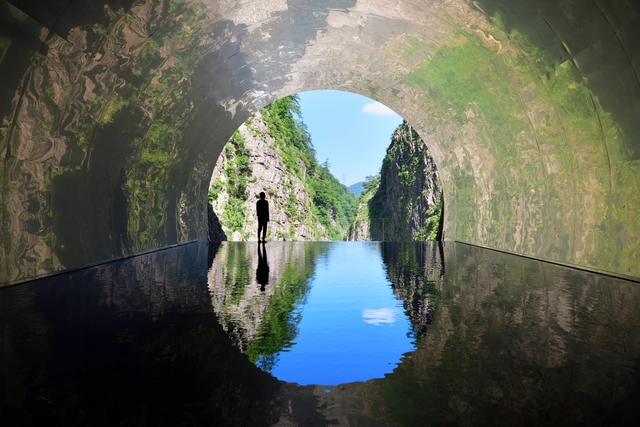
Tunnel of Light / MAD Architects

Tunnel of Light / MAD Architects - Exterior Photography, Cultural ArchitectureTunnel of Light / MAD Architects - Interior Photography, Cultural ArchitectureTunnel of Light / MAD Architects - Interior Photography, Cultural Architecture, Arch, ArcadeTunnel of Light / MAD Architects - Interior Photography, Cultural ArchitectureTunnel of Light / MAD Architects - More Images+ 15

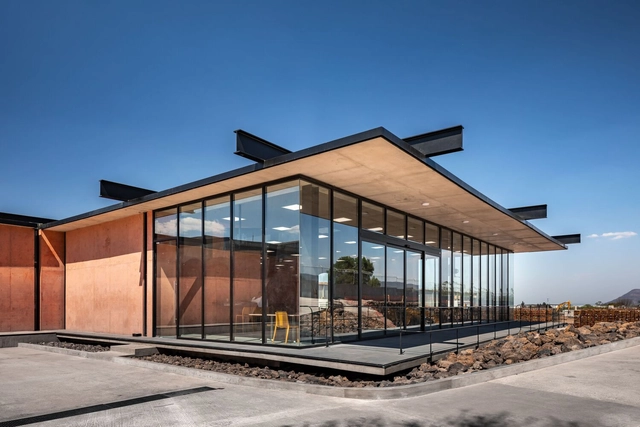
Lunchrooms Industrial Facility / Taller de Arquitectura Miguel Montor

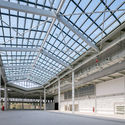
Lunchrooms Industrial Facility / Taller de Arquitectura Miguel Montor - Exterior Photography, Other StructuresLunchrooms Industrial Facility / Taller de Arquitectura Miguel Montor - Exterior Photography, Other Structures, FacadeLunchrooms Industrial Facility / Taller de Arquitectura Miguel Montor - Interior Photography, Other Structures, LightingLunchrooms Industrial Facility / Taller de Arquitectura Miguel Montor - Exterior Photography, Other Structures, FacadeLunchrooms Industrial Facility / Taller de Arquitectura Miguel Montor - More Images+ 22

•
Jilotepec de Molina Enríquez, Mexico

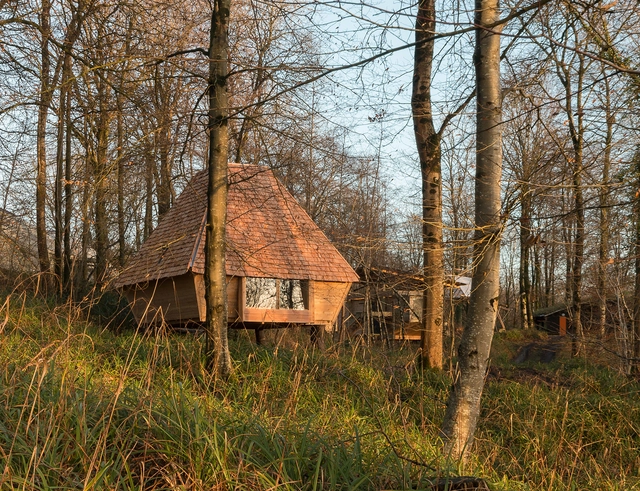
Woodland Cabin / AA Design and Make

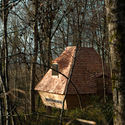
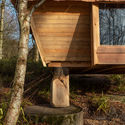
Woodland Cabin / AA Design and Make - Installations & StructuresWoodland Cabin / AA Design and Make - Installations & StructuresWoodland Cabin / AA Design and Make - Installations & StructuresWoodland Cabin / AA Design and Make - Installations & StructuresWoodland Cabin / AA Design and Make - More Images+ 29

  • Architects: AA Design and Make
  • Area Area of this architecture project Area:  25 m²
  • Year Completion year of this architecture project Year:  2020
  • Manufacturers Brands with products used in this architecture project
    Manufacturers:  Hooke Park Timber

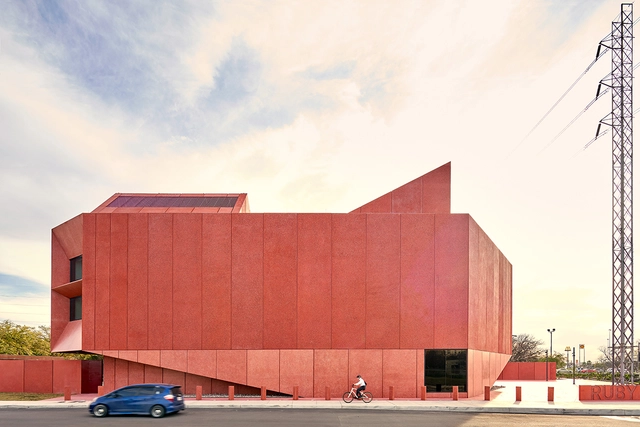
Ruby City Contemporary Art Center / Adjaye Associates

Ruby City Contemporary Art Center / Adjaye Associates - Exterior Photography, Cultural Center, FacadeRuby City Contemporary Art Center / Adjaye Associates - Exterior Photography, Cultural Center, FacadeRuby City Contemporary Art Center / Adjaye Associates - Interior Photography, Cultural Center, Facade, LightingRuby City Contemporary Art Center / Adjaye Associates - Exterior Photography, Cultural Center, FacadeRuby City Contemporary Art Center / Adjaye Associates - More Images+ 17

Promenade en Les Coves de Vinromà / Bona fide taller

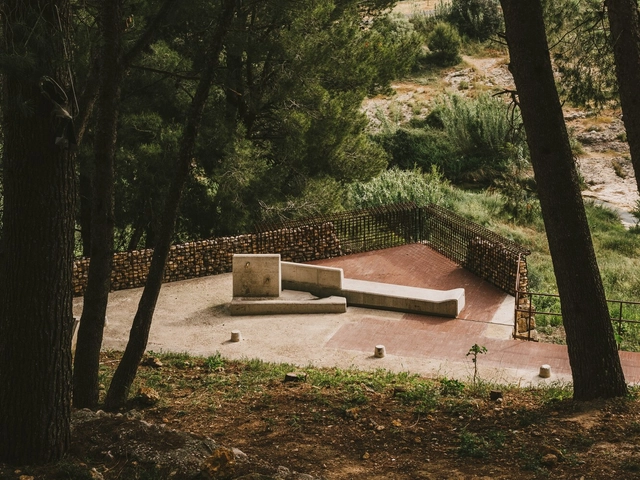
Promenade en Les Coves de Vinromà / Bona fide taller - Exterior Photography, Public SpacePromenade en Les Coves de Vinromà / Bona fide taller - Exterior Photography, Public SpacePromenade en Les Coves de Vinromà / Bona fide taller - Exterior Photography, Public SpacePromenade en Les Coves de Vinromà / Bona fide taller - Exterior Photography, Public Space, StairsPromenade en Les Coves de Vinromà / Bona fide taller - More Images+ 23

•
Les Coves de Vinromà, Spain
  • Architects: Bona fide taller
  • Area Area of this architecture project Area:  5382 ft²
  • Year Completion year of this architecture project Year:  2020
  • Manufacturers Brands with products used in this architecture project
    Manufacturers:  LifecerSuds

The Living Warehouse / Haddock Architecture

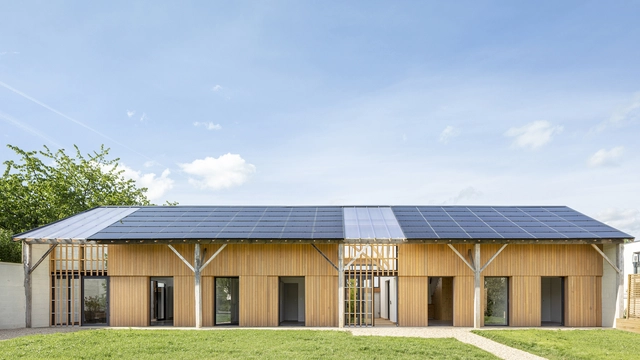
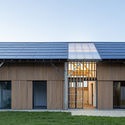
The Living Warehouse  / Haddock Architecture - Exterior Photography, Adaptive Reuse, Door, FacadeThe Living Warehouse  / Haddock Architecture - Exterior Photography, Adaptive Reuse, FacadeThe Living Warehouse  / Haddock Architecture - Interior Photography, Adaptive Reuse, Kitchen, Facade, DoorThe Living Warehouse  / Haddock Architecture - Interior Photography, Adaptive Reuse, FacadeThe Living Warehouse  / Haddock Architecture - More Images+ 21

  • Area Area of this architecture project Area:  191 m²
  • Year Completion year of this architecture project Year:  2021

Mini House Bac Cau / vn-a

Mini House Bac Cau / vn-a - Exterior Photography, Houses
© Hoang Le and vn-a

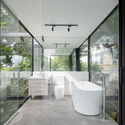
Mini House Bac Cau / vn-a - Exterior Photography, HousesMini House Bac Cau / vn-a - Interior Photography, Houses, Bathroom, Facade, BathtubMini House Bac Cau / vn-a - Interior Photography, HousesMini House Bac Cau / vn-a - Interior Photography, Houses, Table, SinkMini House Bac Cau / vn-a - More Images+ 15

•
Ngọc Thụy, Vietnam
  • Architects: vn-a
  • Area Area of this architecture project Area:  78 m²
  • Year Completion year of this architecture project Year:  2020
  • Manufacturers Brands with products used in this architecture project
    Manufacturers:  An Cuong, Bluescope, Daikin

Honjo-west Office / OSTR

Honjo-west Office / OSTR - Exterior Photography, Offices, DoorHonjo-west Office / OSTR - Interior Photography, Offices, Beam, Facade, Lighting, ChairHonjo-west Office / OSTR - Interior Photography, Offices, Table, ChairHonjo-west Office / OSTR - Interior Photography, Offices, DoorHonjo-west Office / OSTR - More Images+ 25

  • Architects: OSTR
  • Area Area of this architecture project Area:  90 m²
  • Year Completion year of this architecture project Year:  2019
  • Manufacturers Brands with products used in this architecture project
    Manufacturers:  Louis Poulsen
  • Professionals: komt

HARMAY Store / AIM Architecture

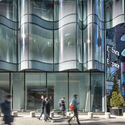
HARMAY Store / AIM Architecture - Exterior Photography, Retail Interiors, FacadeHARMAY Store / AIM Architecture - Interior Photography, Retail InteriorsHARMAY Store / AIM Architecture - Drawings, Retail InteriorsHARMAY Store / AIM Architecture - Interior Photography, Retail Interiors, Kitchen, TableHARMAY Store / AIM Architecture - More Images+ 19

  • Architects: AIM Architecture
  • Area Area of this architecture project Area:  880 m²
  • Year Completion year of this architecture project Year:  2021

China Flower Expo Renaissance Pavilion / Huajian Group Shanghai Architectural Design & Research Institute

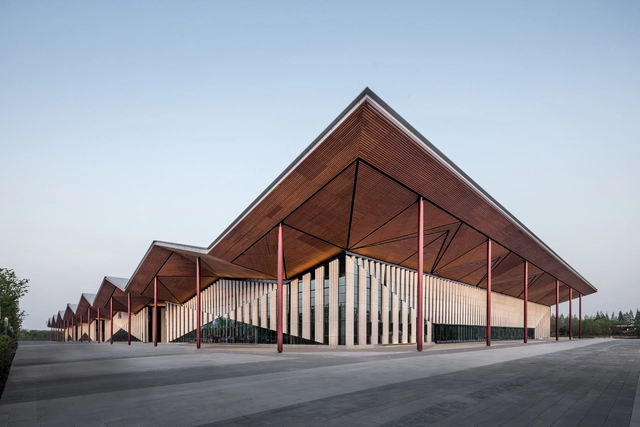
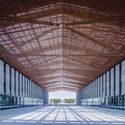
China Flower Expo Renaissance Pavilion / Huajian Group Shanghai Architectural Design & Research Institute - Exterior Photography, Museums & Exhibit , FacadeChina Flower Expo Renaissance Pavilion / Huajian Group Shanghai Architectural Design & Research Institute - Exterior Photography, Museums & Exhibit China Flower Expo Renaissance Pavilion / Huajian Group Shanghai Architectural Design & Research Institute - Interior Photography, Museums & Exhibit , Beam, FacadeChina Flower Expo Renaissance Pavilion / Huajian Group Shanghai Architectural Design & Research Institute - Exterior Photography, Museums & Exhibit , BeamChina Flower Expo Renaissance Pavilion / Huajian Group Shanghai Architectural Design & Research Institute - More Images+ 24

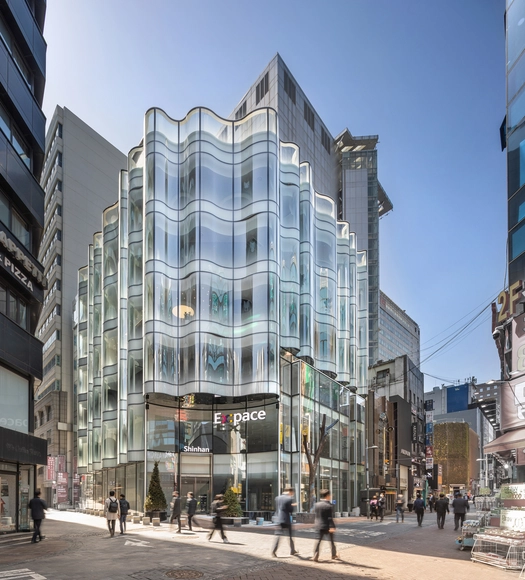
Shinhan EX:PACE / Atelier KI JUN KIM + Studio in Loco

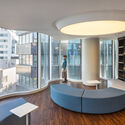
Shinhan EX:PACE / Atelier KI JUN KIM + Studio in Loco - Interior Photography, Bank, TableShinhan EX:PACE / Atelier KI JUN KIM + Studio in Loco - Interior Photography, Bank, FacadeShinhan EX:PACE / Atelier KI JUN KIM + Studio in Loco - Interior Photography, Bank, Table, Lighting, ChairShinhan EX:PACE / Atelier KI JUN KIM + Studio in Loco - Interior Photography, Bank, Facade, HandrailShinhan EX:PACE / Atelier KI JUN KIM + Studio in Loco - More Images+ 18

•

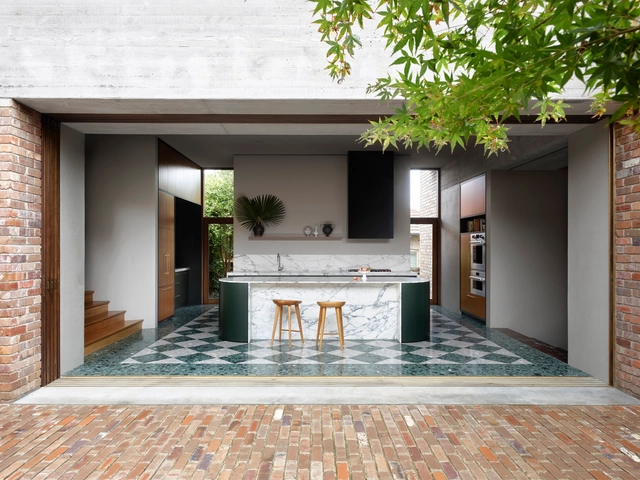
Lindfield House / Polly Harbison

Lindfield House / Polly Harbison - Interior Photography, Extension, Kitchen, Table, Countertop, ChairLindfield House / Polly Harbison - Interior Photography, Extension, TableLindfield House / Polly Harbison - Exterior Photography, ExtensionLindfield House / Polly Harbison - Interior Photography, Extension, TableLindfield House / Polly Harbison - More Images+ 13

•
Lindfield, Australia
  • Architects: Polly Harbison
  • Area Area of this architecture project Area:  266 m²
  • Year Completion year of this architecture project Year:  2019
  • Manufacturers Brands with products used in this architecture project
    Manufacturers:  Wolf, Fisher & Paykel, Miele, Santamargherita, TOVO Lighting
  • Professionals: Arent and Pyke

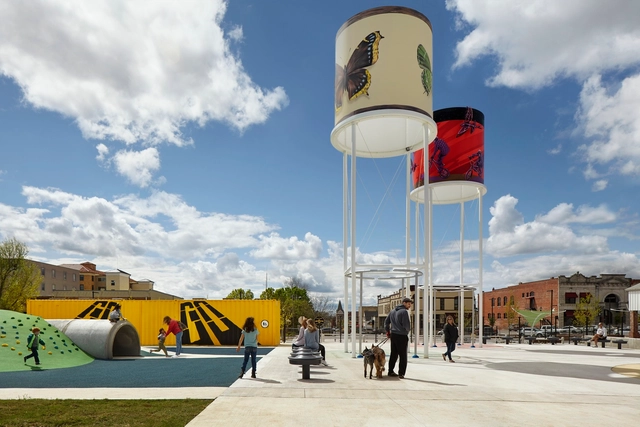
Railyard Park / Ross Barney Architects

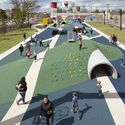
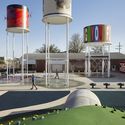
Railyard Park  / Ross Barney Architects - Exterior Photography, ParkRailyard Park  / Ross Barney Architects - Exterior Photography, ParkRailyard Park  / Ross Barney Architects - Exterior Photography, ParkRailyard Park  / Ross Barney Architects - Exterior Photography, ParkRailyard Park  / Ross Barney Architects - More Images+ 14