1. ArchDaily
  2. On Facebook

On Facebook: The Latest Architecture and News

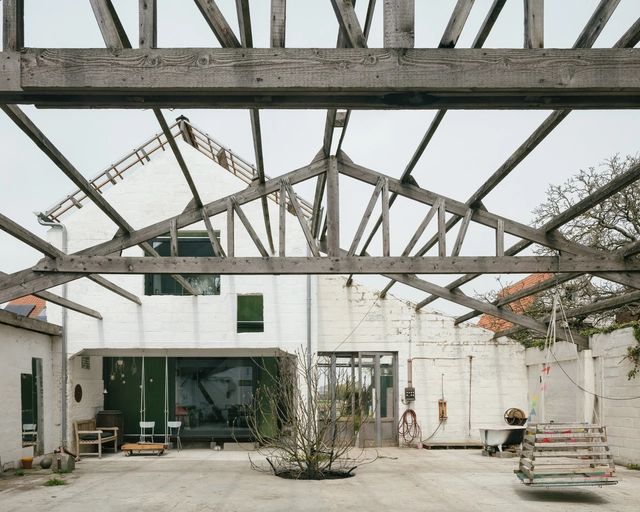
Halewijnkouter House / RAAMWERK

Halewijnkouter House / RAAMWERK - Exterior Photography, Renovation, DoorHalewijnkouter House / RAAMWERK - Exterior Photography, RenovationHalewijnkouter House / RAAMWERK - Interior Photography, Renovation, Facade, DoorHalewijnkouter House / RAAMWERK - Exterior Photography, Renovation, DoorHalewijnkouter House / RAAMWERK - More Images+ 17

  • Architects: RAAMWERK
  • Area Area of this architecture project Area:  120 m²
  • Year Completion year of this architecture project Year:  2020
  • Manufacturers Brands with products used in this architecture project
    Manufacturers:  Accoya

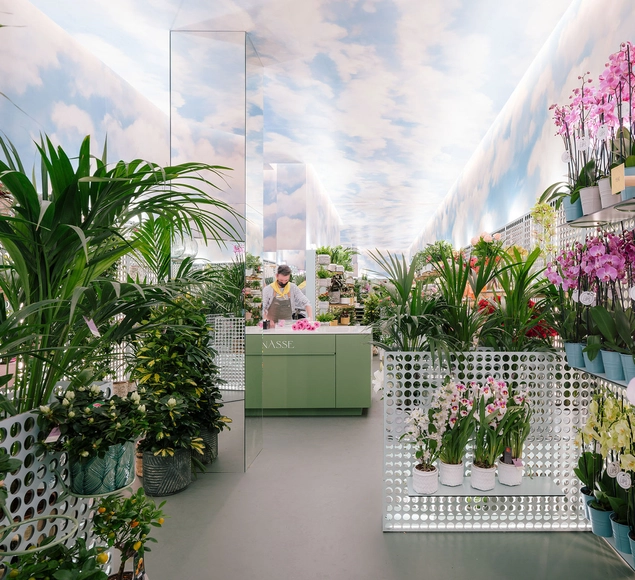
Mon Parnasse Flower Shop / Canobardin

Mon Parnasse Flower Shop / Canobardin - Exterior Photography, Retail InteriorsMon Parnasse Flower Shop / Canobardin - Exterior Photography, Retail InteriorsMon Parnasse Flower Shop / Canobardin - Retail InteriorsMon Parnasse Flower Shop / Canobardin - Interior Photography, Retail Interiors, FacadeMon Parnasse Flower Shop / Canobardin - More Images+ 17

  • Architects: Canobardin
  • Area Area of this architecture project Area:  61 m²
  • Year Completion year of this architecture project Year:  2021
  • Manufacturers Brands with products used in this architecture project
    Manufacturers:  AutoDesk, Adobe Systems Incorporated, Base 3, Carpinteria Laimar, Gerflor, +1

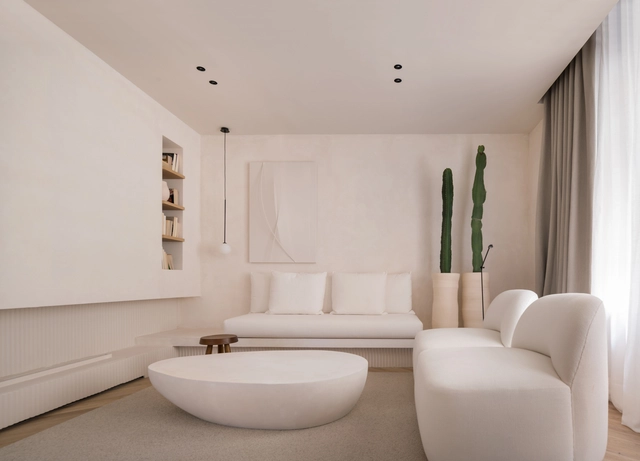
Blank Canvas Apartment / Sofía Oliva
Blank Canvas Apartment / Sofía Oliva - Interior Photography, Renovation, Bathroom, Bathtub, LightingBlank Canvas Apartment / Sofía Oliva - Interior Photography, RenovationBlank Canvas Apartment / Sofía Oliva - Interior Photography, Renovation, BedroomBlank Canvas Apartment / Sofía Oliva - Interior Photography, RenovationBlank Canvas Apartment / Sofía Oliva - More Images+ 17
  • Architects: Sofía Oliva
  • Area Area of this architecture project Area:  22 m²
  • Year Completion year of this architecture project Year:  2021
  • Manufacturers Brands with products used in this architecture project
    Manufacturers:  AutoDesk, JUNG, Aromas del Campo, Escayolas Saz, Pepe Peñalver


Bogor Creative Hub / Local Architecture Bureau
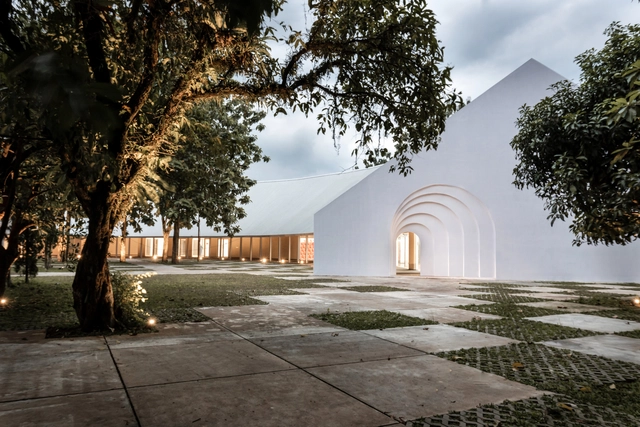
Bogor Creative Hub / Local Architecture Bureau - Exterior Photography, HeritageBogor Creative Hub / Local Architecture Bureau - Interior Photography, Heritage, FacadeBogor Creative Hub / Local Architecture Bureau - Exterior Photography, HeritageBogor Creative Hub / Local Architecture Bureau - Interior Photography, Heritage, Facade, Beam, DoorBogor Creative Hub / Local Architecture Bureau - More Images+ 9
Lixiang Village Public Space / AESEU Architectural Technology and Art studio
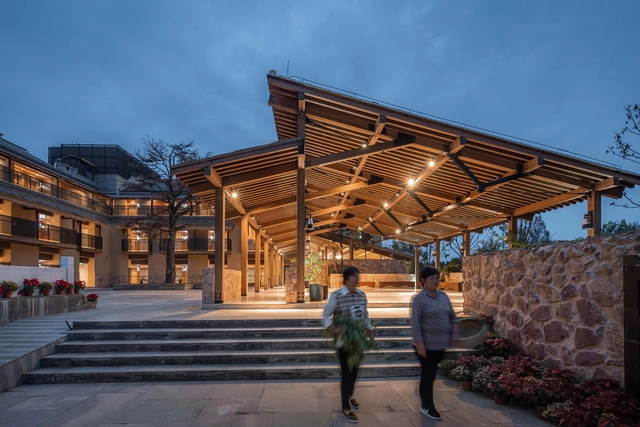
Lixiang Village Public Space / AESEU Architectural Technology and Art studio - Exterior Photography, RenovationLixiang Village Public Space / AESEU Architectural Technology and Art studio - Exterior Photography, RenovationLixiang Village Public Space / AESEU Architectural Technology and Art studio - Exterior Photography, Renovation, FacadeLixiang Village Public Space / AESEU Architectural Technology and Art studio - Interior Photography, Renovation, BeamLixiang Village Public Space / AESEU Architectural Technology and Art studio - More Images+ 35
House in Hikarigaoka / f a r m

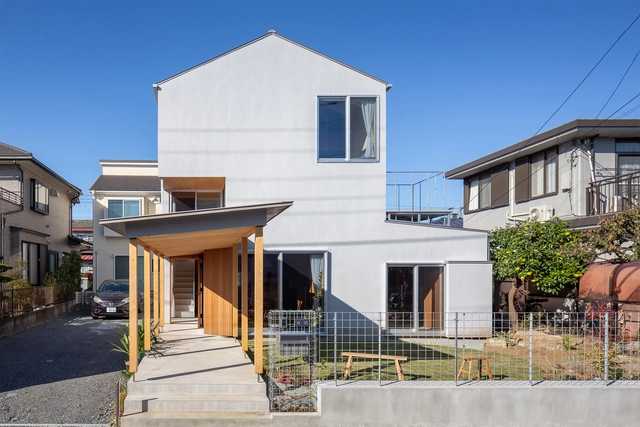
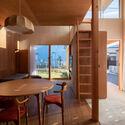
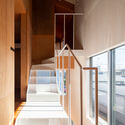
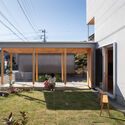
House in Hikarigaoka / f a r m - Interior Photography, Houses, Facade, BeamHouse in Hikarigaoka / f a r m - Interior Photography, Houses, Door, Table, ChairHouse in Hikarigaoka / f a r m - Interior Photography, HousesHouse in Hikarigaoka / f a r m - Exterior Photography, HousesHouse in Hikarigaoka / f a r m - More Images+ 27

  • Architects: f a r m
  • Area Area of this architecture project Area:  99 m²
  • Year Completion year of this architecture project Year:  2020
  • Manufacturers Brands with products used in this architecture project
    Manufacturers:  Jimbo, LIXIL , Toto
  • Professionals: Momi Architecture Office

The Soto Office Building / Lake|Flato Architects + BOKA Powell
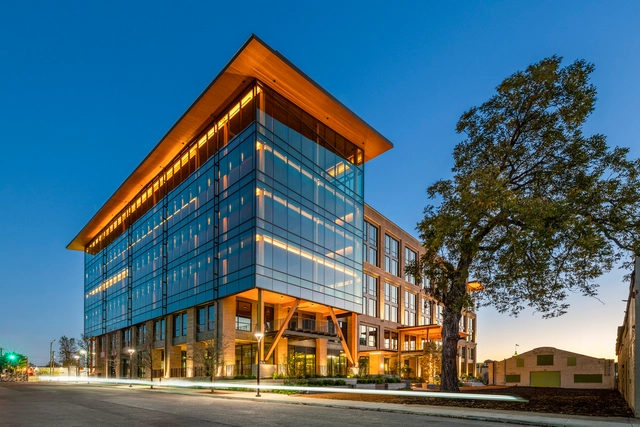
The Soto Office Building / Lake|Flato Architects + BOKA Powell - Exterior Photography, Office Buildings, FacadeThe Soto Office Building / Lake|Flato Architects + BOKA Powell - Exterior Photography, Office Buildings, FacadeThe Soto Office Building / Lake|Flato Architects + BOKA Powell - Exterior Photography, Office Buildings, Door, Facade, StairsThe Soto Office Building / Lake|Flato Architects + BOKA Powell - Interior Photography, Office Buildings, Facade, Fence, Handrail, Beam, BalconyThe Soto Office Building / Lake|Flato Architects + BOKA Powell - More Images+ 25
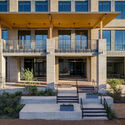
House for Jorgelina / Atelier Atlantico
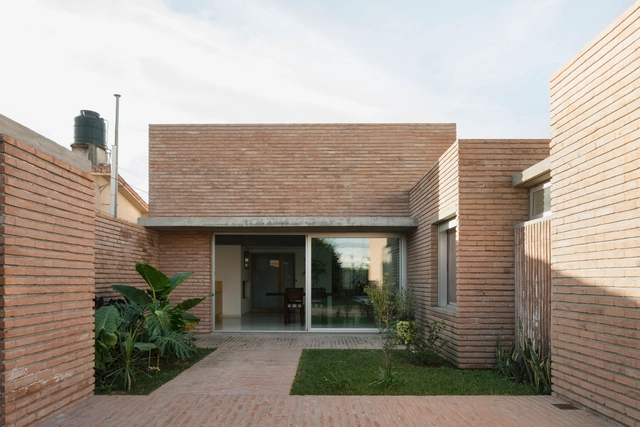
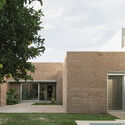
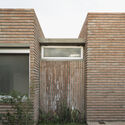
House for Jorgelina / Atelier Atlantico - Interior Photography, Extension, FacadeHouse for Jorgelina / Atelier Atlantico - Interior Photography, ExtensionHouse for Jorgelina / Atelier Atlantico - Exterior Photography, ExtensionHouse for Jorgelina / Atelier Atlantico - Exterior Photography, ExtensionHouse for Jorgelina / Atelier Atlantico - More Images+ 21
•
Santo Tomé, Argentina
  • Architects: Atelier Atlantico
  • Area Area of this architecture project Area:  699 ft²
  • Year Completion year of this architecture project Year:  2020

Tatlin Apartments / Al Studio

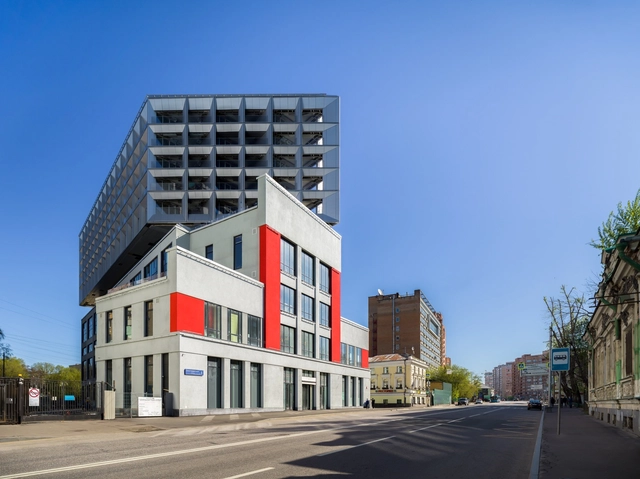
Tatlin Apartments / Al Studio - Exterior Photography, BuildingsTatlin Apartments / Al Studio - Exterior Photography, BuildingsTatlin Apartments / Al Studio - Exterior Photography, Buildings, FacadeTatlin Apartments / Al Studio - Exterior Photography, Buildings, FacadeTatlin Apartments / Al Studio - More Images+ 26

  • Architects: Al Studio
  • Area Area of this architecture project Area:  18600 m²
  • Year Completion year of this architecture project Year:  2021
  • Manufacturers Brands with products used in this architecture project
    Manufacturers:  Alutech

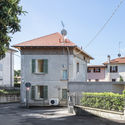
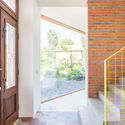
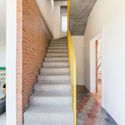
Albate House / OASI architects

Albate House  / OASI architects - Exterior Photography, ExtensionAlbate House  / OASI architects - Exterior Photography, Extension, FacadeAlbate House  / OASI architects - Interior Photography, Extension, Door, FacadeAlbate House  / OASI architects - Interior Photography, Extension, StairsAlbate House  / OASI architects - More Images+ 13

House Amapa / Pérez Gómez Arquitectura
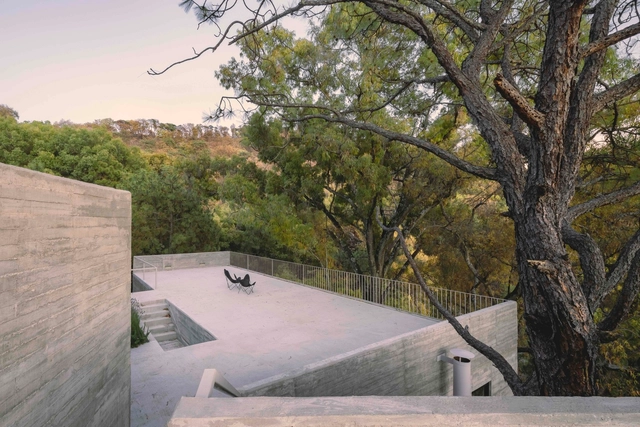
House Amapa / Pérez Gómez Arquitectura - Exterior Photography, HousesHouse Amapa / Pérez Gómez Arquitectura - Exterior Photography, Houses, FenceHouse Amapa / Pérez Gómez Arquitectura - Interior Photography, HousesHouse Amapa / Pérez Gómez Arquitectura - Exterior Photography, HousesHouse Amapa / Pérez Gómez Arquitectura - More Images+ 15

  • Area Area of this architecture project Area:  211 m²
  • Year Completion year of this architecture project Year:  2020
  • Manufacturers Brands with products used in this architecture project
    Manufacturers:  Cemex, Kitchen and carpenter
  • Professionals: ON-OFF Studio

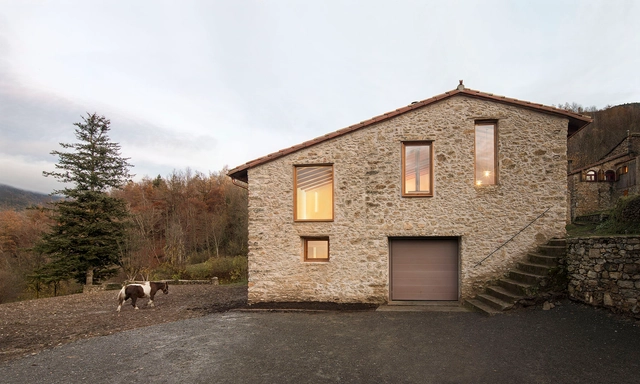
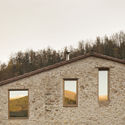
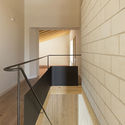
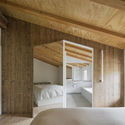
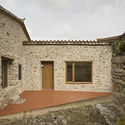
Can Daudor / Aramé Studio

Can Daudor / Aramé Studio - Exterior Photography, Adaptive ReuseCan Daudor / Aramé Studio - Interior Photography, Adaptive Reuse, StairsCan Daudor / Aramé Studio - Interior Photography, Adaptive Reuse, Bedroom, BedCan Daudor / Aramé Studio - Exterior Photography, Adaptive ReuseCan Daudor / Aramé Studio - More Images+ 16

•
Ribes de Freser, Spain
  • Architects: Aramé Studio
  • Area Area of this architecture project Area:  250 m²
  • Year Completion year of this architecture project Year:  2021

Mount Auburn Cemetery / William Rawn Associates
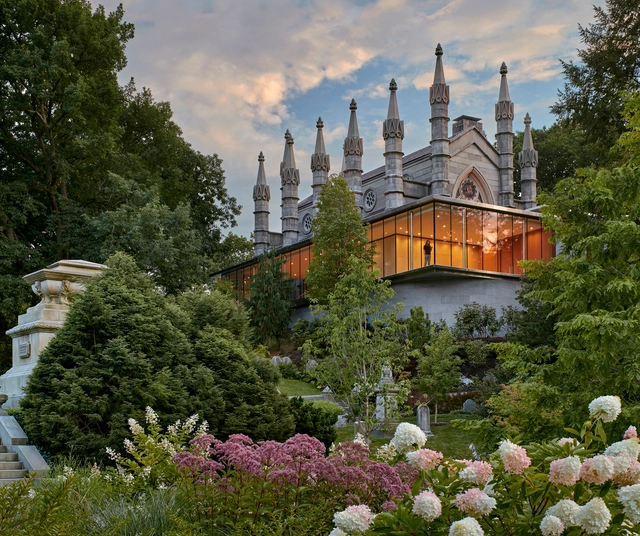
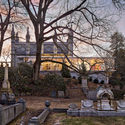
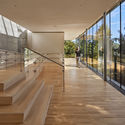
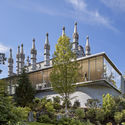
Mount Auburn Cemetery / William Rawn Associates - Exterior Photography, ExtensionMount Auburn Cemetery / William Rawn Associates - Exterior Photography, ExtensionMount Auburn Cemetery / William Rawn Associates - Interior Photography, Extension, Stairs, Facade, HandrailMount Auburn Cemetery / William Rawn Associates - Exterior Photography, Extension, FacadeMount Auburn Cemetery / William Rawn Associates - More Images+ 15
House in Okuike / Tomohiro Hata Architect and Associates
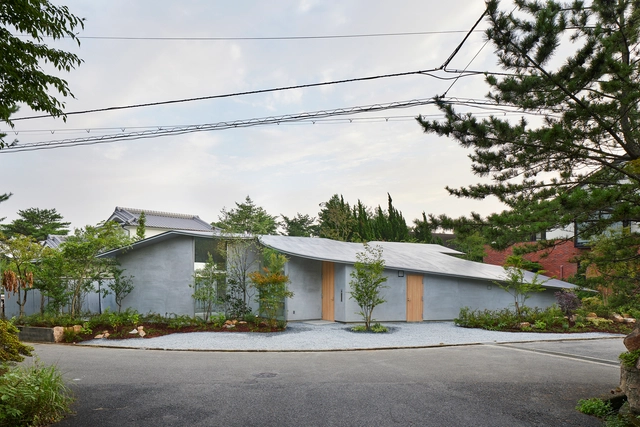
House in Okuike / Tomohiro Hata Architect and Associates - Interior Photography, Houses, Kitchen, CountertopHouse in Okuike / Tomohiro Hata Architect and Associates - Exterior Photography, HousesHouse in Okuike / Tomohiro Hata Architect and Associates - Interior Photography, Houses, FacadeHouse in Okuike / Tomohiro Hata Architect and Associates - Exterior Photography, HousesHouse in Okuike / Tomohiro Hata Architect and Associates - More Images+ 26
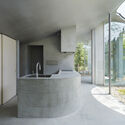
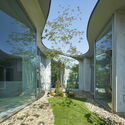
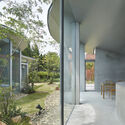
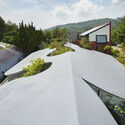
•
Ashiya, Japan

Too Can Cafe / SOAR (space oddity architect)

Too Can Cafe / SOAR (space oddity architect) - Interior Photography, Cowork Interiors
Courtesy of SOAR

Too Can Cafe / SOAR (space oddity architect) - Interior Photography, Cowork Interiors, Patio, ChairToo Can Cafe / SOAR (space oddity architect) - Interior Photography, Cowork Interiors, Table, ChairToo Can Cafe / SOAR (space oddity architect) - Interior Photography, Cowork Interiors, Facade, Beam, LightingToo Can Cafe / SOAR (space oddity architect) - Interior Photography, Cowork Interiors, BeamToo Can Cafe / SOAR (space oddity architect) - More Images+ 11

Forest for Change Installation / Es Devlin Studio
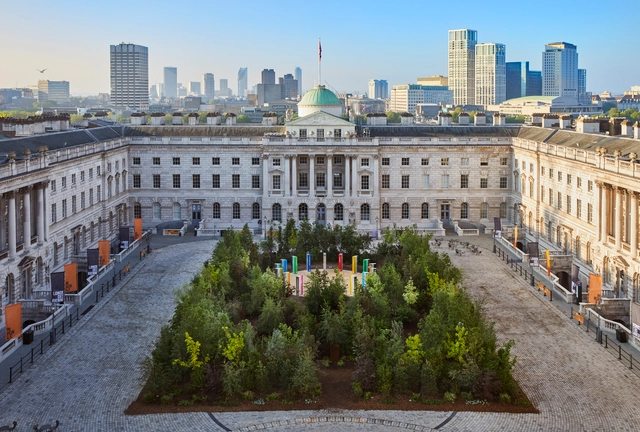
Forest for Change Installation / Es Devlin Studio - Exterior Photography, Temporary Installations, Garden, Facade, ArchForest for Change Installation / Es Devlin Studio - Exterior Photography, Temporary Installations, Garden, FacadeForest for Change Installation / Es Devlin Studio - Exterior Photography, Temporary Installations, Garden, FacadeForest for Change Installation / Es Devlin Studio - Exterior Photography, Temporary Installations, Garden, Facade, Arch, CityscapeForest for Change Installation / Es Devlin Studio - More Images+ 3
WERFT 16 Office Building / Kresings Architektur
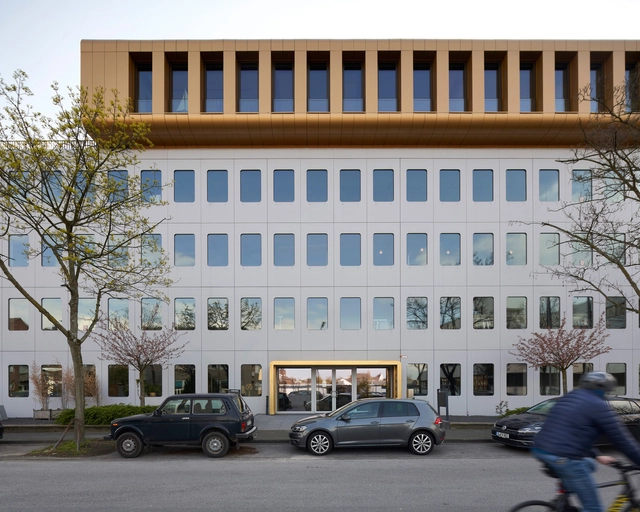
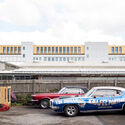
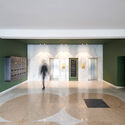
WERFT 16 Office Building / Kresings Architektur - Exterior Photography, ExtensionWERFT 16 Office Building / Kresings Architektur - Interior Photography, Extension, FacadeWERFT 16 Office Building / Kresings Architektur - Drawings, ExtensionWERFT 16 Office Building / Kresings Architektur - Interior Photography, Extension, DoorWERFT 16 Office Building / Kresings Architektur - More Images+ 20
House Blended Into The Forest / Z3Z ARCHITEKCI

House Blended Into The Forest / Z3Z ARCHITEKCI - Interior Photography, Houses, ChairHouse Blended Into The Forest / Z3Z ARCHITEKCI - Interior Photography, Houses, Table, ChairHouse Blended Into The Forest / Z3Z ARCHITEKCI - Exterior Photography, HousesHouse Blended Into The Forest / Z3Z ARCHITEKCI - Exterior Photography, HousesHouse Blended Into The Forest / Z3Z ARCHITEKCI - More Images+ 33