1. ArchDaily
  2. On Facebook

On Facebook: The Latest Architecture and News

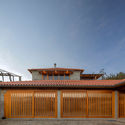
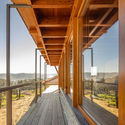
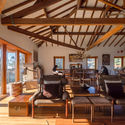
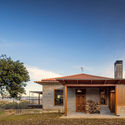
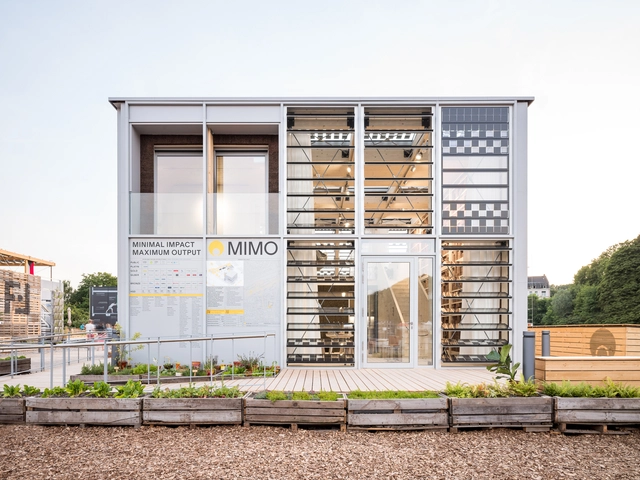
Sustainable Research Building / Team MIMO + University of Applied Sciences Düsseldorf

Sustainable Research Building / Team MIMO + University of Applied Sciences Düsseldorf - Exterior Photography, Research Center, FacadeSustainable Research Building / Team MIMO + University of Applied Sciences Düsseldorf - Interior Photography, Research Center, Facade, BeamSustainable Research Building / Team MIMO + University of Applied Sciences Düsseldorf - Interior Photography, Research Center, Facade, TableSustainable Research Building / Team MIMO + University of Applied Sciences Düsseldorf - Interior Photography, Research Center, Beam, FacadeSustainable Research Building / Team MIMO + University of Applied Sciences Düsseldorf - More Images+ 21
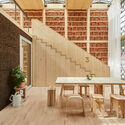
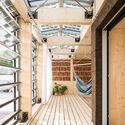
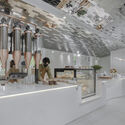
NANA Coffee Roasters Bangna / IDIN Architects
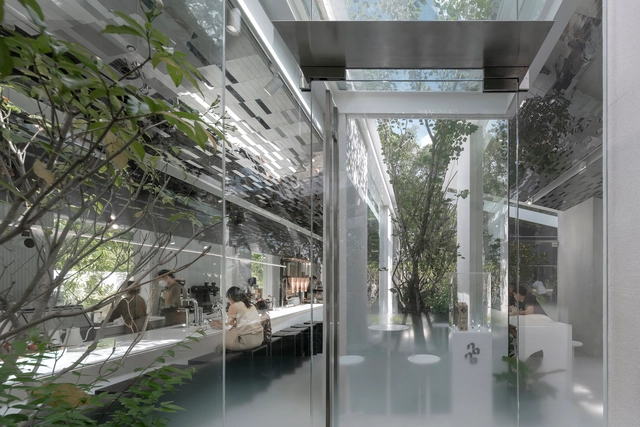
NANA Coffee Roasters Bangna / IDIN Architects - Exterior Photography, Coffee Shop, Garden, FacadeNANA Coffee Roasters Bangna / IDIN Architects - Interior Photography, Coffee Shop, FacadeNANA Coffee Roasters Bangna / IDIN Architects - Interior Photography, Coffee Shop, KitchenNANA Coffee Roasters Bangna / IDIN Architects - Exterior Photography, Coffee Shop, Garden, FacadeNANA Coffee Roasters Bangna / IDIN Architects - More Images+ 29
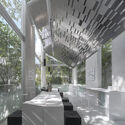
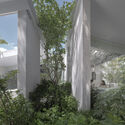
0 to 150 LVL House / i2a Architects Studio
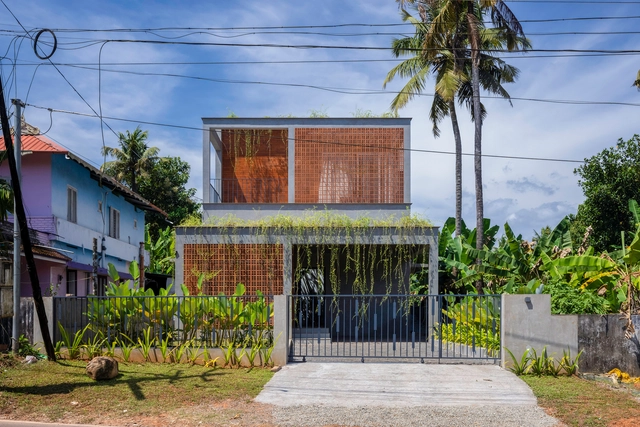
0 to 150 LVL House / i2a Architects Studio - Exterior Photography, Houses, Garden, Stairs, Facade, Handrail0 to 150 LVL House / i2a Architects Studio - Interior Photography, Houses, Table0 to 150 LVL House / i2a Architects Studio - Interior Photography, Houses, Facade0 to 150 LVL House / i2a Architects Studio - Exterior Photography, Houses, Garden, Facade, Fence0 to 150 LVL House / i2a Architects Studio - More Images+ 20

Ernakulam, India

Albert Park Office and Depot / Harrison and White + Archier
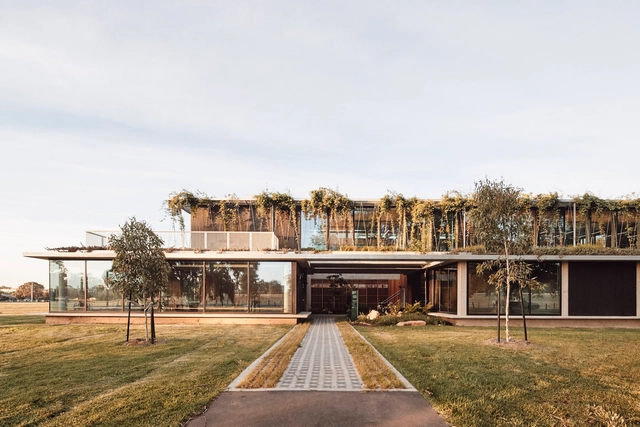
Albert Park Office and Depot / Harrison and White + Archier - Interior Photography, Office Buildings, StairsAlbert Park Office and Depot / Harrison and White + Archier - Exterior Photography, Office Buildings, FacadeAlbert Park Office and Depot / Harrison and White + Archier - Interior Photography, Office Buildings, Table, ChairAlbert Park Office and Depot / Harrison and White + Archier - Exterior Photography, Office Buildings, FacadeAlbert Park Office and Depot / Harrison and White + Archier - More Images+ 15
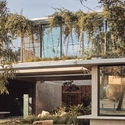
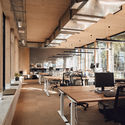
Su-pider House / UID Architects

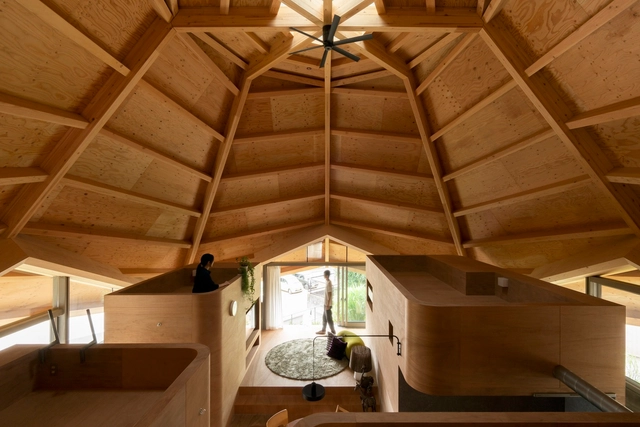
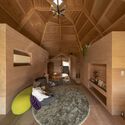
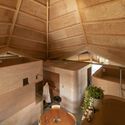
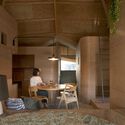
Su-pider House / UID Architects - Exterior Photography, Houses, FacadeSu-pider House / UID Architects - Interior Photography, Houses, Bedroom, Beam, LightingSu-pider House / UID Architects - Interior Photography, Houses, BeamSu-pider House / UID Architects - Interior Photography, Houses, Beam, Table, ChairSu-pider House / UID Architects - More Images+ 20

Fukuyama, Japan
  • Architects: UID Architects
  • Area Area of this architecture project Area:  70
  • Year Completion year of this architecture project Year:  2021

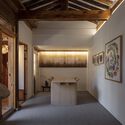
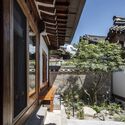
Yang Yoo Dang House / STAY Architects

Yang Yoo Dang House / STAY Architects - Interior Photography, Renovation, Kitchen, Beam, Facade, LightingYang Yoo Dang House / STAY Architects - Interior Photography, Renovation, Beam, DoorYang Yoo Dang House / STAY Architects - Exterior Photography, Renovation, FacadeYang Yoo Dang House / STAY Architects - Exterior Photography, Renovation, Courtyard, Facade, Door, ArchYang Yoo Dang House / STAY Architects - More Images+ 13
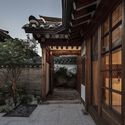
  • Architects: STAY Architects
  • Area Area of this architecture project Area:  129
  • Year Completion year of this architecture project Year:  2022
  • Manufacturers Brands with products used in this architecture project
    Manufacturers:  AutoDesk, Adobe Systems Incorporated, Astro Lighting, LG Hausys

Wyndham Clubhouse / MIA Design Studio

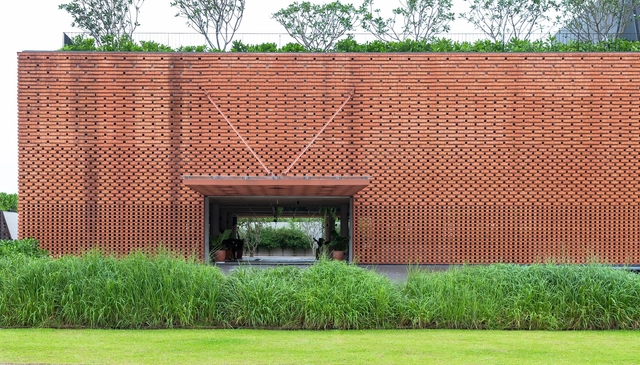
Wyndham Clubhouse / MIA Design Studio - Exterior Photography, Hospitality Architecture, FacadeWyndham Clubhouse / MIA Design Studio - Exterior Photography, Hospitality Architecture, Garden, Facade, Chair, BenchWyndham Clubhouse / MIA Design Studio - Interior Photography, Hospitality Architecture, Beam, FacadeWyndham Clubhouse / MIA Design Studio - Drawings, Hospitality Architecture, Garden, FacadeWyndham Clubhouse / MIA Design Studio - More Images+ 37
São Cosme House / Carlos Castanheira

São Cosme House / Carlos Castanheira - Exterior Photography, Adaptive Reuse, FenceSão Cosme House / Carlos Castanheira - Interior Photography, Adaptive Reuse, BeamSão Cosme House / Carlos Castanheira - Interior Photography, Adaptive Reuse, Beam, Table, ChairSão Cosme House / Carlos Castanheira - Exterior Photography, Adaptive Reuse, DoorSão Cosme House / Carlos Castanheira - More Images+ 39

Vila Nova de Famalicão, Portugal

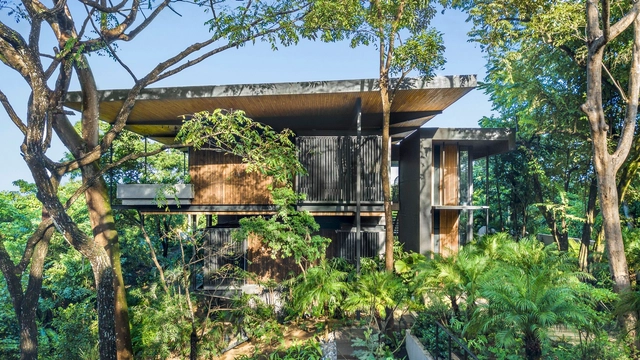
Raintree House / Studio Saxe

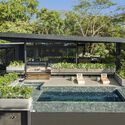
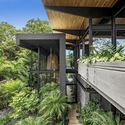
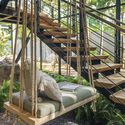
Raintree House / Studio Saxe - Exterior Photography, Houses, GardenRaintree House / Studio Saxe - Exterior Photography, Houses, Garden, FacadeRaintree House / Studio Saxe - Interior Photography, Houses, Garden, HandrailRaintree House / Studio Saxe - Interior Photography, Houses, Patio, Facade, Beam, Lighting, TableRaintree House / Studio Saxe - More Images+ 27

Nosara, Costa Rica

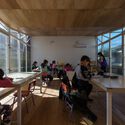
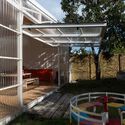
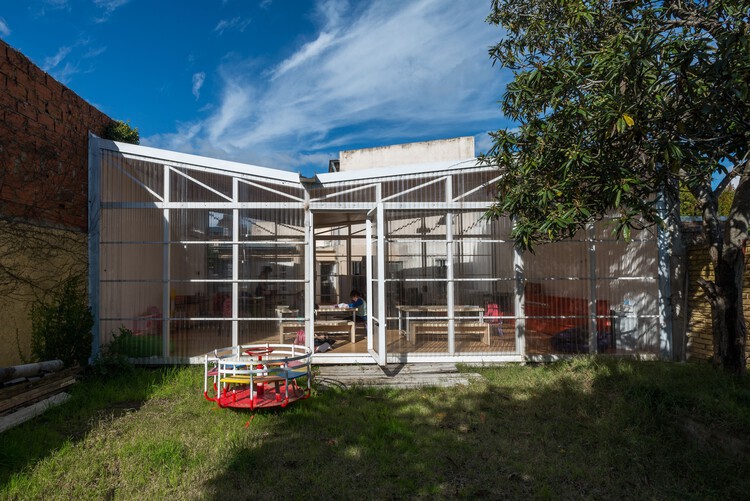
House of the Child / Parada Cantilo Estudio
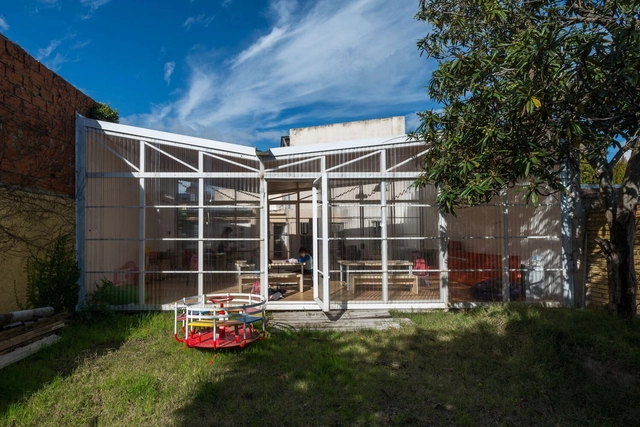
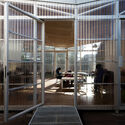
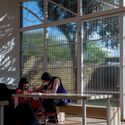
House of the Child / Parada Cantilo Estudio - Interior Photography, Day Care, Facade, ChairHouse of the Child / Parada Cantilo Estudio - Interior Photography, Day Care, Table, ChairHouse of the Child / Parada Cantilo Estudio - Interior Photography, Day Care, Table, ChairHouse of the Child / Parada Cantilo Estudio - Exterior Photography, Day CareHouse of the Child / Parada Cantilo Estudio - More Images+ 26
City Bell, Argentina
  • Area Area of this architecture project Area:  58
  • Year Completion year of this architecture project Year:  2020
  • Manufacturers Brands with products used in this architecture project
    Manufacturers:  Arcelor Mittal, Loma Negra, Polistore, Siderar

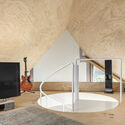
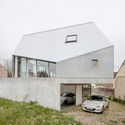
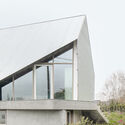
House D-S / GRAUX & BAEYENS Architecten
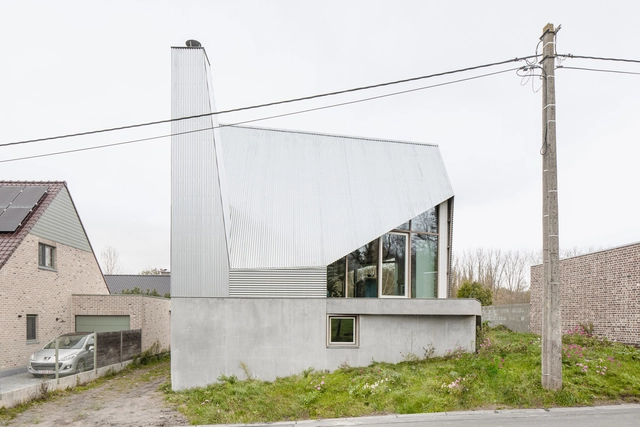
House D-S / GRAUX & BAEYENS Architecten - Interior Photography, Houses, Door, FacadeHouse D-S / GRAUX & BAEYENS Architecten - Interior Photography, HousesHouse D-S / GRAUX & BAEYENS Architecten - Exterior Photography, HousesHouse D-S / GRAUX & BAEYENS Architecten - Exterior Photography, Houses, FacadeHouse D-S / GRAUX & BAEYENS Architecten - More Images+ 26
Brakel, Belgium

Toyo University Ai-House Hub-4 / Ishimoto Architectural
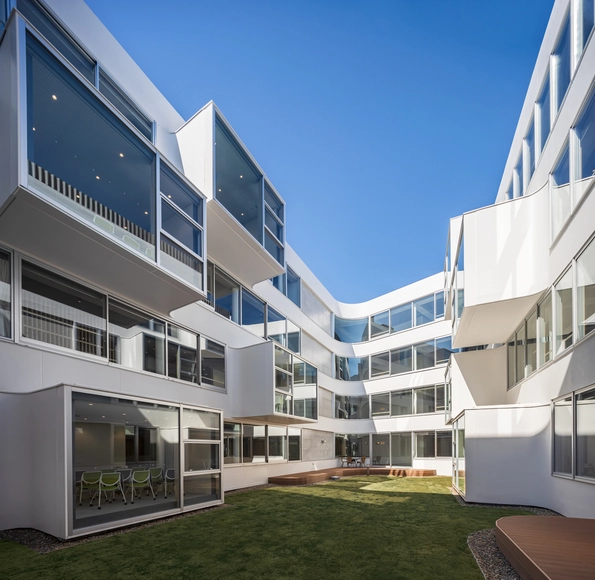
Toyo University Ai-House Hub-4 / Ishimoto Architectural - Exterior Photography, University, Facade, CityscapeToyo University Ai-House Hub-4 / Ishimoto Architectural - Interior Photography, University, FacadeToyo University Ai-House Hub-4 / Ishimoto Architectural - Exterior Photography, University, Facade, HandrailToyo University Ai-House Hub-4 / Ishimoto Architectural - Interior Photography, University, Kitchen, FacadeToyo University Ai-House Hub-4 / Ishimoto Architectural - More Images+ 13

Kita City, Japan

Pedagogy in Secondary Education School Universidad Católica / Alberto Moletto + Sebastián Paredes
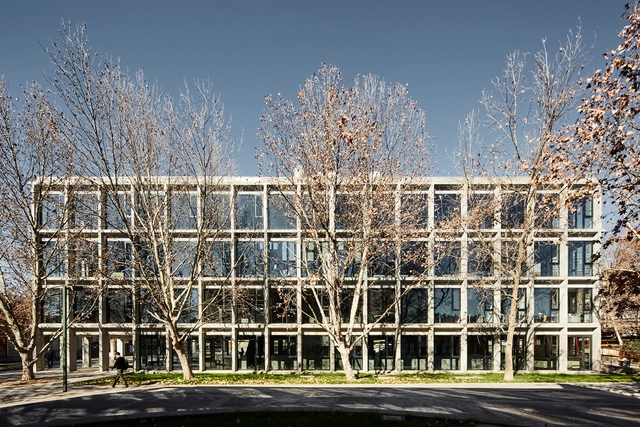
Pedagogy in Secondary Education School Universidad Católica / Alberto Moletto + Sebastián Paredes - Exterior Photography, UniversityPedagogy in Secondary Education School Universidad Católica / Alberto Moletto + Sebastián Paredes - Exterior Photography, UniversityPedagogy in Secondary Education School Universidad Católica / Alberto Moletto + Sebastián Paredes - Interior Photography, University, Stairs, Beam, LightingPedagogy in Secondary Education School Universidad Católica / Alberto Moletto + Sebastián Paredes - Exterior Photography, University, FacadePedagogy in Secondary Education School Universidad Católica / Alberto Moletto + Sebastián Paredes - More Images+ 14
Macul, Chile

Riverstone Holiday Home / Collage Architecture Studio
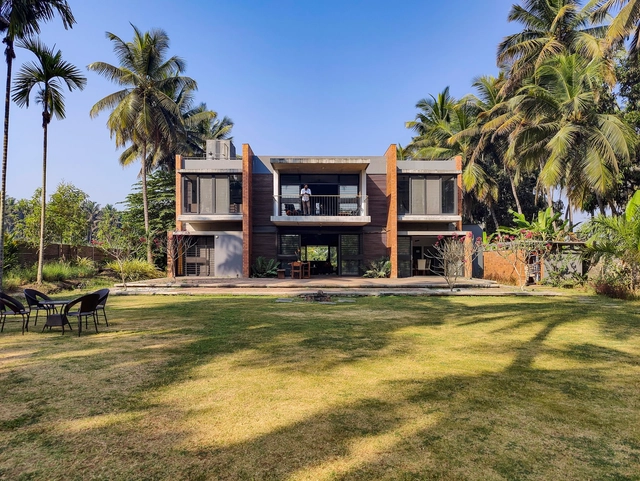
Riverstone Holiday Home / Collage Architecture Studio - Exterior Photography, Houses, FacadeRiverstone Holiday Home / Collage Architecture Studio - Interior Photography, Houses, Stairs, Door, Table, Lighting, ChairRiverstone Holiday Home / Collage Architecture Studio - Interior Photography, Houses, LightingRiverstone Holiday Home / Collage Architecture Studio - Exterior Photography, Houses, Facade, HandrailRiverstone Holiday Home / Collage Architecture Studio - More Images+ 20
Srirangapatna, India

IOTA Installation / Karim+Elias

IOTA Installation / Karim+Elias - Temporary Installations, FacadeIOTA Installation / Karim+Elias - Interior Photography, Temporary InstallationsIOTA Installation / Karim+Elias - Temporary Installations, Lighting, TableIOTA Installation / Karim+Elias - Exterior Photography, Temporary Installations, GardenIOTA Installation / Karim+Elias - More Images+ 17

Morris Moor Commercial and Hospitality Precinct / Genton
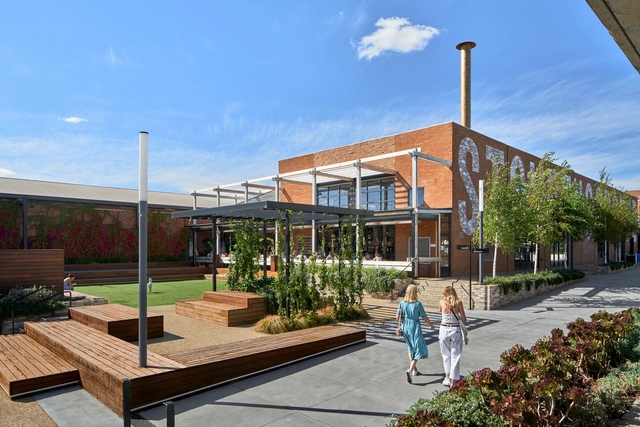
Morris Moor Commercial and Hospitality Precinct / Genton - Exterior Photography, Adaptive Reuse, FacadeMorris Moor Commercial and Hospitality Precinct / Genton - Exterior Photography, Adaptive Reuse, FacadeMorris Moor Commercial and Hospitality Precinct / Genton - Exterior Photography, Adaptive Reuse, Garden, FacadeMorris Moor Commercial and Hospitality Precinct / Genton - Exterior Photography, Adaptive Reuse, FacadeMorris Moor Commercial and Hospitality Precinct / Genton - More Images+ 14
El Gulungo Building / ALH Taller de Arquitectura
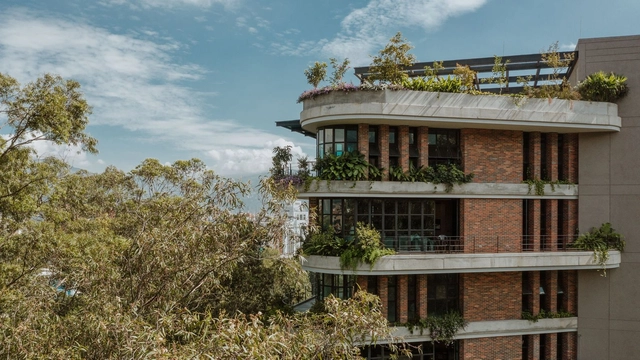
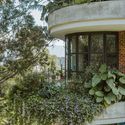
El Gulungo Building / ALH Taller de Arquitectura - Exterior Photography, Residential, FacadeEl Gulungo Building / ALH Taller de Arquitectura - Exterior Photography, ResidentialEl Gulungo Building / ALH Taller de Arquitectura - Exterior Photography, ResidentialEl Gulungo Building / ALH Taller de Arquitectura - Exterior Photography, ResidentialEl Gulungo Building / ALH Taller de Arquitectura - More Images+ 12
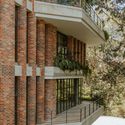
Medellín, Colombia
  • Area Area of this architecture project Area:  3400
  • Year Completion year of this architecture project Year:  2019
  • Manufacturers Brands with products used in this architecture project
    Manufacturers:  AutoDesk, Anticuario de la construcción, Ventaneria, Construmetal

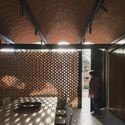
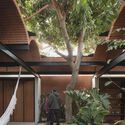
Intermediate House / Equipo de Arquitectura
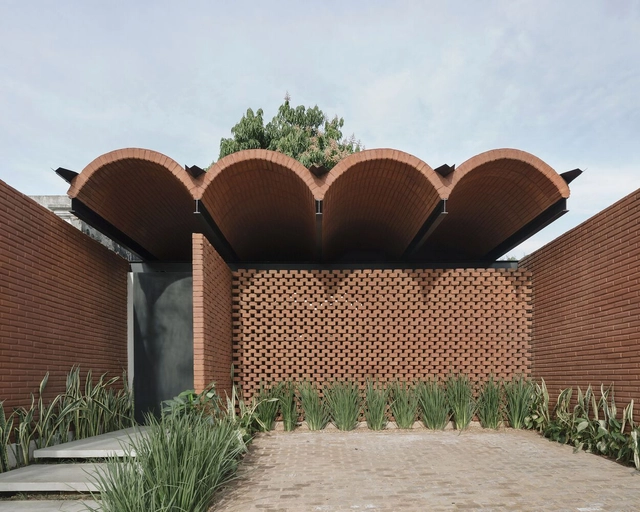
Intermediate House / Equipo de Arquitectura - Interior Photography, Houses, Bedroom, BeamIntermediate House / Equipo de Arquitectura - Interior Photography, Houses, Door, ChairIntermediate House / Equipo de Arquitectura - Interior Photography, Houses, Garden, FacadeIntermediate House / Equipo de Arquitectura - Interior Photography, Houses, Bedroom, Door, BeamIntermediate House / Equipo de Arquitectura - More Images+ 45
Asunción, Paraguay
  • Area Area of this architecture project Area:  1238 ft²
  • Year Completion year of this architecture project Year:  2021
  • Manufacturers Brands with products used in this architecture project
    Manufacturers:  Orlando Zacarías, Saccaro