1. ArchDaily
  2. On Facebook

On Facebook: The Latest Architecture and News

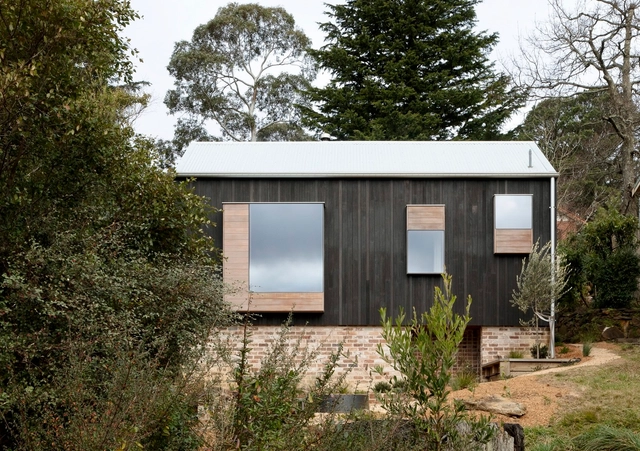
Little Black Cabin / SMITH Architects

Little Black Cabin / SMITH Architects  - Exterior Photography, Houses, ForestLittle Black Cabin / SMITH Architects  - Exterior Photography, Houses, Garden, Facade, DoorLittle Black Cabin / SMITH Architects  - Interior Photography, Houses, Kitchen, CountertopLittle Black Cabin / SMITH Architects  - Interior Photography, Houses, BeamLittle Black Cabin / SMITH Architects  - More Images+ 12

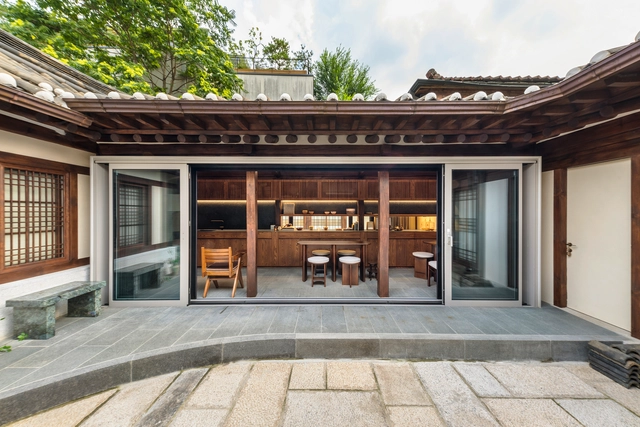
Song Hyun Jae Kukje Gallery / Urban Ark Architects

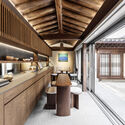
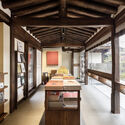
Song Hyun Jae Kukje Gallery / Urban Ark Architects - Exterior Photography, Cultural Architecture, Facade, DoorSong Hyun Jae Kukje Gallery / Urban Ark Architects - Exterior Photography, Cultural Architecture, Courtyard, Facade, Door, BenchSong Hyun Jae Kukje Gallery / Urban Ark Architects - Interior Photography, Cultural Architecture, Kitchen, Beam, CountertopSong Hyun Jae Kukje Gallery / Urban Ark Architects - Interior Photography, Cultural Architecture, Beam, TableSong Hyun Jae Kukje Gallery / Urban Ark Architects - More Images+ 36

Tree Series Installation / JK-AR

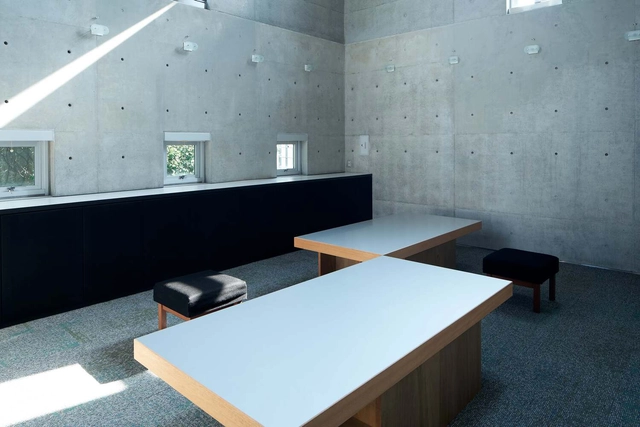
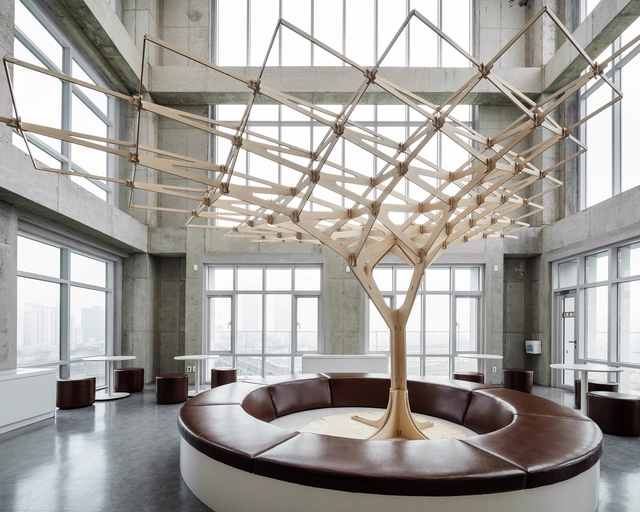
Tree Series Installation / JK-AR - Interior Photography, Temporary Installations, Facade, Beam, TableTree Series Installation / JK-AR - Interior Photography, Temporary Installations, BeamTree Series Installation / JK-AR - Interior Photography, Temporary Installations, Stairs, Beam, FacadeTree Series Installation / JK-AR - Interior Photography, Temporary Installations, FacadeTree Series Installation / JK-AR - More Images+ 17

  • Architects: JK-AR
  • Year Completion year of this architecture project Year:  2022

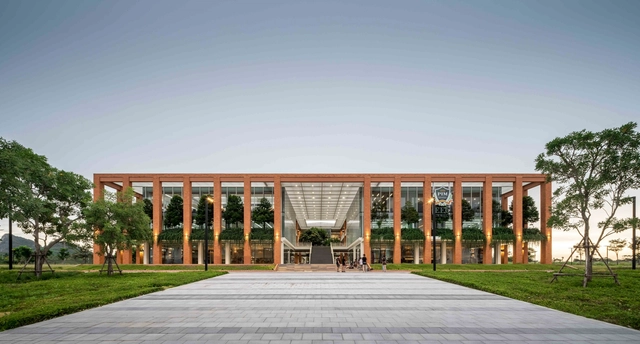
Panyapiwat Institute Of Management Eec Campus / Architects 49

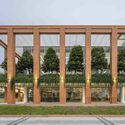
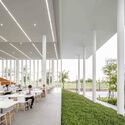
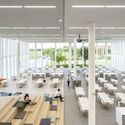
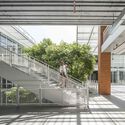
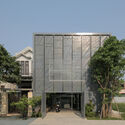
Panyapiwat Institute Of Management Eec Campus / Architects 49 - Exterior Photography, Higher Education, Facade, Fence, Column, Beam, ArchPanyapiwat Institute Of Management Eec Campus / Architects 49 - Interior Photography, Higher Education, Facade, Chair, TablePanyapiwat Institute Of Management Eec Campus / Architects 49 - Interior Photography, Higher Education, Facade, Table, ChairPanyapiwat Institute Of Management Eec Campus / Architects 49 - Interior Photography, Higher Education, Stairs, Facade, HandrailPanyapiwat Institute Of Management Eec Campus / Architects 49 - More Images+ 18

  • Architects: Architects 49
  • Area Area of this architecture project Area:  80000
  • Year Completion year of this architecture project Year:  2022
  • Manufacturers Brands with products used in this architecture project
    Manufacturers:  A.P.K. Dawkoo, Interpon, OREGON ALUMINIUM, V&P

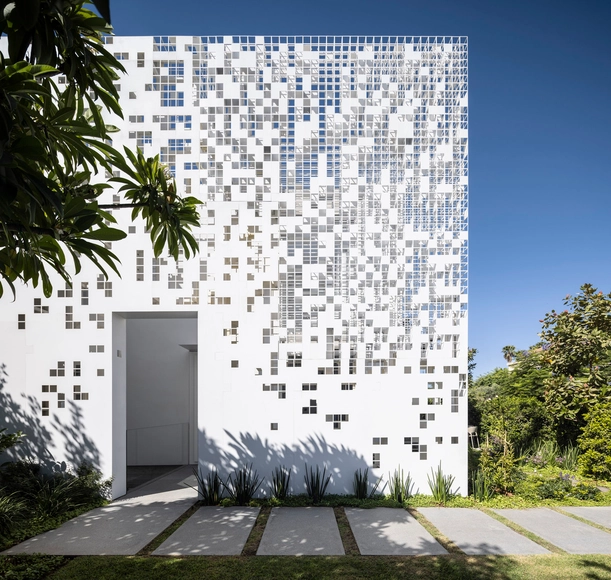
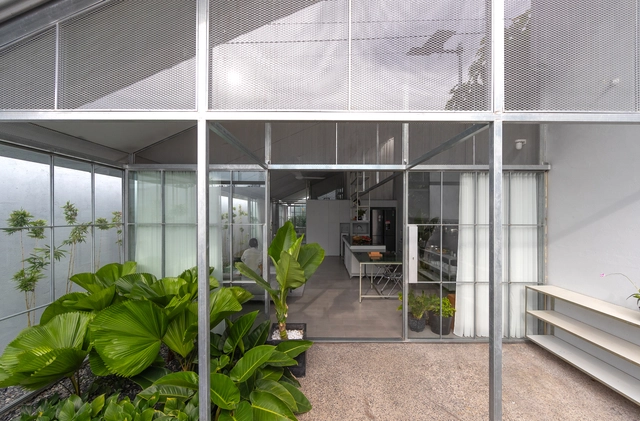
Pixel House / Anderman Architects

Pixel House / Anderman Architects - Drawings, Houses, FacadePixel House / Anderman Architects - Interior Photography, Houses, Table, ChairPixel House / Anderman Architects - Exterior Photography, Houses, FacadePixel House / Anderman Architects - Exterior Photography, Houses, Garden, FacadePixel House / Anderman Architects - More Images+ 16

Tel Aviv-Yafo, Israel

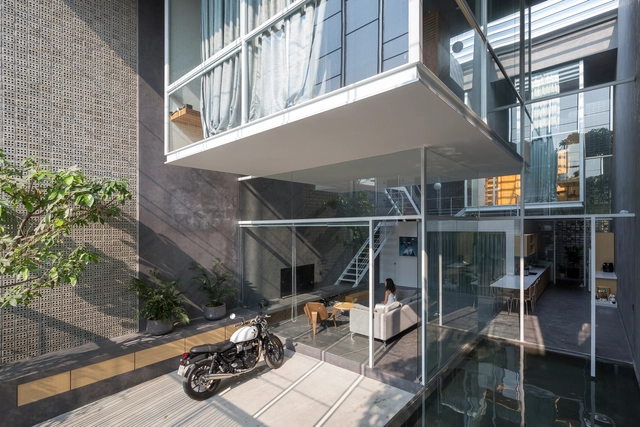
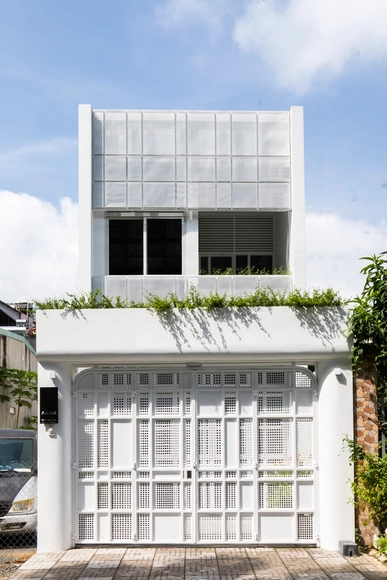
8x20 House / BHA studio

8x20 House / BHA studio - Exterior Photography, Houses, Facade, Door8x20 House / BHA studio - Interior Photography, Houses, Facade, Stairs, Handrail, Door, Chair8x20 House / BHA studio - Interior Photography, Houses, Door, Facade, Handrail, Chair8x20 House / BHA studio - Interior Photography, Houses, Kitchen, Facade, Table, Countertop, Chair8x20 House / BHA studio - More Images+ 30

Phú Thượng, Vietnam
  • Architects: BHA studio
  • Area Area of this architecture project Area:  230
  • Year Completion year of this architecture project Year:  2018
  • Manufacturers Brands with products used in this architecture project
    Manufacturers:  An Cuong, INAX, Kone, Panasonic, Spec, +1

Mekong House / PAVA architects

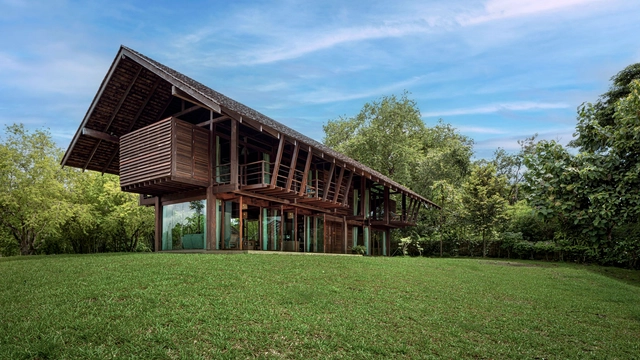
Mekong House / PAVA architects - Exterior Photography, Houses, Facade, Beam, DoorMekong House / PAVA architects - Exterior Photography, Houses, Garden, Stairs, Facade, Handrail, Door, ChairMekong House / PAVA architects - Interior Photography, Houses, Deck, Fence, Handrail, Beam, FacadeMekong House / PAVA architects - Interior Photography, Houses, BeamMekong House / PAVA architects - More Images+ 24

Chiang Khan, Thailand
  • Architects: PAVA architects
  • Area Area of this architecture project Area:  200
  • Year Completion year of this architecture project Year:  2022

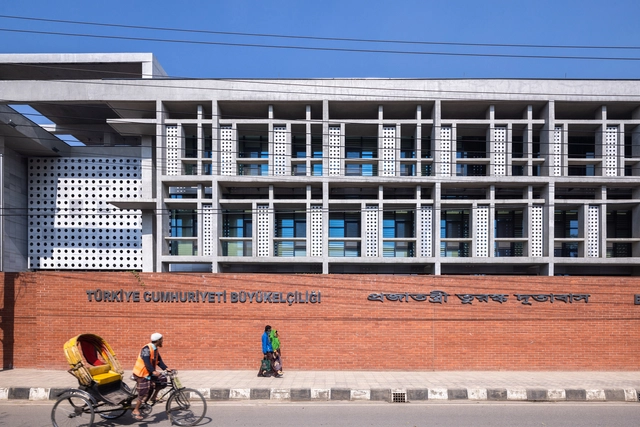
Embassy of the Republic of Turkey in Dhaka / Uygur Architects

Embassy of the Republic of Turkey in Dhaka / Uygur Architects - Exterior Photography, Embassy, FacadeEmbassy of the Republic of Turkey in Dhaka / Uygur Architects - Drawings, Embassy, Facade, BalconyEmbassy of the Republic of Turkey in Dhaka / Uygur Architects - Interior Photography, Embassy, Stairs, Facade, HandrailEmbassy of the Republic of Turkey in Dhaka / Uygur Architects - Interior Photography, Embassy, FacadeEmbassy of the Republic of Turkey in Dhaka / Uygur Architects - More Images+ 21

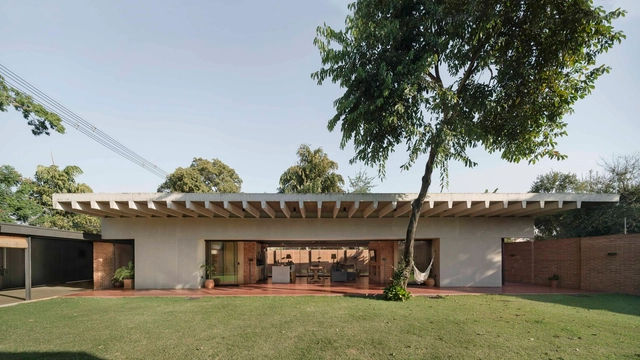
House in Asunción / Josep Ferrando Architecture

House in Asunción / Josep Ferrando Architecture - Exterior Photography, Houses, FacadeHouse in Asunción / Josep Ferrando Architecture - Exterior Photography, HousesHouse in Asunción / Josep Ferrando Architecture - Interior Photography, HousesHouse in Asunción / Josep Ferrando Architecture - Exterior Photography, HousesHouse in Asunción / Josep Ferrando Architecture - More Images+ 10

Asunción, Paraguay

The Gamelle Laboratory / Inrestudio

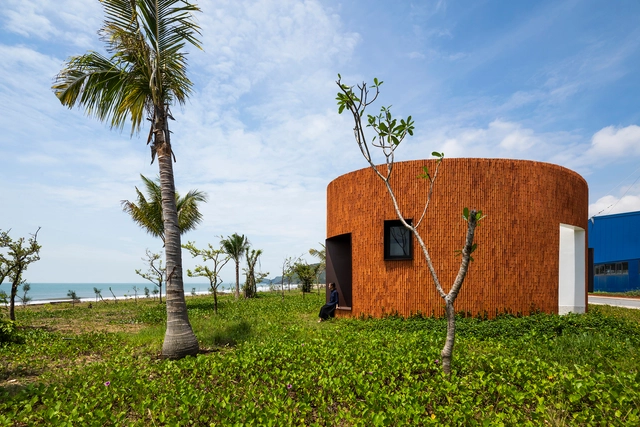
The Gamelle Laboratory / Inrestudio - Exterior Photography, Laboratory, FacadeThe Gamelle Laboratory / Inrestudio - Exterior Photography, Laboratory, FacadeThe Gamelle Laboratory / Inrestudio - Interior Photography, Laboratory, Kitchen, TableThe Gamelle Laboratory / Inrestudio - Exterior Photography, Laboratory, FacadeThe Gamelle Laboratory / Inrestudio - More Images+ 22

  • Architects: Inrestudio
  • Area Area of this architecture project Area:  165
  • Year Completion year of this architecture project Year:  2022
  • Manufacturers Brands with products used in this architecture project
    Manufacturers:  Toto, Daikin, Hafele, YKK AP Asia
  • Professionals: Hoang My SG

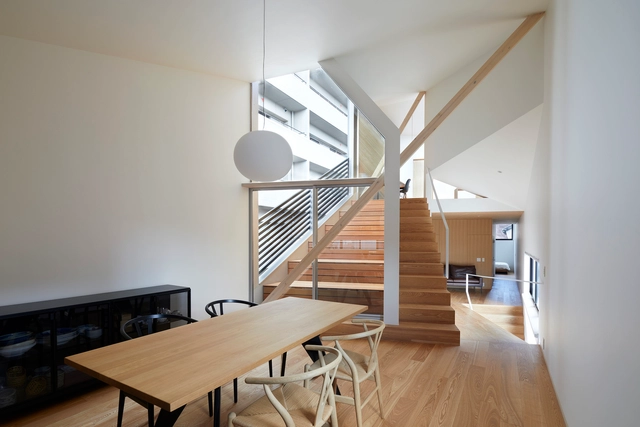
New Kyoto Town House 4 / Alphaville Architects

New Kyoto Town House 4 / Alphaville Architects - Exterior Photography, Houses, FacadeNew Kyoto Town House 4 / Alphaville Architects - Interior Photography, Houses, Stairs, Handrail, TableNew Kyoto Town House 4 / Alphaville Architects - Interior Photography, Houses, Stairs, Beam, TableNew Kyoto Town House 4 / Alphaville Architects - Interior Photography, Houses, Stairs, BeamNew Kyoto Town House 4 / Alphaville Architects - More Images+ 23

Kyoto, Japan

nimbus Café and Lifestyle Shop / LoHA + Fukui University of Technology

nimbus Café and Lifestyle Shop / LoHA + Fukui University of Technology - Exterior Photography, Mixed Use Architecture, Facadenimbus Café and Lifestyle Shop / LoHA + Fukui University of Technology - Interior Photography, Mixed Use Architecture, Bathroom, Table, Lightingnimbus Café and Lifestyle Shop / LoHA + Fukui University of Technology - Interior Photography, Mixed Use Architecture, Kitchen, Countertopnimbus Café and Lifestyle Shop / LoHA + Fukui University of Technology - Interior Photography, Mixed Use Architecturenimbus Café and Lifestyle Shop / LoHA + Fukui University of Technology - More Images+ 15

  • Area Area of this architecture project Area:  155
  • Year Completion year of this architecture project Year:  2022
  • Manufacturers Brands with products used in this architecture project
    Manufacturers:  Aica Kogyo Company, Limited, SK Kaken, Sanwa, Tarkett, Toli, +1

House Without a Garden / boq architekti

House Without a Garden / boq architekti - Exterior Photography, Houses, Facade
© Tomas Dittrich

House Without a Garden / boq architekti - Exterior Photography, Houses, FacadeHouse Without a Garden / boq architekti - Exterior Photography, Houses, Facade, Stairs, BeamHouse Without a Garden / boq architekti - Interior Photography, Houses, Facade, Column, Arch, BeamHouse Without a Garden / boq architekti - Exterior Photography, Houses, Facade, DoorHouse Without a Garden / boq architekti - More Images+ 17

  • Architects: boq architekti
  • Area Area of this architecture project Area:  115
  • Year Completion year of this architecture project Year:  2022
  • Manufacturers Brands with products used in this architecture project
    Manufacturers:  Biano, Climax, Saint Goiban, VIKO Znojmo

J House / CTA | Creative Architects

J House / CTA | Creative Architects - Interior Photography, Houses, FacadeJ House / CTA | Creative Architects - Interior Photography, Houses, Facade, Chair, TableJ House / CTA | Creative Architects - Interior Photography, Houses, Facade, ChairJ House / CTA | Creative Architects - Interior Photography, Houses, Facade, TableJ House / CTA | Creative Architects - More Images+ 26

Bien Hoa, Vietnam

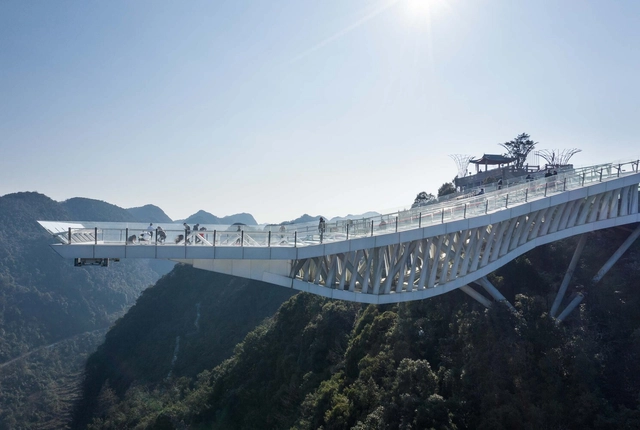
Sky Boat / ZHY design studio

Sky Boat / ZHY design studio - Exterior Photography, Landscape ArchitectureSky Boat / ZHY design studio - Exterior Photography, Landscape Architecture, FacadeSky Boat / ZHY design studio - Exterior Photography, Landscape Architecture, Facade, StairsSky Boat / ZHY design studio - Interior Photography, Landscape Architecture, Facade, Handrail, Column, BeamSky Boat / ZHY design studio - More Images+ 21

  • Architects: ZHY design studio
  • Area Area of this architecture project Area:  800
  • Year Completion year of this architecture project Year:  2022

TP House / 2929 Design Lab

TP House / 2929 Design Lab - Exterior Photography, Houses, Garden, Facade, DoorTP House / 2929 Design Lab - Interior Photography, Houses, Kitchen, Facade, CountertopTP House / 2929 Design Lab - Interior Photography, Houses, FacadeTP House / 2929 Design Lab - Interior Photography, Houses, FacadeTP House / 2929 Design Lab - More Images+ 18

Tambon Chang Phueak, Thailand

Binh Thuan House / MIA Design Studio

Binh Thuan House / MIA Design Studio - Exterior Photography, Houses, FacadeBinh Thuan House / MIA Design Studio - Interior Photography, Houses, Kitchen, Table, Countertop, ChairBinh Thuan House / MIA Design Studio - Interior Photography, Houses, FacadeBinh Thuan House / MIA Design Studio - Interior Photography, Houses, FacadeBinh Thuan House / MIA Design Studio - More Images+ 32

  • Architects: MIA Design Studio
  • Area Area of this architecture project Area:  86
  • Year Completion year of this architecture project Year:  2021
  • Manufacturers Brands with products used in this architecture project
    Manufacturers:  LAM Weaving Spaces
  • Professionals: Coppha Builders, H2

HH House / Flat6 architects + aestudiooo

HH House / Flat6 architects + aestudiooo - Exterior Photography, Houses, Facade
© Trieu Chien

HH House / Flat6 architects + aestudiooo - Interior Photography, Houses, Stairs, Facade, HandrailHH House / Flat6 architects + aestudiooo - Exterior Photography, Houses, Garden, Facade, Table, ChairHH House / Flat6 architects + aestudiooo - Interior Photography, Houses, ChairHH House / Flat6 architects + aestudiooo - Interior Photography, Houses, FacadeHH House / Flat6 architects + aestudiooo - More Images+ 18

  • Area Area of this architecture project Area:  280
  • Year Completion year of this architecture project Year:  2020
  • Manufacturers Brands with products used in this architecture project
    Manufacturers:  INAX, Rangdong