



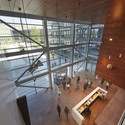
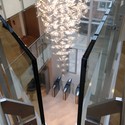
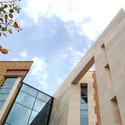
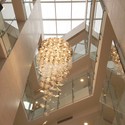
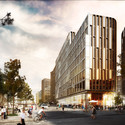
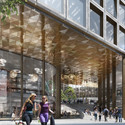
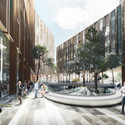
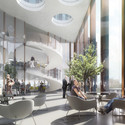
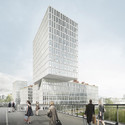
AZPML and SHARE architects have won a competition to the design a new prominent office tower in Vienna. The building, Schnirchgasse 11 “aims to strike a balance between a distinctive identity for the complex and an efficient operation, both in terms of flexibility of use and environmental performance,” by taking on a rhomboidal shape derived from the site’s geometry and shade conditions.
More about the competition-winning scheme, after the break.
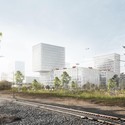
Wiel Arets Architects (WAA) has won a competition to design a cluster of four mixed-use towers adjacent to Munich’s Hirschgarten station. Each “horseshoe-shaped” building, perched upon a six to seven story plinth, will offer space for office, hotel and retail space as part of the “Am Hirschgarten” development.
Read on to learn more about WAA's winning proposal.
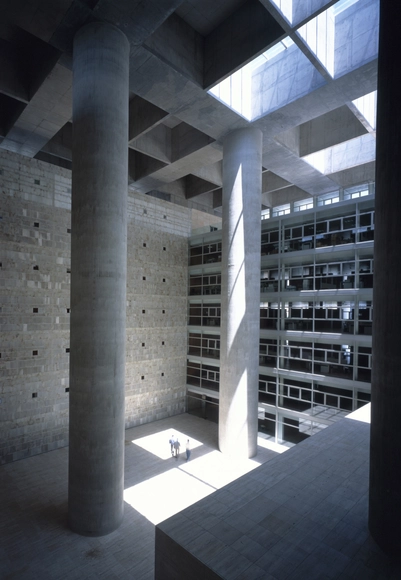
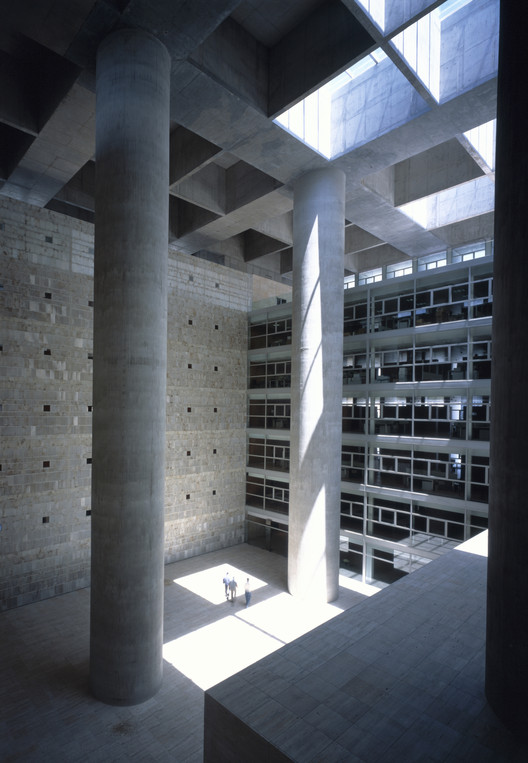
The city of Granada in southern Spain is well reputed for its architectural heritage. It counts among its treasures the Alhambra and the Generalife, two of the finest triumphs of Moorish culture, in addition to countless works of European lineage from the centuries following the Reconquista. Since 2001, Granada has been able to lay claim to one of Spain’s finest contemporary projects as well, the Caja Granada Savings Bank, designed by the since-established firm of Alberto Campo Baeza.
The project is part of a high density office park masterplan in Ordos City, located in Inner Mongolia, in which developments are subject to stringent zoning regulations. Offices included in the area must be comprised of multiple cubic volumes, and lack what NADAAA and Himma Studio describe as "an immediate urban context." Learn more about the project and the architects' response to these considerations after the break.
schmidt hammer lassen architects have won a competition to design a new retail and office complex in central Oslo. The winning scheme, chosen ahead of five other proposals, was chosen for “its strong and innovative” design that “enhances the existing urban qualities” and forms a “new connection between the building and city life.”
The City of Paris has approved MVRDV’s plans to overhaul a 1970s urban block in Montparnasse. The ambitious plan aims to “reintroduce the human scale” and improve “accessibility and programmatic identity” to the aging mixed-use development. As part of the restructuring, the building’s existing public library, hotel, commercial and office space will be expanded and a new kindergarten, conference center and social housing units will be added.








.jpg?1426121639&format=webp&width=640&height=580)
.jpg?1426121780 "© Milène Servelle")
.jpg?1426121235 "© Takuji Shimmura")
.jpg?1426121094 "© Takuji Shimmura")
.jpg?1426121416 "© Takuji Shimmura")
.jpg?1426121639)