
Office: The Latest Architecture and News
Beijing Patent Center / China Architecture Design & Research Group
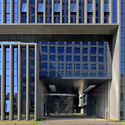
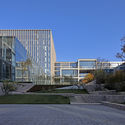
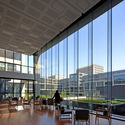
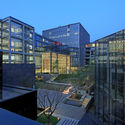

https://www.archdaily.com/902047/beijing-patent-center-china-architecture-design-and-research-groupCollin Chen
Perkins and Will Change the Office Paradigm
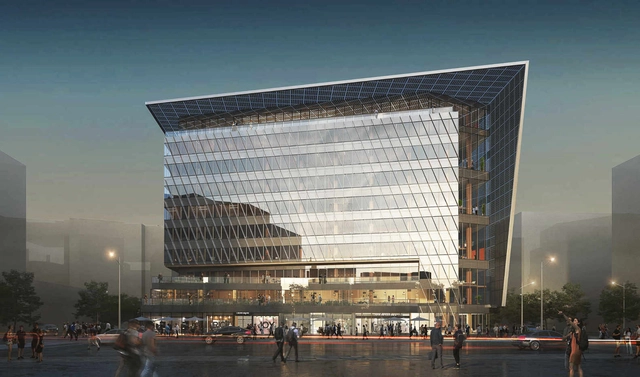
Perkins and Will propose an innovative and resilient office building in Southeast Washington, D.C, created to survive calamities and withstand natural disasters. The project reinvestigates the relationships between humans and nature.


https://www.archdaily.com/924949/perkins-plus-will-change-the-office-paradigmChristele Harrouk
Open More Doors: Groupwork + Amin Taha
Open More Doors is a section by ArchDaily and the MINI Clubman that takes you behind the scenes of the world’s most innovative offices through exciting video interviews and an exclusive photo gallery featuring each studio’s workspace.
https://www.archdaily.com/921694/open-more-doors-groupwork-plus-amin-tahaLilly Cao
Herzog & de Meuron Reveal "Urban Forest" Office in Munich
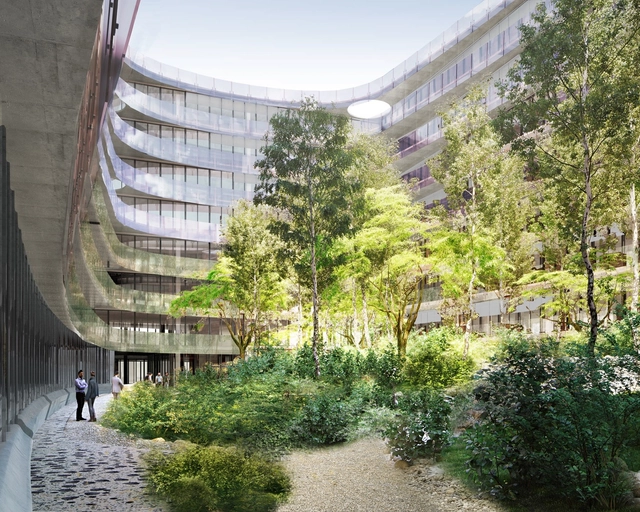
Herzog & de Meuron have released images of their proposed mixed-use office scheme in Munich, Germany. Reusing an old building south of Munich rail station, the project features a large courtyard garden accessible to the neighborhood at the center of the site.
https://www.archdaily.com/921288/herzog-and-de-meuron-reveal-urban-forest-office-in-munichNiall Patrick Walsh
Hout Exploits Passive Techniques for Bangladesh Office Building

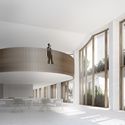
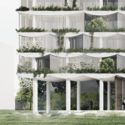
Hout Architecture has released details of their BERC Headquarters in Dhaka, which received an honorable mention in an international competition for the design of the Bangladesh Energy Regulatory Commission head office. Located in the center of the Sher-e-Bangla Nagar area, orientated along an east-west direction, the program connects to the National Parliament House, designed by Louis Kahn.

https://www.archdaily.com/919243/hout-exploits-passive-techniques-for-bangladesh-office-buildingNiall Patrick Walsh
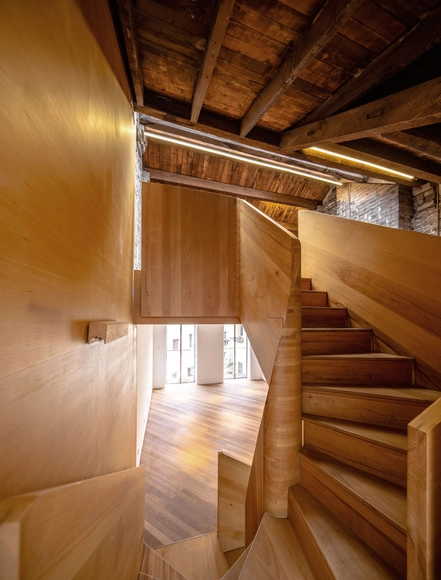
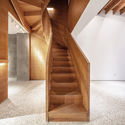
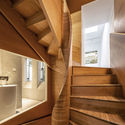
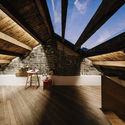
Fengyang Road Alleyway-house Gallery Office / Atelier Zeros


-
Architects: Atelier Zeros
- Area: 260 m²
- Year: 2018
-
Manufacturers: Tons汤石, luci
https://www.archdaily.com/911749/fengyang-road-alleyway-house-gallery-office-atelier-zeros舒岳康 - SHU Yuekang
Yuyuanlu Redevelopment / Neri&Hu Design and Research Office


-
Architects: Neri&Hu Design and Research Office
- Area: 14114 m²
- Year: 2019
-
Manufacturers: Neri&Hu, Thonet, Viabizzuno
https://www.archdaily.com/915212/yuyuanlu-redevelopment-neri-and-hu-design-and-research-office韩爽
CWITM Office / MDDM STUDIO


-
Architects: MDDM STUDIO
- Area: 800 m²
- Year: 2018
-
Manufacturers: Foscarini
https://www.archdaily.com/914381/cwitm-office-mddm-studio舒岳康 - SHU Yuekang
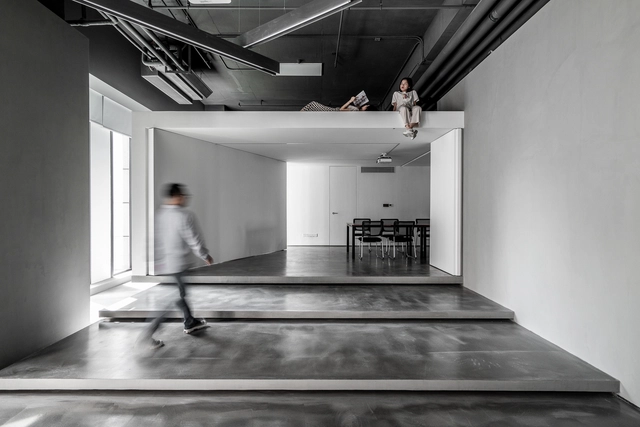
S'RUI Office / Wei Yi International Design Associates

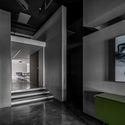
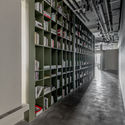

-
Architects: Wei Yi International Design Associates
- Area: 757 m²
- Year: 2018
-
Manufacturers: PANDOMO
https://www.archdaily.com/911748/srui-office-wei-yi-international-design-associates舒岳康 - SHU Yuekang
OLX Offices / Pedra Silva Arquitectos
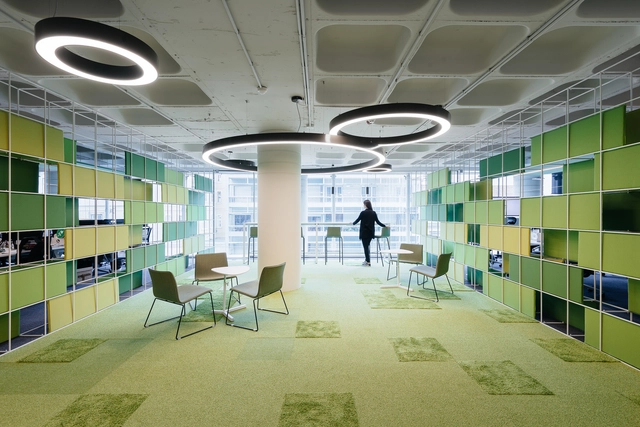


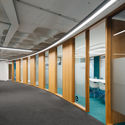
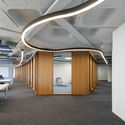

-
Architects: Pedra Silva Arquitectos
- Area: 4500 m²
- Year: 2018
-
Manufacturers: Andreu World, Arper, Interface, Burel Mountain Originals, HAY, +8
https://www.archdaily.com/910443/olx-offices-pedra-silva-arquitectosRayen Sagredo
Discover Los Angeles Architecture Studios Through the Lens of Marc Goodwin
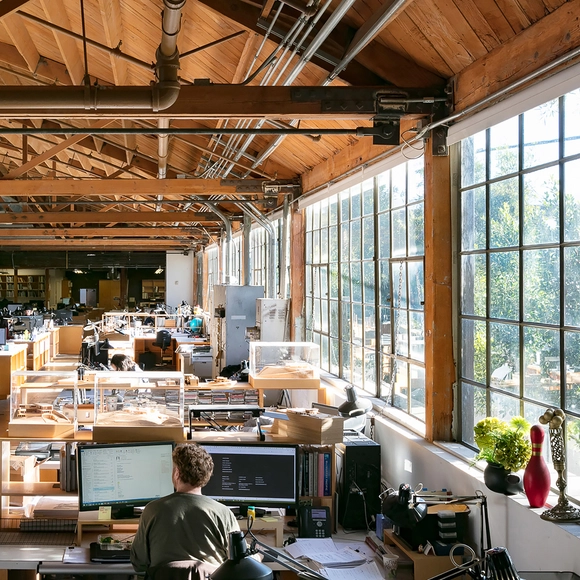
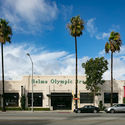
After having previously photographed the offices of architecture firms in the Netherlands, Dubai, London, Paris, Beijing, Shanghai, Seoul, the Nordic countries, and Barcelona, architectural photographer Marc Goodwin continues the series with an exploration of 15 large architecture and design studios in Los Angeles. Featuring a set of emerging and world-renowned offices alike, the series gives a glimpse into the life of designers across the City of Angels.


https://www.archdaily.com/910088/discover-los-angeles-architecture-studios-through-the-lens-of-marc-goodwinEric Baldwin
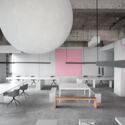
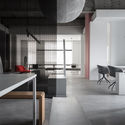
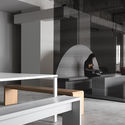
XZONE Office / AD ARCHITECTURE

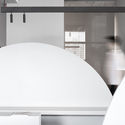

-
Architects: AD ARCHITECTURE
- Area: 280 m²
- Year: 2018
https://www.archdaily.com/901215/xzone-office-ad-architecture舒岳康 - SHU Yuekang
Office Space Renovation of Shanghai YuTu Technology / Mix Architecture

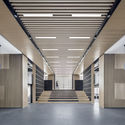
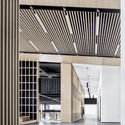
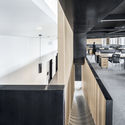
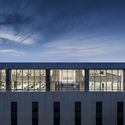

https://www.archdaily.com/901909/office-space-renovation-of-shanghai-yutu-technology-mix-architecture舒岳康 - SHU Yuekang
Vanke Times Center / SHL


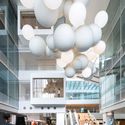
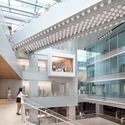
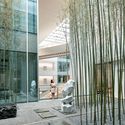

-
Architects: Schmidt Hammer Lassen Architects
- Area: 47000 m²
- Year: 2018
-
Manufacturers: Dasso, Osmax, SYP Glass, Xinyi Glass
-
Professionals: BON Engineering Consultants Co.Ltd, HAN Design Associates, Inhabit, Z+T Studio
https://www.archdaily.com/901067/vanke-times-center-shl罗靖琳
Woo Space Tianjin / hyperSity



https://www.archdaily.com/900034/woo-space-tianjin-hypersity罗靖琳
MOMO Office / PAL Design


-
Interior Designers: PAL Design
- Area: 3600 m²
- Year: 2018
-
Manufacturers: Asia Marble, Au Pak Marble, Cobelco, Floover, Spring Collection
https://www.archdaily.com/898607/momo-office-pal-design罗靖琳
Running a Practice from the Road: Tips from a Digital Nomad
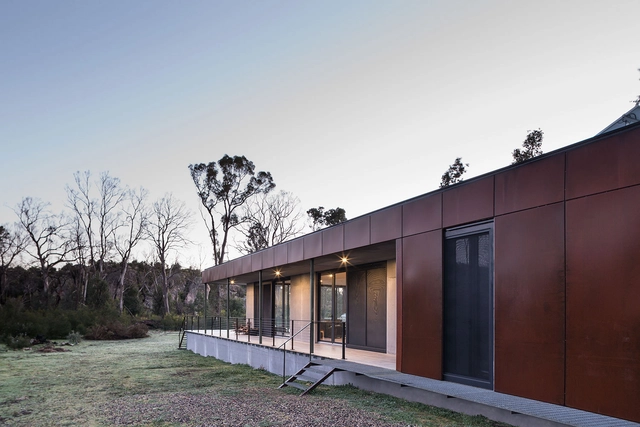
This article was originally published on Archipreneur by architect Chris Barnes who, with his wife Bonnie Robin, runs the practice Field Office Architecture.
There aren’t many architects I know who do not love to travel, and I’ve always felt the two things are intrinsically linked. Maybe it’s our constant quest for visual inspiration and new ideas, or perhaps our fascination for how people live their lives and how wildly that varies from border to border, and the impact that has on our physical environments.
Either way, in the age of Instagram and unavoidable envy at the seemingly constant stream of images of laptops by the beach, cocktail in hand my wife and business partner Bonnie Robin, and I were keen to try this thing called digital nomadism for ourselves.

https://www.archdaily.com/899242/running-a-practice-from-the-road-tips-from-a-digital-nomadChris Barnes
Shenzhen Zhongjing - Financial Innovation Center / PleasantHouse

-
Architects: PleasantHouse
- Area: 2800 m²
- Year: 2017
https://www.archdaily.com/881792/shenzhen-zhongjing-financial-innovation-center-pleasanthouse罗靖琳