Led by Iyad Alsaka, Reinier de Graaf, Jad Semaan, and Adrianne Fisher, OMA’s proposal was selected as the winning entry for a residential project on Kuwait City’s waterfront. In collaboration with local partner Kuwait-based consultant Pace, The Wafra tower will be OMA's first venture in the country upon its completion.
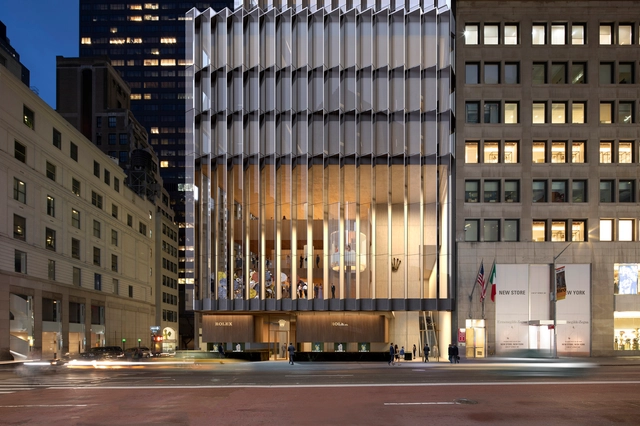
The international competition for the Rolex USA headquarters in New York selected the English firm, David Chipperfield Architects as the winning practice to design the anticipated tower. The new construction will replace the existing building, home to the Rolex company since the ’70s.
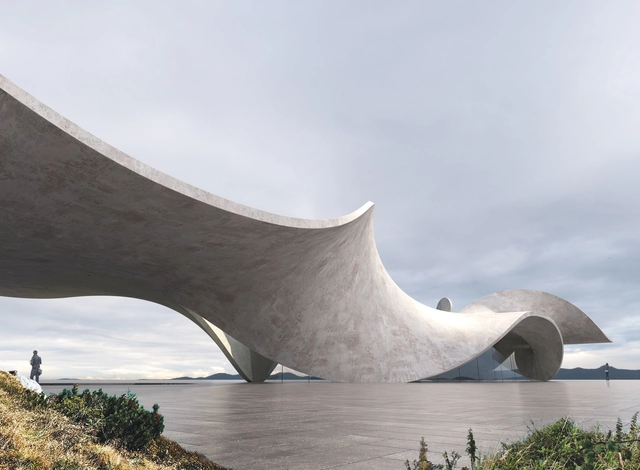
Twine: Series One. Image Courtesy of Antony Gibbon Designs
Experimenting with a very rigid material, Antony Gibbon imagines a residential project where the outer concrete shell twists and turns, in order to create livable spaces. With a very basic function, the proposal is an invitation to push technical boundaries and unleash the imagination.
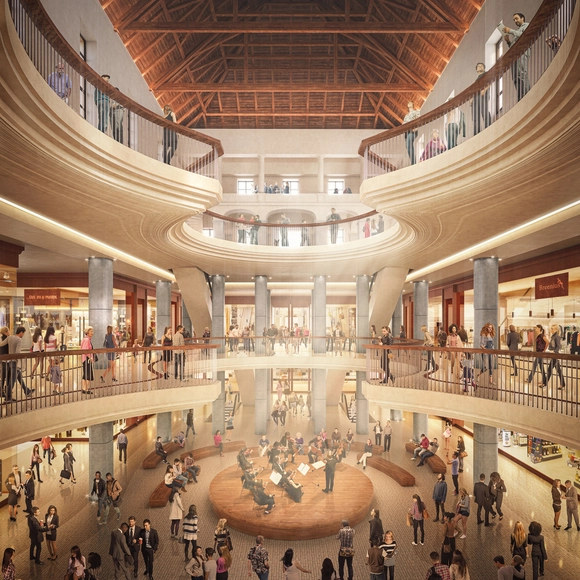
OMA's proposal won the competition for the new KaDeWe department store and hotel in Vienna’s Museumsquartier. Led by Ellen van Loon, Ippolito Pestellini Laparelli, and Laurence Bolhaar, the project will be OMA’s first venture in Vienna, upon its completion.
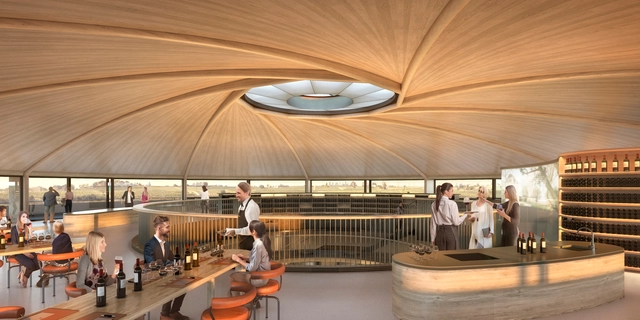
Le Dome Winery, Bordeaux, France. Image Courtesy of Foster + Partners
Foster + Partners have released images for their proposal for the new Le Dôme winery in Saint-Émilion, the firm’s second winery in the Bordeaux area, the first being Château Margaux in 2015. Located in a UNESCO World Heritage Cultural Landscape, the design blends seamlessly with the topography.
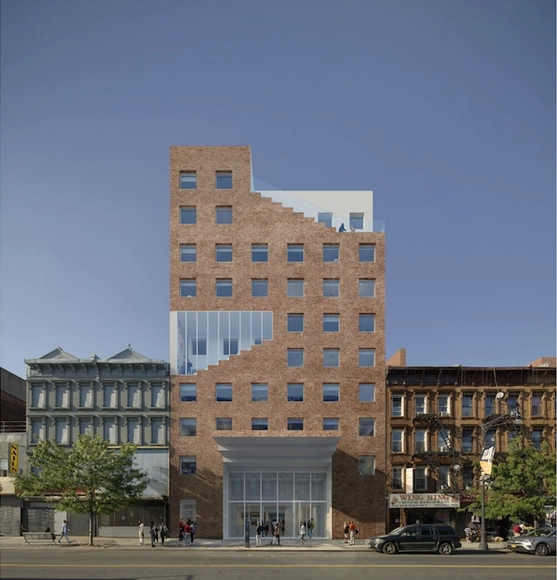
The Collective, a global network of co-living that creates private spaces with communal facilities has announced its recent partnership with Sou Fujimoto Architects in New York City. Located in 1215 Fulton Street, in Bedford-Stuyvesant, Brooklyn, the building will start welcoming its first tenants in 2022.
The London based Heatherwick Studio, have unveiled plans to design their first venture in the Czech Republic, in historic Prague. The project consists of regenerating an important site and create a mix of retail, office and public spaces.
Kohn Pedersen Fox Associates (KPF) have designed One Vanderbilt the soon to be tallest contemporary office facility in Midtown Manhattan, at 427 meters in height. The tower’s spire was recently raised and upon its completion, the building will offer a new type of experience in the Grand Central District.
Simbiosi, an architectural installation investigating the relationship between humans and nature was just unveiled in the Arte Sella sculpture park in Italy’s Trentino Valley. Conceived by Edoardo Tresoldi, the site-specific artwork mixes the transparency of a wired mesh structure with the materiality of local stones.
Christensen & Co Architects have designed with the participation of Kjaer & Richter Architects, the Nordøst Amager School, a school in Copenhagen that offers new types of spaces for an innovative learning experience. The facility also doubles as a center for after school activities for adults and children.
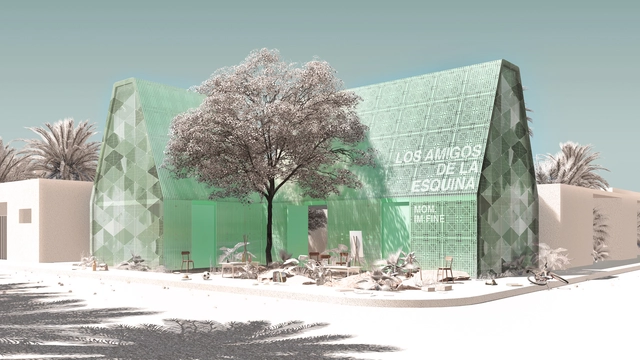
Archstorming, an architectural platform that organizes international competitions, has released the results for the TulumPlasticSchool contest. In fact, participants were challenged to design a school made of recycled plastic, tackling the current issue of pollution in Mexico.
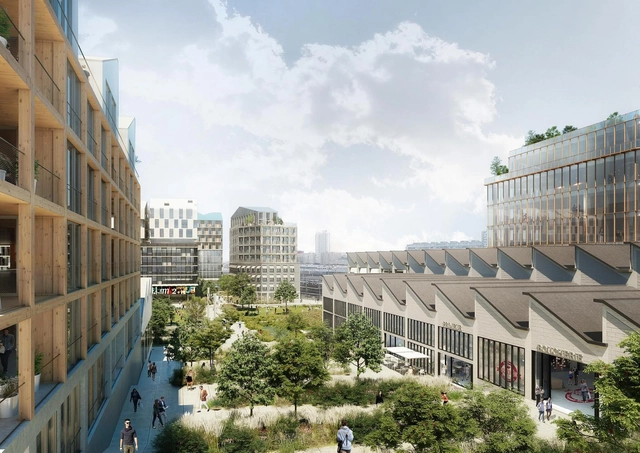
SLA and BIECHER ARCHITECTES, have won the international competition to develop the former location of the Ordener-Poissonniers’ railway into a socially sustainable urban development, in the heart of the 18th arrondissement of Paris, France. The 3,7-hectare site will include 1000 new residents, big public parks, offices, theater, public school, industrial design incubators, a graduate school of design, food courts and urban farming.
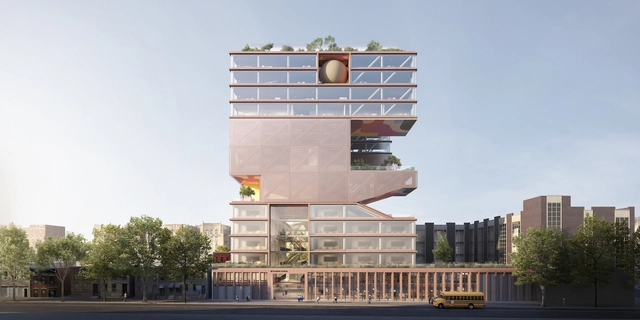
In Brooklynn New York, ODA created new stacked functions for a school for girls in Crown Heights, in a highly dense urban fabric. Starting with a compact shaped cube, the design of the Beth Rivka School merges the benefits and the creative constraints of a vertical building.
Designed by Kengo Kuma and Associates (KKAA), and led by partner Yuki Ikeguchi, the Odunpazari Modern Museum (OMM) just opened in Eskisehir, Turkey. The project aims to promote Turkish art and make a cultural contribution to the city of Eskisehir.
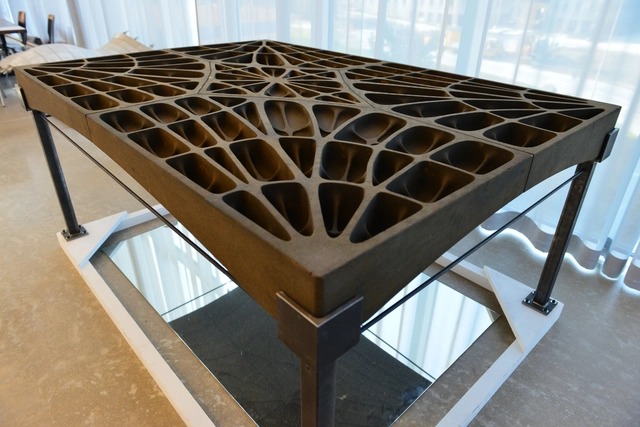
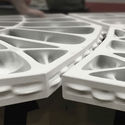
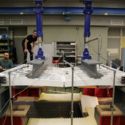
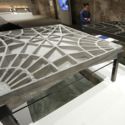
With the intention of maximizing available space and avoiding steep construction costs, researchers from ETH Zurich’s Department of Architecture have devised a concretefloor slab that with a thickness of a mere 2cm, remains load bearing and simultaneously sustainable. Inspired by the construction of Catalan vaults, this new floor system swaps reinforced steel bars for narrow vertical ribs, thus significantly reducing the weight of construction and ensuring stability to counter uneven distributions on its surface.
As opposed to traditional concretefloors that are evidently flat, these slabs are designed to arch to support major loads, reminiscent of the vaulted ceilings found in Gothiccathedrals. Without the need for steel reinforcing and with less concrete, the production of CO2 is minimized and the resulting 2cm floors are 70% lighter than their typical concrete counterparts.
https://www.archdaily.com/869192/gothic-construction-techniques-inspire-eth-zurichs-lightweight-concrete-floor-slabsOsman Bari
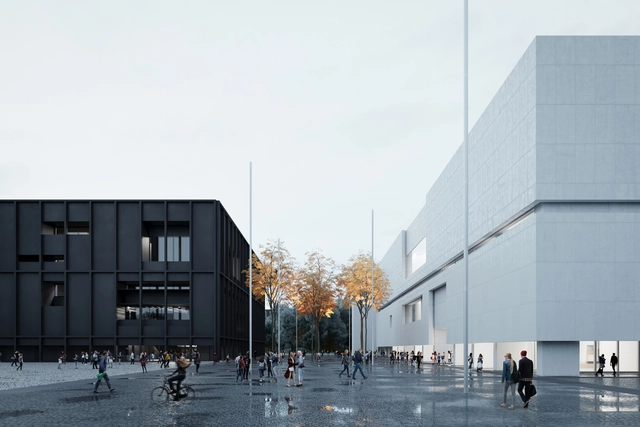
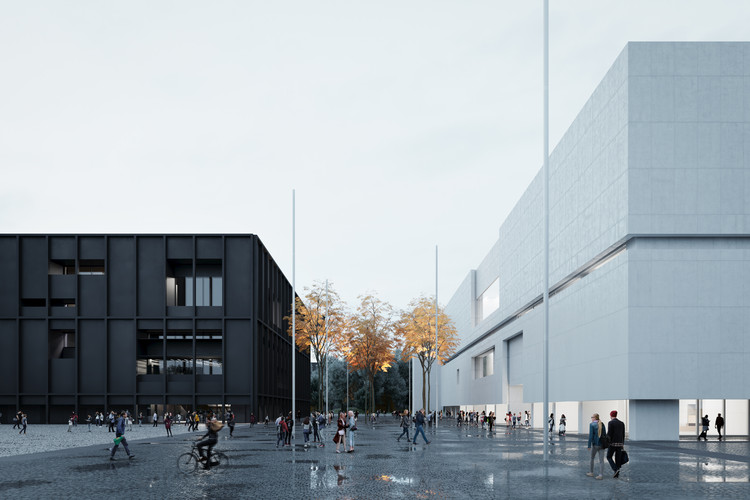
Expected to be completed by 2022, The Museum of Modern Art Warsaw and the TR Warszawa Theatre will put in place a new art hub for Warsaw, Poland. The two new cultural entities will add a modern vibe to the rich heritage of the city. Designed by the New York-based studio Thomas Phifer and Partners, the new center of the arts will occupy a 22-acre site.
Videos
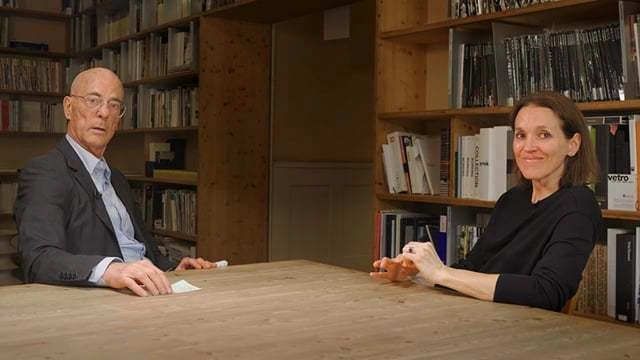
Jacques Herzog Meets Tatiana Bilbao: Everybody Deserves a Decent Home
Jacques Herzog met with Tatiana Bilbao at the Herzog & de Meuron’s studio in Basel, Switzerland on May 2019, and got to discuss the Mexican architect’s projects and architectural approach. The two long-time friends and prizewinning architects talked about the defining moments in their friendship and the advice of Herzog that improved Bilbao’s method.
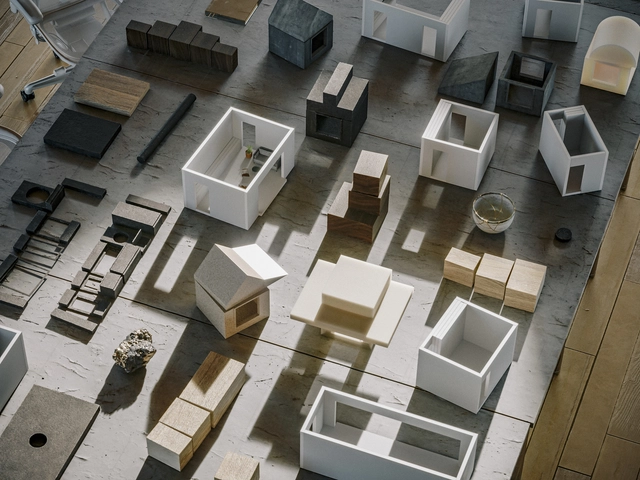
With an aim to become a company that also offers houses, not just housing, Airbnb is venturing in the creation of prototypes of homes. Through Samara, its future-oriented product design team, and the Backyard initiative, new ideas are tested, new ways of living and experiencing the sheltered space are explored.
_OMA.jpg?1571676595&format=webp&width=640&height=580)
_OMA.jpg?1571677954 "Courtesy of OMA")
_OMA.jpg?1571684132 "Courtesy of OMA")
_OMA.jpg?1571683555 "Courtesy of OMA")
_OMA.jpg?1571674872 "Courtesy of OMA")
_OMA.jpg?1571676595)
_OMA.jpg?1570009419&format=webp&width=640&height=580)
_OMA.jpg?1570009583 "Courtesy of OMA")
_OMA.jpg?1570010089 "Courtesy of OMA")
_OMA.jpg?1570010492 "Courtesy of OMA")
_OMA.jpg?1570009989 "Courtesy of OMA")
_OMA.jpg?1570009419)
_KPF.jpg?1569229461&format=webp&width=640&height=580)
_Raimund_Koch_(5).jpg?1569229535 "© Raimund Koch")
_Raimund_Koch_(6).jpg?1569229684 "© Raimund Koch")
_Liane_Curtis_(5).jpg?1569229635 "© Liane Curtis")
_Raimund_Koch.jpg?1569229488 "© Raimund Koch")
_KPF.jpg?1569229461)
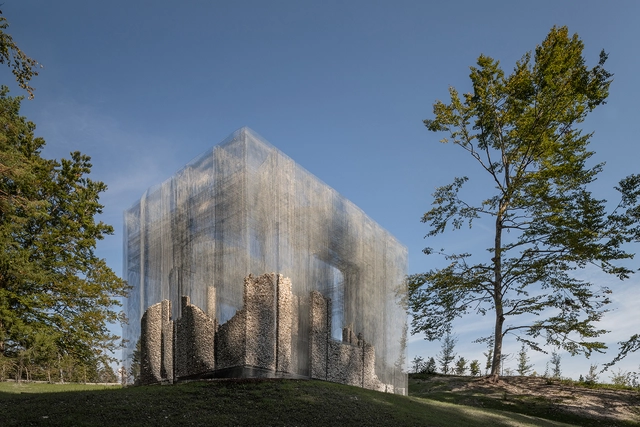
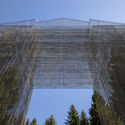
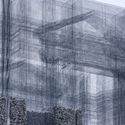
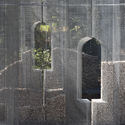

_redmhs_fase02.jpg?1568629244&format=webp&width=640&height=580)


_OMM_by_Kengo_Kuma_and_Associates._%C2%A9NAARO.jpg?1568108904&format=webp&width=640&height=580)
_OMM_by_Kengo_Kuma_and_Associates._%C2%A9_Batuhan_Keskiner.jpg?1568108862 "© Batuhan Keskiner")
_OMM_by_Kengo_Kuma_and_Associates._%C2%A9_Batuhan_Keskiner.jpg?1568109009 "© Batuhan Keskiner")
_OMM_by_Kengo_Kuma_and_Associates._%C2%A9NAARO.jpg?1568109127 "© NAARO")
_OMM_by_Kengo_Kuma_and_Associates._%C2%A9NAARO.jpg?1568109177 "© NAARO")
_OMM_by_Kengo_Kuma_and_Associates._%C2%A9NAARO.jpg?1568108904)