1. ArchDaily
  2. New York

New York: The Latest Architecture and News

Jan Gehl: "Civic Culture Needs Cultivating and Curating"

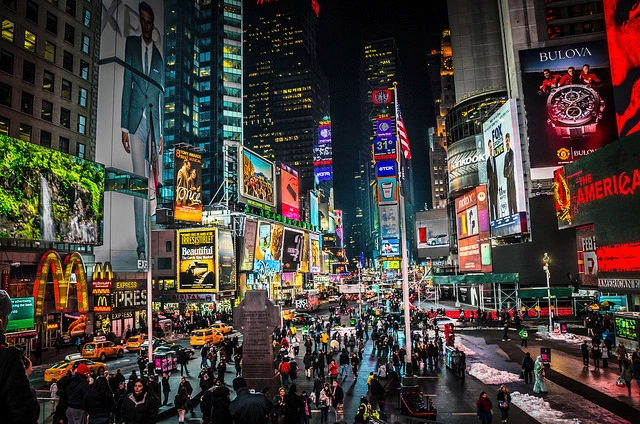
Danish architect and urban planning expert Jan Gehl has weighed in on New York Mayor Bill de Blasio's threat to remove Times Square as a"kneejerk reaction" to aggressive panhandling. Recounting beloved square's evolution, Gehl argues that public spaces need more than just to exist: "Civic culture needs cultivating and curating... Public spaces like Times Square are the great equalizer in cities: Improvements in the public realm benefit everyone. The city should view the challenge of Times Square’s pedestrian plaza not as a reason for retreat, but as a call to create a diverse, dense, intense experience of public life that we can all enjoy." Read Gehl's remarks, here.
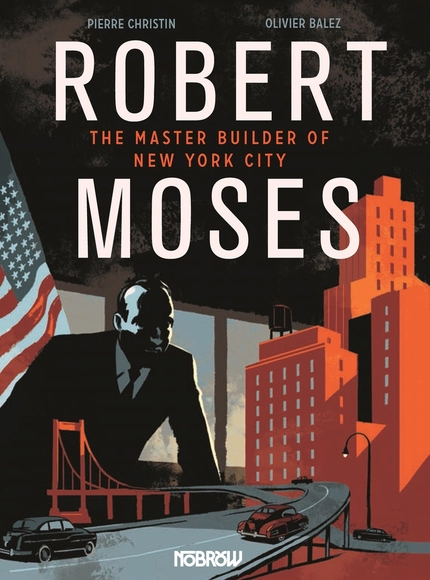
Robert Moses: The Master Builder of New York City / Pierre Christin and Olivier Balez

Subscriber Access | 

Robert Moses, the planner-politician-architect who infamously built overpasses too low for buses to bring New York’s urban poor to his beaches, is the subject of a new graphic novel by Pierre Christin and Olivier Balez titled Robert Moses: The Master Builder of New York City. Admirable for its candid rawness, their profile of perhaps the most polarizing and important figure in American planning history is no lionizing eulogy. The impressive triumphs of Moses’ tenure are juxtaposed with unsparing accounts of his regrettable social policies and the often-shortsighted consequences of his public infrastructure. For each groundbreaking feat of structural engineering and political mobilization, there is another story told of his callous social engineering, the consequences of which reshaped the lives of New Yorkers as much as his architecture.

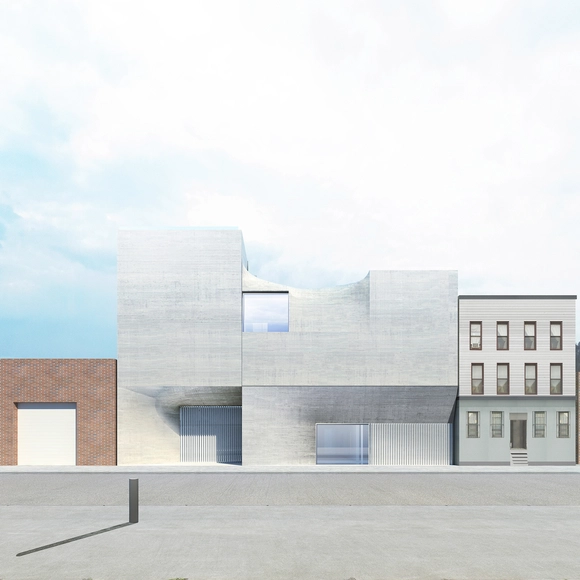
SO-IL Reveals Plans for New Brooklyn Art Gallery

New York-based SO-IL has unveiled plans for a new Brooklyn art gallery, dubbed Artes Amant. The 1,320-square-meter building will house the production, display and storage of art in a four-story "concrete mass" that is "spatially marked by its industrial past."

"This arts’ building is an exploration in soft form, where a cluster of shells acts to diffuse an exterior presence and shape the building’s interior," says SO-IL. 

World Trade Center River Wall May Be Leaking

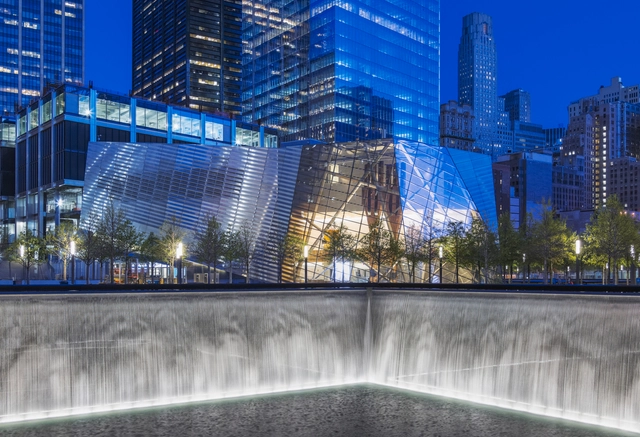
Sounds of rushing water have been reported behind the walls of the lower concourses of the World Trade Center site. As DNAinfo reports, rumors say officials have found an underground leak within the newly built complex and fear that it may be coming from the 3,200-foot-long slurry wall that separates the site from the Hudson River.

9 Projects Selected for AIA Education Facility Design Awards

9 Projects Selected for AIA Education Facility Design Awards  - Image 18 of 4
William Rawn Associates / The Berklee Tower. Image © Robert Benson Photography

The American Institute of Architects (AIA)'s Committee on Architecture for Education (CAE) has announced the winners of its CAE Education Facility Design Awards, which honor educational facilities that “serve as an example of a superb place in which to learn, furthering the client’s mission, goals, and educational program, while demonstrating excellence in architectural design.”

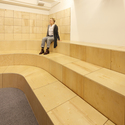
A variety of project designs, such as public elementary and high schools, charter schools, and higher education facilities, were submitted to the Committee, many of which incorporated “informal and flexible spaces for collaboration and social interaction adjacent to teaching spaces,” as well as staircases with amphitheater or forum designs.

Find out which projects received awards, after the break.

The Rise and Fall of Buffalo's Curious Telescope Houses

Subscriber Access | 
The Rise and Fall of Buffalo's Curious Telescope Houses - Image 5 of 4
© David Schalliol

One of the most fascinating things about vernacular architecture is that, while outsiders may find a certain city fascinating, local residents might be barely aware of the quirks of their own surroundings. In this photographic study from Issue 4 of Satellite Magazine, originally titled "The Telescope Houses of Buffalo, New York," David Schalliol investigates the unusual extended dwellings of New York State's second-largest city.

The first time I visited Buffalo, New York, I was there to photograph the great buildings of the city’s late nineteenth- and early twentieth-century expansion for the Society of Architectural Historians: monumental buildings designed by Louis Sullivan, Fellheimer & Wagner, and, later, Frank Lloyd Wright. Many of these architects were the period’s leading designers, outsiders from Chicago and New York City hired to announce the arrival of this forward-looking city at the connection of Lake Erie and the Erie Canal.

These remarkable buildings, and the grain elevators that made them possible, have been thoroughly documented and praised, but they are also a far cry from the vernacular architecture I typically study. When I returned to Buffalo for the second, third, and—now—sixth times, I became fascinated by another building type: the Buffalo telescope house.

The Rise and Fall of Buffalo's Curious Telescope Houses - Image 1 of 4The Rise and Fall of Buffalo's Curious Telescope Houses - Image 2 of 4The Rise and Fall of Buffalo's Curious Telescope Houses - Image 3 of 4The Rise and Fall of Buffalo's Curious Telescope Houses - Image 4 of 4The Rise and Fall of Buffalo's Curious Telescope Houses - More Images+ 15

Inside Santiago Calatrava's WTC Transportation Hub in New York

Inside Santiago Calatrava's WTC Transportation Hub in New York - Featured Image
© Michael Muraz

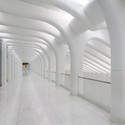
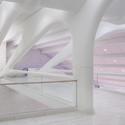
Toronto-based architectural photographer Michael Muraz has shared with us some of the first images seen inside Santiago Calatrava's nearly complete World Trade Center Transportation Hub. Set to open this year, the "glorious" birdlike structure boasts a 355-foot-long operable "Oculus" - a "slice of the New York sky - that floods the hub's interior with natural light, all the way down 60-feet below street level to the PATH train platform.

Though its been shamed for being years overdue and $2 billion over budget (making it the world's most expensive transit hub), the completed project is turning heads. Take a look for yourself after the break.

Inside Santiago Calatrava's WTC Transportation Hub in New York - Image 1 of 4Inside Santiago Calatrava's WTC Transportation Hub in New York - Image 2 of 4Inside Santiago Calatrava's WTC Transportation Hub in New York - Image 3 of 4Inside Santiago Calatrava's WTC Transportation Hub in New York - Image 4 of 4Inside Santiago Calatrava's WTC Transportation Hub in New York - More Images+ 5

New York's LaGuardia Airport to Get 21st Century Makeover

Governor Andrew Cuomo has unveiled a $4 billion plan to redevelop New York's outdated LaGuardia Airport. Originally built in 1939, LaGuardia has been running inefficiently and overcapacity for decades.

The redesign, envisioned by HOK and Parsons Brinckerhoff, will unify the airport's fragmented terminals with a single roof, while providing expanded transportation access, elite passenger amenities and increased taxiway space. Terminal B will be replaced with a larger structure that will (eventually) connect to the renovated Terminals C and D.

How Bjarke Ingels is Reshaping New York City's Architecture

Bjarke Ingels has become know for his “promiscuous hybrids" that are reshaping skylines worldwide. Now, after news of BIG's redesign of the 2 World Trade Center, Ingels is being credited for single-handedly transforming New York City's architecture. At the New York Times' Cities of Tomorrow conference last week, architecture critic Michael Kimmelman sat down with the 40-year-old Danish architect to discuss just how BIG is changing New York.

Calvin Seibert Sculpts Impressive Modernist Sandcastles

Subscriber Access | 

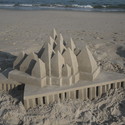
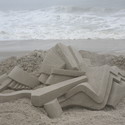
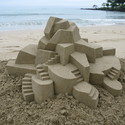
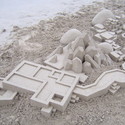
“I always had an affinity for architecture which I attribute to growing up in a neighborhood and town that was constantly under construction. Our house was the first on the block. I think that in a way I was more interested in the abstractness of the foundations and the initial framing then in the completed structures themselves. Things I made back then had that incompleteness about them. As I became more aware of architecture in the wider world Brutalism was one of the styles of the moment. Looking at architecture magazines as a child and seeing hotels in French ski resorts (Marcel Breuer at Flaine) made of concrete suited my sensibility, I was hooked.”

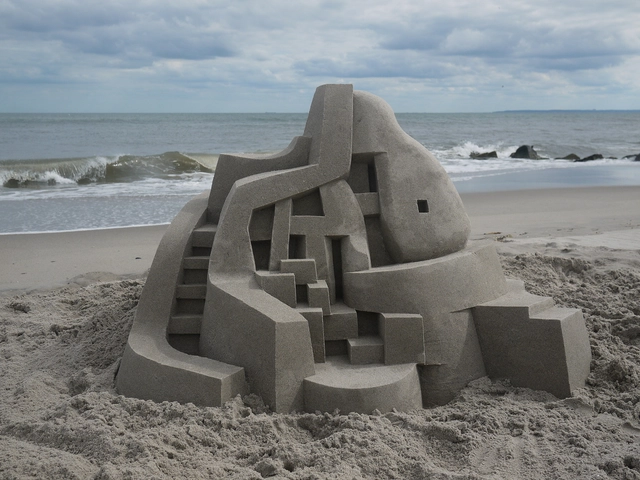
For New York-based Calvin Seibert, sandcastles are more than just a fun summer hobby. Using a paint bucket, homemade plastic trowels, and up to about 150 gallons of water he creates spectacular modernist sandcastles. Read on after the break for an interview with Seibert and to see more photos of his work.

Calvin Seibert Sculpts Impressive Modernist Sandcastles - Image 1 of 4Calvin Seibert Sculpts Impressive Modernist Sandcastles - Image 2 of 4Calvin Seibert Sculpts Impressive Modernist Sandcastles - Image 3 of 4Calvin Seibert Sculpts Impressive Modernist Sandcastles - Image 4 of 4Calvin Seibert Sculpts Impressive Modernist Sandcastles - More Images+ 12

Steven Holl Architects Breaks Ground on the “Ex of In" House in New York

Steven Holl Architects Breaks Ground on the “Ex of In" House in New York - Sustainability, Arch, Facade
Model. Image Courtesy of Steven Holl Architects

Steven Holl Architects has broken ground on the “Ex of In House,” an experimental guest house and artist studio in Rhinebeck, New York. The house is part of the firms’ ongoing research project “Explorations of In,” which questions “current clichés of architectural language and commercial practice” and explores spatial language, energy, openness and public space.

See How Much New York Has Changed Since the 1990s

Subscriber Access | 

Grégoire Alessandrini’s blog “New York City 1990’s” contains an enormous collection of images taken between 1991 and 1998 that artfully depict New York. The website is a snapshot of New York in the 1990s, capturing the spirit of the era with photographs of New York’s architecture that could only exist at that time. As politics and public sentiment have changed, the city has changed with it, and much of the New York Alessandrini captured no longer exists.

To document just how much New York has changed in the past 25 years, we have curated a selection of Alessandrini’s images and set each photograph next to a Google Street View window corresponding to the photographer’s location at the time. In the photographs where Alessandrini observes from an elevated vantage point, the Street View images are as close as possible to the photographer’s location.

Read on after the break to see the images of New York’s dynamic change from the 1990s to 2015.

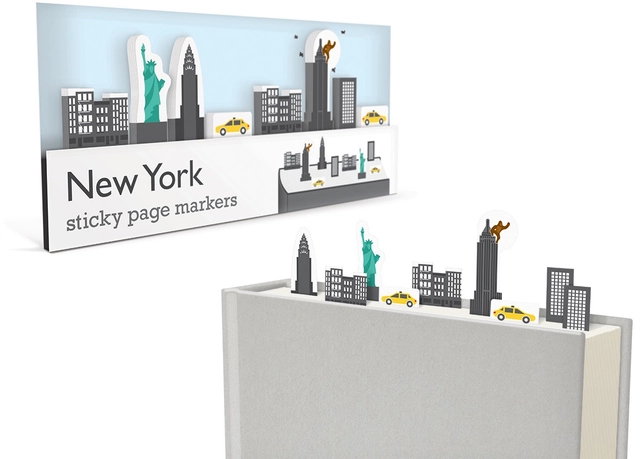
Create a Mini Metropolis with Sticky Page Markers

Building a city has never been so easy. With Duncan Shotton Design Studio's Sticky Page Markers you can create your own urban landscape, while marking the pages of your books, catalogues, or notes.

The paper post-it sets feature landmarks like the Empire State Building (complete with King Kong), St. Paul’s Cathedral, Skytree, and Peak Tower to create a micro landscape of either New York, London, Tokyo, or Hong Kong. City packs can also be combined with Forest, Desert, Ocean, or Polar sets, among others, to add a natural touch to some of the world’s best known urban skylines. Explore more Sticky Page Markers here.

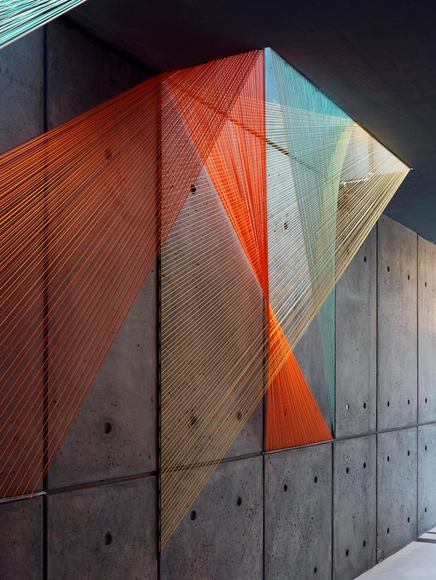
Inés Esnal’s Prism Installation Brings Vivid Colors and Optical Illusions to NYC Lobby

Subscriber Access | 

Artist and architect Inés Esnal’s Prism installation uses colorful elastic rope to form triangular spaces that filter light into the lobby of a new residential building in New York.
The installation's vivid colors and optical illusions provide a bold contrast to the concrete walls.

View images and learn more about the project after the break. 

Inés Esnal’s Prism Installation Brings Vivid Colors and Optical Illusions to NYC Lobby - Arts & ArchitectureInés Esnal’s Prism Installation Brings Vivid Colors and Optical Illusions to NYC Lobby - Arts & ArchitectureInés Esnal’s Prism Installation Brings Vivid Colors and Optical Illusions to NYC Lobby - Arts & ArchitectureInés Esnal’s Prism Installation Brings Vivid Colors and Optical Illusions to NYC Lobby - Arts & ArchitectureInés Esnal’s Prism Installation Brings Vivid Colors and Optical Illusions to NYC Lobby - More Images+ 12

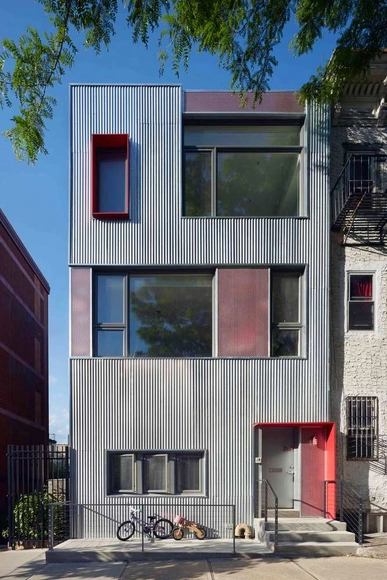
South Slope Townhouse / Etelamaki Architecture

South Slope Townhouse / Etelamaki Architecture - Houses, Facade, DoorSouth Slope Townhouse / Etelamaki Architecture - Houses, Bathroom, Door, Beam, Bathtub, ShowerSouth Slope Townhouse / Etelamaki Architecture - Houses, Kitchen, Table, Chair, LightingSouth Slope Townhouse / Etelamaki Architecture - Houses, Kitchen, Facade, Table, Lighting, Chair, CountertopSouth Slope Townhouse / Etelamaki Architecture - More Images+ 13

New York, United States

Echoing Green / Taylor and Miller Architecture and Design

Echoing Green / Taylor and Miller Architecture and Design - Offices Interiors, Beam, Arch, TableEchoing Green / Taylor and Miller Architecture and Design - Offices Interiors, StairsEchoing Green / Taylor and Miller Architecture and Design - Offices Interiors, Table, Chair, LightingEchoing Green / Taylor and Miller Architecture and Design - Offices Interiors, FacadeEchoing Green / Taylor and Miller Architecture and Design - More Images+ 16

David Adjaye Unveils Plans for New Studio Museum in Harlem

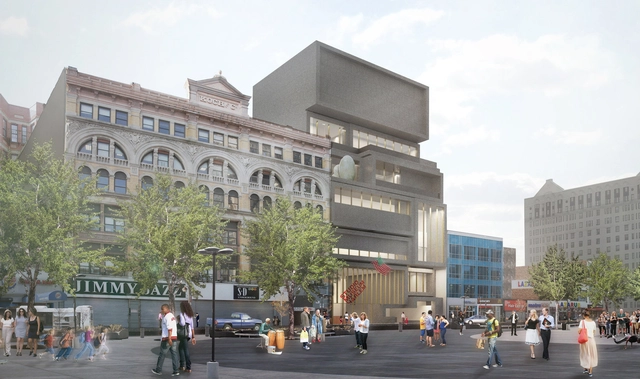
British architect David Adjaye is set to submit plans for new Studio Museum in Harlem. Designed to replace the 47-year-old museum's existing facility on Manhattan's West 125th Street, the new $122 million proposal will more than double the museum's space, allowing it to become a premier center for contemporary artists of African descent.

According to the New York Times, Adjaye was chosen to design the museum due to his sensitivity regarding the artists and surrounding neighborhood, which in turn inspired the project; the project's main space will feature a four-story, multi-use core marked by an "inverted stoop" that will act as an inviting "living room" and host for public programs.

“I wanted to honor this idea of public rooms, which are soaring, celebratory and edifying — uplifting,” he told the New York Times. “Between the residential and the civic, we learned the lessons of public realms and tried to bring those two together.”

New York Hall of Science Reopens Great Hall with Renovations from Todd Schliemann

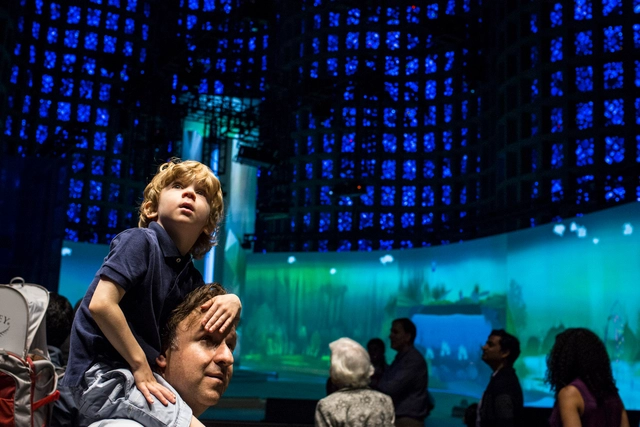
After renovations by Todd Schliemann of Ennead Architects, the New York Hall of Science’s (NYSCI) Great Hall has reopened to the public, reclaiming its place as the centerpiece of the NYSCI. Originally designed by Harrison and Abramovitz Architects, the Great Hall was the main exhibit space of the Hall of Science during the 1964-1965 World’s Fair, encapsulating visitors in an illusion of deep space with its irregular plan surrounded by undulating glass and concrete walls. Still one of the most formally interesting buildings in Queens, the Great Hall is one of the original World’s Fair’s last surviving structures and a landmark of mid-century modernism.

New York Hall of Science Reopens Great Hall with Renovations from Todd Schliemann - Image 1 of 4New York Hall of Science Reopens Great Hall with Renovations from Todd Schliemann - Image 2 of 4New York Hall of Science Reopens Great Hall with Renovations from Todd Schliemann - Image 3 of 4New York Hall of Science Reopens Great Hall with Renovations from Todd Schliemann - Image 4 of 4New York Hall of Science Reopens Great Hall with Renovations from Todd Schliemann - More Images+ 6