As long as there have been buildings mankind has sought to construct its way to the heavens. From stone pyramids to steel skyscrapers, successive generations of designers have devised ever more innovative ways to push the vertical boundaries of architecture. Whether stone or steel, however, each attempt to reach unprecedented heights has represented a vast undertaking in terms of both materials and labor – and the more complex the project, the greater the chance for things to go awry.
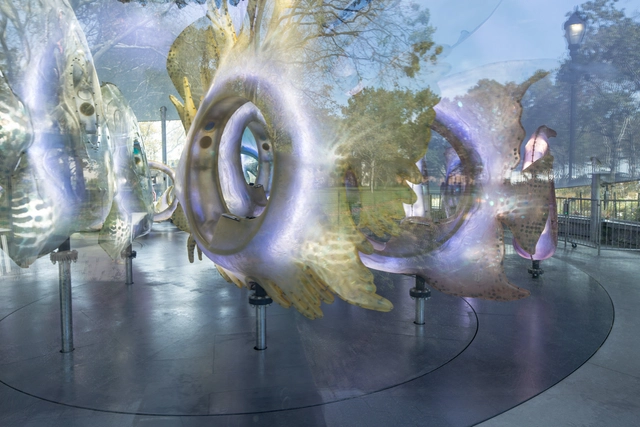
In this latest photoseries, architectural photographer Danica O. Kus takes her lens inside New York City’s SeaGlass Carousel, designed by WXY Architecture + Urban Design with artist George Tsypin. Completed in summer 2015, the 2,575 square foot nautilus-shaped pavilion has become a new attraction within a Piet Oudolf-designed landscape in Battery Park, drawing in visitors with an immersive LED and audio experience inspired by bioluminescent organisms found deep within the ocean.
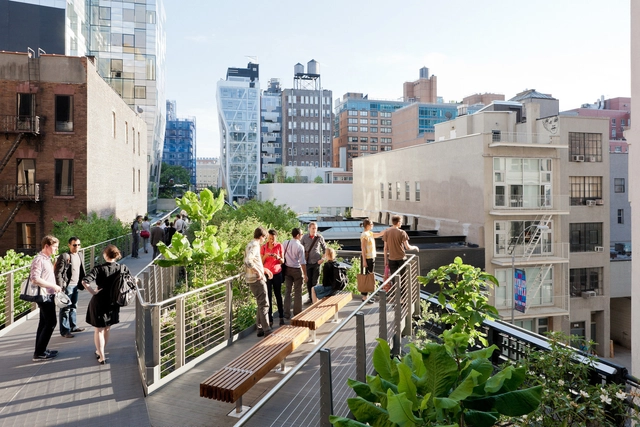
Continuing in her firm’s tradition of blurring the lines between architecture, art and environment, Elizabeth Diller, founding partner of Diller Scofidio + Renfro, is producing an opera for the High Line. Dubbed the “Mile Long Opera,” the production will be set along New York’s new favorite attraction, which was designed by DS+R with James Corner and Piet Oudolf and opened to the public in 2009.
Enter the New York Affordable Housing Challenge architecture competition now! US $6,000 worth of prize money! Closing date for registration: FEBRUARY 23, 2017
In the words of Bill de Blasio, New Yorkers have a “crisis of affordability” on their hands. This is a crisis built upon the success that the city has had in recent decades. These years have made the city safer, and more appealing, for people from all over the world to come and start businesses, studies, and their lives. This has put a huge strain on housing stock, and has led to New Yorkers having to spend increasing amounts to cover their housing expenses and have made entire neighbourhoods unaffordable.
"You see, the first goal in this place was to deliver something beautiful where such an ugliness was there before,” says Calatrava in the film. “To deliver something optimistic looking to the future where so much sadness and depression was there.”
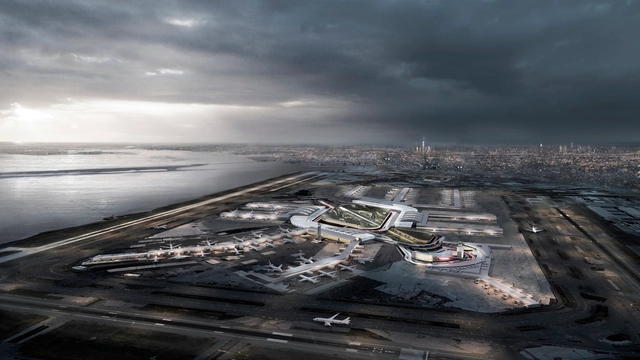
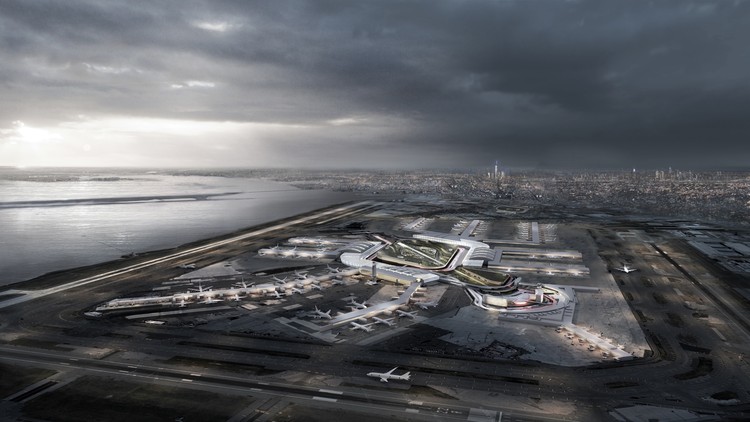
New York City’s busiest airport is about to receive a major overhaul.
Proposed by New York governor Andrew Cuomo, the plan calls for a $10 billion renovation to New York City’s busiest airport, transforming the facility into a “a unified, interconnected, world-class’ complex.”
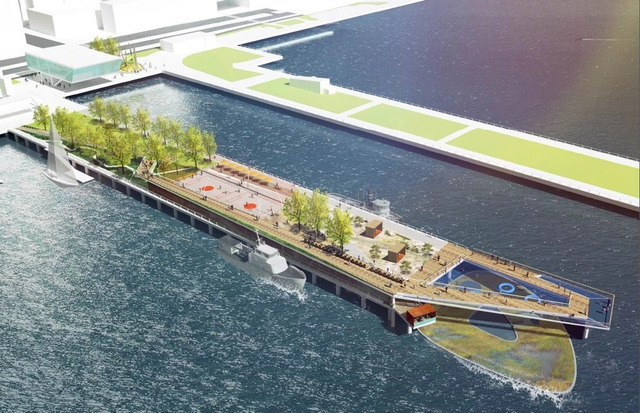
Rendering by OLIN Studio, via Tribeca Citizen. ImagePier 26
The Hudson River Park Trust has revealed plans to transform the 800-foot-long Pier 26, located on the Hudson River in the New York neighborhood of TriBeCa. Currently vacant, the pier is set to receive a new park designed by landscape architects OLIN Studio and a maritime education center designed by Rafael Viñoly Architects.
The architectural team comprised of Davis Brody Bond and Kieran Timberlake has unveiled its newest updates on the design for 181 Mercer, a 735,000-square-foot complex for New York University that will replace a 35-year-old gym facility and become NYU’s largest classroom building, as well as a space for performing arts, athletics, and students and faculty housing.
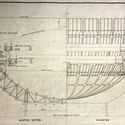
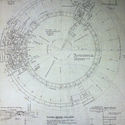
With the onset of the Great Depression in the 1930s, the great World’s Fairs that had been held around the globe since the Crystal Palace Exhibition of 1851 lost much of their momentum. With the specter of another global conflict looming like a stormcloud on the horizon in the latter half of the decade, prospects for the future only grew darker. It was in this air of uncertainty and fear that the gleaming white Trylon and Perisphere of the 1939 New York World’s Fair made their debuts, the centerpiece of an exhibition that presented a vision of hope for things to come.


Foster + Partners’ designs for the latest tower to be located within New York’s Hudson Yards megaproject have been revealed. Named 50 Hudson Yards, the building will rise 985 feet (300 meters) into the sky in becoming New York City’s fourth largest commercial office tower with 2.9 million gross square feet and the new home of leading investment firm BlackRock.
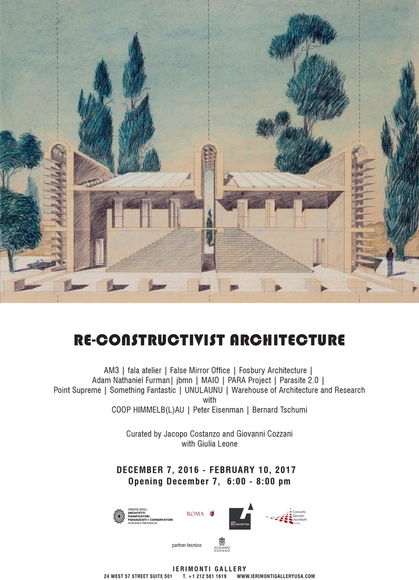
Casa Cecchini a S. Maria di Galeria, Roma, 1971 - A. Anselmi (with C. Giannini) - edited by Warehouse of Architecture and Research with Valentino Danilo Matteis
Their theoretical, critical and historical approach attempts to rediscover a thoughtful dimension behind the architectural subject. Each firm will present a residential project for the Roman countryside, a design exercise meant as a typological investigation, or, more generally, as a meditation on the autonomy of the architectural discipline. The thirteen projects for thirteen houses showcased in the exhibit are intended as a homage to the city of Rome and its countryside.
Over the last few years, the way Americans move around has changed remarkably, especially among young people. Previously the automobile was people’s preferred, if not the only, option. Now they are choosing to walk, bike, or use public transport according to recent studies.
This difference in preferred transportation methods has generated many benefits not only for residents but also for cities, in both economic and social terms.
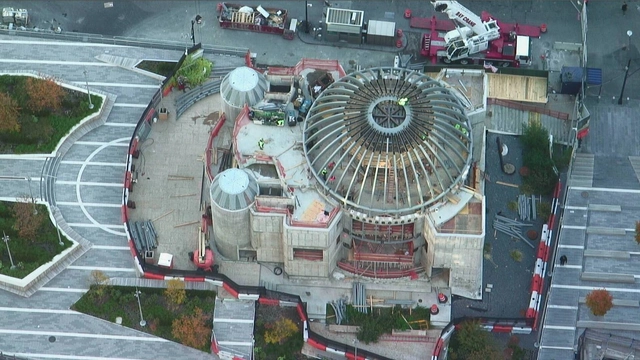
The Byzantine-styled structure was envisioned by Calatrava in 2013 as a non-denominational spiritual center to replace the original St. Nicholas Greek Orthodox Church, located at 155 Cedar Street, which was destroyed on 9/11.
Imagine the waters surrounding the Statue of Liberty were filled up with land. That you could walk right up to Lady Liberty herself, following a path from Manhattan’s Battery Park. Believe it or not, in 1911, this could have been.
In Never Built New York, authors Greg Goldin and Sam Lubell (foreword by Daniel Libeskind) describe with irony, and sometimes nostalgia, the most significant architectural and planning projects of the last century, projects that would have drastically changed the city—but never did.
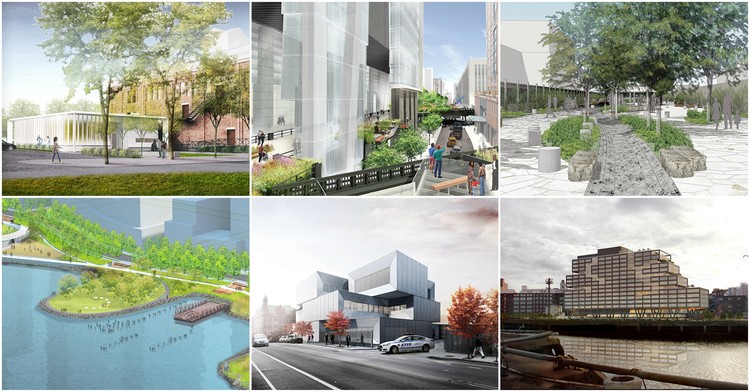
Mayor Bill de Blasio and the New York City Public Design Commission have announced the winners of their 2016 Awards for Excellence in Design. Established in 1983, the award has been bestowed annually to projects from the city’s five boroughs that “exemplify how innovative and thoughtful design can provide New Yorkers with the best possible public spaces and services and engender a sense of civic pride.” Both built and unbuilt projects are considered for the award. Previous winners have included Studio Gang’s Fire Rescue 2 (2015), the Louis Kahn-designed Four Freedoms Park (2014), and Steven Holl’s Hunters Point Library (2011).
















.jpg?1478751826&format=webp&width=640&height=580)


.jpg?1478751826)