1. ArchDaily
  2. New York

New York: The Latest Architecture and News

Transparency and Connectivity: The Glass Skybridge Linking SHoP Architects' American Copper Buildings

 | Sponsored Content

Artfully dancing together to the beat of their own drum, the familiar look of the New York skyline has now been broken up by an eye-catching pair of skyscrapers on the banks of the East River. The dual copper-clad residential towers are reminiscent of a couple dancing, leaning back slightly and linked together by a bridge with a metallic reflecting finish half-way up the tower. The glass for the 100-meter-high skybridge for this extraordinary project was created by the Swiss specialists Glas Trösch which developed a complex, double-insulating glass with an internally laminated, metallic web to give a glossy finish.

The design of the American Copper Buildings overcame the challenges posed by development and zoning plans, which helped to determine the layout and architectural volumes. This makes the end result all the more impressive: New York firm SHoP Architects has created a distinctive building complex for developer JDS that stands out both in its material choice and shape—even in a city as architecturally distinctive as New York. The central design element is the Skybridge, which goes beyond a purely aesthetic function as it links the utilities of both towers and is integrated into the structure’s static design.


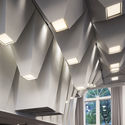
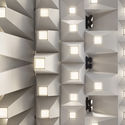
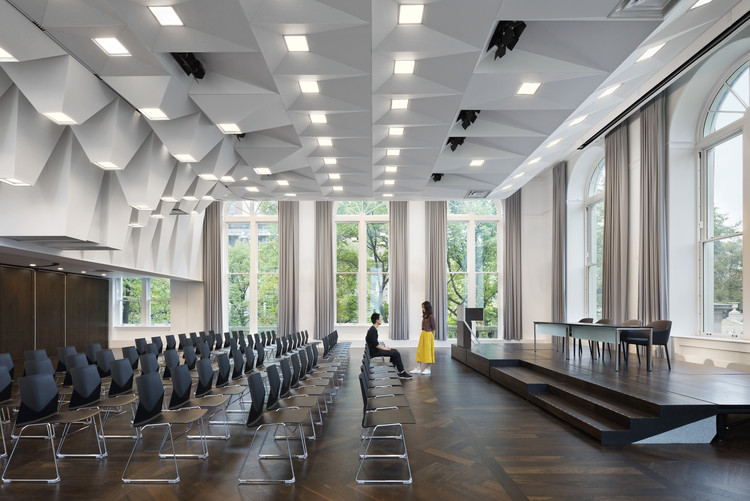

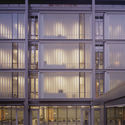
Joseph D. Jamail Lecture Hall / LTL Architects

Joseph D. Jamail Lecture Hall / LTL Architects - Student Hall, Chair, LightingJoseph D. Jamail Lecture Hall / LTL Architects - Student Hall, Beam, Facade, ColumnJoseph D. Jamail Lecture Hall / LTL Architects - Student Hall, Facade, ChairJoseph D. Jamail Lecture Hall / LTL Architects - Student HallJoseph D. Jamail Lecture Hall / LTL Architects - More Images+ 9

Design Festival: FLOW! Getting Around the Changing City

 | Sponsored Content

Getting around a city of millions is a miracle of design, engineering and cooperation. In conversation, on foot, by bus, train, bike and ferry, Van Alen’s weeklong Spring Festival this June invites participants to experience and consider the present and future of urban mobility.

7 Lessons from New York's New Affordable Housing Design Guide

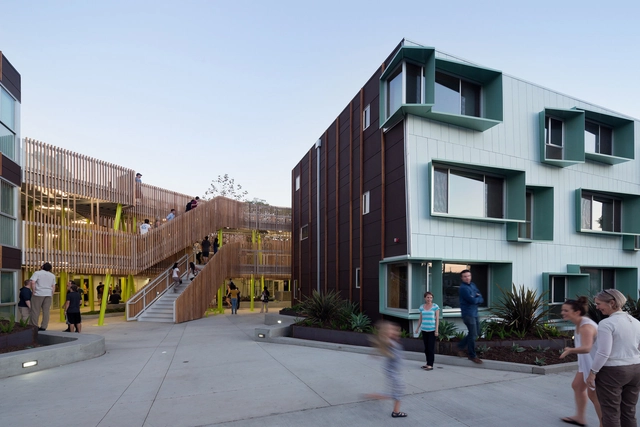
When we think of public housing architecture in the United States, we often think of boxes: big, brick buildings without much aesthetic character. But the implications of standardized, florescent-lit high-rises can be far more than aesthetic for the people who live there. Geographer Rashad Shabazz, for one, recalls in his book Spatializing Blackness how the housing project in Chicago where he grew up—replete with chain link fencing, video surveillance, and metal detectors—felt more like a prison than a home. Accounts of isolation, confinement, and poor maintenance are echoed by public housing residents nationwide.

But American public housing doesn’t have to be desolate. A new set of design standards from the New York City Public Design Commission (PDC)—in collaboration with The Fine Arts Federation of New York and the American Institute of Architects New York Chapter—hopes to turn over a new leaf in affordable housing architecture.

7 Lessons from New York's New Affordable Housing Design Guide  - Image 1 of 47 Lessons from New York's New Affordable Housing Design Guide  - Image 2 of 47 Lessons from New York's New Affordable Housing Design Guide  - Image 3 of 47 Lessons from New York's New Affordable Housing Design Guide  - Image 4 of 47 Lessons from New York's New Affordable Housing Design Guide  - More Images+ 11

12th Street, Loft / Neil Logan Architect

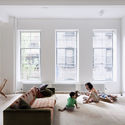
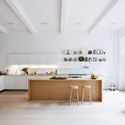
12th Street, Loft / Neil Logan Architect - Loft, Bedroom, Chair12th Street, Loft / Neil Logan Architect - Loft, Kitchen, Beam, Facade, Arch, Table, Chair12th Street, Loft / Neil Logan Architect - Loft, Door12th Street, Loft / Neil Logan Architect - Loft, Facade12th Street, Loft / Neil Logan Architect - More Images+ 4

Bring the Big Apple Into Your Home with the 3-D New York City Carpet

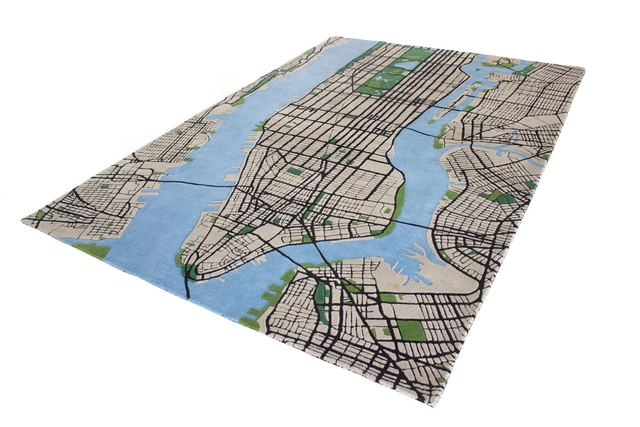
Have you ever dreamed of crossing from Midtown Manhattan to Brooklyn in just a few leisurely steps? These lofty ambitions are made possible on the New York City Carpet from South African studio Shift Perspective. Not literally though, unfortunately.

Bring the Big Apple Into Your Home with the 3-D New York City Carpet - Image 1 of 4Bring the Big Apple Into Your Home with the 3-D New York City Carpet - Image 2 of 4Bring the Big Apple Into Your Home with the 3-D New York City Carpet - Image 3 of 4Bring the Big Apple Into Your Home with the 3-D New York City Carpet - Image 4 of 4Bring the Big Apple Into Your Home with the 3-D New York City Carpet - More Images+ 6

100 NORFOLK / ODA New York

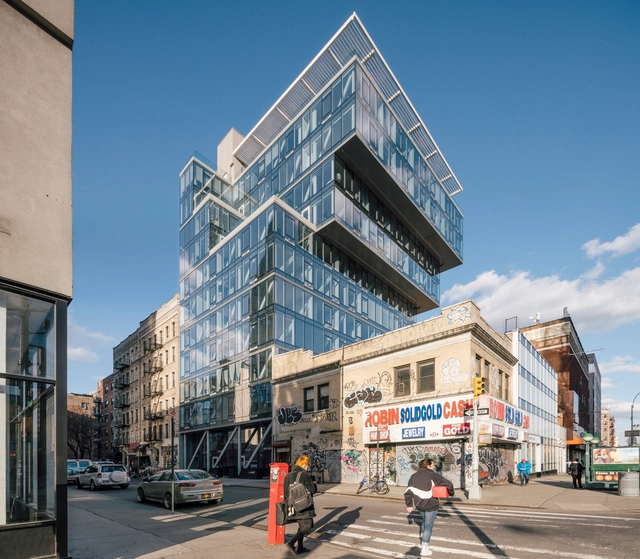
100 NORFOLK / ODA New York - Exterior Photography, Apartments, Facade100 NORFOLK / ODA New York - Interior Photography, Apartments100 NORFOLK / ODA New York - Apartments100 NORFOLK / ODA New York - Exterior Photography, Apartments, Facade, Cityscape100 NORFOLK / ODA New York - More Images+ 8

  • Architects: ODA New York
  • Area Area of this architecture project Area:  50000 ft²
  • Year Completion year of this architecture project Year:  2018
  • Manufacturers Brands with products used in this architecture project
    Manufacturers:  NY Stone

NYDG Integral Health & Wellness / Brandon Haw Architecture

NYDG Integral Health & Wellness / Brandon Haw Architecture - Healthcare Architecture, Kitchen, Facade, Table, Countertop, Bench, ChairNYDG Integral Health & Wellness / Brandon Haw Architecture - Healthcare Architecture, Facade, TableNYDG Integral Health & Wellness / Brandon Haw Architecture - Healthcare Architecture, ArchNYDG Integral Health & Wellness / Brandon Haw Architecture - Healthcare Architecture, Bedroom, BedNYDG Integral Health & Wellness / Brandon Haw Architecture - More Images+ 8

  • Area Area of this architecture project Area:  7000 ft²
  • Year Completion year of this architecture project Year:  2018
  • Manufacturers Brands with products used in this architecture project
    Manufacturers:  Cassina, Fisher Marantz Stone, Herman Miller, Sidec, Wolf Gordon

Rockefeller Arts Center at the State University of New York at Fredonia / TenBerke

Rockefeller Arts Center at the State University of New York at Fredonia / TenBerke - Interior Photography, University, Table, ChairRockefeller Arts Center at the State University of New York at Fredonia / TenBerke - Interior Photography, University, BenchRockefeller Arts Center at the State University of New York at Fredonia / TenBerke - Exterior Photography, University, FacadeRockefeller Arts Center at the State University of New York at Fredonia / TenBerke - Exterior Photography, University, FacadeRockefeller Arts Center at the State University of New York at Fredonia / TenBerke - More Images+ 25

Media Headquarters / Olson Kundig

Media Headquarters / Olson Kundig - Offices Interiors, Stairs, Column, HandrailMedia Headquarters / Olson Kundig - Offices Interiors, Lighting, Chair, TableMedia Headquarters / Olson Kundig - Offices Interiors, Table, Lighting, ChairMedia Headquarters / Olson Kundig - Offices Interiors, Facade, CityscapeMedia Headquarters / Olson Kundig - More Images+ 22

  • Architects: Olson Kundig
  • Area Area of this architecture project Area:  5428 ft²
  • Year Completion year of this architecture project Year:  2015
  • Professionals: Structuretone

Heavenly Bodies / Diller Scofidio + Renfro

Heavenly Bodies / Diller Scofidio + Renfro - Installation, ColumnHeavenly Bodies / Diller Scofidio + Renfro - InstallationHeavenly Bodies / Diller Scofidio + Renfro - Installation, Courtyard, Arcade, Arch, Column, FacadeHeavenly Bodies / Diller Scofidio + Renfro - Installation, Arch, ArcadeHeavenly Bodies / Diller Scofidio + Renfro - More Images+ 27

Horizon Media Expansion / A+I

Horizon Media Expansion / A+I - Interior Photography, Offices Interiors, TableHorizon Media Expansion / A+I - Interior Photography, Offices InteriorsHorizon Media Expansion / A+I - Interior Photography, Offices InteriorsHorizon Media Expansion / A+I - Interior Photography, Offices Interiors, Kitchen, FacadeHorizon Media Expansion / A+I - More Images+ 12

Lycée Français de New York / Ennead Architects

Lycée Français de New York / Ennead Architects - Exterior Photography, Refurbishment, FacadeLycée Français de New York / Ennead Architects - Interior Photography, Refurbishment, Table, ChairLycée Français de New York / Ennead Architects - RefurbishmentLycée Français de New York / Ennead Architects - RefurbishmentLycée Français de New York / Ennead Architects - More Images+ 28

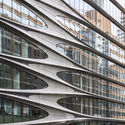
520 West 28th / Zaha Hadid Architects

520 West 28th / Zaha Hadid Architects - Apartments520 West 28th / Zaha Hadid Architects - Apartments520 West 28th / Zaha Hadid Architects - Apartments520 West 28th / Zaha Hadid Architects - Apartments520 West 28th / Zaha Hadid Architects - More Images+ 40

  • Architects: Zaha Hadid Architects
  • Area Area of this architecture project Area:  5500 ft²
  • Year Completion year of this architecture project Year:  2018
  • Manufacturers Brands with products used in this architecture project
    Manufacturers:  Kaldewei, Carey Glass, Studco

Which Architecture Firms Are Building the Most in New York City?

In an industry-affiliated overshadowed by the so-called ‘starchitects’, do we really know who is dominating in the field of architecture? Often it is found that for most of the projects bearing the big names, there are the firms assuming the roles of “executive architect” that work behind the scenes to enable the high-profile buildings to get through planning and construction.

To give us insight into which architecture practices actually have the most impact across in New York City, The Real Deal have compiled a list of the 30 firms with the highest square footage of new buildings across the five boroughs over a six-year period from the 1st of January 2012 until the 31st of January 2018. There are of course many of the firms that you would expect, although as you will see there are also a few that have gone under the radar so far and may be worth watching out for in the future...

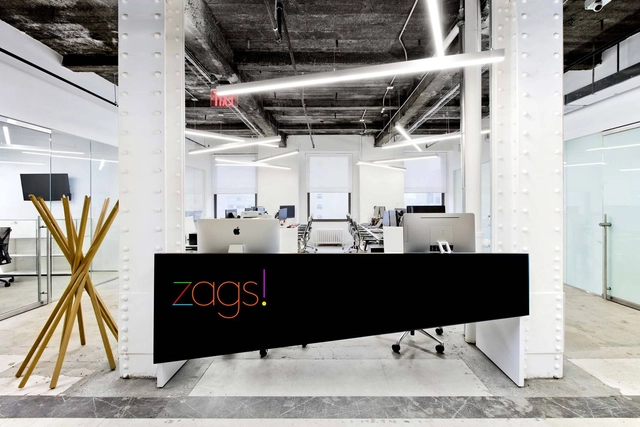
Zags Headquarters / Studio Razavi Architecture

Zags Headquarters / Studio Razavi Architecture - Offices Interiors, Beam, Table, Chair, LightingZags Headquarters / Studio Razavi Architecture - Offices Interiors, Facade, BeamZags Headquarters / Studio Razavi Architecture - Offices Interiors, Facade, Balcony, Table, Chair, CityscapeZags Headquarters / Studio Razavi Architecture - Offices Interiors, Beam, Table, ChairZags Headquarters / Studio Razavi Architecture - More Images+ 5

  • Area Area of this architecture project Area:  4500 ft²
  • Year Completion year of this architecture project Year:  2015
  • Manufacturers Brands with products used in this architecture project
    Manufacturers:  Wilkhahn, Duravit, USM, American Standard, Bene USM, +9

New Tower Typology Uses Steel Cables to Wrap Itself Together

New Tower Typology Uses Steel Cables to Wrap Itself Together - Image 2 of 4
Courtesy of RB Systems

A speculative project, the “New York Super Slender” created by RB Systems, is a futuristic skyscraper that presents a potential new tower typology. With ever-diminishing land space in major cities and a vastly growing population, the project rises to the challenge of optimizing occupancy in a constrained and dense city center.

New Tower Typology Uses Steel Cables to Wrap Itself Together - Image 1 of 4New Tower Typology Uses Steel Cables to Wrap Itself Together - Image 2 of 4New Tower Typology Uses Steel Cables to Wrap Itself Together - Image 3 of 4New Tower Typology Uses Steel Cables to Wrap Itself Together - Image 4 of 4New Tower Typology Uses Steel Cables to Wrap Itself Together - More Images+ 7

New Rendering Shows Off the Final Design of BIG's Twisting High Line Towers as Construction Moves Forward

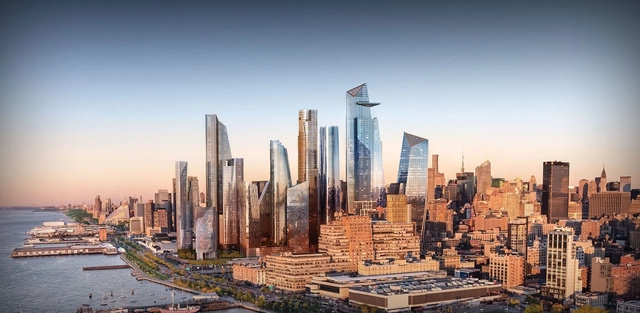
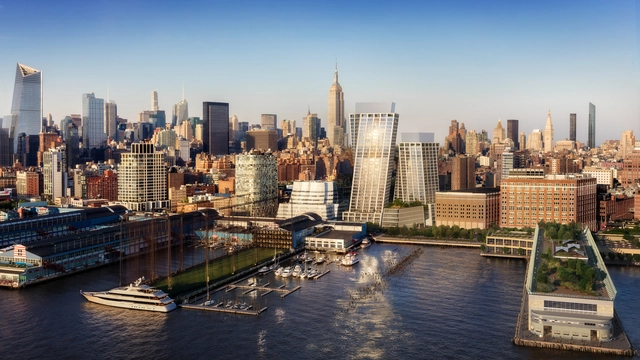
Construction is moving along quickly on The Eleventh, BIG’s twisting residential towers located near Chelsea Piers on New York City’s High Line park.

A new rendering released of the project shows the design in its final form (developed through a series of iterations), standing out even amongst notable neighbors including Frank Gehry’s IAC Building, Jean Nouvel’s 100 11th Avenue and Foster + Partners’ 551 West 21st Street.