

-
Architects: SCHMIDHUBER
- Year: 2015
-
Manufacturers: EGGER, Linvisibile, Rothoblaas, Serge Ferrari
-
Professionals: Nüssli GmbH
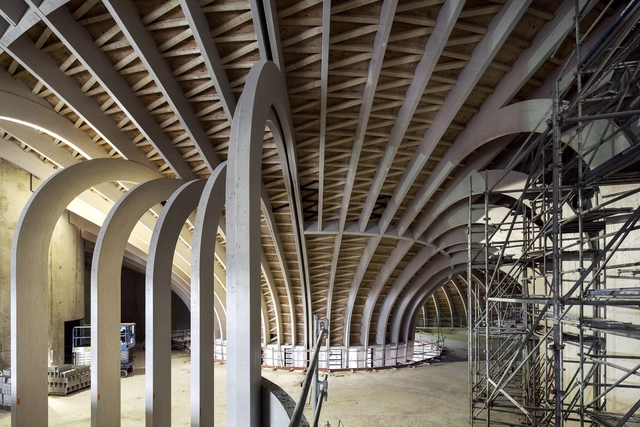
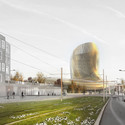
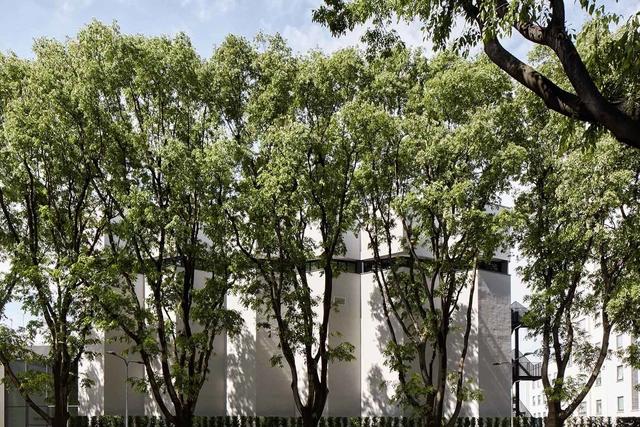
The Bordeaux Wine Museum’s wooden structure has been completed, the first step in an ambitious project slated to open in 2016. Designed by XTU Architects, and situated along the coast of the river Garonne in Bordeaux, France, the museum aims to stand as a beacon and “guardian angel” against the skyline of the riverbank. Inspired by the timeless spirit of French wine, the building forms flow in a continuous space without corners, evoking the circular motion that awakens a wine before tasting.

Said to be the most long-awaited museum of the 21st century, the new Whitney Museum of American Art by Renzo Piano officially opened its doors in New York this May after a 30 year endeavor to expand its capacity. An unusual scenario, Charlie Rose sat down with Piano and the museum's director Adam Weinberg to discuss the "remarkable story" behind the expansion and how its design incorporates, what Piano believes to be, seven elements that represent the essence of architecture: social life, urbanity, invention, construction, technology, poetry and light.
We've provided a clip of the talk above. Watch the full 30-minute discussion, after the break.
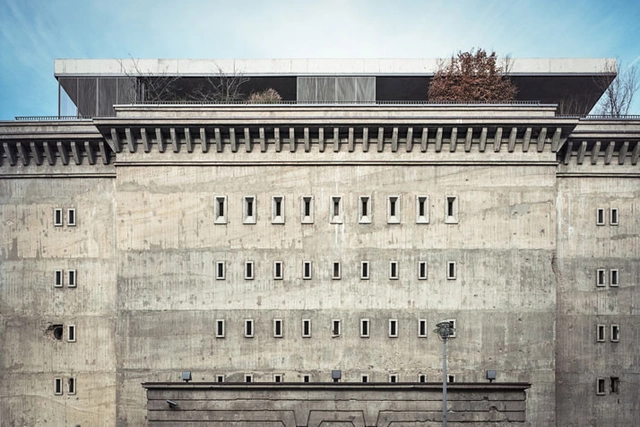
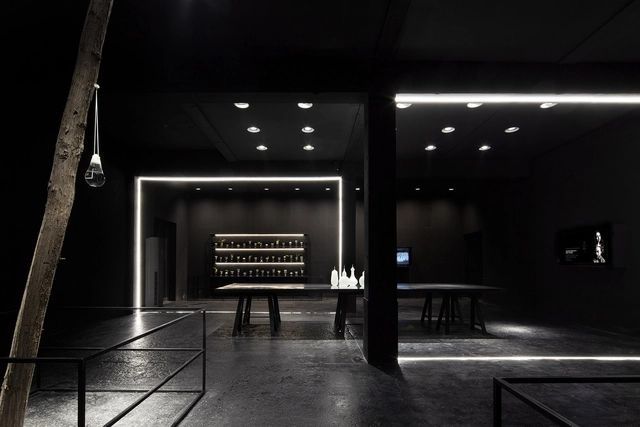
In an article for The New Yorker, Ben Mauk examines the rise of the private art 'museum.' In the centre of Berlin there sits a "heavy, grey, and shrapnel-pocked" bunker, designed by Nazi architect Karl Bonatz under the direction of Albert Speer which, in 2003, was transformed into a private gallery. Having been bought by Christian and Karen Boros in order to display a portion of their sizeable collection of contemporary art, the only way for a member of the public to gain admittance is by registering online for a group tour. For Mauk, however, this is not necessarily a bad thing. Read the article in full here.

A scheme by Kazuyo Sejima + Ryue Nishizawa / SANAA has been unanimously selected as winner of an invited competition to design a new building for Sydney's Art Gallery of New South Wales. The Pritzker Prize-winning Japanese practice was chosen over 11 others for its "subtle" series of pavilions that are designed to "sit lightly on the land" in order to respect the "extraordinary beauty" of the culturally renowned site.
“The subtle profile of the pavilions complements and preserves the history of the existing Gallery building creating spaces that bring people together and foster a sense of community, imagination and openness,” said Art Gallery of New South Wales Director Dr Michael Brand. “The concept is futurist in its thinking about art museums and the visitor experience and will be transformative for the Gallery and for Sydney."
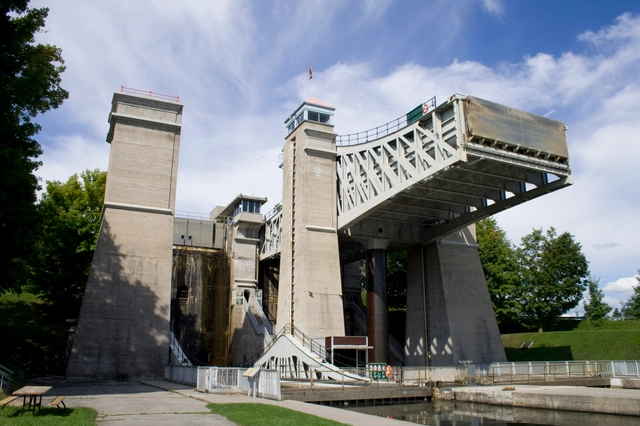
Six teams have been shortlisted for a chance to design the new Canadian Canoe Museum, as part of its relocation to the Parks Canada Peterborough Lift Lock National Historic Site on the Trent-Severn Waterway in southern Ontario. Selected from 90 international submissions, the competing teams are now expected to refine their ideas before presenting them to the public. A winner will be announced in the Fall.
The complete shortlist, after the break...
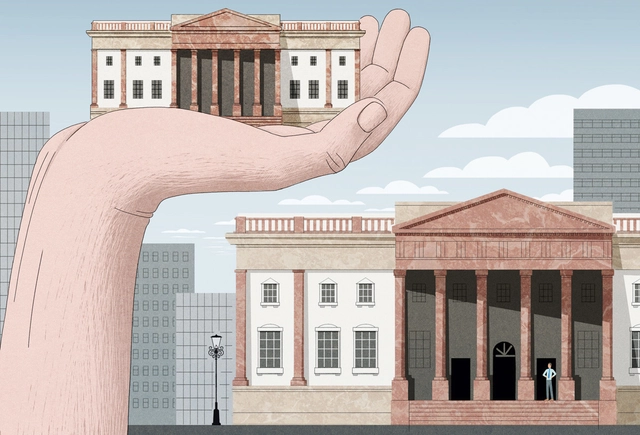
In an article for the RA Magazine, Kieran Long (Senior Curator of Contemporary Architecture, Design and Digital at the V&A) and Stella Duffy (co-director of Fun Palaces, a national campaign for greater access for all to the arts), ask: are we're building too many museums? On the one hand, Duffy argues that "we should focus all of our efforts on opening up existing museums to a much wider public" while on the other, Long suggests that "new museums can bring positive change to the places in which they are built." Ultimately, Long argues that "museums have a sense of authenticity and institutional mission that is rare in public life" yet, for Duffy, this doesn't mean we need more; rather, "we need to utilise what we already have."
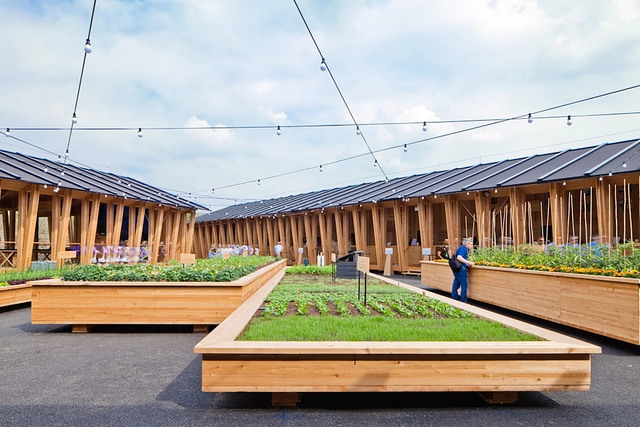
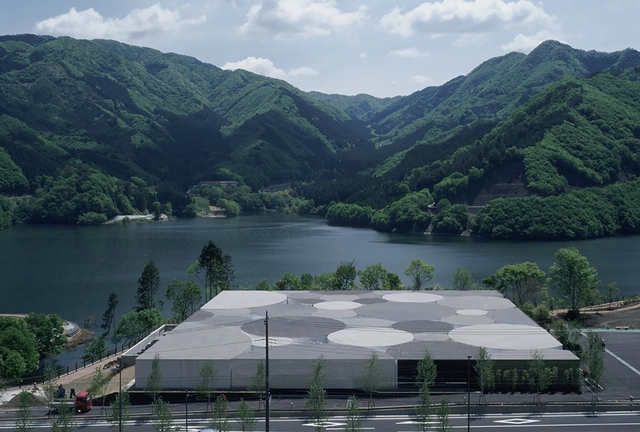
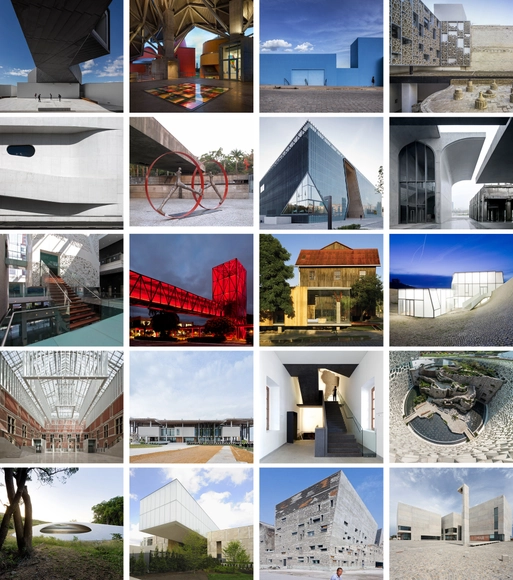
In honor of International Museum Day we’ve collected twenty compelling museum projects. In this round up you’ll find a truly global selection; from Wang Shu's Ningbo Historic Museum in China and Tod Williams + Billie Tsien's Barnes Foundation in Philadelphia to Monoblock's Contemporary Art Museum in Buenos Aires, see all of our editors’ favorites after the break!
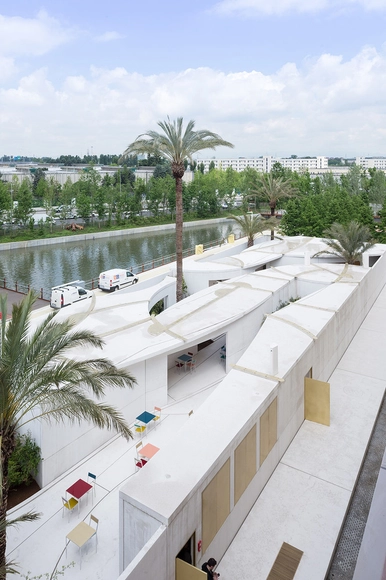
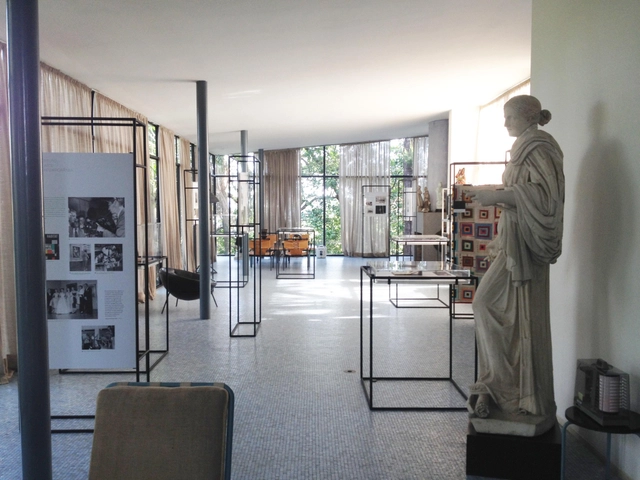
Text description provided by the architects. The design of the Lina em Casa: Percursos (Lina at Home: Journeys) exhibition was developed with the intention of preserving the spatial experience and the unique atmosphere of Casa de Vidro (Glass House). Understanding the House as the principle legacy of the architect on display and a major object of interest for visitors, the organization of the exhibition stands avoids creating spatial subdivisions that could detract from the building’s architecture.

Diller Scofidio + Renfro has released the first images of their design for the US Olympic Museum in Colorado Springs, close to the United States Olympic Committee headquarters. The firm was selected last October, collaborating with Denver practice Anderson Mason Dale Architects to design the $60 million museum which will host a hall of fame, a theater, and a 20,000-square-foot exhibit hall and retail space to showcase the history of the Olympic and Paralympic games.