
-
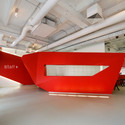
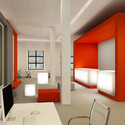
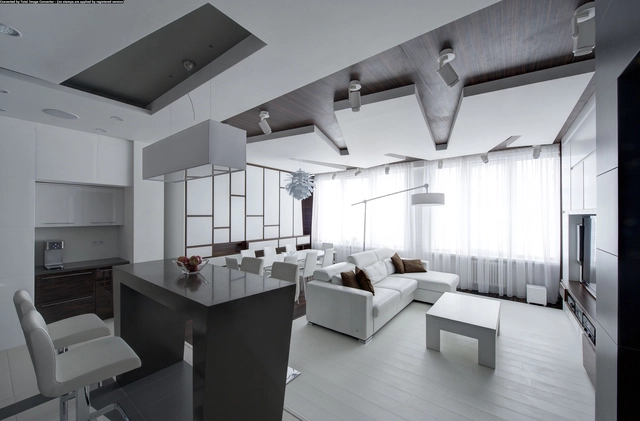
Architects: Ruslan Aydarov Architecture Studio
- Area: 748 m²
- Year: 2013
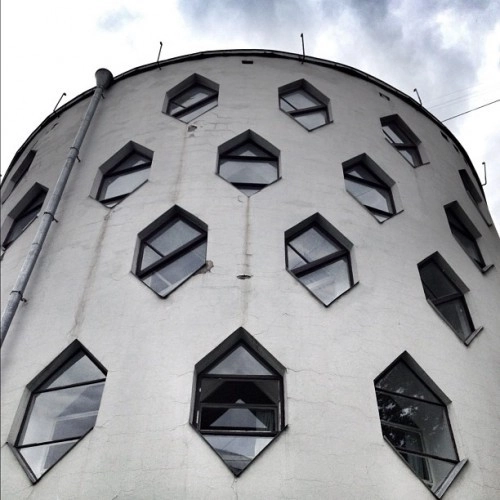
UPDATE: The ArchCouncil of Moscow reports that the Melnikov House has been listed as a cultural heritage site of federal value, an important step in its conservation. The following article first appeared on ArchDaily on April 23rd, 2013.
Peter Eisenman, Steven Holl, and Rem Koolhaas are among the many architects who have signed a letter pleading for the preservation of one of Konstantin Melnikov’s greatest works, the Melnikov House. As we reported in December of 2012, the Melnikov’s house 83-year old foundations have weakened considerably since the onset of neighboring construction. Unfortunately, the situation has only worsened “significantly” over the last few months.
Read more about the state of the Melnikov House, and what architects are doing to try and prevent its deterioration, after the break...
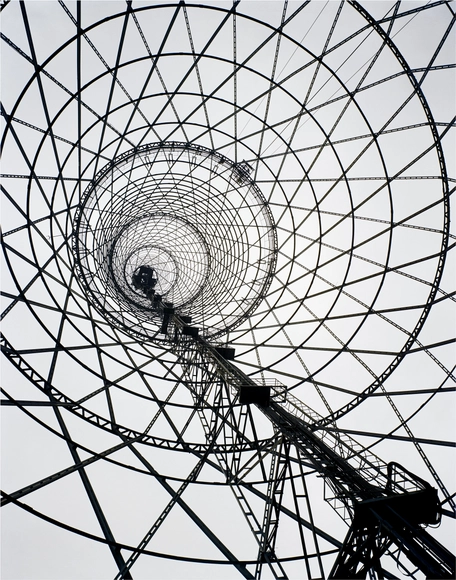
Tadao Ando, Elizabeth Diller, Rem Koolhaas and Thom Mayne are among the many signing a petition to urge Russian president Vladimir V. Putin to reconsider the fate of the neglected Shabolovka Radio Tower (Shukhov Tower), “a structure of dazzling brilliance and great historical importance,” as Norman Foster once described. Designed by Vladimir Shukhov and completed in 1922, the 160-meter hyperboloid structure is a 20th-century engineering feat that has served as a landmark of modernist architecture.

The Ukraina Hotel, with the support of the non-state educational institution Strelka Institute for Media, Architecture and Design, have announced the finalists for the Ukraina Hotel Entryway competition. Designs from ABD Architects (Russia) in cooperation with Werner Sobek Moskwa (Russia), TPO Lesosplaw (Russia) in cooperation with Malishev Wilson Engineers (UK), and Studio 44 (Russia) have been chosen from a total of ten competing proposals, one of which will now be implemented by the client. Offering the chance to design a new entrance to one of Moscow's foremost landmarks, the winning scheme will provide a rare opportunity to work with an unique example of Stalinist architectural heritage.
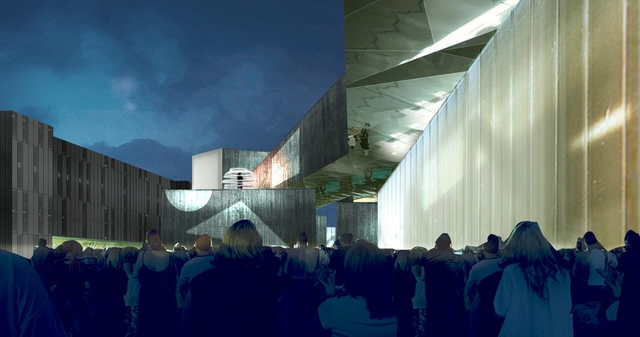
Reaching the second stage of the international competition to design Russia’s National Centre for Contemporary Arts (NCCA), which was won by Heneghan Peng Architects, WAI Think Tank put forth a proposal that projects the NCCA as not just a center "for the creation, study, and support of contemporary art in Russia" but also "a building as manifesto." WAI Think Tank focused on giving a flexible autonomy to the enclosed and external spaces, designing the galleries as extensions of the city, in an attempt to design "the first archetype of Museum as City."


UNK Project Architects' entry for the Ministry of Culture of the Russian Federation's National Centre for Contemporary Arts (NCCA) competition centres around the interplay between art and architecture: "It’s what touches our soul and motivates us to pursue radical new ideas." Reaching the second stage of the international competition, which has been won by Heneghan Peng Architects, UNK Project Architect's proposal offers an intriguing, "almost airtight" space veiled by a monolithic façade facing landscaped urban space in the centre of Russia's capital.

Last month we had the chance to attend to the III Moscow Urban Forum, an instance where urbanists, architects, city mayors, the real estate industry and the citizens of Moscow had an open dialogue related to the future of the city under the theme “Megacities: Success Beyond the Centre”. The forum was organized by the Government of Moscow, who invited global urban planning gurus with experience in developing suburbs, to discuss how to resolve the problems of deprived outskirts, how to transform “dead” zones in towns into socially beneficial areas for work and leisure, how make a city environmentally sound and comfortable for living at a low cost, and how to create a transport system that is convenient for its citizens.

Among the biggest challenges facing city planners is to implement plans which are not just needed, but also popular. In a bid to address this common problem of democratic city design, the Strelka Institute developed What Moscow Wants, an online platform designed to crowdsource ideas for the development of Moscow.
What Moscow Wants consists of a three-step process: residents first propose ideas on the website (ranging from the prosaic suggestion of a standardized city-wide parking bollard, to the outlandish idea of an underwater museum in the Moscow River); next, local architectural practices chose suggestions which they felt they could contribute a solution to and posted their proposals to the website; finally, the most popular choices were presented by the architects at the Moscow Urban Forum from the 5-7th of December.
Read on after the break to see a selection of the most popular projects

Heneghan Peng Architects has won an international competition for a new National Centre for Contemporary Arts (NCCA) at Moscow’s Khodynskoe Pole. Selected from a shortlist of three, the Dublin-based practice will now further develop their winning scheme which vertically stacks exhibition spaces as flexible “trays” to maximize accessibility and visually connect the NCCA’s activities to the surrounding landscape.
Once complete, the large-scale building will host a variety of permanent and temporary exhibitions, as well as lectures, professional conferences, concerts, performances, studios, art education facilities and more.
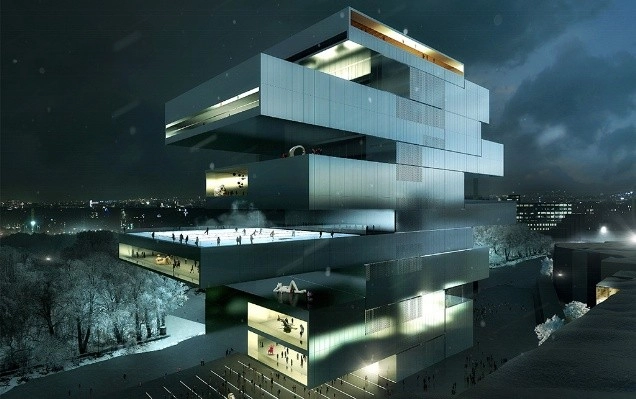
The Ministry of Culture of Russian Federation has unveiled three shortlisted proposals for Moscow’s National Centre of Contemporary Arts (NCCA). The competition, now in its second and final stage, has selected these finalists from a longlist of ten, leaving behind proposals from Steven Holl Architects and other well-respected practices.
Planned to become Russia’s main national institution for contemporary arts, the NCCA will host a variety of permanent and temporary exhibitions, as well as lectures, professional conferences, concerts, performances, studios, art education facilities and more.
The three shortlisted finalists (and projects) are:

TOTEMENT | PAPER's competition proposal to design an international multipurpose cultural and leisure exhibition complex, close to Moscow's Kremlin, centers around resolving the aesthetic disconnection, or "visual conflict", between the image of a modern European city - defined by the Ismailovo hotel complex - and the historic context of the site. Their designs (two variations of each other of which one has won the competition) do not blend into the existing cultural monuments but rather offer a modern antidote to the issues of scale, perception and "grandiose historical stylization" that currently exists.

In June this year, the Turenscape Consortium was shortlisted to prepare a design proposal for Zaryadye Park, Moscow. The scheme, titled “The Blue Circle of Moscow,” centered around a circular reflecting pool that would serve as a mirror to the Moscow skyline, while managing urban stormwater. According to Turenscape, “The Blue Circle was envisioned as a new city icon, which links the past with the present and the future, which reconnects man with nature, which reunites the separated urban space, and which gathers individuals of all kinds.”