1. ArchDaily
  2. Mexico City

Mexico City: The Latest Architecture and News

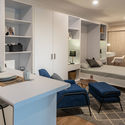
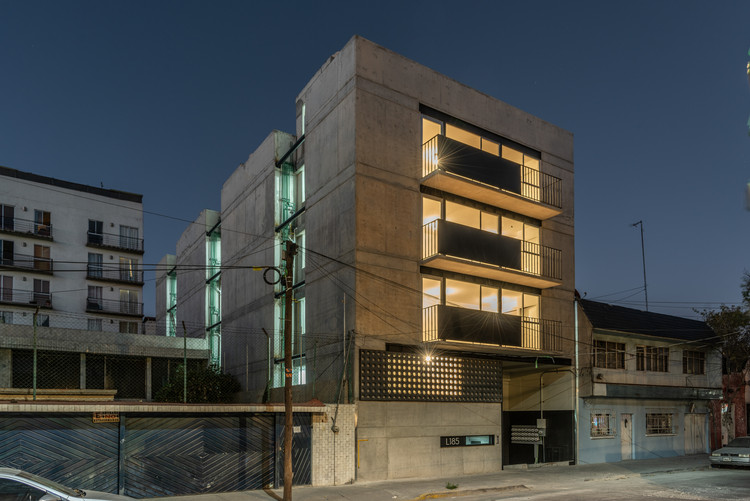
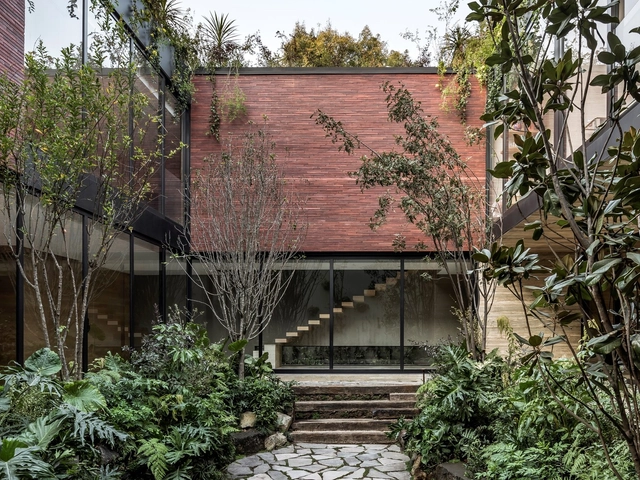
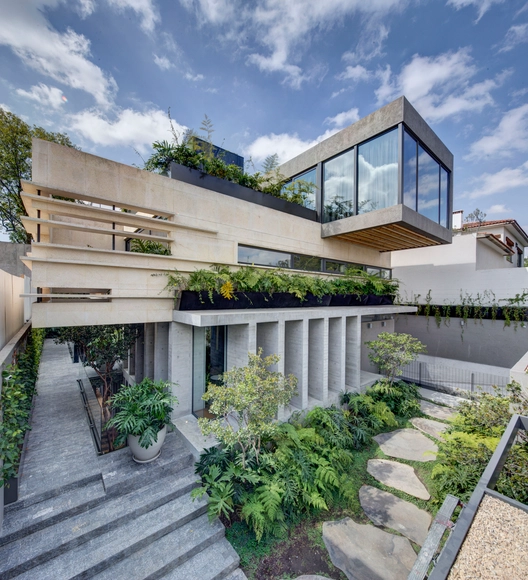
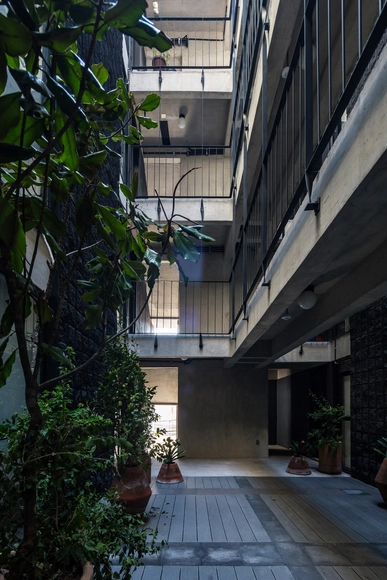
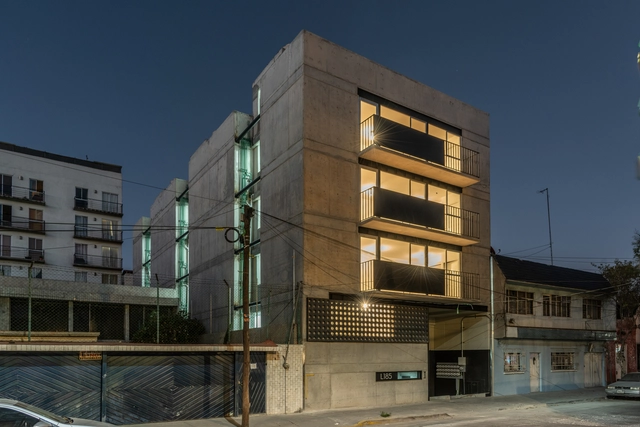
LT185 Building / ZD+A

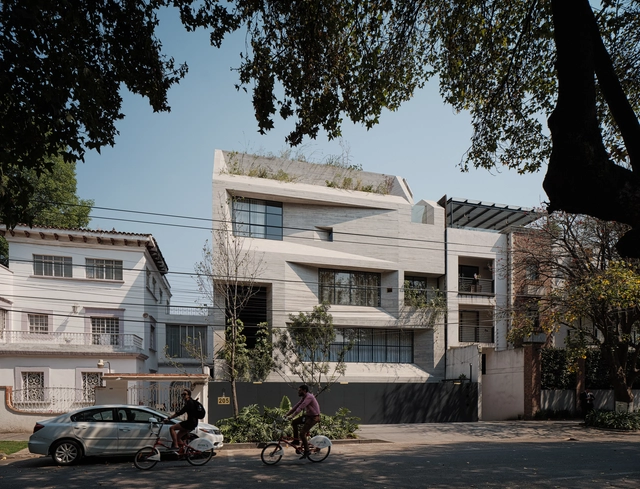
LT185 Building / ZD+A - Exterior Photography, Apartments, FacadeLT185 Building / ZD+A - Interior Photography, Apartments, Table, ChairLT185 Building / ZD+A - Exterior Photography, Apartments, FacadeLT185 Building / ZD+A - Exterior Photography, Apartments, FacadeLT185 Building / ZD+A - More Images+ 15

•
Ciudad de México, Mexico
  • Architects: ZD+A
  • Area Area of this architecture project Area:  1344 m²
  • Year Completion year of this architecture project Year:  2019
  • Manufacturers Brands with products used in this architecture project
    Manufacturers:  AutoDesk, BOSC KÜCHE PACIFIC, CHERIGO PROYECTOS INSTALACIONES Y SERVICIOS, Calorex, FIBRHA DIGITAL STUDIO, +9

MO47 Building / ZD+A

MO47 Building / ZD+A - Exterior Photography, Apartments
© Jaime Navarro
•
Mexico City, Mexico
  • Architects: ZD+A
  • Area Area of this architecture project Area:  1398 m²
  • Year Completion year of this architecture project Year:  2019
  • Manufacturers Brands with products used in this architecture project
    Manufacturers:  AutoDesk, GRAPHISOFT, CARIDAD, COLONNELLO, Construlita, +15

ODP Residential Building / Michan Architecture
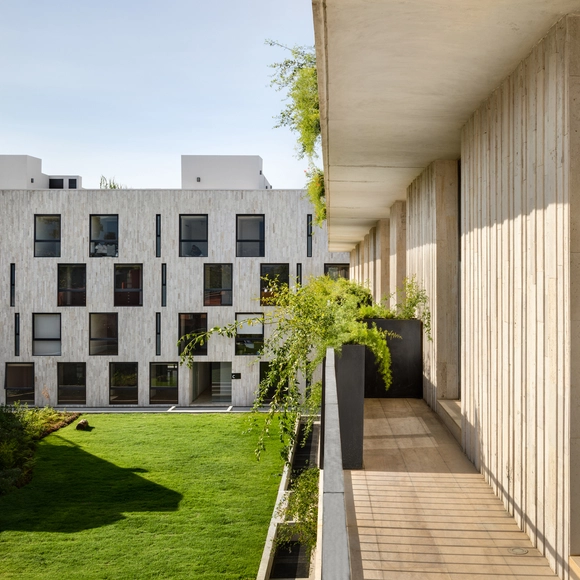
ODP Residential Building / Michan Architecture - Exterior Photography, Apartments, Handrail, StairsODP Residential Building / Michan Architecture - Exterior Photography, ApartmentsODP Residential Building / Michan Architecture - Exterior Photography, Apartments, FacadeODP Residential Building / Michan Architecture - Interior Photography, ApartmentsODP Residential Building / Michan Architecture - More Images+ 14

•
Ciudad de México, Mexico
  • Area Area of this architecture project Area:  8716 m²
  • Year Completion year of this architecture project Year:  2018
  • Manufacturers Brands with products used in this architecture project
    Manufacturers:  AutoDesk, Holcim, McNeel, Novaceramic, Sucemag

Sierra Fría House/ ESRAWE


Sierra Fría House/ ESRAWE - Exterior Photography, Houses, GardenSierra Fría House/ ESRAWE - Exterior Photography, HousesSierra Fría House/ ESRAWE - Interior Photography, HousesSierra Fría House/ ESRAWE - Interior Photography, HousesSierra Fría House/ ESRAWE - More Images+ 20

•
Mexico City, Mexico
  • Architects: Esrawe Studio
  • Area Area of this architecture project Area:  576 m²
  • Year Completion year of this architecture project Year:  2019
  • Manufacturers Brands with products used in this architecture project
    Manufacturers:  Grupo Arca, S.Anselmo, Weitzer Parkett

Colibrí House / ViGa Arquitectos
Colibrí House / ViGa Arquitectos - Exterior Photography, HousesColibrí House / ViGa Arquitectos - Exterior Photography, Houses, StairsColibrí House / ViGa Arquitectos - Exterior Photography, HousesColibrí House / ViGa Arquitectos - Interior Photography, HousesColibrí House / ViGa Arquitectos - More Images+ 19

•
Mexico City, Mexico
  • Architects: ViGa Arquitectos
  • Area Area of this architecture project Area:  180 m²
  • Year Completion year of this architecture project Year:  2019
  • Manufacturers Brands with products used in this architecture project
    Manufacturers:  Cemex, Eurovent, Illux, Timber Floors

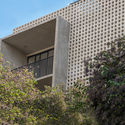
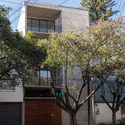
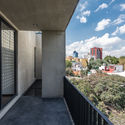
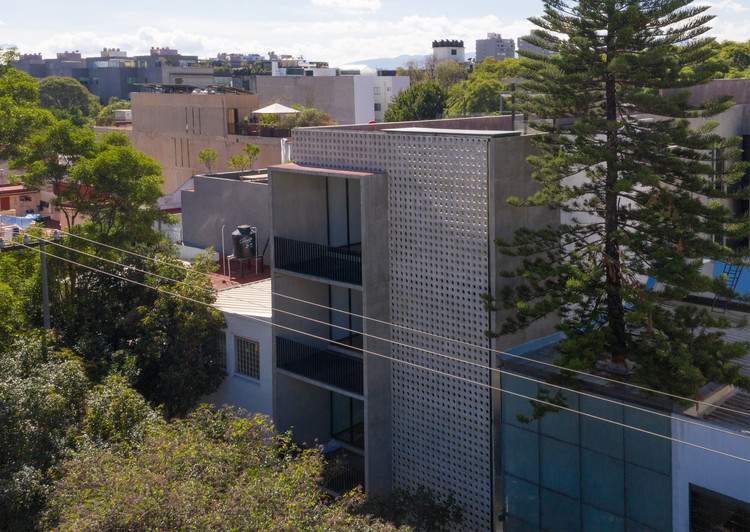
Concepción Beistegui Apartments / Miguel de la Torre Arquitectos

Concepción Beistegui Apartments / Miguel de la Torre Arquitectos - Exterior Photography, Residential
© Jaime Navarro

Concepción Beistegui Apartments / Miguel de la Torre Arquitectos - Exterior Photography, Residential, FacadeConcepción Beistegui Apartments / Miguel de la Torre Arquitectos - Exterior Photography, ResidentialConcepción Beistegui Apartments / Miguel de la Torre Arquitectos - Interior Photography, Residential, FacadeConcepción Beistegui Apartments / Miguel de la Torre Arquitectos - Interior Photography, ResidentialConcepción Beistegui Apartments / Miguel de la Torre Arquitectos - More Images+ 24
•
Mexico City, Mexico
  • Area Area of this architecture project Area:  194 m²
  • Year Completion year of this architecture project Year:  2018
  • Manufacturers Brands with products used in this architecture project
    Manufacturers:  AutoDesk, Adobe Systems Incorporated, Cappa, Comex, Fester, +2

Mar Tirreno 86 / Taller Frida Escobedo

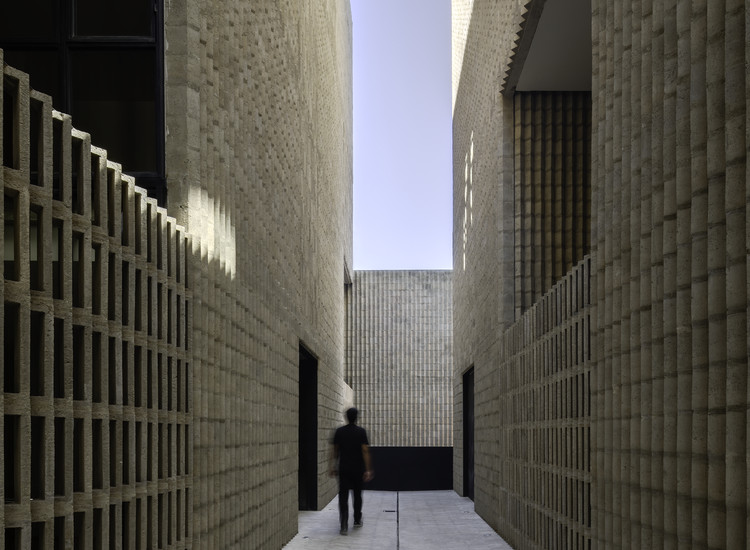
Mar Tirreno 86 / Taller Frida Escobedo - Interior Photography, Houses, Facade
© Rafael Gamo

Mar Tirreno 86 / Taller Frida Escobedo - Interior Photography, HousesMar Tirreno 86 / Taller Frida Escobedo - Exterior Photography, HousesMar Tirreno 86 / Taller Frida Escobedo - Exterior Photography, HousesMar Tirreno 86 / Taller Frida Escobedo - Exterior Photography, HousesMar Tirreno 86 / Taller Frida Escobedo - More Images+ 12
•
Mexico City, Mexico

Polanco House / Studio Rick Joy

Polanco House / Studio Rick Joy - Exterior Photography, HousesPolanco House / Studio Rick Joy - Exterior Photography, Houses, FacadePolanco House / Studio Rick Joy - Exterior Photography, Houses, CourtyardPolanco House / Studio Rick Joy - Interior Photography, Houses, Table, LightingPolanco House / Studio Rick Joy - More Images+ 55

•
Mexico City, Mexico

Medckin Office / RA!

Medckin Office / RA! - Interior Photography, Offices InteriorsMedckin Office / RA! - Interior Photography, Offices Interiors, Facade, HandrailMedckin Office / RA! - Interior Photography, Offices InteriorsMedckin Office / RA! - Interior Photography, Offices InteriorsMedckin Office / RA! - More Images+ 16

•
Ciudad de México, Mexico
  • Architects: RA!
  • Area Area of this architecture project Area:  250 m²
  • Year Completion year of this architecture project Year:  2020
  • Manufacturers Brands with products used in this architecture project
    Manufacturers:  AutoDesk, Lumion, Adobe Systems Incorporated, Arca, Marmex, +2

Lluvia House / PPAA

Lluvia House / PPAA - Exterior Photography, Houses, FacadeLluvia House / PPAA - Exterior Photography, HousesLluvia House / PPAA - Exterior Photography, Houses, GardenLluvia House / PPAA - Exterior Photography, Houses, GardenLluvia House / PPAA - More Images+ 20

  • Architects: PPAA
  • Area Area of this architecture project Area:  600 m²
  • Year Completion year of this architecture project Year:  2018

Coahuila 59 Building / Contexto Arquitectos

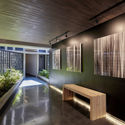
Coahuila 59 Building / Contexto Arquitectos - ApartmentsCoahuila 59 Building / Contexto Arquitectos - ApartmentsCoahuila 59 Building / Contexto Arquitectos - ApartmentsCoahuila 59 Building / Contexto Arquitectos - ApartmentsCoahuila 59 Building / Contexto Arquitectos - More Images+ 21
•
Mexico City, Mexico
  • Area Area of this architecture project Area:  2348 m²
  • Year Completion year of this architecture project Year:  2019
  • Manufacturers Brands with products used in this architecture project
    Manufacturers:  AutoDesk, Chaos Group, Masisa, CASTEL, Everdeck, +5

Mexican Restaurant Masaryk / Vrtical
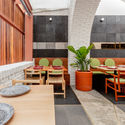
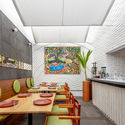
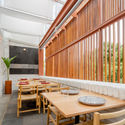
Mexican Restaurant Masaryk / Vrtical - Interior Photography, RestaurantMexican Restaurant Masaryk / Vrtical - Interior Photography, RestaurantMexican Restaurant Masaryk / Vrtical - Interior Photography, Restaurant, KitchenMexican Restaurant Masaryk / Vrtical - Interior Photography, RestaurantMexican Restaurant Masaryk / Vrtical - More Images+ 18
•
Ciudad de México, Mexico
  • Architects: Vrtical
  • Area Area of this architecture project Area:  600 m²
  • Year Completion year of this architecture project Year:  2019
  • Manufacturers Brands with products used in this architecture project
    Manufacturers:  Cemex, David Pompa, Fábrica Astilla, Lanza Atelier

Bacatete House / RIMA Arquitectura
Bacatete House / RIMA Arquitectura - HousesBacatete House / RIMA Arquitectura - Exterior Photography, Houses, Facade, Table, ChairBacatete House / RIMA Arquitectura - Interior Photography, Houses, Door, TableBacatete House / RIMA Arquitectura - Interior Photography, Houses, Door, Beam, Table, ChairBacatete House / RIMA Arquitectura - More Images+ 21

Erasto House / Vertebral

Erasto House / Vertebral - House Interiors
© Studio Chirika

Erasto House / Vertebral - House InteriorsErasto House / Vertebral - Interior Photography, House Interiors, Beam, Table, ChairErasto House / Vertebral - House InteriorsErasto House / Vertebral - House InteriorsErasto House / Vertebral - More Images+ 30

•
Mexico City, Mexico
  • Architects: Vertebral
  • Area Area of this architecture project Area:  526 m²
  • Year Completion year of this architecture project Year:  2019

Photocatalytic Cave / Amezcua

Photocatalytic Cave / Amezcua - Interior Photography, Extension, Table, ChairPhotocatalytic Cave / Amezcua - Interior Photography, Extension, Chair, TablePhotocatalytic Cave / Amezcua - Interior Photography, Extension, Kitchen, Beam, Countertop, TablePhotocatalytic Cave / Amezcua - Interior Photography, ExtensionPhotocatalytic Cave / Amezcua - More Images+ 22

•
Ciudad de México, Mexico
  • Architects: Amezcua
  • Area Area of this architecture project Area:  70 m²
  • Year Completion year of this architecture project Year:  2018
  • Manufacturers Brands with products used in this architecture project
    Manufacturers:  AutoDesk, Adobe Systems Incorporated, Comex, Light Moxion, Listone Giordano, +6

Rebull 85 Building / dmp arquitectura

Rebull 85 Building / dmp arquitectura - ApartmentsRebull 85 Building / dmp arquitectura - ApartmentsRebull 85 Building / dmp arquitectura - ApartmentsRebull 85 Building / dmp arquitectura - ApartmentsRebull 85 Building / dmp arquitectura - More Images+ 19

•
Ciudad de México, Mexico
  • Architects: dmp arquitectura
  • Area Area of this architecture project Area:  0 Area
  • Year Completion year of this architecture project Year:  2019
  • Manufacturers Brands with products used in this architecture project
    Manufacturers:  AutoDesk, Cappa, HM Bloques y Adocretos, Interceramic, Moctezuma, +1

Cañada San Francisco Housing Complex / HGR Arquitectos
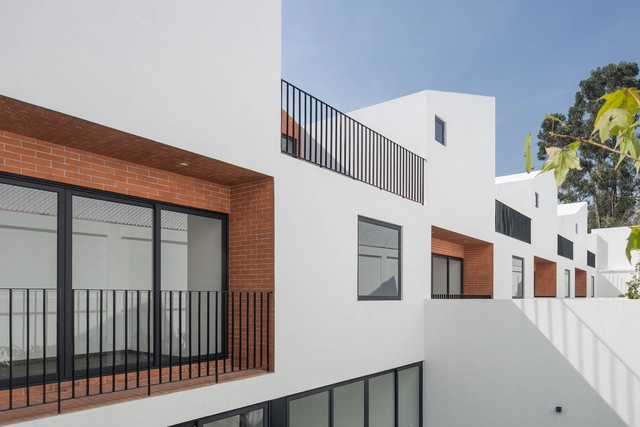
Cañada San Francisco Housing Complex / HGR Arquitectos - HousesCañada San Francisco Housing Complex / HGR Arquitectos - HousesCañada San Francisco Housing Complex / HGR Arquitectos - HousesCañada San Francisco Housing Complex / HGR Arquitectos - HousesCañada San Francisco Housing Complex / HGR Arquitectos - More Images+ 22
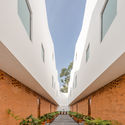
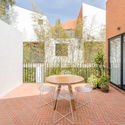
•
Mexico City, Mexico
  • Architects: HGR Arquitectos
  • Area Area of this architecture project Area:  3500 m²
  • Year Completion year of this architecture project Year:  2019
  • Manufacturers Brands with products used in this architecture project
    Manufacturers:  AutoDesk, Arauco, CASTEL, Goirand, Marmoles Puente, +4

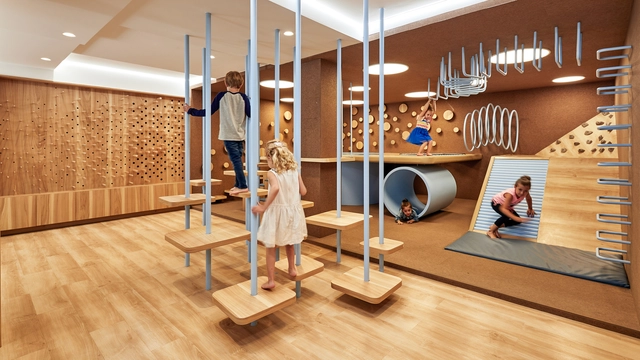
Nía School / Sulkin Askenazi

Nía School / Sulkin Askenazi - Interior Photography, Educational InteriorsNía School / Sulkin Askenazi - Interior Photography, Educational Interiors, Beam, DoorNía School / Sulkin Askenazi - Exterior Photography, Educational InteriorsNía School / Sulkin Askenazi - Interior Photography, Educational Interiors, TableNía School / Sulkin Askenazi - More Images+ 21

  • Architects: Sulkin Askenazi
  • Area Area of this architecture project Area:  605 m²
  • Year Completion year of this architecture project Year:  2019
  • Manufacturers Brands with products used in this architecture project
    Manufacturers:  AutoDesk, Chaos Group, ALFOMBRAS Y PISOS D.F., Arca, Interceramic, +4