Balfron Tower: a building archive, created by London-based PhD student David Roberts and graphic designer Duarte Carrilho da Graça, is an online archive that brings together public documents related to Erno Goldfinger's Balfron Tower. Shining a light on all of the research material which Roberts has gathered over the course of his studies, archival documents from during the tower's design phase to the most recent press articles are presented in the form of a timeline. You are also allowed the option of downloading these documents in full.
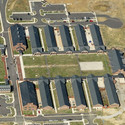
Prisons are often seen as problematic for their local communities. After centuries of correctional facilities discouraging economic growth and occupying valuable real estate as a necessary component of towns and cities, many of these institutions have been relocated away from city centers and their abandoned vestiges are left as unpleasant reminders of their former use. In fact, the majority of prisons built in the United States since 1980 have been placed in non-metropolitan areas and once served as a substantial economic development strategy in depressed rural communities. [1] However, a new pressure is about to emerge on the US prison systems: beginning in 2010, America's prison population declined for the first time in decades, suggesting that in the near future repurposing these structures will become a particularly relevant endeavor for both community development and economic sustainability. These abandoned shells offer architects valuable opportunities to reimagine programmatic functions and transform an otherwise problematic location into an integral neighborhood space.
Why repurpose prisons rather than starting fresh? The answer to this question lies in the inherent architectural features of the prison typology, namely the fact that these structures are built to last. People also often forget that prison buildings are not limited to low-rise secure housing units - in fact, prisons feature an array of spaces that have great potential for reuse including buildings for light industrial activity, training or office buildings, low-security housing, and large outdoor spaces. These elements offer a wide variety of real estate for new programmatic uses, and cities around the world have begun to discover their potential. What could the US learn from these examples, at home and overseas?
New London Architecture (NLA), an independent resource and forum for debate about the city's built environment, have unveiled a new, large-scale interactive model of the UK capital. Designed to provide a visual history of the city, NLA also intend for it to spark questions about its future. This model replaces an earlier one, which was revealed on the day that it was announced that London's bid to host the 2012 Olympic Games has been successful. Now, a decade later, the present projection of the city's built future has been mapped across the model, highlighting the locations of the 263 tall buildings planned or under construction. Visitors are also able to track the route and impact of new transport links, such as HS2 and Crossrail.
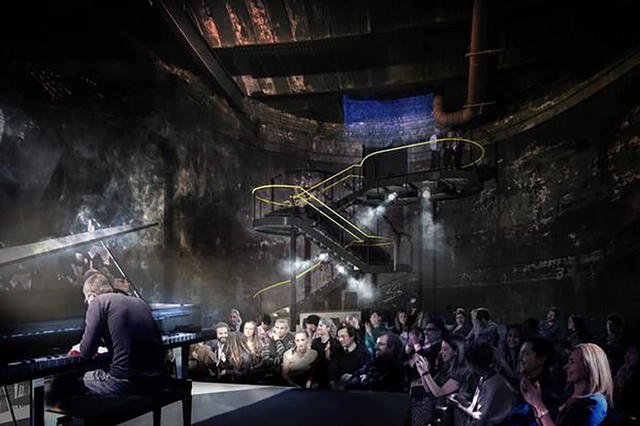
Nearly two hundred years after construction first began, and 150 years after being formally closed to the public, Isambard Kingdom Brunel's Rotherhithe shaft in the Thames Tunnel is slated to become London's newest performance space.
Thanks to a cantilevered staircase by local firm Tate Harmer, members of the public will be granted access to one of London's best-kept pieces of engineering history.
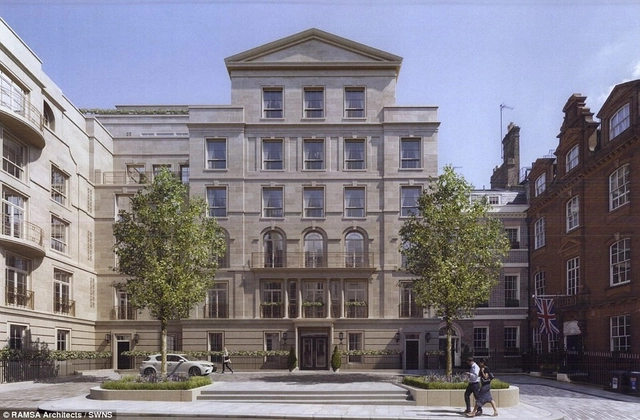
If approved, Robert A.M. Stern will build London's most expensive flats. Aiming to replace a 1960s car park and a number of other buildings in city's Mayfair district, the £2 billion "Audley Square House" apartment block is being commissioned by Phones4U billionaire John Caudwell.
The great schools of architecture have been around since time immemorial, or at least that's how it can often feel. In London, a city particularly dense with institutions of this calibre, this is perhaps felt more acutely. How, then, do you develop an entirely new school in this tightly packed environment which has the potency and capacity to compete? Will Hunter, former executive editor of the London-based Architectural Review, began a process to do just this with an article in 2012. Following this, he set up the ARFA—Alternative Routes For Architecture—in order to explore different models for architectural education, calling upon professionals and academics to contribute to a series of informal discussions.
“When the tuition fees in the UK escalated to around £9000 per year in 2013, it got me thinking about different models for architectural education,” Hunter recalls. The casual meetings held around this time gradually become more serious until, “at a certain point, we decided to test them: to make a school.” The project gathered momentum from that point on and now, two years later, the London School of Architecture(LSA) are preparing to take in their first ‘trailblazing cohort’ of postgraduate students.
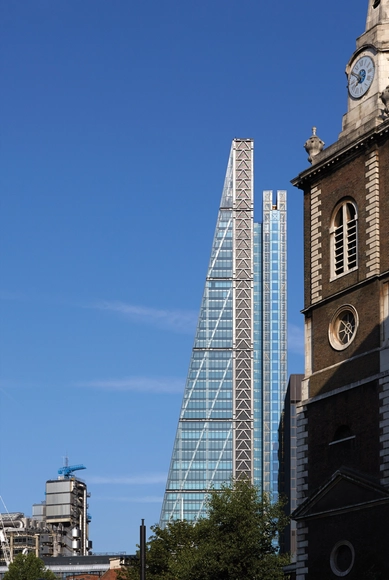
The Architects' Journal have reported that London based practice Rogers Stirk Harbour + Partners (RSHP), headed by Richard Rogers, has refined its in-house structure "as the practice continues to implement its long-term succession plan." The practice, who will move into their new home on level fourteen of the Leadenhall Building following its completion last year, will operate one studio led by Richard Rogers alongside partner Simon Smithson; another by Graham Stirk with partner Richard Paul; and a third headed by Ivan Harbour.
"I’m particularly pleased to welcome Farshid because the Royal Academy architects currently comprise a more distinguished group than at any time in its long history," commented Christopher Le Brun, president of the Royal Academy.
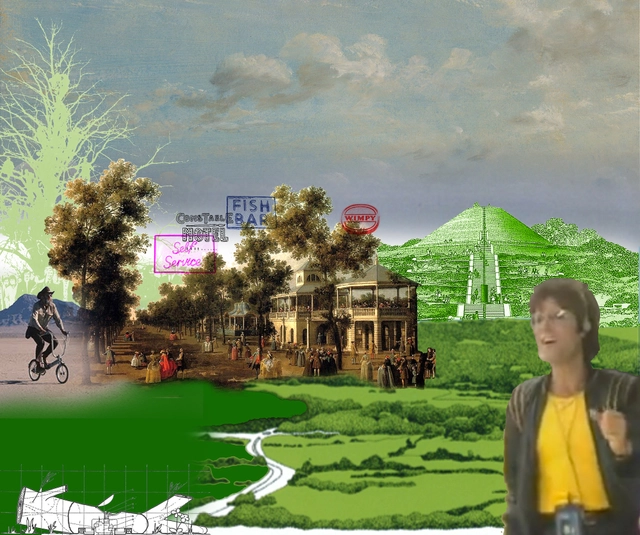
A ClockworkJerusalem, the exhibition showcased in the British Pavilion at last year's Venice Biennale, will make it's UK debut at London's Architectural Association (AA) next month. Commissioned by the British Council and curated by Sam Jacob, co-founder of FAT, and Wouter Vanstiphout, partner at Dutch practice Crimson Architectural Historians, the exhibition shines a light on the large scale projects of the 1950’s, 60’s and 70’s by exploring the "mature flowering of British Modernism at the moment it was at its most socially, politically and architecturally ambitious - but also the moment that witnessed its collapse."
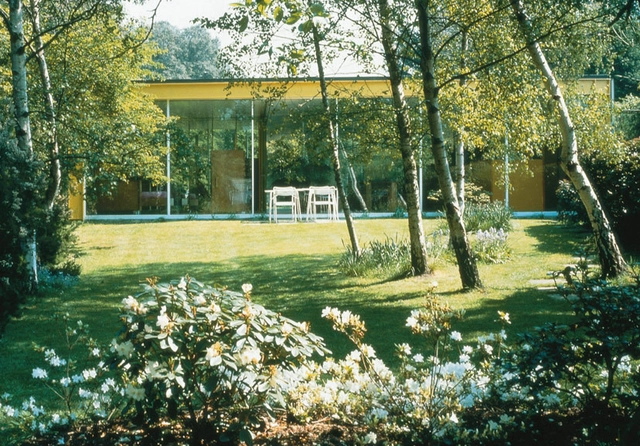
Richard Rogers has announced that the home he built for his parents in Wimbledon, London, will be gifted to Harvard’s Graduate School of Design (GSD) for the training of doctorates in the field of architecture. The home, which will be donated by his charity, the Richard Rogers Charitable Settlement, was completed between 1967 and 1968 by Richard and his then wife Su Rogers. Originally designed for his parents, Dr. William Nino and Dada Rogers, the Grade II* listed pre-fabrictated single storey dwelling was later adapted for Rogers' son Ab and his family, before being put on the market in 2013 for £3.2million ($4.8million).
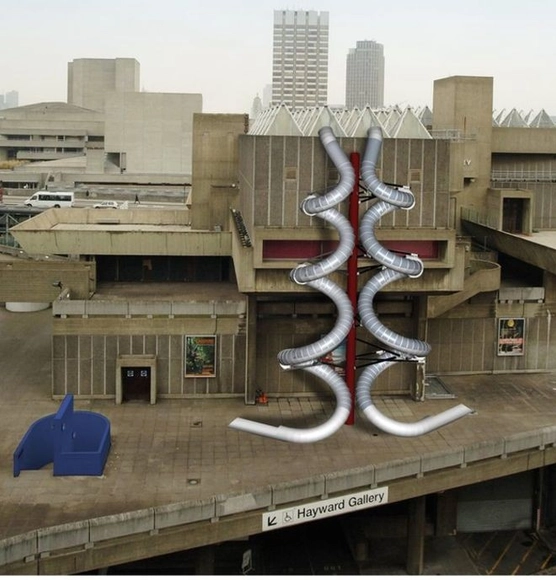
German artist Carsten Höller is returning to London with plans for two new giant slides to be built at the Hayward Gallery this Summer. As part of his exhibition “Decision,” Holler will provide visitors with a two-slide exit option that will (hopefully) induce an “emotional state that is a unique condition somewhere between delight and madness.”
“[Holler] is "one of the world's most thought-provoking and profoundly playful artists, with a sharp and mischievous intelligence bent on turning our 'normal' view of things upside-down,” says Ralph Rugoff, director of the Hayward Gallery. Decision, he continued, "will ask visitors to make choices, but also, more importantly, to embrace a kind of double vision that takes in competing points of view, and embodies what Holler calls a state of 'active uncertainty' - a frame of mind conducive to entertaining new possibilities.”
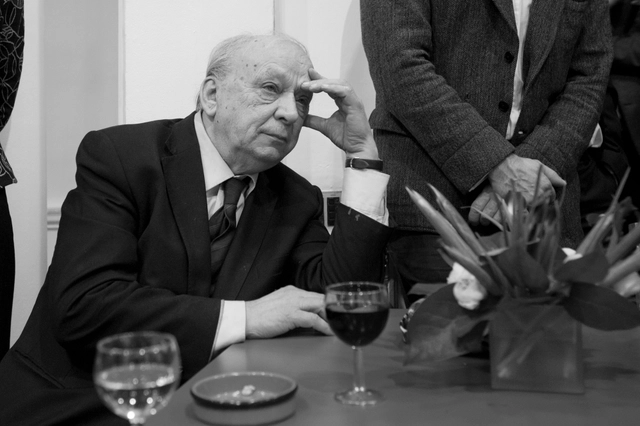
Vesely was born in Prague in 1934, five years before the Nazi occupation of Czechoslovakia. Following World War II, he studied engineering, architecture, art history and philosophy in Prague, Munich, Paris and Heidelberg. He was awarded his doctorate from Charles University (Prague) having been taught and supervised by Josef Havlicek, Karel Honzik, and Jaroslav Fragner. Although later he would be tutored by James Stirling, it was the philosopher of phenomenology Jan Patočka who, in his own words, “contributed more than anyone else to [his] overall intellectual orientation and to the articulation of some of the critical topics” explored in his seminal book, Architecture in the Age of Divided Representation, published in 2004.
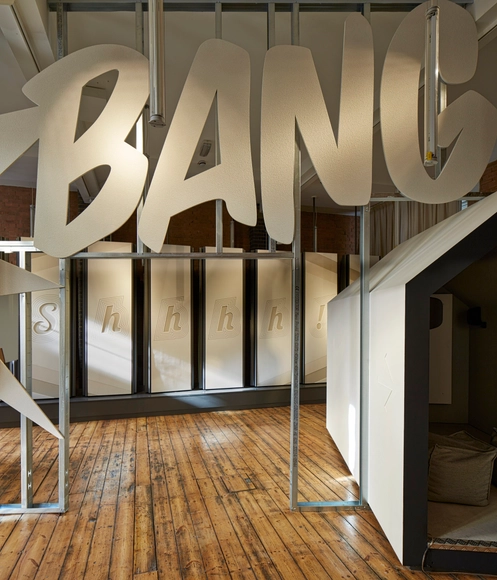
Look & Listen, a new sound responsive exhibition at the recently opened Sto Werkstatt gallery in London, explores "the often unnoticed, yet vital role acoustics play in our experience of place." Designed by The Klassnik Corporation, the exhibition offers a variety of "sonic experiences" which encourage the visitor to focus on the audible aspects of architecture. It creates a unique set of environments built using Sto’s range of acoustic systems, "utilising the perfect balance of design flexibility and technical leadership the acoustic materials offer." The installation also demonstrates the materials‘ capabilities in reducing reverberation and promoting clearer sound.
The Victoria and Albert Museum (V&A), named after the Queen and Her Consort, has its foundations in the Great Exhibition of 1851 amidst the wealth, innovation and squalor of the Industrial Revolution. Britain was flooded by prosperity which allowed for the development of major new institutions to collect and exhibit objects of cultural significance or artistic value. The institute’s first director, Henry Cole, declared that it should be “a schoolroom for everyone,” and a democratic approach to its relationship with public life has remained the cornerstone of the V&A. Not only has it always been free of charge but it was also the first to open late hours (made possible by gas lighting), allowing a more comprehensive demographic of visitor.
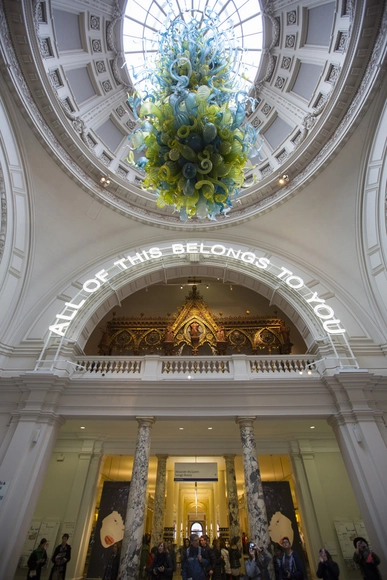
Their latest exhibition, which opens today, seeks to realign the museum’s vast collection and palatial exhibition spaces in South Kensington with these founding concepts. The interventions of All of This Belongs to You attempt to push the V&A’s position as an extension of London’s civic and cultural built environment to the fore, testing the museum’s ability to act as a 21st century public institution. To do this in London, a city where the notion of public and private is increasingly blurred, has resulted in a sequence of compelling installations which are tied together through their relevance either in subject matter, technique, or topicality.














.jpg?1425513674 "© Peter Cook")

_Hufton___Crow.jpg?1427821798&format=webp&width=640&height=580)
_Hufton___Crow.jpg?1427820634 "© Hufton + Crow")
_Hufton___Crow.jpg?1427821656 "© Hufton + Crow")
_Hufton___Crow.jpg?1427819483 "© Hufton + Crow")
_Hufton___Crow.jpg?1427821291 "© Hufton + Crow")
_Hufton___Crow.jpg?1427821798)