1. ArchDaily
  2. Lisbon

Lisbon: The Latest Architecture and News

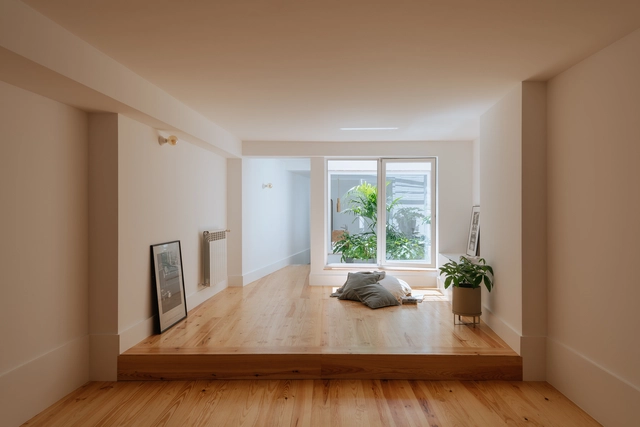
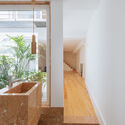
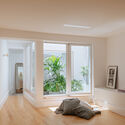
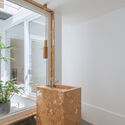
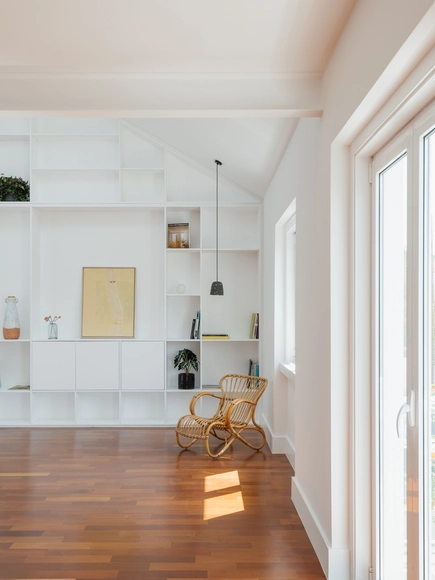
Caramão BN House / Joao Tiago Aguiar Arquitetos

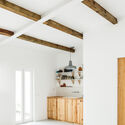
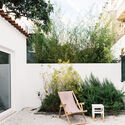
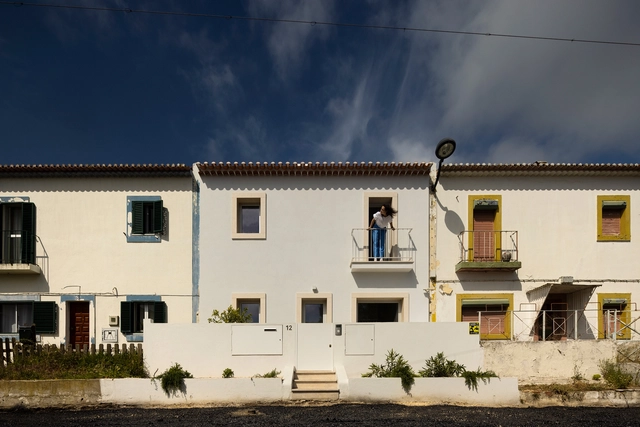
Caramão BN House / Joao Tiago Aguiar Arquitetos - Exterior Photography, Renovation, Door, FacadeCaramão BN House / Joao Tiago Aguiar Arquitetos - Exterior Photography, Renovation, FacadeCaramão BN House / Joao Tiago Aguiar Arquitetos - Interior Photography, RenovationCaramão BN House / Joao Tiago Aguiar Arquitetos - Interior Photography, Renovation, Lighting, Table, CountertopCaramão BN House / Joao Tiago Aguiar Arquitetos - More Images+ 19
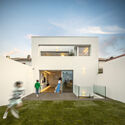
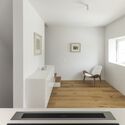
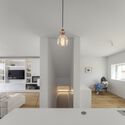
  • Architects: João Tiago Aguiar Arquitectos
  • Area Area of this architecture project Area:  194 m²
  • Year Completion year of this architecture project Year:  2020
  • Manufacturers Brands with products used in this architecture project
    Manufacturers:  AutoDesk, CLIMAR, CIN, GLS2 CARPINTARIA, Koklatt, +4

Building in Campo de Ourique / GV+Arquitectos
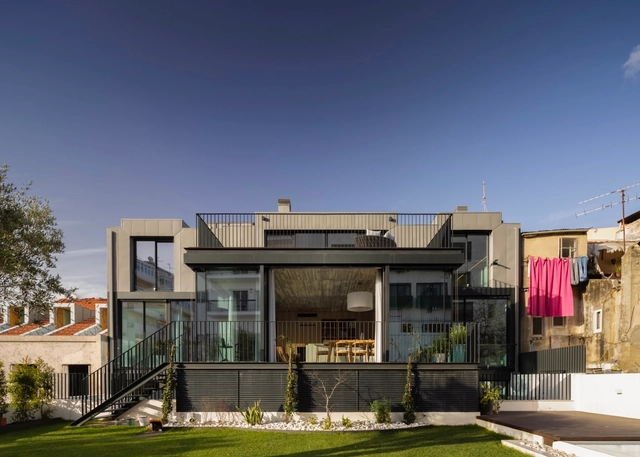
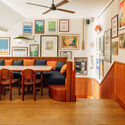
Building in Campo de Ourique / GV+Arquitectos - Interior Photography, Residential, Kitchen, Beam, Facade, ChairBuilding in Campo de Ourique / GV+Arquitectos - Exterior Photography, Residential, Stairs, Facade, Handrail, FenceBuilding in Campo de Ourique / GV+Arquitectos - Interior Photography, ResidentialBuilding in Campo de Ourique / GV+Arquitectos - Exterior Photography, Residential, Door, Facade, Fence, StairsBuilding in Campo de Ourique / GV+Arquitectos - More Images+ 22
  • Architects: GV+Arquitectos
  • Area Area of this architecture project Area:  10807 ft²
  • Year Completion year of this architecture project Year:  2021
  • Manufacturers Brands with products used in this architecture project
    Manufacturers:  OTIIMA, Duravit, Cortizo, Daikin, Much more than a window, +4

KITKAT House / Empty Space Architecture
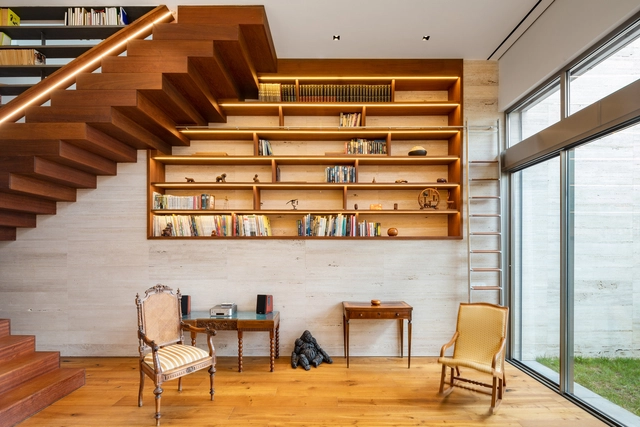
KITKAT House / Empty Space Architecture - Interior Photography, Houses, Stairs, Beam, Chair, TableKITKAT House / Empty Space Architecture - Interior Photography, HousesKITKAT House / Empty Space Architecture - Interior Photography, Houses, Stairs, Chair, TableKITKAT House / Empty Space Architecture - Interior Photography, Houses, Table, ChairKITKAT House / Empty Space Architecture - More Images+ 26

•
Lisboa, Portugal

Prazeres 37 House / Fragmentos

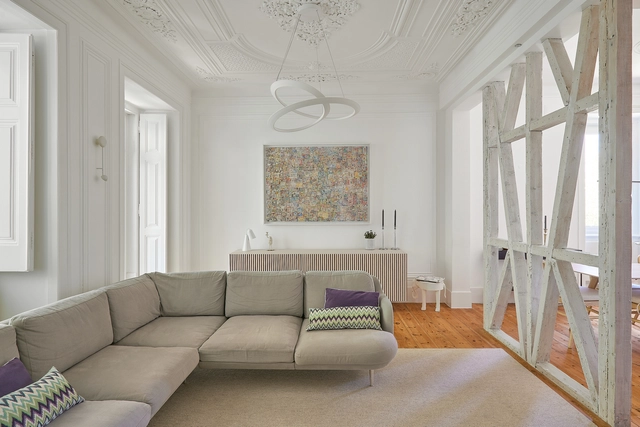
Prazeres 37 House / Fragmentos - Exterior Photography, Houses, Garden, Facade, StairsPrazeres 37 House / Fragmentos - Interior Photography, Houses, Table, Lighting, ChairPrazeres 37 House / Fragmentos - Interior Photography, Houses, TablePrazeres 37 House / Fragmentos - Interior Photography, Houses, BedPrazeres 37 House / Fragmentos - More Images+ 27

•
Lisboa, Portugal
  • Architects: Fragmentos
  • Area Area of this architecture project Area:  232 m²
  • Year Completion year of this architecture project Year:  2020

Principe Real House / Atelier Pupa
Principe Real House / Atelier Pupa - Interior Photography, Residential Interiors, Facade, Beam, StairsPrincipe Real House / Atelier Pupa - Interior Photography, Residential Interiors, BedroomPrincipe Real House / Atelier Pupa - Interior Photography, Residential Interiors, CountertopPrincipe Real House / Atelier Pupa - Interior Photography, Residential Interiors, Bathroom, BathtubPrincipe Real House / Atelier Pupa - More Images+ 13

  • Architects: Atelier Pupa
  • Area Area of this architecture project Area:  82 m²
  • Year Completion year of this architecture project Year:  2021
  • Manufacturers Brands with products used in this architecture project
    Manufacturers:  Cayabima , Janelar , Musgo, Superbotânica

Casa Restelo / Atelier Pupa

Casa Restelo / Atelier Pupa - Interior Photography, Houses, Kitchen, Beam, TableCasa Restelo / Atelier Pupa - Interior Photography, Houses, FacadeCasa Restelo / Atelier Pupa - Interior Photography, Houses, BathroomCasa Restelo / Atelier Pupa - Interior Photography, HousesCasa Restelo / Atelier Pupa - More Images+ 8

•
Lisboa, Portugal
  • Architects: Atelier Pupa
  • Area Area of this architecture project Area:  212 m²
  • Year Completion year of this architecture project Year:  2021
  • Manufacturers Brands with products used in this architecture project
    Manufacturers:  Cayabima , Janelar , PORVENTURA, Superbotânica

House Campo de Ourique / Atelier Pupa

House Campo de Ourique / Atelier Pupa - Interior Photography, Apartment Interiors, LightingHouse Campo de Ourique / Atelier Pupa - Interior Photography, Apartment InteriorsHouse Campo de Ourique / Atelier Pupa - Interior Photography, Apartment Interiors, Door, CountertopHouse Campo de Ourique / Atelier Pupa - Interior Photography, Apartment Interiors, KitchenHouse Campo de Ourique / Atelier Pupa - More Images+ 25
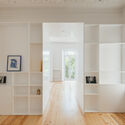
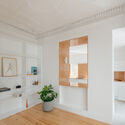
  • Architects: Atelier Pupa
  • Area Area of this architecture project Area:  1378 ft²
  • Year Completion year of this architecture project Year:  2020
  • Manufacturers Brands with products used in this architecture project
    Manufacturers:  Cayabima , PORVENTURA, Superbotânica

Private studio 02 / Arkstudio

Private studio 02 / Arkstudio - Interior Photography, Houses, Bathroom, CountertopPrivate studio 02 / Arkstudio - Interior Photography, Houses, Bedroom, Beam, Table, Chair, BedPrivate studio 02 / Arkstudio - Interior Photography, Houses, Kitchen, Beam, Door, ArchPrivate studio 02 / Arkstudio - Exterior Photography, Houses, Garden, Facade, Door, ChairPrivate studio 02 / Arkstudio - More Images+ 12

•
Lisbon, Portugal
  • Architects: Arkstudio Portugal
  • Area Area of this architecture project Area:  33 m²
  • Year Completion year of this architecture project Year:  2016
  • Manufacturers Brands with products used in this architecture project
    Manufacturers:  BRUMA, Rimichi

D. Carlos I Apartment / CFarquitetos

D. Carlos I Apartment / CFarquitetos - Interior Photography, Apartment Interiors, StairsD. Carlos I Apartment / CFarquitetos - Interior Photography, Apartment Interiors, Stairs, Door, LightingD. Carlos I Apartment / CFarquitetos - Interior Photography, Apartment Interiors, TableD. Carlos I Apartment / CFarquitetos - Interior Photography, Apartment InteriorsD. Carlos I Apartment / CFarquitetos - More Images+ 13

  • Architects: CFarquitetos
  • Area Area of this architecture project Area:  170 m²
  • Year Completion year of this architecture project Year:  2021
  • Manufacturers Brands with products used in this architecture project
    Manufacturers:  Fritz Hansen, Margres, Casamania, LUSOTUFO, Ofa, +4

Grémio School / Falanstério atelier de arquitetura
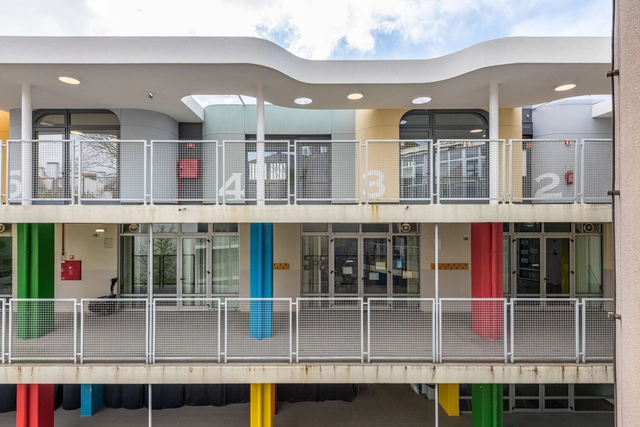
Grémio School / Falanstério atelier de arquitetura - Exterior Photography, Extension, Facade, HandrailGrémio School / Falanstério atelier de arquitetura - Interior Photography, Extension, Facade, Handrail, Fence, LightingGrémio School / Falanstério atelier de arquitetura - Interior Photography, Extension, Facade, HandrailGrémio School / Falanstério atelier de arquitetura - Exterior Photography, Extension, Facade, Fence, Handrail, BalconyGrémio School / Falanstério atelier de arquitetura - More Images+ 27

Lachoix Concept Store / Atelier Holcnerova
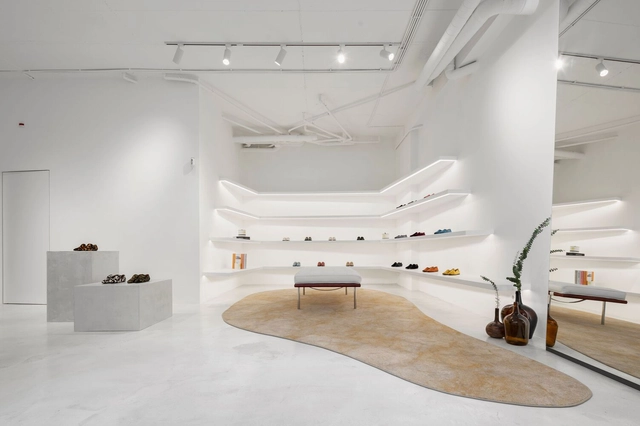
Lachoix Concept Store / Atelier Holcnerova - Interior Photography, Store, Table, ChairLachoix Concept Store / Atelier Holcnerova - Interior Photography, Store, KitchenLachoix Concept Store / Atelier Holcnerova - Interior Photography, Store, ChairLachoix Concept Store / Atelier Holcnerova - Interior Photography, Store, TableLachoix Concept Store / Atelier Holcnerova - More Images+ 7
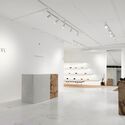

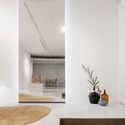
•
Lisboa, Portugal

Leite Vasconcelos Apartament / Spacegram
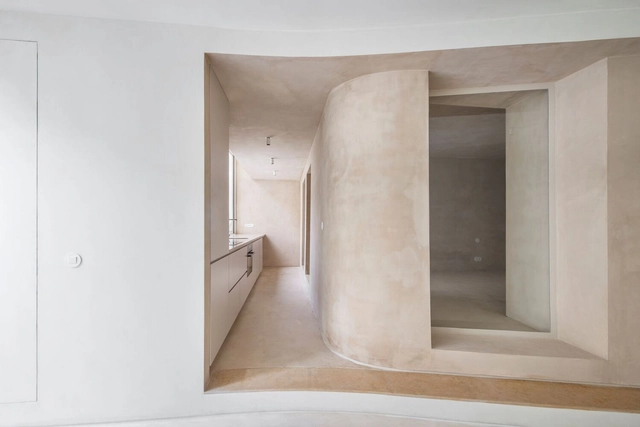
Leite Vasconcelos Apartament / Spacegram - Interior Photography, ApartmentsLeite Vasconcelos Apartament / Spacegram - Interior Photography, Apartments, CountertopLeite Vasconcelos Apartament / Spacegram - Interior Photography, Apartments, Door, FacadeLeite Vasconcelos Apartament / Spacegram - Interior Photography, Apartments, Door, FacadeLeite Vasconcelos Apartament / Spacegram - More Images+ 10

  • Architects: Spacegram
  • Area Area of this architecture project Area:  60 m²
  • Year Completion year of this architecture project Year:  2019

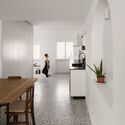
Biscuit Factory Apartment / Marion Architecture

Biscuit Factory Apartment / Marion Architecture - Interior Photography, Apartment Interiors, Arch
© Garcês

Biscuit Factory Apartment / Marion Architecture - Interior Photography, Apartment Interiors, Kitchen, Beam, Arch, Table, Chair, CountertopBiscuit Factory Apartment / Marion Architecture - Interior Photography, Apartment Interiors, Bedroom, StairsBiscuit Factory Apartment / Marion Architecture - Interior Photography, Apartment Interiors, Kitchen, Arch, Table, ChairBiscuit Factory Apartment / Marion Architecture - Interior Photography, Apartment Interiors, Stairs, Handrail, ArchBiscuit Factory Apartment / Marion Architecture - More Images+ 26

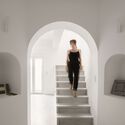
  • Area Area of this architecture project Area:  141 m²
  • Year Completion year of this architecture project Year:  2022
  • Manufacturers Brands with products used in this architecture project
    Manufacturers:  Cosentino, MARAZZI, Saint-Gobain, Light & Store, Meireles, +5

Saraiva de Carvalho Apartment / Aboim Inglez Arquitectos
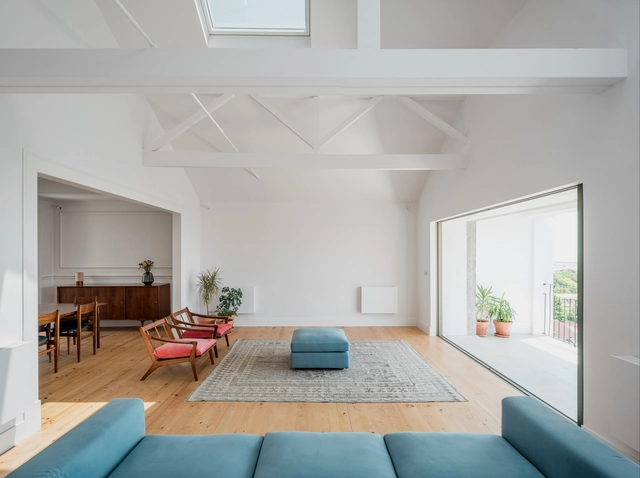
Saraiva de Carvalho Apartment / Aboim Inglez Arquitectos - Interior Photography, HousesSaraiva de Carvalho Apartment / Aboim Inglez Arquitectos - Interior Photography, Houses, Kitchen, Stairs, Beam, Facade, Door, ChairSaraiva de Carvalho Apartment / Aboim Inglez Arquitectos - Interior Photography, Houses, Door, FacadeSaraiva de Carvalho Apartment / Aboim Inglez Arquitectos - Interior Photography, Houses, Beam, TableSaraiva de Carvalho Apartment / Aboim Inglez Arquitectos - More Images+ 20

•
Lisboa, Portugal

Campos Costa Arquitetos Studio / Campos Costa Arquitetos
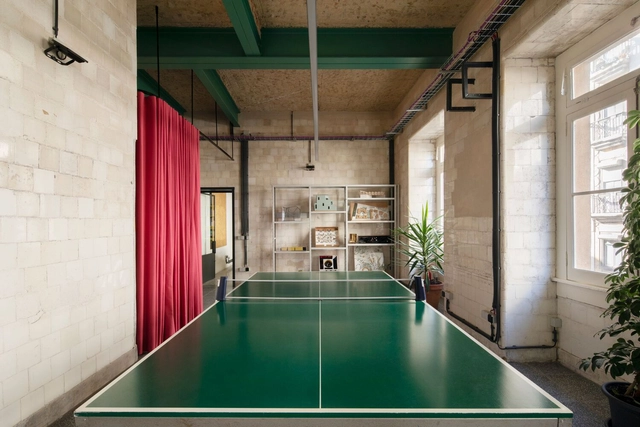
Campos Costa Arquitetos Studio / Campos Costa Arquitetos - Interior Photography, Offices Interiors, TableCampos Costa Arquitetos Studio / Campos Costa Arquitetos - Interior Photography, Offices Interiors, Table, ChairCampos Costa Arquitetos Studio / Campos Costa Arquitetos - Interior Photography, Offices InteriorsCampos Costa Arquitetos Studio / Campos Costa Arquitetos - Interior Photography, Offices Interiors, Kitchen, Facade, Table, ChairCampos Costa Arquitetos Studio / Campos Costa Arquitetos - More Images+ 14

  • Area Area of this architecture project Area:  1399 ft²
  • Year Completion year of this architecture project Year:  2020
  • Manufacturers Brands with products used in this architecture project
    Manufacturers:  A Cimenteira do Louro, Vijopal

Rosamar Restaurant / Studio Pim

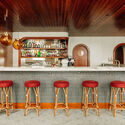
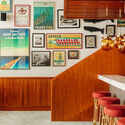
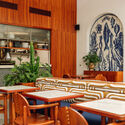
Rosamar Restaurant / Studio Pim - Interior Photography, Restaurant & Bar Interiors, Beam, Table, Lighting, ChairRosamar Restaurant / Studio Pim - Interior Photography, Restaurant & Bar Interiors, Kitchen, Beam, Table, Countertop, ChairRosamar Restaurant / Studio Pim - Interior Photography, Restaurant & Bar Interiors, Stairs, ChairRosamar Restaurant / Studio Pim - Interior Photography, Restaurant & Bar Interiors, Kitchen, Table, Lighting, Chair, CountertopRosamar Restaurant / Studio Pim - More Images+ 21

  • Architects: Studio Pim
  • Area Area of this architecture project Area:  400 m²
  • Year Completion year of this architecture project Year:  2022

Palacio do Grilo Living Theatre Installation / Policrónica
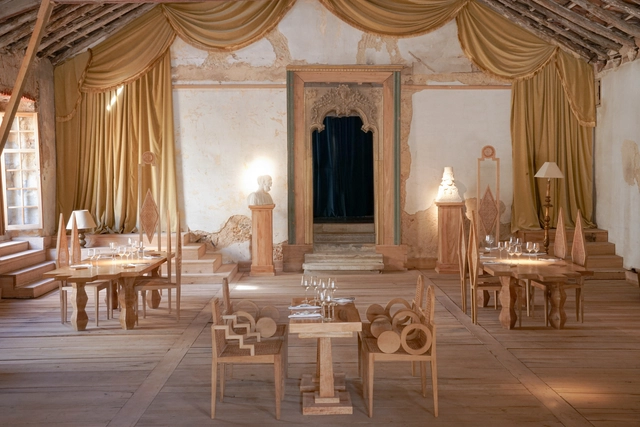
Palacio do Grilo Living Theatre Installation / Policrónica - Interior Photography, Museums & Exhibit , Table, ChairPalacio do Grilo Living Theatre Installation / Policrónica - Interior Photography, Museums & Exhibit , Table, ChairPalacio do Grilo Living Theatre Installation / Policrónica - Interior Photography, Museums & Exhibit , Door, Arch, Table, ChairPalacio do Grilo Living Theatre Installation / Policrónica - Interior Photography, Museums & Exhibit , Table, ChairPalacio do Grilo Living Theatre Installation / Policrónica - More Images+ 41

  • Architects: Policrónica
  • Area Area of this architecture project Area:  4500 m²
  • Year Completion year of this architecture project Year:  2022
  • Manufacturers Brands with products used in this architecture project
    Manufacturers:  ADJ, Chauvet
  • Professionals: Fábrica Policrónica

Expansion of Hospital da Luz in Lisbon / RISCO
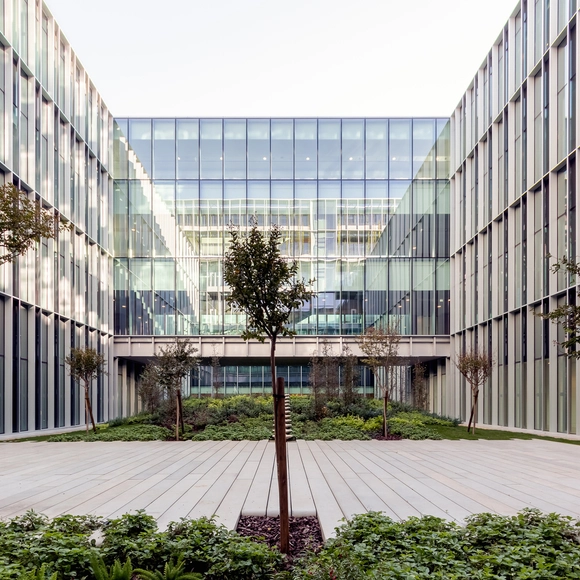
Expansion of Hospital da Luz in Lisbon / RISCO - Exterior Photography, Extension, Courtyard, FacadeExpansion of Hospital da Luz in Lisbon / RISCO - Interior Photography, Extension, Door, Facade, ColumnExpansion of Hospital da Luz in Lisbon / RISCO - Exterior Photography, Extension, Deck, Facade, Stairs, HandrailExpansion of Hospital da Luz in Lisbon / RISCO - Exterior Photography, Extension, Garden, FacadeExpansion of Hospital da Luz in Lisbon / RISCO - More Images+ 25

  • Architects: RISCO
  • Area Area of this architecture project Area:  62000 m²
  • Year Completion year of this architecture project Year:  2019
  • Manufacturers Brands with products used in this architecture project
    Manufacturers:  BANDALUX, Technal, Dynamobel, Designers Guild, Flowform, +9