1. ArchDaily
  2. Lisbon

Lisbon: The Latest Architecture and News

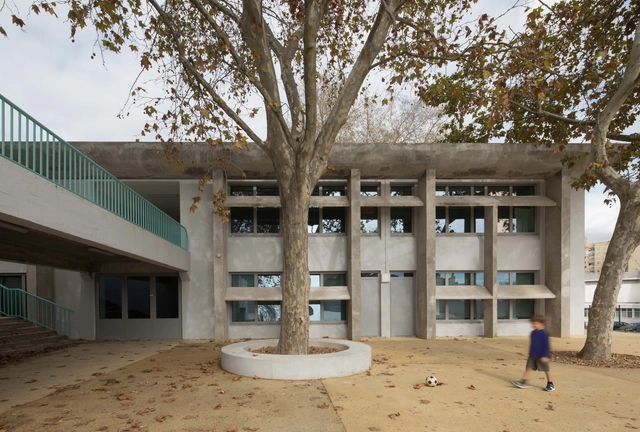
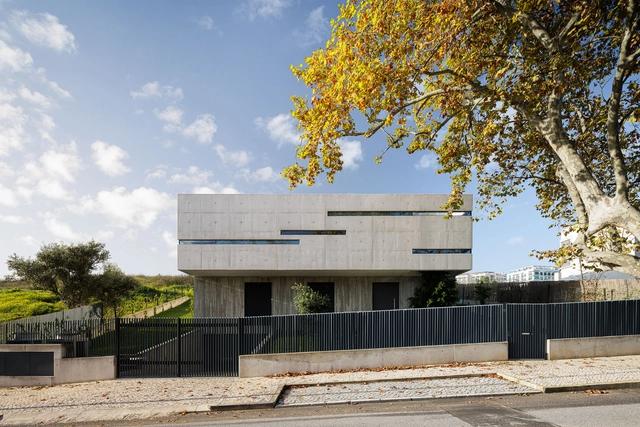
Concrete 11 House / Cage Atelier
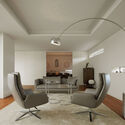
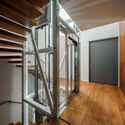
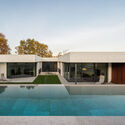
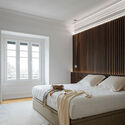
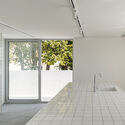
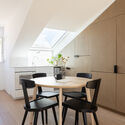
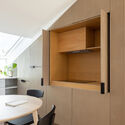
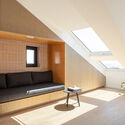
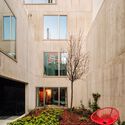
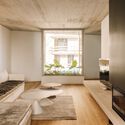
Concrete 11 House / Cage Atelier - Exterior Photography, Houses, Garden, Facade, DoorConcrete 11 House / Cage Atelier - Interior Photography, Houses, Chair, TableConcrete 11 House / Cage Atelier - Interior Photography, Houses, Beam, Facade, Handrail, DoorConcrete 11 House / Cage Atelier - Exterior Photography, Houses, FacadeConcrete 11 House / Cage Atelier - More Images+ 49

•
Lisbon, Portugal
  • Architects: CAGE ATELIER
  • Area Area of this architecture project Area:  540 m²
  • Year Completion year of this architecture project Year:  2023
  • Manufacturers Brands with products used in this architecture project
    Manufacturers:  Miele, BRUMA, Barmat, CONFRASILVAS, Cortizo, +8

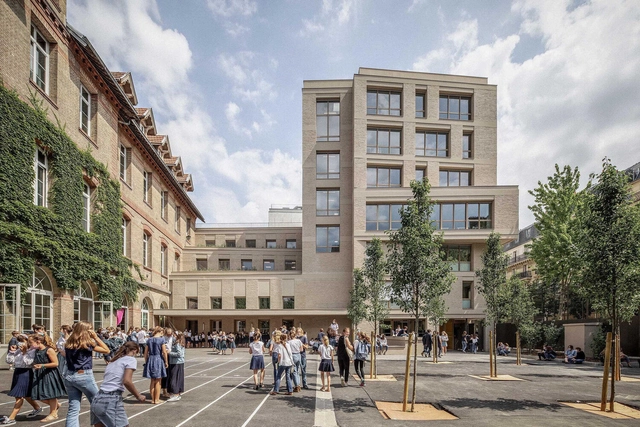
Inner-City Schools Solving the Problems of Inner-City Architecture
Subscriber Access | 

I always consider myself fortunate to have grown up outside the city, where my ‘cross-country’ lessons, for example –national right of hardship for 11-16-year-olds– were through the actual countryside rather than the high street. For many children, however, modern school life is not so close to nature.

Already over-populated cities are continuing to expand, meaning more schools are suffering from the limitations presented by inner-city architecture including noise, air, and light pollution; a lack of space, especially green space; restrictive budgets and building regulations resistant to change.

With innovative and considered design solutions, however, these four inner-city schools show the rest of the class how to work through their architectural answers and provide quality, green spaces for all.

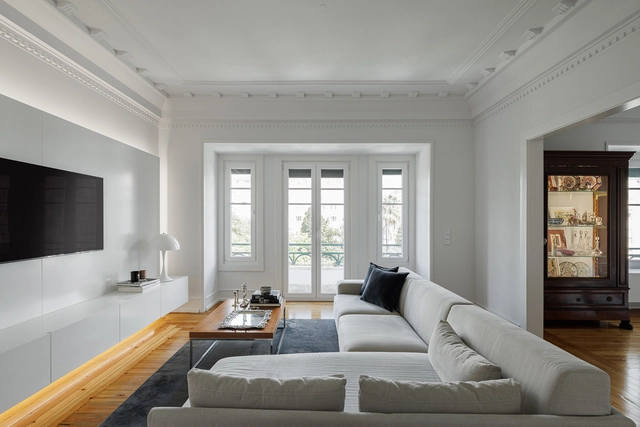
House in Rua São Francisco de Borja / Ricardo Bak Gordon
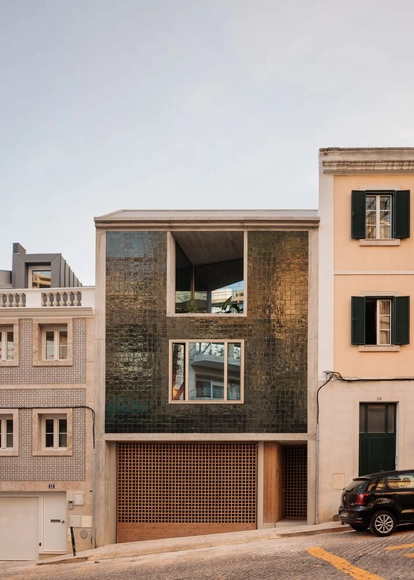
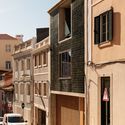
House in Rua São Francisco de Borja / Ricardo Bak Gordon - Interior Photography, Houses, TableHouse in Rua São Francisco de Borja / Ricardo Bak Gordon - Interior Photography, Houses, FacadeHouse in Rua São Francisco de Borja / Ricardo Bak Gordon - Interior Photography, HousesHouse in Rua São Francisco de Borja / Ricardo Bak Gordon - Exterior Photography, Houses, Facade, Door, BalconyHouse in Rua São Francisco de Borja / Ricardo Bak Gordon - More Images+ 21
•
Lisboa, Portugal
  • Architects: Ricardo Bak Gordon
  • Area Area of this architecture project Area:  439 m²
  • Year Completion year of this architecture project Year:  2023

TM8 Apartment / DC.AD

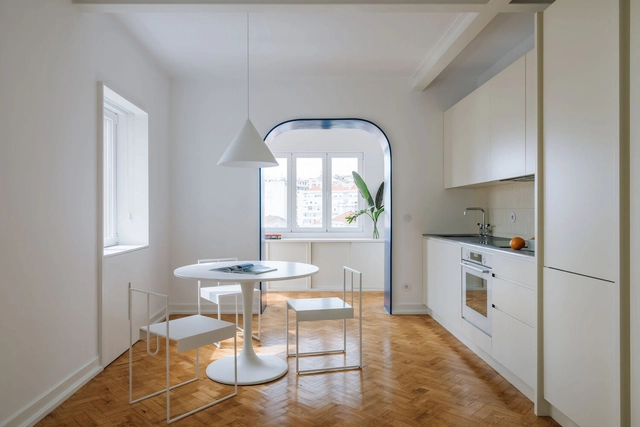
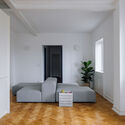
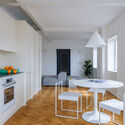
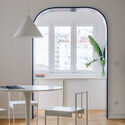
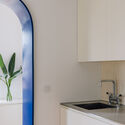
TM8 Apartment / DC.AD - Interior Photography, Apartment Interiors, DoorTM8 Apartment / DC.AD - Interior Photography, Apartment Interiors, Kitchen, Table, Countertop, ChairTM8 Apartment / DC.AD - Interior Photography, Apartment Interiors, Arch, Table, ChairTM8 Apartment / DC.AD - Interior Photography, Apartment Interiors, Kitchen, Door, Sink, CountertopTM8 Apartment / DC.AD - More Images+ 14

  • Architects: DC.AD
  • Year Completion year of this architecture project Year:  2023

AN Apartment / nmdarq

AN Apartment / nmdarq - Interior Photography, Renovation, Kitchen, Facade, Lighting, TableAN Apartment / nmdarq - Interior Photography, Renovation, BeamAN Apartment / nmdarq - Interior Photography, Renovation, Beam, Door, Chair, TableAN Apartment / nmdarq - Interior Photography, Renovation, Bedroom, Beam, BedAN Apartment / nmdarq - More Images+ 21

  • Architects: nmdarq
  • Area Area of this architecture project Area:  2745 ft²
  • Year Completion year of this architecture project Year:  2022
  • Manufacturers Brands with products used in this architecture project
    Manufacturers:  Bocci, Pedrali, Alcino Vala, BRUMA, CIN, +5

Lumnia Building / RISCO

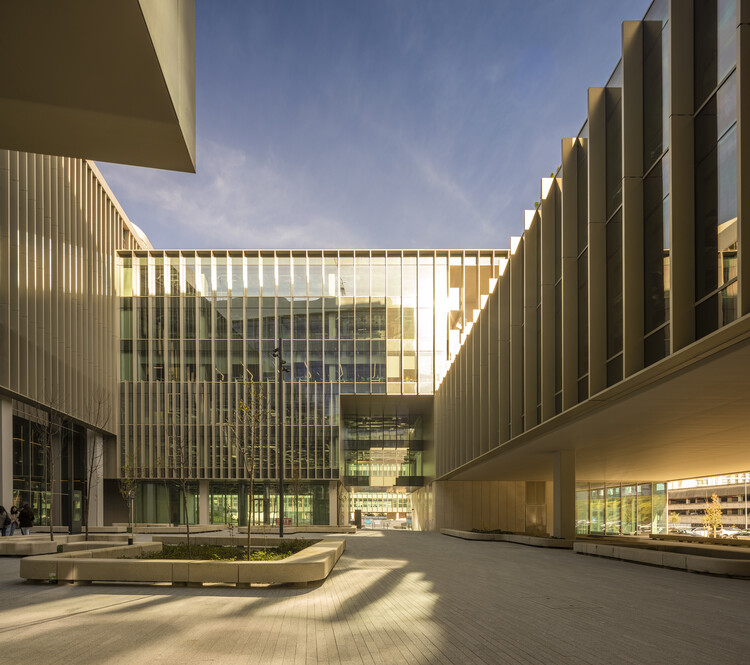
Lumnia Building / RISCO - Exterior Photography, Office Buildings, Facade, Cityscape
© Fernando Guerra / FG+SG

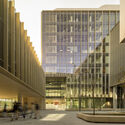
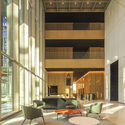
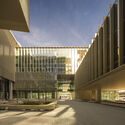
Lumnia Building / RISCO - Interior Photography, Office Buildings, Facade, CityscapeLumnia Building / RISCO - Interior Photography, Office Buildings, Facade, Chair, TableLumnia Building / RISCO - Exterior Photography, Office Buildings, FacadeLumnia Building / RISCO - Exterior Photography, Office Buildings, FacadeLumnia Building / RISCO - More Images+ 24

  • Architects: RISCO
  • Area Area of this architecture project Area:  322917 ft²
  • Year Completion year of this architecture project Year:  2022
  • Manufacturers Brands with products used in this architecture project
    Manufacturers:  Assa Abloy, Corian, DELABIE, Geberit, Knauf, +13

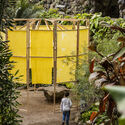
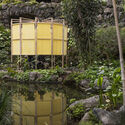
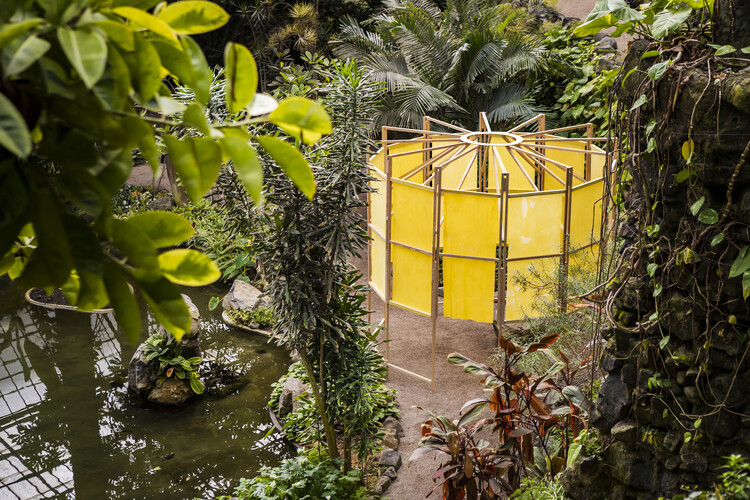
Natural Construído Installation / Colectivo Warehouse

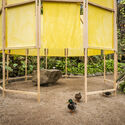
Natural Construído Installation / Colectivo Warehouse - Exterior Photography, Installations & Structures, Garden, Fence, Facade, Forest
© Clau Pereira

Natural Construído Installation / Colectivo Warehouse - Exterior Photography, Installations & Structures, Garden, Facade, ForestNatural Construído Installation / Colectivo Warehouse - Interior Photography, Installations & Structures, GardenNatural Construído Installation / Colectivo Warehouse - Exterior Photography, Installations & Structures, Garden, Facade, Fence, ForestNatural Construído Installation / Colectivo Warehouse - Exterior Photography, Installations & Structures, Garden, Facade, ForestNatural Construído Installation / Colectivo Warehouse - More Images+ 15
Studiorise / MAN architects

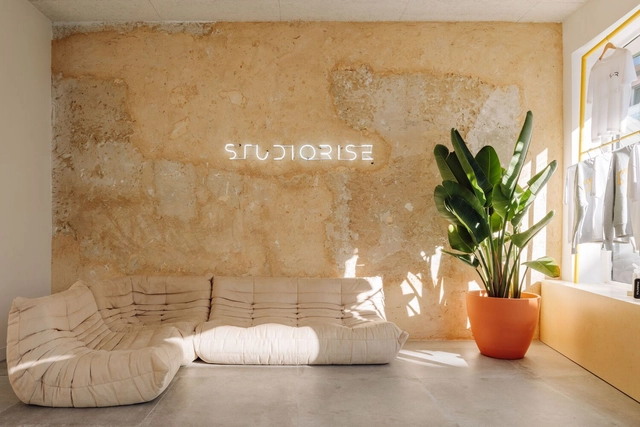
Studiorise / MAN architects - Interior Photography, Gymnasium, Kitchen, Arch, Door, Countertop, TableStudiorise / MAN architects - Interior Photography, Gymnasium, Door, FacadeStudiorise / MAN architects - Interior Photography, Gymnasium, Bathroom, LightingStudiorise / MAN architects - Interior Photography, GymnasiumStudiorise / MAN architects - More Images+ 27

  • Architects: MAN architects
  • Area Area of this architecture project Area:  4306 ft²
  • Year Completion year of this architecture project Year:  2022
  • Manufacturers Brands with products used in this architecture project
    Manufacturers:  Margres, BRUMA, JNF, Oli, SPORTSPARTNER, +1

School 36 / José Adrião Arquitetos
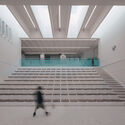
School 36 / José Adrião Arquitetos - Interior Photography, Extension, FacadeSchool 36 / José Adrião Arquitetos - Interior Photography, Extension, HandrailSchool 36 / José Adrião Arquitetos - Interior Photography, Extension, FacadeSchool 36 / José Adrião Arquitetos - Interior Photography, Extension, Stairs, Facade, HandrailSchool 36 / José Adrião Arquitetos - More Images+ 29

Cidade BI4ALL Offices / Pedra Líquida

Cidade BI4ALL Offices / Pedra Líquida - Interior Photography, Adaptive Reuse, Door, Facade, Table, ChairCidade BI4ALL Offices / Pedra Líquida - Interior Photography, Adaptive Reuse, ChairCidade BI4ALL Offices / Pedra Líquida - Interior Photography, Adaptive Reuse, Chair, TableCidade BI4ALL Offices / Pedra Líquida - Interior Photography, Adaptive Reuse, Door, Facade, Lighting, Chair, TableCidade BI4ALL Offices / Pedra Líquida - More Images+ 30
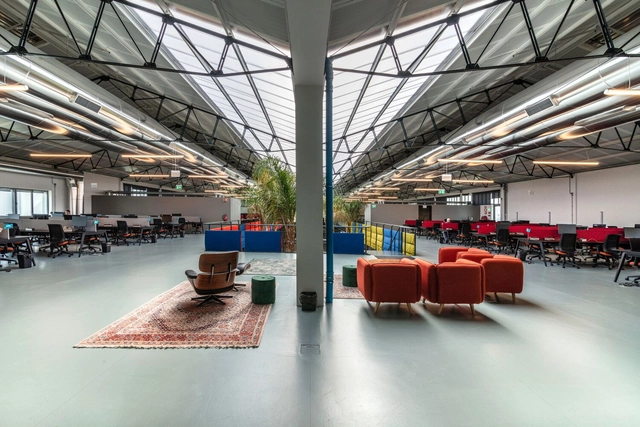
  • Architects: Pedra Líquida
  • Area Area of this architecture project Area:  6131 m²
  • Year Completion year of this architecture project Year:  2021
  • Manufacturers Brands with products used in this architecture project
    Manufacturers:  CLIMAR, CIN, Fantoffice, Fassa Bortolo, Forbo, +7

Pessoal House / COM/O atelier

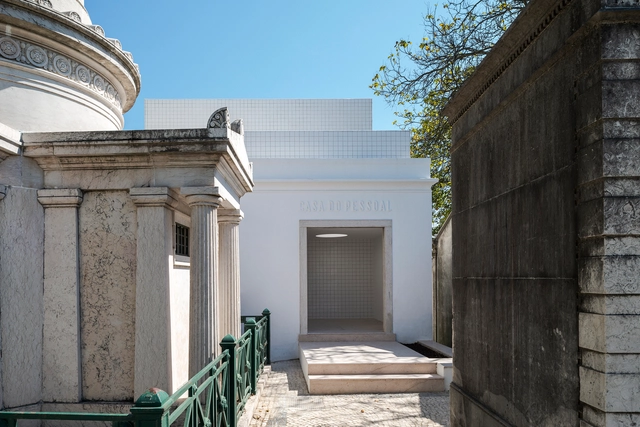
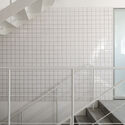
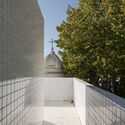
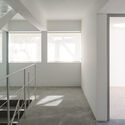
Pessoal House / COM/O atelier - Interior Photography, Crypts & Mausoleums, Stairs, FacadePessoal House / COM/O atelier - Exterior Photography, Crypts & Mausoleums, Facade, ArchPessoal House / COM/O atelier - Interior Photography, Crypts & Mausoleums, FacadePessoal House / COM/O atelier - Interior Photography, Crypts & Mausoleums, Facade, Lighting, TablePessoal House / COM/O atelier - More Images+ 16

Marvila Apartment / KEMA studio

Marvila Apartment / KEMA studio - Interior Photography, Apartment Interiors, Kitchen, CountertopMarvila Apartment / KEMA studio - Interior Photography, Apartment Interiors, Table, ChairMarvila Apartment / KEMA studio - Interior Photography, Apartment Interiors, Kitchen, Facade, Table, ChairMarvila Apartment / KEMA studio - Interior Photography, Apartment Interiors, TableMarvila Apartment / KEMA studio - More Images+ 27

  • Architects: KEMA studio
  • Area Area of this architecture project Area:  60 m²
  • Year Completion year of this architecture project Year:  2021
  • Manufacturers Brands with products used in this architecture project
    Manufacturers:  Cosentino, VELUX Group, BRUMA, Caixiave, Everest, +2

Residential Building in Rua Francisco Metrass / Falcão de Campos

Residential Building in Rua Francisco Metrass / Falcão de Campos - Exterior Photography, Residential, Facade, Balcony
© José Manuel Rodrigues

Residential Building in Rua Francisco Metrass / Falcão de Campos - Exterior Photography, Residential, Facade, BalconyResidential Building in Rua Francisco Metrass / Falcão de Campos - Interior Photography, Residential, Facade, ColumnResidential Building in Rua Francisco Metrass / Falcão de Campos - Interior Photography, Residential, FacadeResidential Building in Rua Francisco Metrass / Falcão de Campos - Exterior Photography, Residential, FacadeResidential Building in Rua Francisco Metrass / Falcão de Campos - More Images+ 22
  • Architects: Falcão de Campos
  • Area Area of this architecture project Area:  1055 m²
  • Year Completion year of this architecture project Year:  2020
  • Manufacturers Brands with products used in this architecture project
    Manufacturers:  António M. Silva Gonçalves - Actividades Metalomecânicas, Carpintaria da Vermelha, Gracifer, Schmitt+Sohn Elevadores

Speakers and Judges Lounge / Cook Haffner Architecture Platform
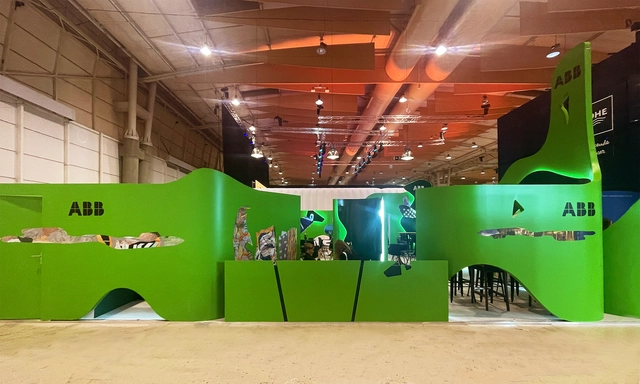
Speakers and Judges Lounge / Cook Haffner Architecture Platform - Interior Photography, Pavilion, Chair, TableSpeakers and Judges Lounge / Cook Haffner Architecture Platform - Interior Photography, Pavilion, Facade, Lighting, Chair, TableSpeakers and Judges Lounge / Cook Haffner Architecture Platform - Interior Photography, Pavilion, ChairSpeakers and Judges Lounge / Cook Haffner Architecture Platform - Interior Photography, Pavilion, Facade, Chair, TableSpeakers and Judges Lounge / Cook Haffner Architecture Platform - More Images+ 13
Caramão BN House / Joao Tiago Aguiar Arquitetos
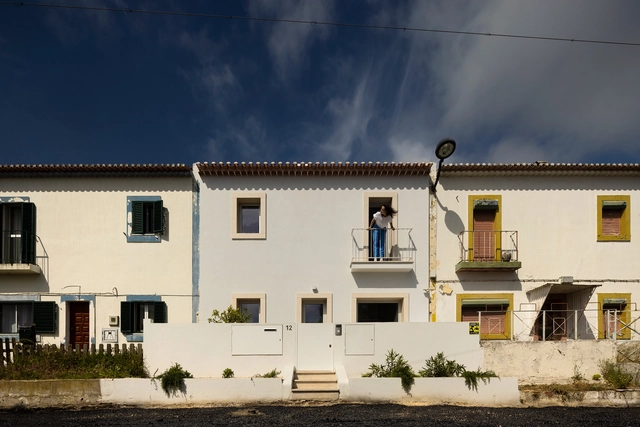
Caramão BN House / Joao Tiago Aguiar Arquitetos - Exterior Photography, Renovation, Door, FacadeCaramão BN House / Joao Tiago Aguiar Arquitetos - Exterior Photography, Renovation, FacadeCaramão BN House / Joao Tiago Aguiar Arquitetos - Interior Photography, RenovationCaramão BN House / Joao Tiago Aguiar Arquitetos - Interior Photography, Renovation, Lighting, Table, CountertopCaramão BN House / Joao Tiago Aguiar Arquitetos - More Images+ 19
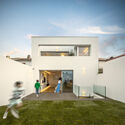
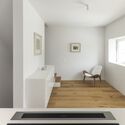
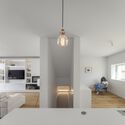
  • Architects: João Tiago Aguiar Arquitectos
  • Area Area of this architecture project Area:  194 m²
  • Year Completion year of this architecture project Year:  2020
  • Manufacturers Brands with products used in this architecture project
    Manufacturers:  AutoDesk, CLIMAR, CIN, GLS2 CARPINTARIA, Koklatt, +4

Building in Campo de Ourique / GV+Arquitectos
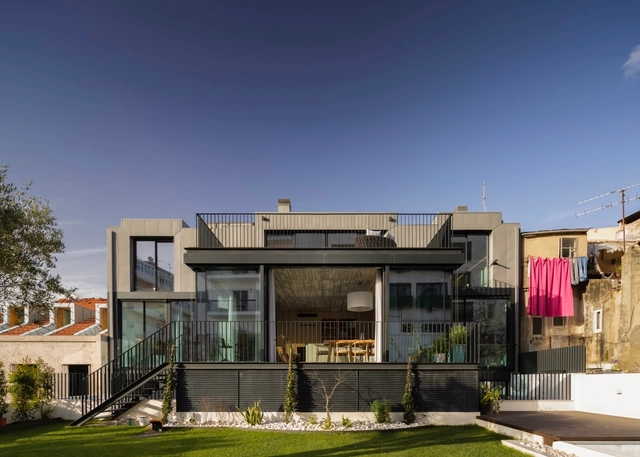
Building in Campo de Ourique / GV+Arquitectos - Interior Photography, Residential, Kitchen, Beam, Facade, ChairBuilding in Campo de Ourique / GV+Arquitectos - Exterior Photography, Residential, Stairs, Facade, Handrail, FenceBuilding in Campo de Ourique / GV+Arquitectos - Interior Photography, ResidentialBuilding in Campo de Ourique / GV+Arquitectos - Exterior Photography, Residential, Door, Facade, Fence, StairsBuilding in Campo de Ourique / GV+Arquitectos - More Images+ 22
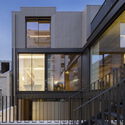
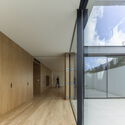
  • Architects: GV+Arquitectos
  • Area Area of this architecture project Area:  10807 ft²
  • Year Completion year of this architecture project Year:  2021
  • Manufacturers Brands with products used in this architecture project
    Manufacturers:  OTIIMA, Duravit, Cortizo, Daikin, Much more than a window, +4

KITKAT House / Empty Space Architecture
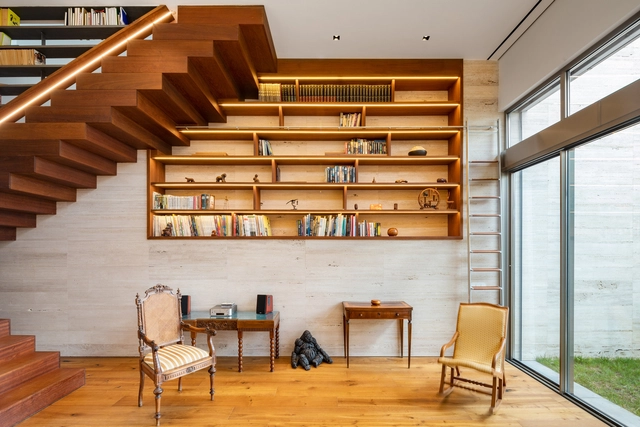
KITKAT House / Empty Space Architecture - Interior Photography, Houses, Stairs, Beam, Chair, TableKITKAT House / Empty Space Architecture - Interior Photography, HousesKITKAT House / Empty Space Architecture - Interior Photography, Houses, Stairs, Chair, TableKITKAT House / Empty Space Architecture - Interior Photography, Houses, Table, ChairKITKAT House / Empty Space Architecture - More Images+ 26

•
Lisboa, Portugal

Prazeres 37 House / Fragmentos

Prazeres 37 House / Fragmentos - Exterior Photography, Houses, Garden, Facade, StairsPrazeres 37 House / Fragmentos - Interior Photography, Houses, Table, Lighting, ChairPrazeres 37 House / Fragmentos - Interior Photography, Houses, TablePrazeres 37 House / Fragmentos - Interior Photography, Houses, BedPrazeres 37 House / Fragmentos - More Images+ 27

•
Lisboa, Portugal
  • Architects: Fragmentos
  • Area Area of this architecture project Area:  232 m²
  • Year Completion year of this architecture project Year:  2020