1. ArchDaily
  2. Latin America

Latin America: The Latest Architecture and News

Subscriber Access

Before the Urban Grid: The Colonial City of Santo Domingo in Dominican Republic

Audio available

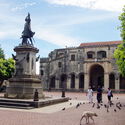
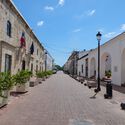
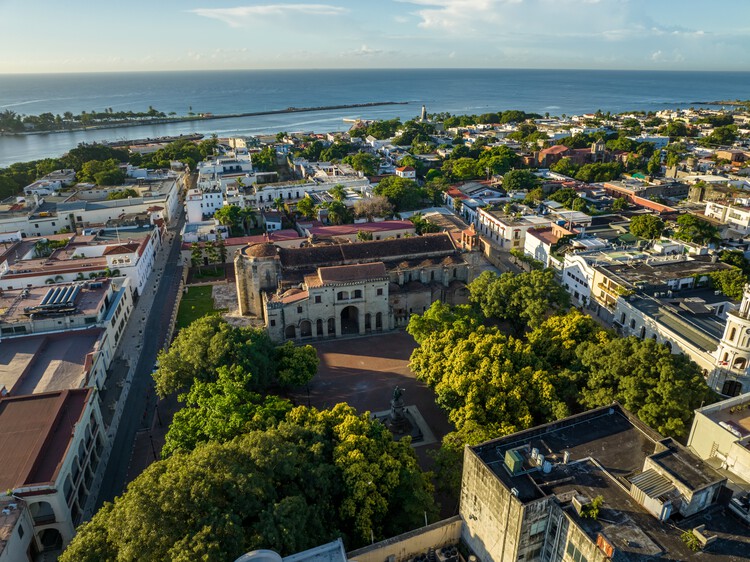
The Dominican Republic occupies the eastern portion of Hispaniola, an island in the Greater Antilles of the Caribbean that it shares with neighbouring Haiti. On the Dominican Republic's southern coast, at the mouth of the Ozama River, stands Santo Domingo, the country's capital and the first permanent European settlement in the Americas. This distinction has earned Santo Domingo the title of "Ciudad Primada", or First City, as well as a UNESCO World Heritage listing, for being one of the earliest records of how Europeans first approached the organization of urban settlements in the New World.

The story of this city actually begins with Christopher Columbus himself. During his second voyage to America in 1493, Columbus learned that "Fuerte de la Navidad" (Nativity Fort), founded a year earlier, had been destroyed following a conflict with the local Taíno population. This led to the settlement's relocation to La Isabela, on Hispaniola's northeastern coast, in 1494. However, following the discovery of gold deposits along the island's southern coast, a new settlement was established in 1496: Santo Domingo, on the eastern bank of the Ozama River, founded by Columbus's brother Bartholomew Columbus.
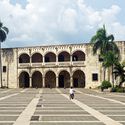
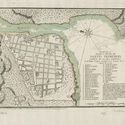
Before the Urban Grid: The Colonial City of Santo Domingo in Dominican Republic - Image 1 of 4Before the Urban Grid: The Colonial City of Santo Domingo in Dominican Republic - Image 2 of 4Before the Urban Grid: The Colonial City of Santo Domingo in Dominican Republic - Image 3 of 4Before the Urban Grid: The Colonial City of Santo Domingo in Dominican Republic - Image 4 of 4Before the Urban Grid: The Colonial City of Santo Domingo in Dominican Republic - More Images+ 4

Building from Place: Inside the Work of RAMA Estudio

Audio available

Carla Chávez, Carolina Rodas, and Felipe Donoso began collaborating while studying architecture in Quito, Ecuador, and went on to found RAMA Estudio, one of the winners of the ArchDaily Next Practices Awards 2026. For more than a decade, their practice has moved between housing, public spaces, adaptive reuse, and community initiatives. Their work is guided by an understanding of architecture as a service. For them, a project begins with the circumstances of a place and extends to the people who will build it and those who will live with it for years.
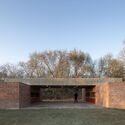
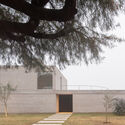
That idea has taken the architects into parts of a project that architects rarely reach. They have lived in a house to understand its neighborhood before transforming it, built with local craftspeople using earth dug from the site, and returned to an island community years after finishing their first homes there. In each case, their involvement continued long after construction ended.

Building from Place: Inside the Work of RAMA Estudio - Image 1 of 4Building from Place: Inside the Work of RAMA Estudio - Image 2 of 4Building from Place: Inside the Work of RAMA Estudio - Image 3 of 4Building from Place: Inside the Work of RAMA Estudio - Image 4 of 4Building from Place: Inside the Work of RAMA Estudio - More Images+ 31

Subscriber Access

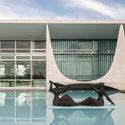
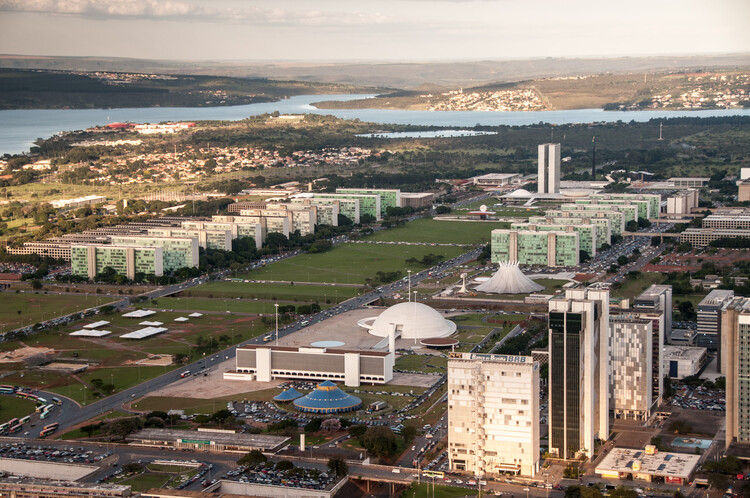
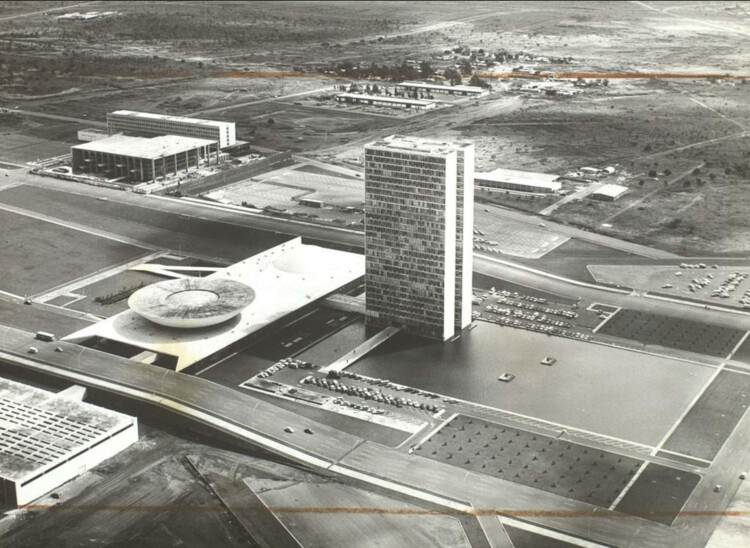
Brasília Architecture Guide: 17 Projects to Understand the Scales of the Brazilian Capital

Audio available

In the nineteenth century, driven by the Industrial Revolution, the rise of the machine age, rapid population growth, and increasingly pressing demands for urban space, Europe saw the emergence of the first modern reflections on the city. More importantly, this period marked the beginning of urban planning as a distinct academic and professional discipline—a theory and practice inherent to a consolidating historical era, whose ultimate urban legacy would define the twentieth century. Within this disciplinary framework—shaped by social demand or, frequently, political agendas linked to militaristic aspirations of order and control—the twentieth century became the stage for the full unfolding of an industrial society that looked to the city as its ultimate horizon. 

Brasília Architecture Guide: 17 Projects to Understand the Scales of the Brazilian Capital - Image 1 of 4Brasília Architecture Guide: 17 Projects to Understand the Scales of the Brazilian Capital - Image 2 of 4Brasília Architecture Guide: 17 Projects to Understand the Scales of the Brazilian Capital - Image 3 of 4Brasília Architecture Guide: 17 Projects to Understand the Scales of the Brazilian Capital - Image 4 of 4Brasília Architecture Guide: 17 Projects to Understand the Scales of the Brazilian Capital - More Images+ 15

Latin America in Focus: This Month in Architecture, Social Housing, and Heritage Recovery

Audio available

This October, architecture across Latin America became a platform for exchange, bringing together discussions on inhabitation, cultural identity, emerging practices, and the relationship between the built environment and its wider context. From conversations on emerging architectural practices and material research at Design Week Mexico to new approaches to housing, landscape, and public space in Chile and Mexico, recent developments highlight how architecture responds to specific local conditions. Across the region, initiatives addressing climate adaptation and heritage recovery in the Dominican Republic and Colombia also bring attention to the changing responsibilities of cultural institutions and the built environment.

Latin America in Focus: This Month in Architecture, Social Housing, and Heritage Recovery - Image 1 of 4Latin America in Focus: This Month in Architecture, Social Housing, and Heritage Recovery - Image 2 of 4Latin America in Focus: This Month in Architecture, Social Housing, and Heritage Recovery - Image 3 of 4Latin America in Focus: This Month in Architecture, Social Housing, and Heritage Recovery - Image 4 of 4Latin America in Focus: This Month in Architecture, Social Housing, and Heritage Recovery - More Images+ 3

In the Wake of the 2024 Floods in Southern Brazil: Restore the Past or Rethink the Future?

Audio available

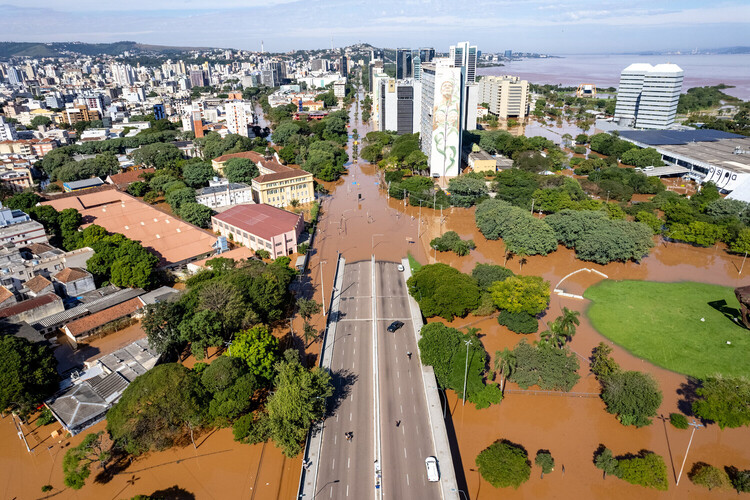
In May 2024, the floods that hit Rio Grande do Sul exposed a contradiction common to contemporary cities. Many were built alongside rivers and shaped by their presence, yet spent decades trying to control water without incorporating its dynamics into urban planning. Extreme weather events will intensify that vulnerability. More than two years later, reconstruction in the Brazilian state has progressed, infrastructure has been restored, and new protection strategies are taking shape. But are these cities rebuilding their relationship with water, or only restoring the systems that failed?

The occupation of flood-prone areas, soil sealing, ecosystem degradation, and reliance on aging drainage systems have increased municipalities' vulnerability. The disaster was not merely hydrological; it also resulted from decades of urban planning decisions that urgently need reconsideration. 

In the Wake of the 2024 Floods in Southern Brazil: Restore the Past or Rethink the Future? - 1 的图像 4In the Wake of the 2024 Floods in Southern Brazil: Restore the Past or Rethink the Future? - 2 的图像 4In the Wake of the 2024 Floods in Southern Brazil: Restore the Past or Rethink the Future? - 3 的图像 4In the Wake of the 2024 Floods in Southern Brazil: Restore the Past or Rethink the Future? - 4 的图像 4In the Wake of the 2024 Floods in Southern Brazil: Restore the Past or Rethink the Future? - More Images+ 5

Subscriber Access

Modern Architecture in Bahia: Climate and Culture in the Work of Assis Reis

Audio available

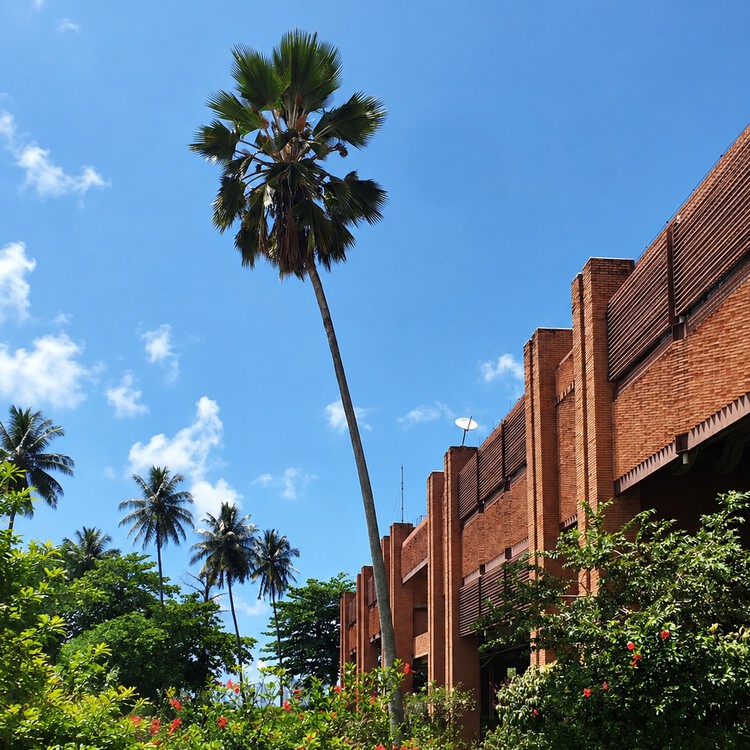
Last October 24th marked the centenary of the birth of Brazilian architect Francisco de Assis Couto Reis (1926–2011), who lived and built most of his work in the city of Salvador, Bahia. Assis Reis, as he was better known, had a career shaped not only by the buildings he designed but also by his urban renewal proposals, his design for the Brazilian Pavilion at the World Expo in Osaka, Japan (unbuilt), and the Scale Model of the City of Salvador, landmarked in 2020. His vast and diverse body of work belongs to a specific moment of modern expression in Brazil, when architects of this "second generation" were particularly concerned with adapting to local climatic, geographical, and cultural conditions.

Modern Architecture in Bahia: Climate and Culture in the Work of Assis Reis - Image 1 of 4Modern Architecture in Bahia: Climate and Culture in the Work of Assis Reis - Image 2 of 4Modern Architecture in Bahia: Climate and Culture in the Work of Assis Reis - Image 3 of 4Modern Architecture in Bahia: Climate and Culture in the Work of Assis Reis - Image 4 of 4Modern Architecture in Bahia: Climate and Culture in the Work of Assis Reis - More Images+ 8

Constructed Fictions: Inside the Work of Balsa Crosetto Piazzi

Audio available

Balsa Crosetto Piazzi is an architecture practice founded in 2015, based in Córdoba, Argentina, and Boston, USA. Led by architects Juan Manuel Balsa, Rocío Crosetto Brizzio, and Leandro Piazzi, the core of their work is the material side of architecture. For them, a building is not just a finished object, but rather a way to organize everything that goes into making it. Their work is shaped by a slow process; during the construction and design stages, they pay attention to where the materials come from, who does the work, what skills those people already have, and what's actually available nearby. This allows their built work to become a platform that serves as a starting point, bringing all of these pieces together. In that sense, they also describe their projects as opportunities to "deconstruct entrenched conditions."

Constructed Fictions: Inside the Work of Balsa Crosetto Piazzi - Imagen 2 de 4Constructed Fictions: Inside the Work of Balsa Crosetto Piazzi - Imagen 6 de 4Constructed Fictions: Inside the Work of Balsa Crosetto Piazzi - Imagen 7 de 4Constructed Fictions: Inside the Work of Balsa Crosetto Piazzi - Imagen 8 de 4Constructed Fictions: Inside the Work of Balsa Crosetto Piazzi - More Images+ 8

Subscriber Access

Inhabiting as Inquiry: Threads from the 20th Buenos Aires International Architecture Biennial

Audio available

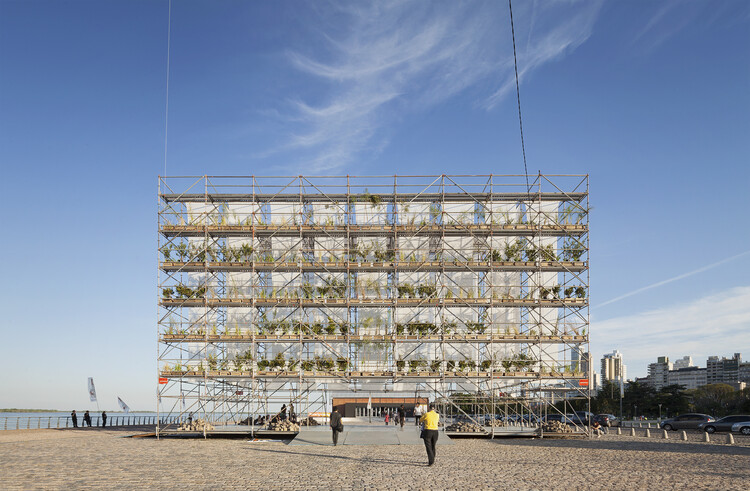
Inhabiting a space involves multiple economic, social, cultural, geographic, political, and environmental factors. Beyond these considerations, however, it engages with processes, boundaries, and possibilities that have repeatedly become subjects of architectural inquiry. "We are builders of a society," declared Solano Benitez during his lecture titled The Place of Architecture at the Buenos Aires International Architecture Biennial. Through a series of international lectures, exhibitions across different locations in the city, and activities open to all generations, the 20th Buenos Aires International Architecture Biennial examined the value of inhabitation, recognizing architecture as the discipline that gives meaning to how and where we live and, consequently, how we exist within society.

Across its six main venues and numerous partner institutions, a common theme emerges: human existence explored through different ways of inhabiting, sharing knowledge, contrasting experiences, and debating the contemporary challenges facing architecture.

Inhabiting as Inquiry: Threads from the 20th Buenos Aires International Architecture Biennial - Imagem 1 de 4Inhabiting as Inquiry: Threads from the 20th Buenos Aires International Architecture Biennial - Imagem 5 de 4Inhabiting as Inquiry: Threads from the 20th Buenos Aires International Architecture Biennial - Imagem 2 de 4Inhabiting as Inquiry: Threads from the 20th Buenos Aires International Architecture Biennial - Imagem 3 de 4Inhabiting as Inquiry: Threads from the 20th Buenos Aires International Architecture Biennial - More Images+ 55

Subscriber Access

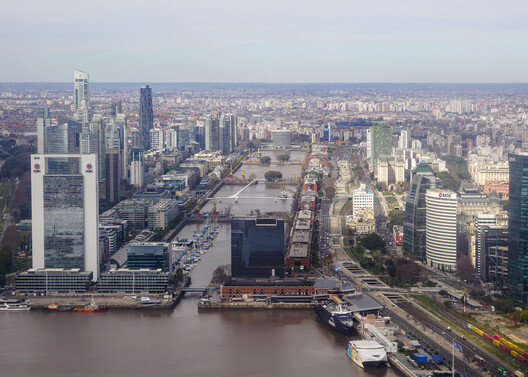
Buenos Aires Architecture City Guide: 32 Sites Between Heritage and the Contemporary

Audio available

Buenos Aires is a city shaped by successive layers of architectural, cultural, and urban transformations. Its built environment reflects a complex history of migration, economic development, political change, and cultural exchange, resulting in a remarkably diverse architectural landscape. From historic institutional buildings and European-inspired residential architecture to modernist landmarks, industrial heritage, and contemporary public spaces, the city offers countless opportunities to explore the relationship between architecture and urban life.

Subscriber Access

Pavilions as Stances: 6 Unbuilt Proposals from the ArchDaily Community

Audio available

In architecture, the word "pavilion" can describe an endless variety of structures. It might be defined as a principle and a typology, a freestanding structure, a temporary intervention, a gathering place in the city, or a space for experimentation. This last quality is what unites the six unbuilt projects featured here, all designed and submitted by ArchDaily readers. Here, the definition lies in their sculptural qualities and formal exploration, while their permanence and location vary according to each structure's purpose. The proposals also demonstrate another quality inherent to the pavilion: the intention to symbolically represent a stance. Their exploration of form and material thus also reflects a search for a sense of boundary, wonder, or a shared future.

Pavilions as Stances: 6 Unbuilt Proposals from the ArchDaily Community - 1 的图像 4Pavilions as Stances: 6 Unbuilt Proposals from the ArchDaily Community - 2 的图像 4Pavilions as Stances: 6 Unbuilt Proposals from the ArchDaily Community - 3 的图像 4Pavilions as Stances: 6 Unbuilt Proposals from the ArchDaily Community - 4 的图像 4Pavilions as Stances: 6 Unbuilt Proposals from the ArchDaily Community - More Images+ 84

Subscriber Access

Small Houses in Uruguay: How Three Studios Build Light on Rural and Coastal Sites

Audio available

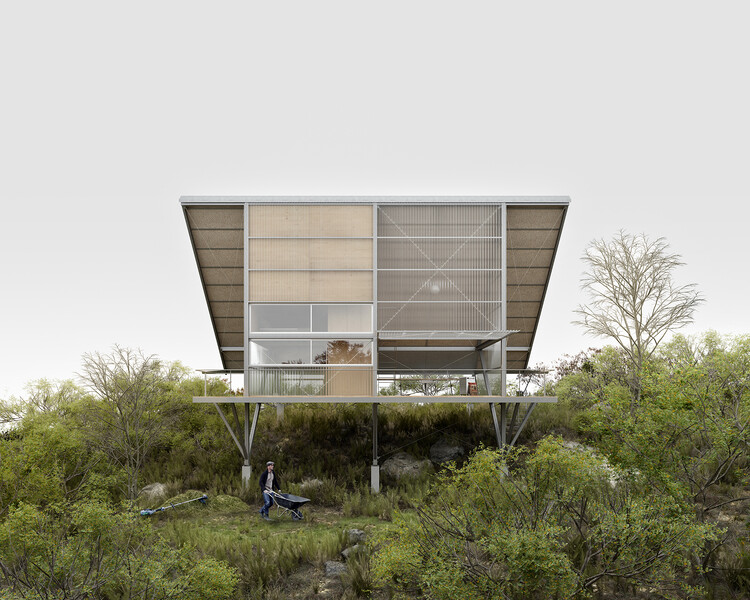
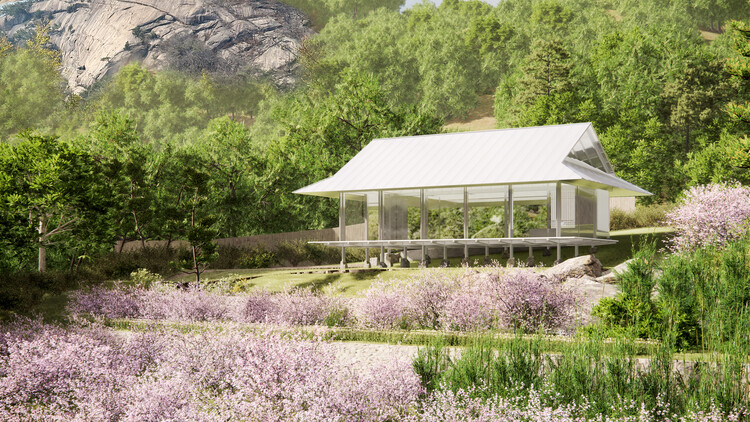
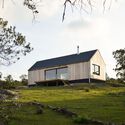
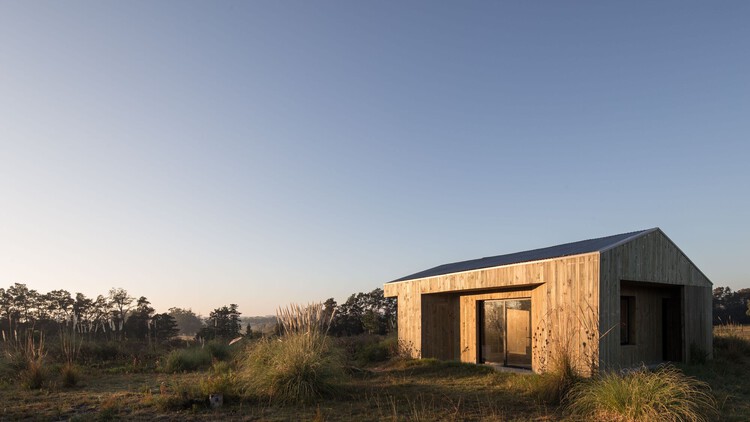
In Uruguay, small-scale residential projects increasingly occupy rural and coastal landscapes, from the hills of Villa Serrana to the maritime forests along the Atlantic coast. Building in these areas often requires structural materials that balance durability, thermal efficiency, and transport feasibility. In these environments, projects rely heavily on materials such as engineered timber framing, steel structural members, exterior wood cladding, or offsite fabrication. These design choices not only help to reduce the weight of raw materials that must be transported over unpaved access roads, but also make construction more feasible in remote locations. The context of the projects in this collection also seems to have played a limiting role regarding floor areas, which were kept at 60 m² or less to reduce structural material requirements and the impact on the terrain.

Small Houses in Uruguay: How Three Studios Build Light on Rural and Coastal Sites - Image 1 of 4Small Houses in Uruguay: How Three Studios Build Light on Rural and Coastal Sites - Image 2 of 4Small Houses in Uruguay: How Three Studios Build Light on Rural and Coastal Sites - Image 3 of 4Small Houses in Uruguay: How Three Studios Build Light on Rural and Coastal Sites - Image 4 of 4Small Houses in Uruguay: How Three Studios Build Light on Rural and Coastal Sites - More Images+ 3

The XIV Ibero-American Biennial Comes to Brasília Under the Theme “Caring for Life”

Audio available

The Bienal Iberoamericana de Arquitectura y Urbanismo (Ibero-American Biennial of Architecture and Urbanism), known as BIAU for its Spanish name, is an international event promoted by the Government of Spain through its Ministry of Housing and Urban Agenda (MIVAU) since 1998. Held every two years in a different location across Latin America and the Iberian Peninsula, it recognizes, awards, and disseminates high-quality works that reflect the diversity of Ibero-American architecture and urbanism. Following its thirteenth edition, "CLIMAS: Acciones para el buen vivir" (CLIMATES: Actions for Good Living), held in Lima, Peru, in 2024, the XIV BIAU will take place in Brasília from November 3 to 6, 2026, under the theme "Cuidar la Vida" (Caring for Life). This edition structures its reflection around four themes: water, vegetation, housing, and communities, exploring the relationship between architecture and the environmental, social, and cultural conditions that sustain life.

The XIV Ibero-American Biennial Comes to Brasília Under the Theme “Caring for Life” - Image 1 of 4The XIV Ibero-American Biennial Comes to Brasília Under the Theme “Caring for Life” - Image 2 of 4The XIV Ibero-American Biennial Comes to Brasília Under the Theme “Caring for Life” - Image 3 of 4The XIV Ibero-American Biennial Comes to Brasília Under the Theme “Caring for Life” - Image 4 of 4The XIV Ibero-American Biennial Comes to Brasília Under the Theme “Caring for Life” - More Images+ 32

Subscriber Access

Inherited Ground: Designing Houses on Contaminated Land

Audio available

Industrial activity can end long before its effects disappear from the land. Factories close, buildings are demolished, and former industrial districts gradually become part of new residential developments. Yet the soil beneath them may still contain traces of their previous use, sometimes requiring extensive intervention before construction can begin.

Redeveloping these sites raises a question about how much of the existing ground can remain and what it takes to build housing above it. The extent of contamination affects what must happen before construction begins, while the cost of preparing the land can influence the development itself. Much of this work eventually disappears beneath the completed buildings, leaving little indication of the site's previous condition.

Inherited Ground: Designing Houses on Contaminated Land - Image 1 of 4Inherited Ground: Designing Houses on Contaminated Land - Image 2 of 4Inherited Ground: Designing Houses on Contaminated Land - Image 3 of 4Inherited Ground: Designing Houses on Contaminated Land - Image 4 of 4Inherited Ground: Designing Houses on Contaminated Land - More Images+ 17

Making Room for Water: Floodable Parks in Latin America

Audio available

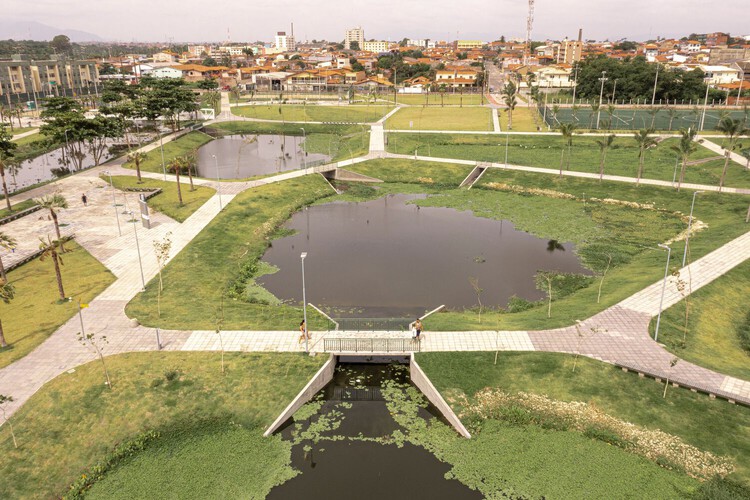
Walk along a river in almost any Latin American city and you will find stretches that have been straightened, lined with concrete, buried beneath roads, or pushed behind industrial areas and residential neighborhoods. Throughout the twentieth century, urban expansion gradually occupied riverbanks and former floodplains, while waterways were redirected or confined within infrastructure intended to control them. Yet the water continued to return. For decades, flooding has been the most frequent natural disaster in Latin America and the Caribbean, according to the Inter-American Development Bank.

Some cities have begun to reconsider what happens along these edges. Across Chile, Mexico, and Brazil, parks are being developed within riverbeds, drainage channels, and other territories exposed to flooding. These spaces accommodate water during heavy rainfall while providing areas for recreation, circulation, and gathering throughout much of the year. Their design also changes how surrounding neighborhoods access territories previously associated with flooding, pollution, or limited public use.

Making Room for Water: Floodable Parks in Latin America - Imagen 1 de 4Making Room for Water: Floodable Parks in Latin America - Featured ImageMaking Room for Water: Floodable Parks in Latin America - Imagen 2 de 4Making Room for Water: Floodable Parks in Latin America - Imagen 3 de 4Making Room for Water: Floodable Parks in Latin America - More Images+ 17

Subscriber Access

The Cultural Life of Colors in Latin American Interiors

Audio available

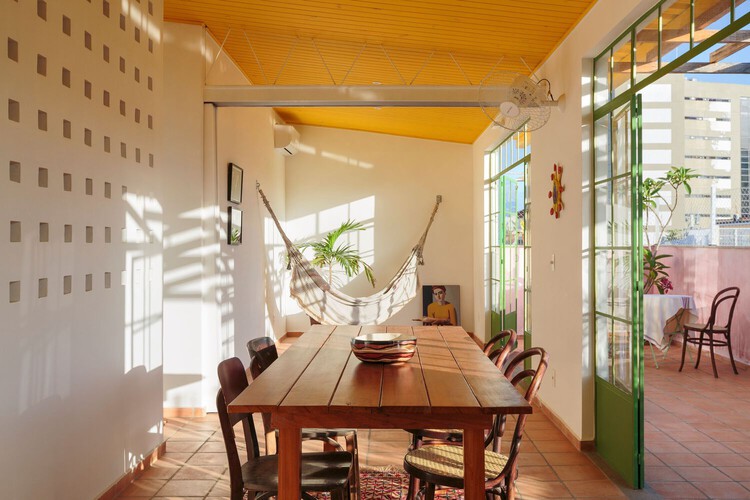
A color has a biography. A color can have an origin, but it can also transform. It can move between materials and disciplines, from a local practice into architecture, from something ordinary into something symbolic. It can lose one association and acquire another, or persist without anyone consciously thinking of it as cultural. Its life unfolds through the conditions in which it is produced, used, repeated, and inhabited. As these conditions change, so do the meanings a color can carry.

The interior is a place where these histories converge. A color inside a room can carry traces of a territory, a material practice, a climate or a history of inhabitation. Its presence does not necessarily depend on an intention to represent any of these things.

Color can become part of a place through the continuity of materials and ways of living, acquiring significance beyond the surface on which it appears.

The Cultural Life of Colors in Latin American Interiors - Imagen 1 de 4The Cultural Life of Colors in Latin American Interiors - Imagen 2 de 4The Cultural Life of Colors in Latin American Interiors - Imagen 3 de 4The Cultural Life of Colors in Latin American Interiors - Imagen 4 de 4The Cultural Life of Colors in Latin American Interiors - More Images+ 11

Design Week Mexico 2026: A Dialogue Between Identity, Craftsmanship, and the Future of Design in Latin America

 | Sponsored Content
Audio available

Through October 11, 2026, Mexico City once again becomes a global epicenter of innovation and creative excellence with the opening of Design Week Mexico 2026 (#DWM26). This edition adopts a broader and more diverse curatorial vision, inviting both the public and design professionals to reflect on the discipline from global, fluid, and inclusive perspectives that transcend traditional approaches.

Drawing a New City: Brasilia, Fordlandia, and Ciudad Guayana

Audio available

A different social order is easier to imagine when it sits far from the one that already exists. In Latin America, that distance has often been territorial. Parts of the region have repeatedly been treated as places where another world could begin. These places were never empty.

For architects, this idea has a familiar starting point: the plan. Seen from above, a territory can look like a clean sheet, ready for an axis or a grid. At eye level, the same ground is already full of people and the paths they use.

Drawing a New City: Brasilia, Fordlandia, and Ciudad Guayana - Image 1 of 4Drawing a New City: Brasilia, Fordlandia, and Ciudad Guayana - Image 2 of 4Drawing a New City: Brasilia, Fordlandia, and Ciudad Guayana - Image 3 of 4Drawing a New City: Brasilia, Fordlandia, and Ciudad Guayana - Image 4 of 4Drawing a New City: Brasilia, Fordlandia, and Ciudad Guayana - More Images+ 5

Latin America in Focus: This Month in Architecture, Inhabitation, Memory, and Cultural Exchange

Audio available

Architecture across Latin America this month reflects an ongoing conversation around inhabitation, cultural heritage, and the ways architecture can connect contemporary life with existing places and knowledge. From the Buenos Aires International Architecture Biennial and initiatives addressing traditional building practices and archaeological heritage to new cultural infrastructure and housing projects in Argentina, Ecuador, and Peru, recent developments highlight different approaches to working with local contexts. Across the region, questions of memory, community, landscape, and material practice continue to shape both architectural projects and broader discussions around how cities and territories are inhabited.

Latin America in Focus: This Month in Architecture, Inhabitation, Memory, and Cultural Exchange - Image 1 of 4Latin America in Focus: This Month in Architecture, Inhabitation, Memory, and Cultural Exchange - Image 2 of 4Latin America in Focus: This Month in Architecture, Inhabitation, Memory, and Cultural Exchange - Image 3 of 4Latin America in Focus: This Month in Architecture, Inhabitation, Memory, and Cultural Exchange - Image 4 of 4Latin America in Focus: This Month in Architecture, Inhabitation, Memory, and Cultural Exchange - More Images+ 6