1. ArchDaily
  2. Landscape

Landscape: The Latest Architecture and News

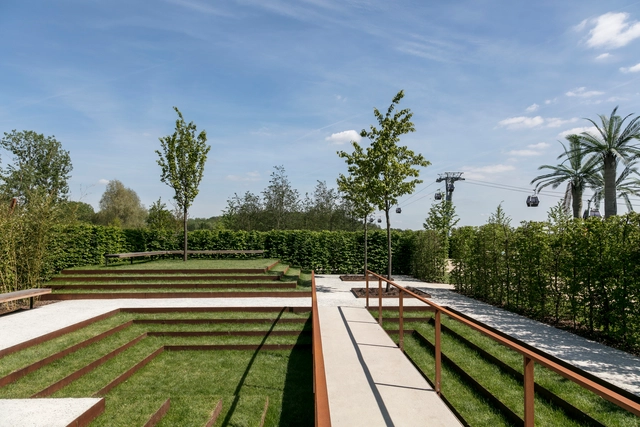
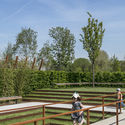
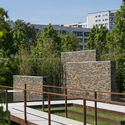
Scenic Garden IGA Berlin / Hanzaki Paisagismo

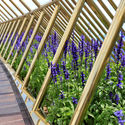
Scenic Garden IGA Berlin / Hanzaki Paisagismo - Landscape ArchitectureScenic Garden IGA Berlin / Hanzaki Paisagismo - Exterior Photography, Landscape Architecture, FenceScenic Garden IGA Berlin / Hanzaki Paisagismo - Landscape ArchitectureScenic Garden IGA Berlin / Hanzaki Paisagismo - Landscape ArchitectureScenic Garden IGA Berlin / Hanzaki Paisagismo - More Images+ 20

  • Landscape Architects: Hanazaki Paisagismo
  • Area Area of this architecture project Area:  384 m²
  • Year Completion year of this architecture project Year:  2017

RCR - XII International Workshop of Architecture and Landscape

The workshop focuses on the living of a direct experience of the participants, showing the territory where the work of RCR Arquitectes is rooted, with the aim of understanding their relationship with the site and the landscape, to share and pass on an attitude to life, architecture, and creativity, putting into practice their working methods.
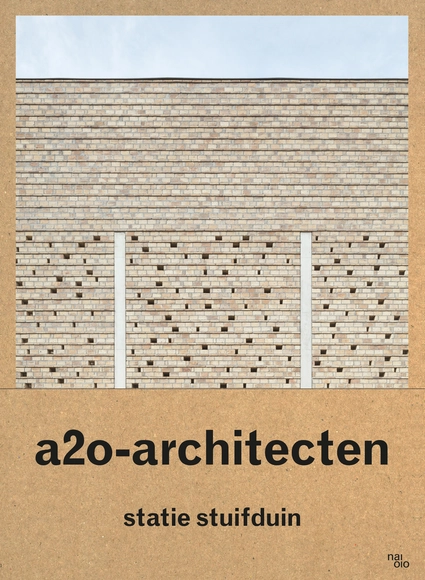
Statie Stuifduin -a2o-architecten

In this book, Belgian architecture office a2o presents an investigative and connecting approach to architecture through an evocative reading of their latest project, crematorium Statie Stuifduin in Lommel, Belgium. This thoughtful yet radical design blends architecture and landscape in a succession of spaces that reveals a deep understanding of both the fundamental aspects of and changing attitudes towards death, burial and the journey of life. Rather than through explicit religious symbols, the sacral is represented by the universal power of nature and by Romantic notions of finding meaning in rediscovered nature. In doing so, Statie Stuifduin goes beyond the specifics of the building to explore new visions of what contemporary funeral architecture can be.
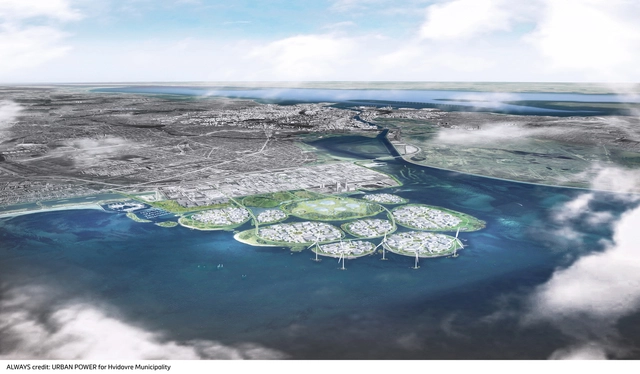
The Eco-Friendly Floating Cities of the Future

As the world population grows, designers look to develop the seas. Architecture and planning firm, URBAN POWER strategically designed nine man-made islands off the southern coast of Copenhagen to combat many of the city’s impending challenges. The islets, called Holmene, address demands for tech space, fossil-free energy production, flood barriers, and even public recreation space.

Norwegian Architect Reiulf Ramstad Shares What 'Designing for a Landscape' Really Means

In Louisiana Channel's latest video, an interview featuring Norwegian architect Reiulf Ramstad takes place in the city of Molde as part of the Utzon Center exhibition 'In the World of an Architect – Reiulf Ramstad Architects.' An interdisciplinary collaboration of architecture, landscape, and design, the firm has done several large-scale civic works to smaller projects along tourist routes amongst other commercial and recreational buildings.

Norwegian Architect Reiulf Ramstad Shares What 'Designing for a Landscape' Really Means - Imagem 1 de 4Norwegian Architect Reiulf Ramstad Shares What 'Designing for a Landscape' Really Means - Imagem 4 de 4Norwegian Architect Reiulf Ramstad Shares What 'Designing for a Landscape' Really Means - Imagem 3 de 4Norwegian Architect Reiulf Ramstad Shares What 'Designing for a Landscape' Really Means - Imagem 2 de 4Norwegian Architect Reiulf Ramstad Shares What 'Designing for a Landscape' Really Means - More Images+ 7

Mountain / Zhaohong Zhang

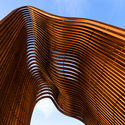
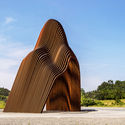
 Mountain / Zhaohong Zhang - Arts & Architecture Mountain / Zhaohong Zhang - Arts & Architecture Mountain / Zhaohong Zhang - Arts & Architecture Mountain / Zhaohong Zhang - Arts & Architecture Mountain / Zhaohong Zhang - More Images+ 21

Vietnam’s Daring Golden Bridge Takes a “Hands-On” Approach to Tourism

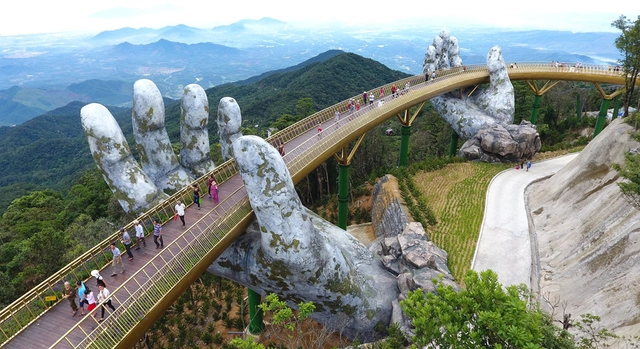
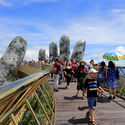
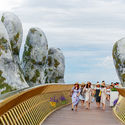
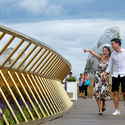
In the mountains above Da Nang, Vietnam sits a unique piece of bridge design. Winding its way around a 150-meter course lined with flowers, a golden bridge shimmers against the Ba Na Hills, supported by a pair of giant hands.

The Golden Bridge opened to visitors in early June, in the tourist retreat of Thien Thai Garden. The bridge sits 1,400 meters above sea level, an altitude which creates the illusion of a silk strip hiding in the clouds above Da Nang.
Vietnam’s Daring Golden Bridge Takes a “Hands-On” Approach to Tourism - Imagem 1 de 4Vietnam’s Daring Golden Bridge Takes a “Hands-On” Approach to Tourism - Imagem 2 de 4Vietnam’s Daring Golden Bridge Takes a “Hands-On” Approach to Tourism - Imagem 3 de 4Vietnam’s Daring Golden Bridge Takes a “Hands-On” Approach to Tourism - Imagem 4 de 4Vietnam’s Daring Golden Bridge Takes a “Hands-On” Approach to Tourism - More Images+ 4

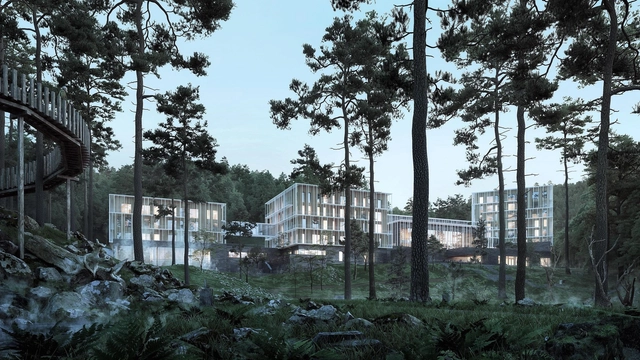
Agobili Hotel / Henning Larsen

New renders have been released of Henning Larsen’s “luxurious hideaway in the Georgian mountains” after construction started on the 25000m², 135 room hotel earlier this year. The new Agobili Hotel is located at the Abastumani spa resort in Georgia, which itself has been a health retreat for both the Tsar family and general public alike. The new building hopes “to create a story about the magnificent place it inhabits.”
Agobili Hotel / Henning Larsen - Imagen 1 de 4Agobili Hotel / Henning Larsen - Imagen 2 de 4Agobili Hotel / Henning Larsen - Imagen 3 de 4Agobili Hotel / Henning Larsen - Imagen 4 de 4Agobili Hotel / Henning Larsen - More Images+ 2

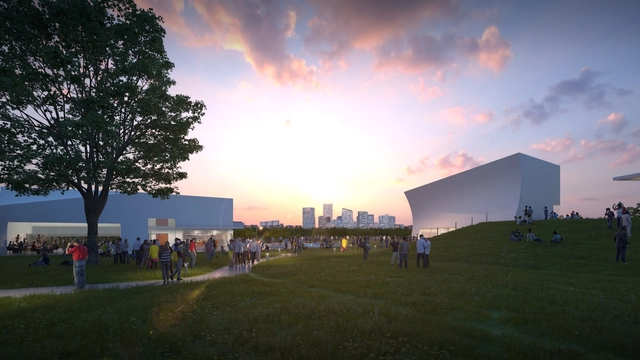
New Images Show Steven Holl's Expansion of the Kennedy Center Under Construction

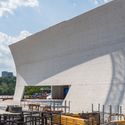
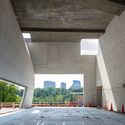
The John F. Kennedy Center for Performing Arts has released new photographs as construction continues on the Steven Holl Architects-designed expansion project in Washington DC. Due to open in September 2019, the REACH expansion project aims to “provide artists and visitors new and wide-ranging opportunities to fully interact and engage with the Center.”

The project features 72,000 square feet of interior space across a 4.6-acre site, resulting in a 20% increase in public areas, and a doubling of outdoor space.

New Images Show Steven Holl's Expansion of the Kennedy Center Under Construction - Imagem 1 de 4New Images Show Steven Holl's Expansion of the Kennedy Center Under Construction - Imagem 2 de 4New Images Show Steven Holl's Expansion of the Kennedy Center Under Construction - Imagem 3 de 4New Images Show Steven Holl's Expansion of the Kennedy Center Under Construction - Imagem 4 de 4New Images Show Steven Holl's Expansion of the Kennedy Center Under Construction - More Images+ 8

Architecture For Landscape: The Natural Environment as the Stage for Design

 | Sponsored Content

Architecture for Landscape: YACademy’s high-level training course offers 8 scholarships, and internships in internationally-renowned architectural firms. 110 hours of lessons, a 60-hour workshop and internships/lectures in internationally-renowned architectural firms like Eduardo Souto de Moura, Jean Nouvel Design, Snøhetta, HHF, Duque Motta & AA, Stefano Boeri Architetti.

Sky Farm / VRAP

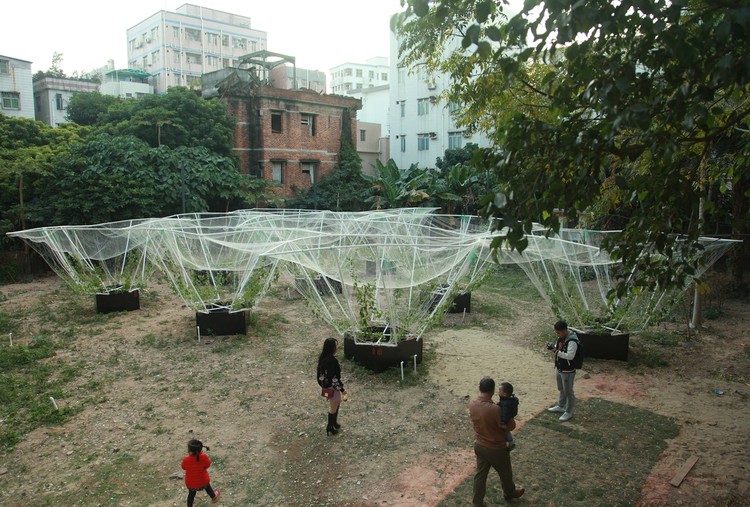
Sky Farm / VRAP - LandscapeSky Farm / VRAP - LandscapeSky Farm / VRAP - LandscapeSky Farm / VRAP - LandscapeSky Farm / VRAP - More Images+ 20

  • Architects: VRAP
  • Area Area of this architecture project Area:  400 m²
  • Year Completion year of this architecture project Year:  2018

Song Art Museum / Vermilion Zhou Design Group

Song Art Museum / Vermilion Zhou Design Group - Refurbishment
© XIA ZHI PICTURES

Song Art Museum / Vermilion Zhou Design Group - RefurbishmentSong Art Museum / Vermilion Zhou Design Group - RefurbishmentSong Art Museum / Vermilion Zhou Design Group - Exterior Photography, Refurbishment, FacadeSong Art Museum / Vermilion Zhou Design Group - Exterior Photography, RefurbishmentSong Art Museum / Vermilion Zhou Design Group - More Images+ 34

  • Area Area of this architecture project Area:  2200 m²
  • Year Completion year of this architecture project Year:  2017
  • Manufacturers Brands with products used in this architecture project
    Manufacturers:  Apron
  • Professionals: Jamie Pai

Call for Entries: LILA - Landezine International Landscape Award 2018

Landezine is calling all offices practicing landscape architecture to submit entries for the third edition of LILA – Landezine International Landscape Award by March 31st, 2018. This year, we have 4 categories and 7 awards.
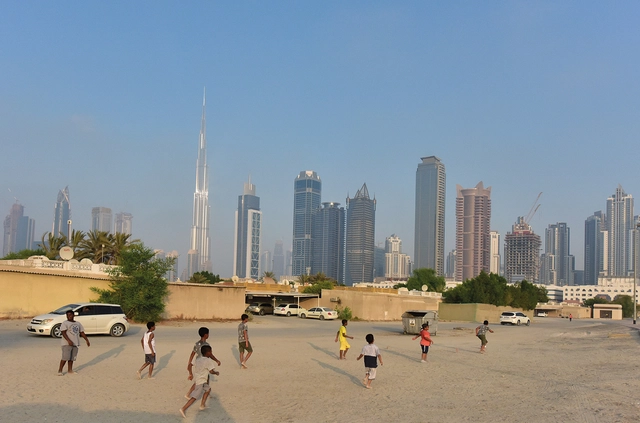
UAE Pavilion at the 2018 Venice Biennale to Explore Human-scale Landscapes and Social Spaces

As part of our 2018 Venice Architecture Biennale coverage we present the proposal for the UAE Pavilion. Below, the participants describe their contribution in their own words.

The National Pavilion UAE will present “Lifescapes Beyond Bigness,” an exhibition exploring human-scale architectural landscapes, at the 2018 Venice Biennale. The exhibition aims to highlight the role of architecture and urban design in forming the choreography of people’s daily routines. It particularly investigates the role of ‘quotidian’ (every day) landscapes in accommodating, enhancing, and facilitating social activities across different places in the UAE.
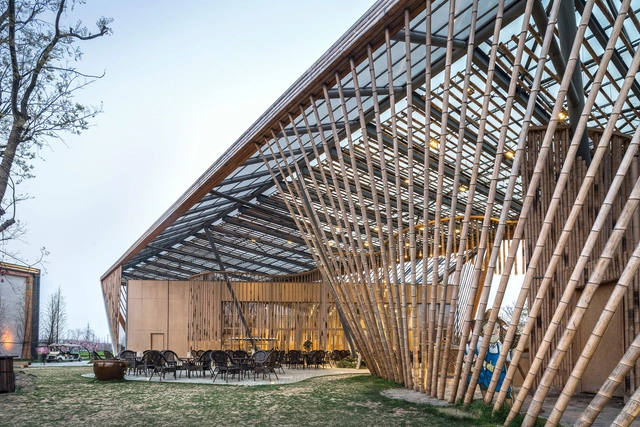
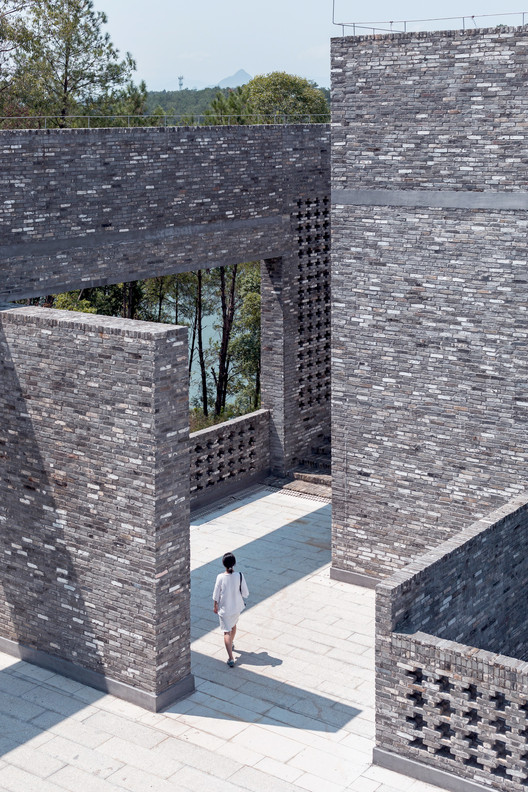
New Pastoralism Lecture Hall / SYN Architects China

New Pastoralism Lecture Hall / SYN Architects China - AuditoriumNew Pastoralism Lecture Hall / SYN Architects China - AuditoriumNew Pastoralism Lecture Hall / SYN Architects China - AuditoriumNew Pastoralism Lecture Hall / SYN Architects China - AuditoriumNew Pastoralism Lecture Hall / SYN Architects China - More Images+ 25

Riverside Academy & Epigraphy Museum / Tanghua Architects & Associates

Riverside Academy & Epigraphy Museum / Tanghua Architects & Associates - Educational Architecture
Courtyard. Image © Zhang Chao Studio

Riverside Academy & Epigraphy Museum / Tanghua Architects & Associates - Educational ArchitectureRiverside Academy & Epigraphy Museum / Tanghua Architects & Associates - Educational ArchitectureRiverside Academy & Epigraphy Museum / Tanghua Architects & Associates - Educational ArchitectureRiverside Academy & Epigraphy Museum / Tanghua Architects & Associates - Educational ArchitectureRiverside Academy & Epigraphy Museum / Tanghua Architects & Associates - More Images+ 20

Suzhou Science & Technology Museum / Perkins&Will

Suzhou Science & Technology Museum / Perkins&Will - Sustainability & Green Design
Courtesy of Perkins+Will

Perkins+Will is creating a whole new world 62 miles northwest of Shanghai for the Suzhou Science & Technology Museum. Inspired by shan sui, the Chinese phrase for "mountain-water,” the complex lies at the foot of Lion Mountain and adjacent to Shishan Lake. The 600,000 square foot museum will be the focal point of a new cultural neighborhood in Shishan Park.
Stage of Forest / META-Project

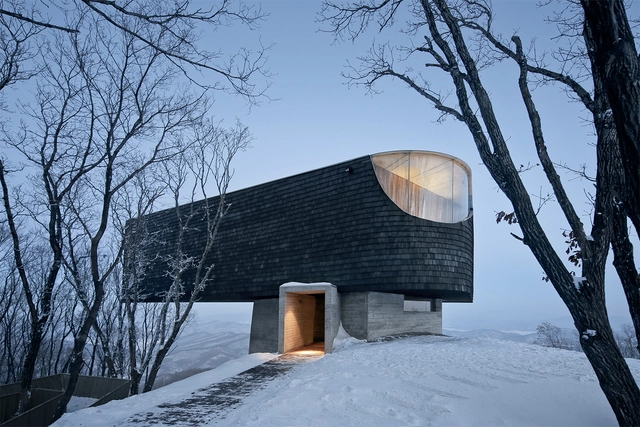
Stage of Forest / META-Project - Theaters & Performance Stage of Forest / META-Project - Theaters & Performance Stage of Forest / META-Project - Theaters & Performance Stage of Forest / META-Project - Theaters & Performance Stage of Forest / META-Project - More Images+ 35

  • Architects: META-Project
  • Area Area of this architecture project Area:  277 m²
  • Year Completion year of this architecture project Year:  2017