1. ArchDaily
  2. Interviews

Interviews: The Latest Architecture and News

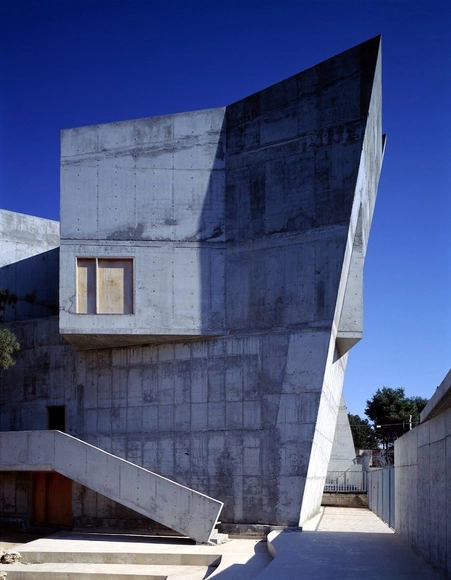
"I Lean Toward Forms that Lead to a Point and that Try to Make a Point": In Conversation with Daniel Libeskind

Recorded on August 31st, 2011 at the architect’s New York office

I first met Daniel Libeskind on December 18, 2002, when he presented his vision for the New World Trade Center at the newly restored Winter Garden of the World Financial Center. I see that morning as the birth of starchitecture phenomenon and him as the very first starchitect, as he presented first in front of the mainstream world media and the way he did it, it was clear – here is the winner. Something clicked, and I thought – I must interview this great architect, even though I have never interviewed anyone before. But as soon as he left the stage, the man was mobbed by the press. Dozens of superficial questions flew his way… I looked across the grand atrium and saw the architect’s wife, Nina, standing proudly, but alone. We had a quick chat and set up my very first interview for the following day!
ArchDaily's Sustainability Glossary : D-E-F

It is expected that within the next few of decades, Earth will have absolutely nothing left to offer whoever/whatever is capable of surviving on it. Although the human race is solely responsible for the damages done to the planet, a thin silver lining can still be seen if radical changes were to be done to the way we live on Earth and how we sustain it.

Since architects and designers carry a responsibility of building a substantial future, we have put together an A-Z list of every sustainability term that you might come across. Every week, a new set of letters will be published, helping you stay well-rounded on everything related to sustainable architecture and design. Here are the terms that start with letters D, E, and F.

“As Architects, We Should Be Confident in Our Work”: In Conversation with Weiping Shao of Beijing Institute of Architectural Design and UFo

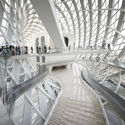
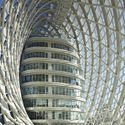
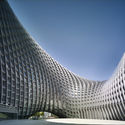
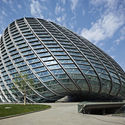
“As Architects, We Should Be Confident in Our Work”: In Conversation with Weiping Shao of Beijing Institute of Architectural Design and UFo - Image 1 of 4“As Architects, We Should Be Confident in Our Work”: In Conversation with Weiping Shao of Beijing Institute of Architectural Design and UFo - Image 2 of 4“As Architects, We Should Be Confident in Our Work”: In Conversation with Weiping Shao of Beijing Institute of Architectural Design and UFo - Image 3 of 4“As Architects, We Should Be Confident in Our Work”: In Conversation with Weiping Shao of Beijing Institute of Architectural Design and UFo - Image 4 of 4“As Architects, We Should Be Confident in Our Work”: In Conversation with Weiping Shao of Beijing Institute of Architectural Design and UFo - More Images+ 34

Contemporary Chinese architects can be divided into two main categories. One is a huge network of government and university-owned design institutes and the other –independent, privately-run architects’ studios, a phenomenon that was started by Beijing-based architect Yung Ho Chang when he opened the very first such practice in 1993. While it is these independent architects that succeeded in producing many, mostly small-scale original works that collectively established a new architectural identity that is unmistakably Chinese, it is the design institutes that produce the greatest bulk of the built environment in the country. For this reason, I wanted to talk to Weiping Shao, the Chief Executive Architect of the Beijing Institute of Architectural Design, BIAD. In a way, Mr. Shao is the chief architect of the Chinese capital. He also serves as the Executive Director of the Architectural Society of China. Shao graduated from Tongji University in Shanghai in 1984 with a master’s degree. Apart from heading BIAD’s design efforts, the architect is the head and leading designer of his 30-architect studio called UFo, which was founded in 2003. We met at Shao’s office, full of international magazines and with an expansive view over Downtown Beijing and spoke with the help of translator and architect Zewo Zhou who works at the studio.

Changing Metaphors: an Interview between Ory Dessau and Zvi Hecker

Subscriber Access | 

The conversation with renowned architect and artist Zvi Hecker (born 1931) followed Crusaders Come and Go, his exhibition at Galerie Nordenhake, Berlin (June-July 2017). In the first part, Hecker introduces his historical critique of the Modernist turn in architecture and its effect on city planning. He points out the tension between an urbanistic approach and approach which focuses on the impact of the single building. In the second part, Hecker tackles the notion of the architect’s style and positions his work against or in distance to the endeavor of cultivating a stylistic signature. In the last part, Hecker elaborates on a recurring motif in his work, the motive of the open book as a symbol, concept and formal dynamic reference.

"For Us, Every Project is About Moving Forward": In Conversation with Jason Forney, Jason Jewhurst, and Dana Kelly of Bruner/Cott Architects

"For Us, Every Project is About Moving Forward": In Conversation with Jason Forney, Jason Jewhurst, and Dana Kelly of  Bruner/Cott Architects - 1 的图像 4"For Us, Every Project is About Moving Forward": In Conversation with Jason Forney, Jason Jewhurst, and Dana Kelly of  Bruner/Cott Architects - 2 的图像 4"For Us, Every Project is About Moving Forward": In Conversation with Jason Forney, Jason Jewhurst, and Dana Kelly of  Bruner/Cott Architects - 3 的图像 4"For Us, Every Project is About Moving Forward": In Conversation with Jason Forney, Jason Jewhurst, and Dana Kelly of  Bruner/Cott Architects - 4 的图像 4For Us, Every Project is About Moving Forward: In Conversation with Jason Forney, Jason Jewhurst, and Dana Kelly of  Bruner/Cott Architects - More Images+ 45

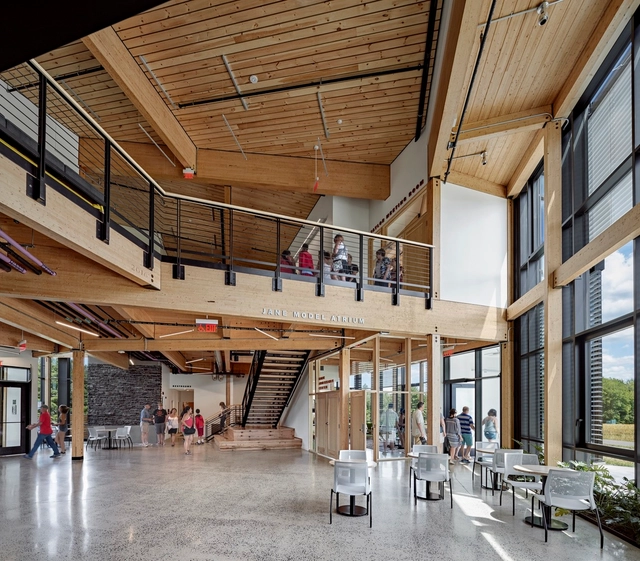
Established in 1973 by Simeon Bruner and Leland (Lee) Cott, Bruner/Cott Architects is now led by three second-generation principals, Jason Forney, Jason Jewhurst, and Dana Kelly, who took over the practice in 2016. Architects of a broad spectrum of work regionally and nationally, the firm is widely recognized for adaptive reuse projects of historical, industrial, and mid-century buildings, including MASS MoCA in North Adams, Massachusetts, as well as future-focused net zero design such as the R.W. Kern Center at Hampshire College in Amherst, Massachusetts.

“Architecture Making is Like the Unveiling of a Surprise": In Conversation with Leers Weinzapfel Associates

Boston-based Leers Weinzapfel Associates was founded by two women, Andrea Leers and Jane Weinzapfel, in 1982, later joined by a next generation of partners, Josiah Stevenson, and Tom Chung. The majority of their work is done on university campuses across America, but this can hardly be identified as the firm’s focus, as campuses are actually cities in miniature, containing nearly every building type imaginable. The point of difference, however, is that campus buildings are generally designed with more idealism than projects in our chaotic cities and mundane suburbs.

“Architecture Making is Like the Unveiling of a Surprise": In Conversation with Leers Weinzapfel Associates - Imagen 1 de 4“Architecture Making is Like the Unveiling of a Surprise": In Conversation with Leers Weinzapfel Associates - Imagen 2 de 4“Architecture Making is Like the Unveiling of a Surprise": In Conversation with Leers Weinzapfel Associates - Imagen 3 de 4“Architecture Making is Like the Unveiling of a Surprise": In Conversation with Leers Weinzapfel Associates - Imagen 4 de 4“Architecture Making is Like the Unveiling of a Surprise: In Conversation with Leers Weinzapfel Associates - More Images+ 27

Architect-Designed Light Fixtures at the 2019 Salone del Mobile

As Milan Design Week continues to set avant-garde design trends for the upcoming years, the 2019 Salone del Mobile’s lighting biennale, Euroluce, saw a nod to classic designs mixed with contemporary craftsmanship.

Two dominant trends at this year’s Euroluce are ‘rediscovering the past’ and a ‘reference to nature’. Vintage lighting pieces were rediscovered, not only to serve as valuable tokens of the past, but as foundation for new research. The reference to nature is evidently the most dominant design trend at this year’s lighting biennale, as designers found inspiration from natural, organic forms, and produced their pieces with eco-friendly material.

However, some of the most unique pieces at this year’s Euroluce were developed in collaboration with heavyweights in the world of design. Profound architects found their way into the 2019 Euroluce, bringing together their design skills with the engineering solutions of design companies.

A Sustainable Solution for South Africa's Toilet Crisis by the Community, for the Community

Subscriber Access | 

This article was made in partnership with Design Indaba, a website and annual festival that uncovers innovation for good. Global Graduate Nicole Moyo presented her project Day 1 of the 2019 festival. Click here to learn more about the annual event.

Our planet is home to almost 7 billion people. Out of these 7 billion, more than 5 billion have access to mobile phones, but less have access to working toilets, and more than 1 billion still discharge waste in the open.

A Sustainable Solution for South Africa's Toilet Crisis by the Community, for the Community - Image 2 of 4A Sustainable Solution for South Africa's Toilet Crisis by the Community, for the Community - Image 3 of 4A Sustainable Solution for South Africa's Toilet Crisis by the Community, for the Community - Image 4 of 4A Sustainable Solution for South Africa's Toilet Crisis by the Community, for the Community - Image 1 of 4A Sustainable Solution for South Africa's Toilet Crisis by the Community, for the Community - More Images+ 11

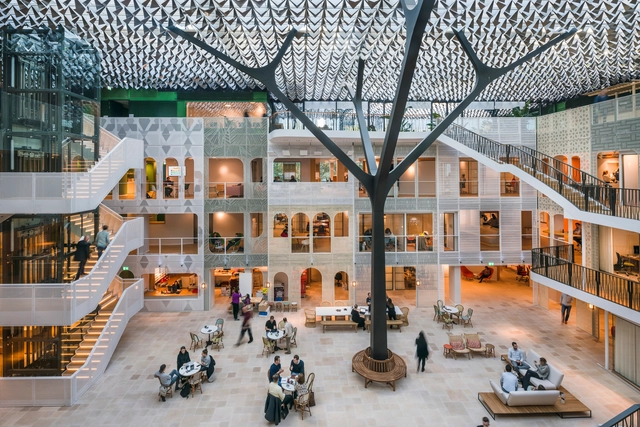
Kantoor IMd / Ector Hoogstad Architecten

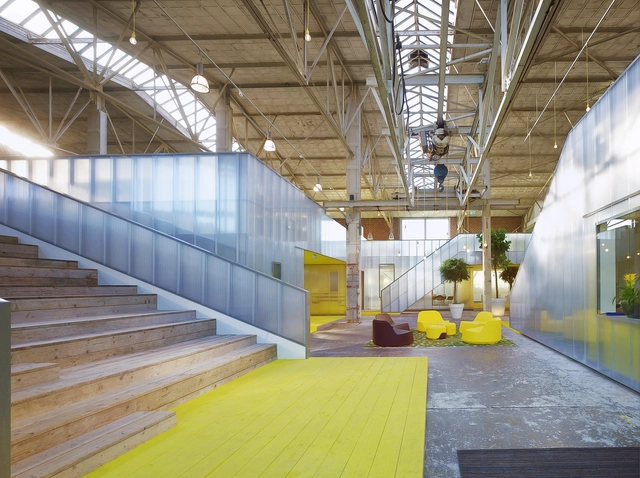
Kantoor IMd / Ector Hoogstad Architecten - Interior Photography, Renovation, BeamKantoor IMd / Ector Hoogstad Architecten - Interior Photography, Renovation, Stairs, Facade, BeamKantoor IMd / Ector Hoogstad Architecten - Interior Photography, Renovation, Door, Facade, LightingKantoor IMd / Ector Hoogstad Architecten - Interior Photography, Renovation, Facade, DoorKantoor IMd / Ector Hoogstad Architecten - More Images+ 9

30 Plans, Sections and Details for Sustainable Projects

The dramatic improvement in recent decades in our understanding of sustainable design has shown that designing sustainably doesn't have to be a compromise—it can instead be a benefit. When done correctly, sustainable design results in higher-performing, healthier buildings which contribute to their inhabitants' physical and mental well-being.

The benefits of incorporating vegetation in façades and in roofs, as well as materials and construction systems that take energy use and pollution into account, demonstrate that sustainable design has the potential to create buildings that improve living conditions and respect the natural environment.

Below we have compiled 30 plans, sections and construction details of projects that stand out for their approach to sustainability.

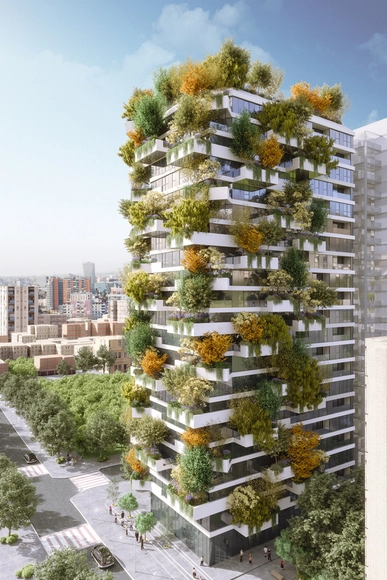
Stefano Boeri Architetti Creates a Vertical Forest for Tirana 2030 Master Plan

Albania’s capital city, Tirana, is slated to receive the country’s first Vertical Forest in a scheme designed by Milanese architecture firm, Stefano Boeri Architetti. Originating as part of the city’s new development master plan completed by the firm 3 years ago, the building will greatly increase the amount of greenery within and around the metropolitan area. Tirana’s Vertical Forest will contain 21 floors above ground with 4 more below and will be populated by 105 apartment units above a primarily commercial ground floor.

Stefano Boeri Architetti Creates a Vertical Forest for Tirana 2030 Master Plan - Image 1 of 4Stefano Boeri Architetti Creates a Vertical Forest for Tirana 2030 Master Plan - Image 2 of 4Stefano Boeri Architetti Creates a Vertical Forest for Tirana 2030 Master Plan - Image 3 of 4Stefano Boeri Architetti Creates a Vertical Forest for Tirana 2030 Master Plan - Image 4 of 4Stefano Boeri Architetti Creates a Vertical Forest for Tirana 2030 Master Plan - More Images+ 14

2°C: A COTE|LA SYMPOSIUM ON CLIMATE CHANGE

The 2°C Symposium is an opportunity to learn essential technologies, strategies and tools that address climate change at a critical time for our collective future.

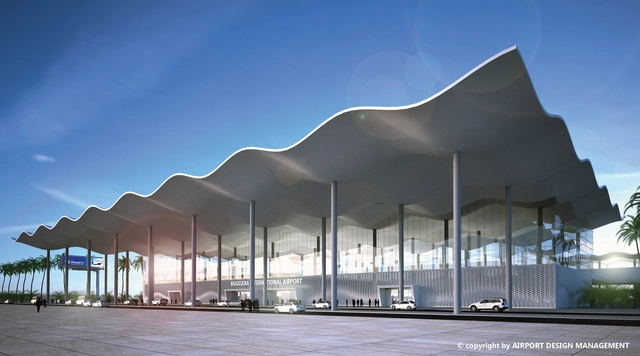
Rwanda’s Bugesera International Airport to Set Records for Sustainability

Rwanda’s largest publicly funded project, Bugesera International Airport is on track to be the first certified green building in the region. A few pieces of this net zero emission complex include: a 30,000 square metre passenger terminal, 22 check-in counters, ten gates, and six passenger boarding bridges. Funded by Public Private Partnership, the project is cost estimated at $414 million USD. The international hub was only one of several initiatives discussed by the Africa Green Growth Forum (AGGF) in Kigali at the end of last year.

Goede Doelen Loterijen & Dutch Charity Lotteries Head Offices / Benthem Crouwel Architects

Goede Doelen Loterijen & Dutch Charity Lotteries Head Offices / Benthem Crouwel Architects - Exterior Photography, Office Buildings, Facade, Beam, LightingGoede Doelen Loterijen & Dutch Charity Lotteries Head Offices / Benthem Crouwel Architects - Office BuildingsGoede Doelen Loterijen & Dutch Charity Lotteries Head Offices / Benthem Crouwel Architects - Office BuildingsGoede Doelen Loterijen & Dutch Charity Lotteries Head Offices / Benthem Crouwel Architects - Office BuildingsGoede Doelen Loterijen & Dutch Charity Lotteries Head Offices / Benthem Crouwel Architects - More Images+ 13

Kaira Looro Student Competition: Peace Pavilion in Africa

PEACE PAVILION In memory of the innocent victims of war in Africa

“Peace is a dream, it can become a reality… but to build it we must be capable of dreaming.” (Nelson Mandela)

THEME
Intercultural hostility and the exploitation of resources on the African continent have triggered a succession of armed conflicts resulting in millions of innocent lives lost and refugees seeking hope in a better life elsewhere. Communities annihilated. Villages and cities torn to the ground. Nations in chaos.

Trends Report: Comfort in Architecture

ArchDaily has become the most consulted architecture website in the world and the volume of our traffic reveals key data about the topics that architects consider relevant. In the past few months, user behavior has shown a growing interest in various concepts related to comfort in architecture.

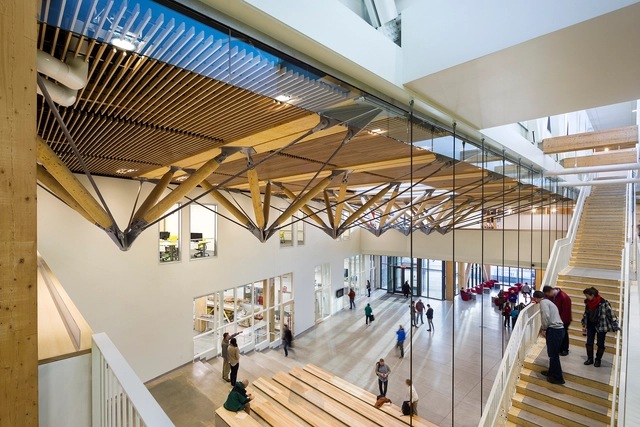

Chalmers Department for Architecture and Civil Engineering / White Arkitekter

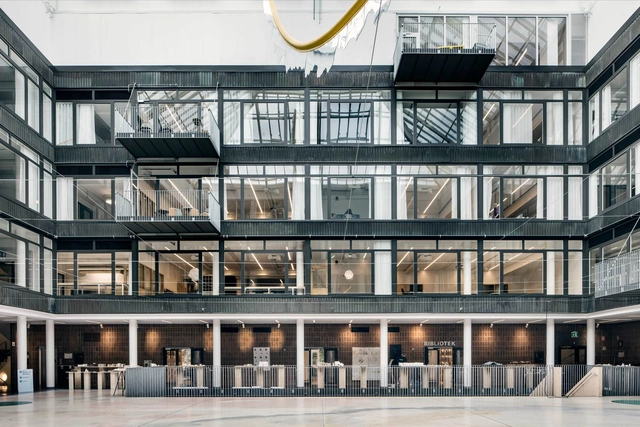
Chalmers Department for Architecture and Civil Engineering / White Arkitekter - Interior Photography, Refurbishment, Kitchen, Countertop, ChairChalmers Department for Architecture and Civil Engineering / White Arkitekter - Interior Photography, Refurbishment, Kitchen, Facade, Door, ChairChalmers Department for Architecture and Civil Engineering / White Arkitekter - RefurbishmentChalmers Department for Architecture and Civil Engineering / White Arkitekter - RefurbishmentChalmers Department for Architecture and Civil Engineering / White Arkitekter - More Images+ 17

  • Architects: White Arkitekter
  • Area Area of this architecture project Area:  25000
  • Year Completion year of this architecture project Year:  2017
  • Manufacturers Brands with products used in this architecture project
    Manufacturers:  Troldtekt, Baseco, DLW, Fagerhult, Glamox, +4

California Approves Rule Requiring Solar Panels on New Homes

The California Building Standards Commission has approved a new rule starting in 2020 that requires all new homes built in the state to include solar panels. As the first of its kind in the United States, the new rule includes an incentive for homeowners to add a high-capacity battery to their electrical system. The move hopes to help meet the state's goal of sharply reducing greenhouse gas emissions while drawing all electricity from renewable energy sources.