Richard Saul Wurman is one of the most influential architects of our time; a remarkable achievement for someone whose passions and explorations extend far beyond the traditional realms of the profession. Wurman’s lifelong pursuit of the misunderstood, the unknown, and the unexplored, has offered a litany of contributions to the wider world, from the highly-acclaimed TED Conference, which he founded in 1984, to signature theories such as LATCH and Information Architecture. Born in 1935 in Philadelphia, an architectural alumnus of the University of Pennsylvania, he has counted Louis Kahn and Charles Eames among his mentors, and Moshe Safdie and Frank Gehry among his great friends.
The Midnight Charette is an explicit podcast about design, architecture, and the everyday. Hosted by architectural designers David Lee and Marina Bourderonnet, it features a variety of creative professionals in unscripted conversations that allow for thoughtful takes and personal discussions. A wide array of subjects are covered with honesty and humor: some episodes provide useful tips for designers, while others are project reviews, interviews, or explorations of everyday life and design. The Midnight Charette is also available on iTunes, Spotify, and YouTube.
This week David and Marina discuss software in design and architecture. It's not as boring as it sounds! The two cover the more pragmatic and specific issues and the more conceptual ones: everything from what programs you need to know to design and to get hired different offices; how to learn programs; balancing technical skillsets with conceptual thinking; why working in the computer is both advantageous and dangerous; 2D drafting versus 3D modeling; things to consider when choosing a software; the failures of successes of BIM programs for employers and employees; key issues to consider before transitioning to BIM; what BIM programs are best (Revit or ArchiCAD) for small and large offices and which project types (the more office-focused and BIM-focused conversation starts at 37:30) and workflows between different programs. If you have any questions or advice about portfolios or any other design-related topics, leave a voicemail at The Midnight Charette hotline: 213-222-6950.
https://www.archdaily.com/927091/architectural-softwares-tips-on-how-to-choose-and-discover-the-right-programsThe Second Studio Podcast
Carlo Ratti can be considered one of the great architectural innovators of our time. The founder of Carlo Ratti Associati, and Director at the MIT Senseable City Lab, Ratti champions the power of new technologies to transform both how we live, and how we design. The act of “convergence” is central to Ratti’s architectural outlook, whether it be the convergence of bits and atoms, or natural and artificial, or human and technology. Moreover, he believes that this convergence can reframe the design process, and engage citizens in discussions on what kind of city they want to live in.
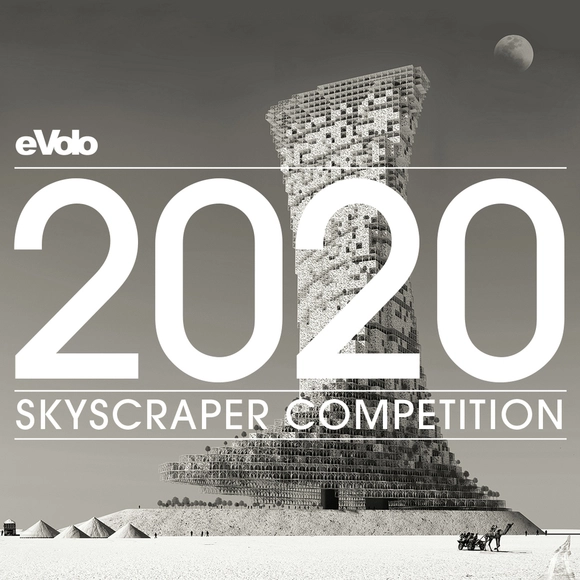
eVolo Magazine is pleased to invite architects, students, engineers, designers, and artists from around the globe to take part in the 2020 Skyscraper Competition. Established in 2006, the annual Skyscraper Competition is one of the world’s most prestigious awards for high-rise architecture. It recognizes outstanding ideas that redefine skyscraper design through the implementation of novel technologies, materials, programs, aesthetics, and spatial organizations; along with studies on globalization, flexibility, adaptability, and the digital revolution. It is a forum that examines the relationship between the skyscraper and the natural world, the skyscraper and the community, and the skyscraper and the city.
“Clashes and Intersections” is an ongoing, one-on-one YouTube interview series with architects, theorists, and curators. The interviews begin with the question, “What do you consider your first project to be?” By initiating a dialogue between the practical and theoretical frameworks that have formed the interviewee’s work, this question aims to develop an understanding of reactions and critiques to historic, conceptual, and cultural events. In addition, it allows us to cross-examine the relationship, or lack thereof, between the participants.
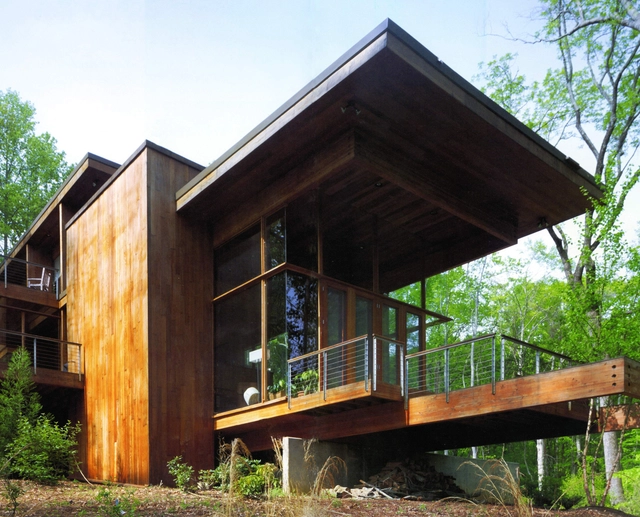
https://www.archdaily.com/925126/ray-kappe-on-sci-arc-and-architectural-challengesHouse of ZKA
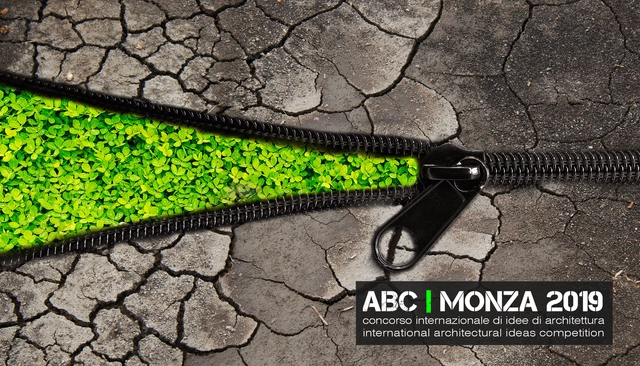
ABC | MONZA 2019 is an international architectural ideas competition in the time of Digital Transformation. The theme of the competition is the urban regeneration of an industrial site of approximately 60,000 square meters in the city of Monza - Italy in accordance with the values of environmental, economic and social sustainability. One of the characterizing elements of this competition is the use of BIM (Building Information Modeling) for the ideation, design and submission of the proposal.
La Muralla Roja, Alicante, 1973. Image Courtesy of Ricardo Bofill
To the uninitiated, Ricardo Bofill might come across as something of a chameleon. Comparing the post-modernism of his projects in Paris of the 1980s, his recent glass-and-steel towers, and the stark stoicism of his own home and studio which he renovated in the 1980s, one would be forgiven for thinking that there is no consistent thread present throughout his work. However, as Bofill reveals in this interview from Vladimir Belogolovsky's 2016 “City of Ideas” series, his designs are actually rooted in concepts of regionalism and process which, while recently popular with the architectural community at large, have underpinned his architectural mind since his twenties.
Architecture is mostly known through representations. Even today, when traveling is no longer rare or just for the rich, buildings and places are mostly disseminated and appreciated through images. In that sense, photography has been—and still is—paramount to architecture. The following interview delves into Erieta Attali’s work and the relationship to both architecture and landscape through the lens of her camera. With over two decades of experience, shooting and teaching all over the world, the Israeli photographer reflects on the origins and evolution of her renown practice.
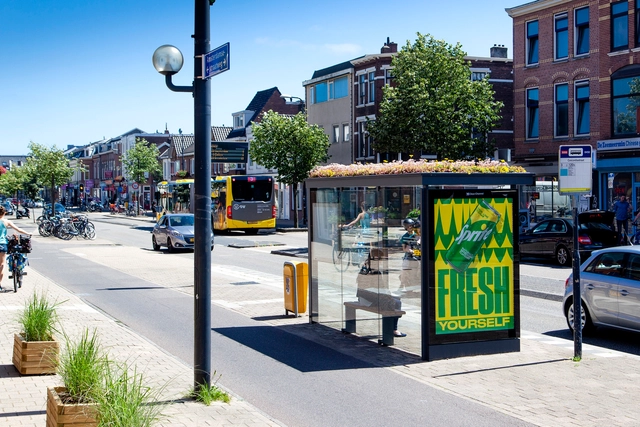
The City of Utrecht Council, in collaboration with advertising agency Clear Channel, has transformed 316 bus stops across the city into “bee stops.” The adaption involved installing green roofs onto the bus stops, creating bee-friendly spaces for the endangered species.
Videos
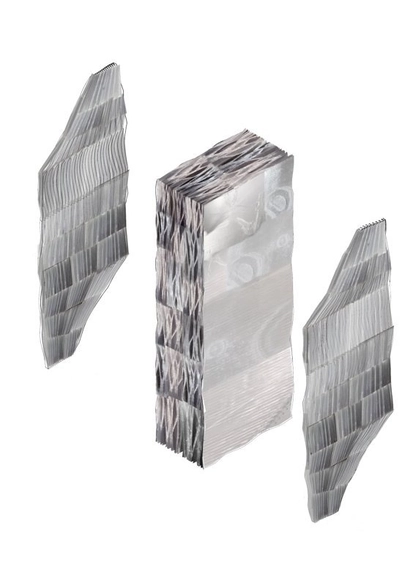
Image Courtesy of TuDelft and the Spong3d project
The term "resilience" has been employed in a wide range of subjects. The scientific definition is the ability of a substance or object to recover its form after suffering some trauma. In other words, it is quite different from resistance, as it concerns the capability of adapting and recovering. In ecology, resilience is about the ability of an ecosystem to respond to a perturbation or disturbance, resisting damage and recovering quickly. In architecture, however, designing something while having resilience in mind can lead to a variety of approaches. Resilient designs are always site-specific. Predicting the potential scenarios for typical building use, and even any disasters that could challenge the integrity of the project and its occupants is an important starting point. Furthermore, it is possible to address adaptive structures and materials that can ''learn'' from their environment and continuously reinvent themselves. Since there are software and robots with algorithms that learn from their contexts, why can't we use the same approach in construction?
We have selected 10 adaptive materials and solutions that work under the concept of Resilience in Architecture and Construction. We are left wondering whether these solutions will someday become mainstream or merely occasional innovations.
Past, Present, Future is an interview project by Itinerant Office, asking acclaimed architects to share their perspectives on the constantly evolving world of architecture. Each interview is split into three video segments: Past, Present, and Future, in which interviewees discuss their thoughts and experiences of architecture through each of those lenses. The first episode of the project featured 11 architects from Italy and the Netherlands and Episode II is comprised of interviews with 13 architects from Spain, Portugal, France, and Belgium.
The goal of the series is to research these successful firms and attempt to understand their methods and approaches. By hopefully gaining a clearer picture of what it means to be an architect in the 21st century, the videos can also serve as inspiration for the next generation of up-and-coming architects and students as they enter the field.
Since the 1970s, humanity’s resource consumption began to exceed what the planet could renew in a year. That is, we are withdrawing and polluting nature more than it can naturally recover. According to the World Bank, if the world's population reaches even the projected number of 9.6 billion people by 2050, it will take almost three Earth planets to provide the natural resources needed to maintain humanity's current lifestyle.
Every day an enormous amount of carbon dioxide is released into the atmosphere through industry, transportation, burning fossil fuels and even respiration of plants and living things. As the consequences of climate change become clearer, both governments and private sector companies are setting targets for carbon emission reductions, since these are regarded as the main greenhouse gases, and their high concentration in the atmosphere lead to air pollution and acid rain, among other consequences.
New York-based architect Eran Chen (b. 1970) was born and grew up in Be'er Sheva, Israel where his Polish-born grandparents, Holocaust survivors, settled right after World War Two. Early on the original long Polish surname was abbreviated to short Chen, which is pronounced “Khen.” In Hebrew, it stands for charm. After four years in the army, following high school, Chen studied architecture at the Bezalel Academy of Arts and Design in Jerusalem, the top architecture school in the country. Upon graduation in 1999, he ventured to New York to gain professional experience. He was hired by Perkins Eastman, a global New York-based giant of over 1,000 architects. In just a few years Chen was made the youngest principal in the company to oversee the design of his own diverse projects, including several competition-winning entries. By then he got married, became a father, a licensed architect, and settled in the city that he now calls home. In 2007, Chen decided to strike on his own. He focused on working with developers on residential projects, mainly in New York, as well as other major cities in the US and around the world. Many of Chen’s projects are situated in dense urban places. They are about reinventing the familiar living typology of buildings as extruded boxes. We met at the architect’s busy Manhattan office of over 100 young, ambitious architects helping Chen to make our cities more livable. We discussed his concept of vertical urban village and the truly democratic idea that every apartment, no matter where it is positioned in the building, can be turned into a penthouse.
When architecture has been evolving within the context of “Chinese characteristics”, Shanghai as one of the national creative centers provides us with a glimpse of the transformations and the prospects of Chinese contemporary architecture. Based in Shanghai, architect Liu Yuyang, who was born in Taiwan and grew up in America, has conceived his personal architectural approach with the multicultural background and shared his visions with others by a number of built projects. In the following excerpt from a conversation between Liu Yuyang and the author, he talks about his design philosophy, origins of the practice, the attitude to the profession, and more.
Nikoloz Lekveishvili (b. 1986), originally from Tbilisi, Georgia, has left his country in 2004 for his bachelor studies to Istanbul Mimar Sinan Fine Arts University and to get Master of Architecture at Politecnico Di Milano. He then practiced architecture in Italy, Germany, Turkey, and India until 2017, when he was attracted back to his home country by emerging economic opportunities and bustling creative scene in this former Soviet republic in the Caucasus. Nikoloz has started his practice, TIMM Architecture the same year together with his younger sister, Natia Lekveishvili (b. 1989) who has graduated from Georgian Technical University in 2012 and worked in local architectural and design-build firms.
The partners’ studio is located in the heart of old Tbilisi in the same building where their parents, architecture professors and practitioners, lead their own research-based office known for documenting historical monuments in the region. We met with Nikoloz and Natia at their studio which also serves as an architectural salon where young architects and students are welcome. In the following conversation, the architects spoke about a journey of emotions, transitioning from light to darkness, being interested in Kintsugi, traces of time, treating buildings like human beings, and of the importance of being selfish in order to create architecture that’s unique and personal.
.jpg?1572029590&format=webp&width=640&height=580)
_(1).jpg?1572029489 "Courtesy of the private collection of Richard Saul Wurman. Article imagery curated by Dan Klyn / The Understanding Group")
.jpg?1572029412 "Courtesy of the private collection of Richard Saul Wurman. Article imagery curated by Dan Klyn / The Understanding Group")
.jpg?1572029509 "Courtesy of the private collection of Richard Saul Wurman. Article imagery curated by Dan Klyn / The Understanding Group")
.jpg?1572030399 "Courtesy of the private collection of Richard Saul Wurman. Article imagery curated by Dan Klyn / The Understanding Group")
.jpg?1572029590)








.jpg?1473772116&format=webp&width=640&height=580)


.jpg?1473772116)





.jpg?1563475598&format=webp&width=640&height=580)
.jpg?1563468257 "Courtesy of Stéphane Beel Architects")
.jpg?1563464422 "Courtesy of Stéphane Beel Architects")
.jpg?1563467060 "Courtesy of Stéphane Beel Architects")
.jpg?1563475598)