1. ArchDaily
  2. Interviews

Interviews: The Latest Architecture and News

Rethinking Artificial Reef Structures through 3D Clay Printing

Subscriber Access | 

Rethinking Artificial Reef Structures through 3D Clay Printing - SustainabilityRethinking Artificial Reef Structures through 3D Clay Printing - SustainabilityRethinking Artificial Reef Structures through 3D Clay Printing - SustainabilityRethinking Artificial Reef Structures through 3D Clay Printing - SustainabilityRethinking Artificial Reef Structures through 3D Clay Printing - More Images+ 17

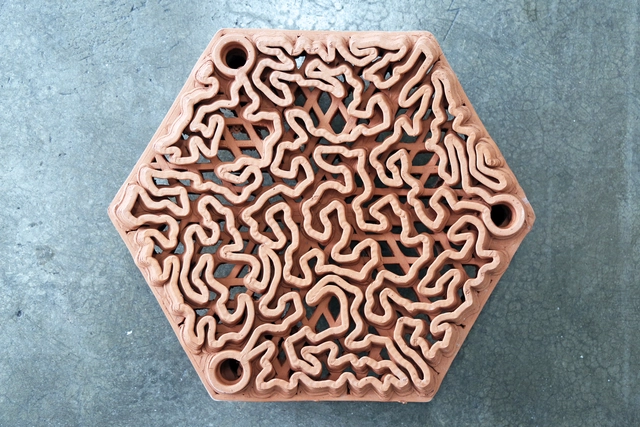
Corals are fundamental to marine life. Sometimes called tropical sea forests, they form some of the most diverse ecosystems on Earth. They serve as a refuge, breeding, and feeding area for dozens of species in the sea, and their absence can negatively affect local biodiversity to a tremendous degree. Yet just as humanity pollutes and destroys, it can also remedy and encourage the creation of more life. This is why shipwrecks of old vessels or the sinking of concrete structures for the creation of artificial reefs are frequently reported as providing immense potential. In Hong Kong, researchers have been developing 3D printed structures using organic materials that can lead to the creation of new opportunities under the sea.
Holiday Home at Diyathalawa / Damith Premathilake Architects

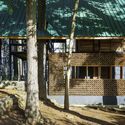
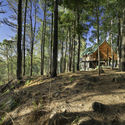
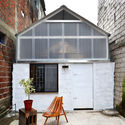
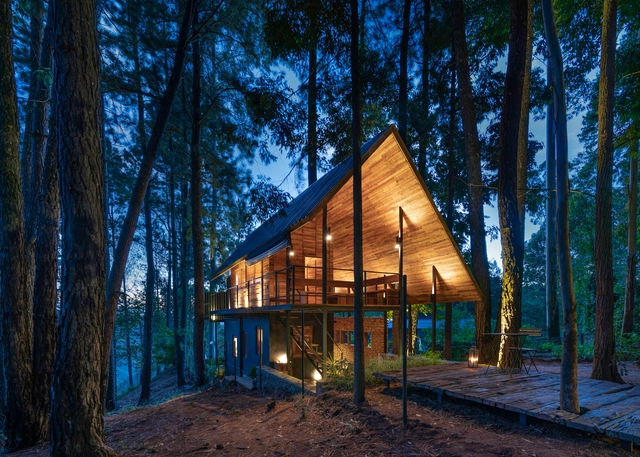
Holiday Home at Diyathalawa / Damith Premathilake Architects - Interior Photography, Sustainability, Stairs, Beam, Facade, TableHoliday Home at Diyathalawa / Damith Premathilake Architects - Interior Photography, Sustainability, Bedroom, Beam, DoorHoliday Home at Diyathalawa / Damith Premathilake Architects - Exterior Photography, SustainabilityHoliday Home at Diyathalawa / Damith Premathilake Architects - Exterior Photography, SustainabilityHoliday Home at Diyathalawa / Damith Premathilake Architects - More Images+ 23

Seoul Compact City International Design Competition Releases Results of its 3 Projects

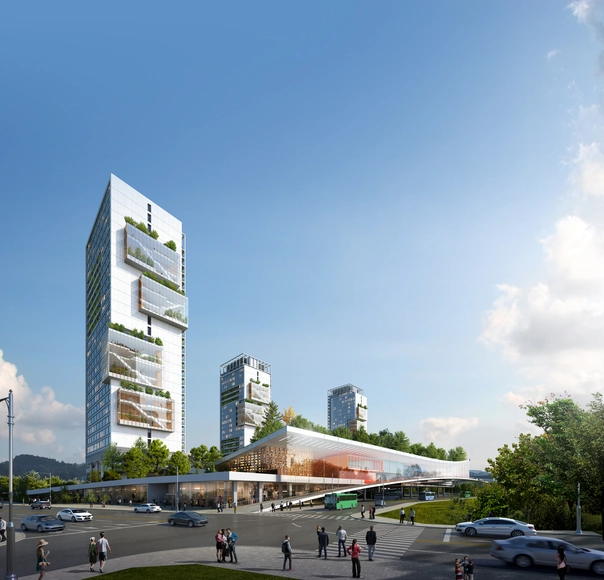
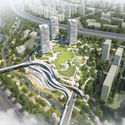
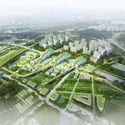
The Seoul Compact City has held 3 different international design competitions, in 3 different neighborhoods in Seoul, South Korea, hosted by the Seoul Metropolitan Government and organized by Seoul Housing Corporation (SH Corporation). Aiming to create complex urban spaces in each of the interventions of the three-dimensional project, the contest selected visionary winning teams for each thematic, focusing on the introduction of public housing units and the enhancement of the infrastructure.

Seoul Compact City International Design Competition Releases Results of its 3 Projects - Image 1 of 4Seoul Compact City International Design Competition Releases Results of its 3 Projects - Image 2 of 4Seoul Compact City International Design Competition Releases Results of its 3 Projects - Image 3 of 4Seoul Compact City International Design Competition Releases Results of its 3 Projects - Image 4 of 4Seoul Compact City International Design Competition Releases Results of its 3 Projects - More Images+ 13

C.F. Møller Architects Wins International Competition to Design Headquarters for German Bank Berlin Hyp

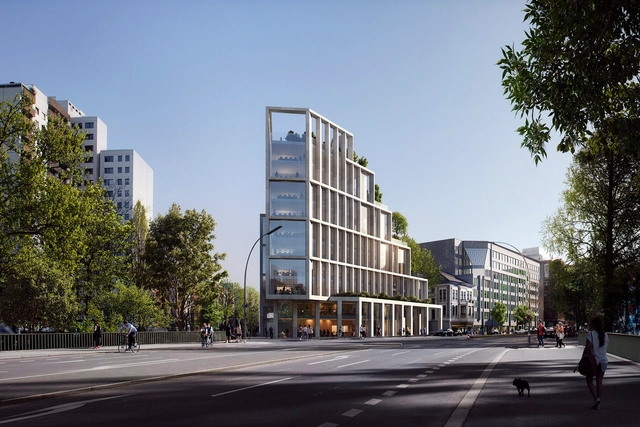
C.F. Møller Architects was selected to design the new HQ of Berlin Hyp, one of Germany’s leading real estate financiers. With a strong focus on sustainability, the winning proposal of the invited international competition, supports the bank’s vision, “contributing to the transition and urban development of the surrounding area”.

Straw Bales: Building Efficient Walls with Agricultural Waste

Subscriber Access | 

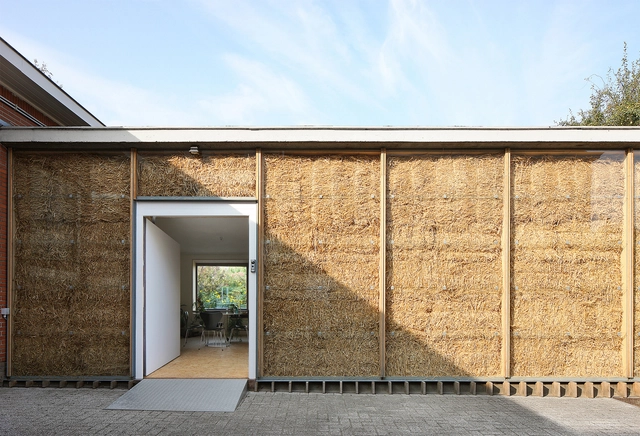
Despite a bad reputation in children's stories, straw buildings can be sustainable, comfortable, and, above all, solid and resistant. Several studies and experiments have been carried out with this agricultural waste substance, qualifying it as an potential material for the construction of walls, with good thermal, acoustic, and even structural characteristics. In addition, it is a renewable resource and easily constructed. Below, we'll talk about the characteristics of this material and how much more it would take than the breath of a big bad wolf to bring down a house made of straw.

Reduce, Reuse and Recycle: the Three R's Rule Applied to Architecture

As levels of pollutant emissions have increased over the years, awareness has also grown regarding actions that can be taken to minimize the damage caused to the planet. As a way to promote waste reduction or prevention, the 3 R's rule is created: reduce, reuse and recycle. These actions, together with sustainable consumption standards, have been promoted as a means to protect natural resources and minimize waste.

Reduce, Reuse and Recycle: the Three R's Rule Applied to Architecture - Image 1 of 4Reduce, Reuse and Recycle: the Three R's Rule Applied to Architecture - Image 4 of 4Reduce, Reuse and Recycle: the Three R's Rule Applied to Architecture - Image 10 of 4Reduce, Reuse and Recycle: the Three R's Rule Applied to Architecture - Image 12 of 4Reduce, Reuse and Recycle: the Three R's Rule Applied to Architecture - More Images+ 10

How to Future-Proof Our Cities? 4 Key Initiatives to Increase Resilience

Our cities, vulnerable by nature and design, have generated the biggest challenge that humankind has to face. With the vast majority of the population expected to settle in urban agglomerations, rapid urbanization is going to raise the issue of adaptability with future social, environmental, technological and economic transformations.

In fact, the main problematic of the decade questions how our cities will cope with fast-changing factors. It also looks into the main aspects to consider in order to ensure long-term growth. In this article, we highlight major points that help future-proof our cities and create a livable, inclusive and competitive fabric that adapts to any unexpected future transformation.

Power Wing Parking / Openbox Architects + Openbox Group

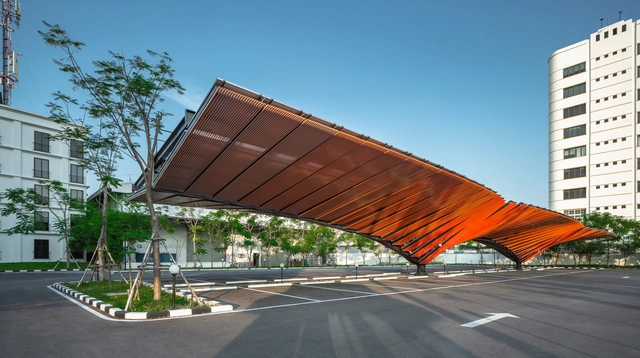
Power Wing Parking / Openbox Architects + Openbox Group - Interior Photography, Sustainability, FacadePower Wing Parking / Openbox Architects + Openbox Group - Interior Photography, SustainabilityPower Wing Parking / Openbox Architects + Openbox Group - Interior Photography, SustainabilityPower Wing Parking / Openbox Architects + Openbox Group - Exterior Photography, SustainabilityPower Wing Parking / Openbox Architects + Openbox Group - More Images+ 20

Bang Kapi District, Thailand

Are All Plastics Recyclable? Spotlight on a New Technology that Reclaims Rejects of Plastics and Glass

While not all plastics are being recycled, even the ones that display the recycling sign, the global plastic waste problem is nowhere close to being resolved. Recycling, generally determined by factors like demand, legislations, and economy, takes on arguably around 20% of the annual production of plastics, leaving a large quantity unattended, doomed to last forever in our environment. In addition, competing with newly-produced materials, recycled plastics need to meet standards of quality and price, and undergo a sustainable, efficient, and economically viable transformation.

ROGP or Rejects of Glass & Plastics Technology is an innovative approach that repurposes plastics, once labeled as non-recyclable materials due to technical complexity or economy-related issues.

Are All Plastics Recyclable? Spotlight on a New Technology that Reclaims Rejects of Plastics and Glass - Image 1 of 4Are All Plastics Recyclable? Spotlight on a New Technology that Reclaims Rejects of Plastics and Glass - Image 2 of 4Are All Plastics Recyclable? Spotlight on a New Technology that Reclaims Rejects of Plastics and Glass - Image 3 of 4Are All Plastics Recyclable? Spotlight on a New Technology that Reclaims Rejects of Plastics and Glass - Image 4 of 4Are All Plastics Recyclable? Spotlight on a New Technology that Reclaims Rejects of Plastics and Glass - More Images+ 8

The World's Tallest Prefabricated and Prefinished Construction to Be Built in Singapore

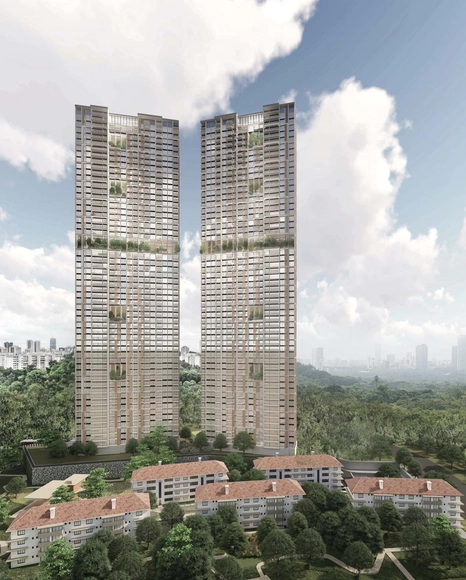
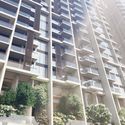
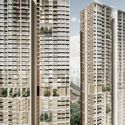
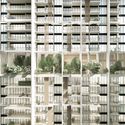
ADDP Architects has unveiled its Avenue South Residences project in Singapore, the world's tallest prefabricated, prefinished residential construction. Scheduled for completion in 2026, the two 56-story towers “sits amidst five historically preserved buildings on one of Singapore’s most verdant avenues”.

The World's Tallest Prefabricated and Prefinished Construction to Be Built in Singapore - Image 1 of 4The World's Tallest Prefabricated and Prefinished Construction to Be Built in Singapore - Image 2 of 4The World's Tallest Prefabricated and Prefinished Construction to Be Built in Singapore - Image 3 of 4The World's Tallest Prefabricated and Prefinished Construction to Be Built in Singapore - Image 4 of 4The World's Tallest Prefabricated and Prefinished Construction to Be Built in Singapore - More Images+ 8

Open Call: Adaptive Reuse Architecture Design Competition

What would you do with an old and empty building? Would you tear it down, leave it abandoned, or could you transform it into something new? Cities all around the world are wrestling with this very challenge. The question then becomes, what can architecture do about it?

Ronald Lu & Partners Showcases Upgraded Concept for a Transit-Oriented Development

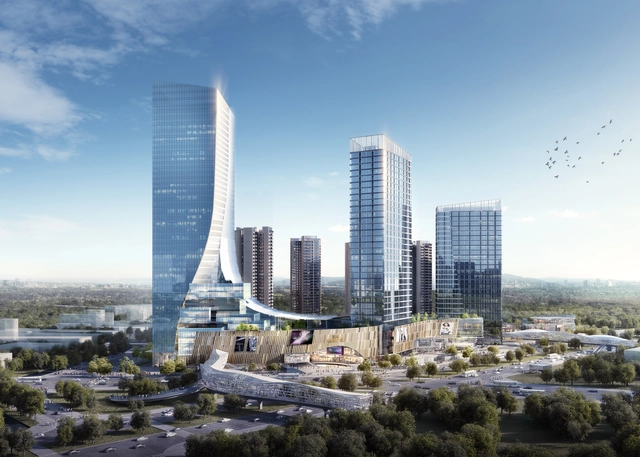
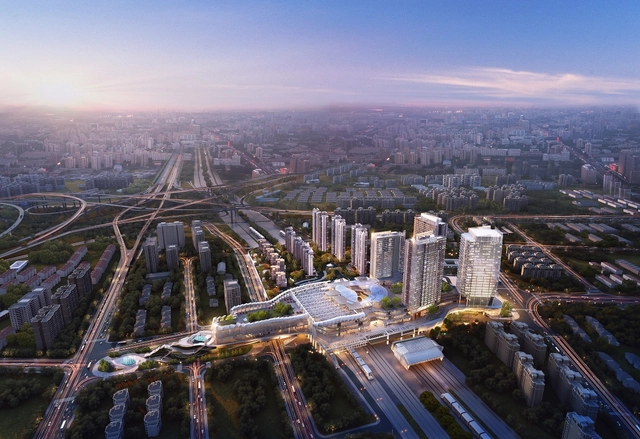
Ronald Lu & Partners, the leading TOD expert with over 60 TOD projects across China, is currently developing flagship Shunde ICC Country Garden Sanlonghui. Showcasing an upgraded TOD4.0 design concept, the mixed-use project generates “a harmonious relationship between people and the environment”.

Ronald Lu & Partners Showcases Upgraded Concept for a Transit-Oriented Development - Image 1 of 4Ronald Lu & Partners Showcases Upgraded Concept for a Transit-Oriented Development - Image 2 of 4Ronald Lu & Partners Showcases Upgraded Concept for a Transit-Oriented Development - Image 3 of 4Ronald Lu & Partners Showcases Upgraded Concept for a Transit-Oriented Development - Image 4 of 4Ronald Lu & Partners Showcases Upgraded Concept for a Transit-Oriented Development - More Images+ 2

On Recycled Architecture: 12 Proposals to Promote Adaptive Reuse

When reflecting on recycling, sustainability, measures to take, and innovative technological solutions, one cannot help but think that there are also familiar approaches that should be taken into consideration. In fact, when examining the impact of the built environment on the climate, one notes that in many countries, 80% of the buildings that will exist in 2050 have already been built. The most effective form of sustainability may, therefore, be saving energy by eliminating or minimizing new constructions, and by avoiding the demolition of existing structures.

That is what adaptive reuse stands for: instilling a new purpose on an existing “leftover building.” Nowadays, the refashioning process is becoming essential because of numerous issues related to the climate emergency, plot and construction costs, a saturation of land, and a change in living trends.

On Recycled Architecture: 12 Proposals to Promote Adaptive Reuse - Image 1 of 4On Recycled Architecture: 12 Proposals to Promote Adaptive Reuse - Image 2 of 4On Recycled Architecture: 12 Proposals to Promote Adaptive Reuse - Image 3 of 4On Recycled Architecture: 12 Proposals to Promote Adaptive Reuse - Image 4 of 4On Recycled Architecture: 12 Proposals to Promote Adaptive Reuse - More Images+ 9

Putucos: What A Indigenous Technique Can Tell Us About Sustainability

Subscriber Access | 

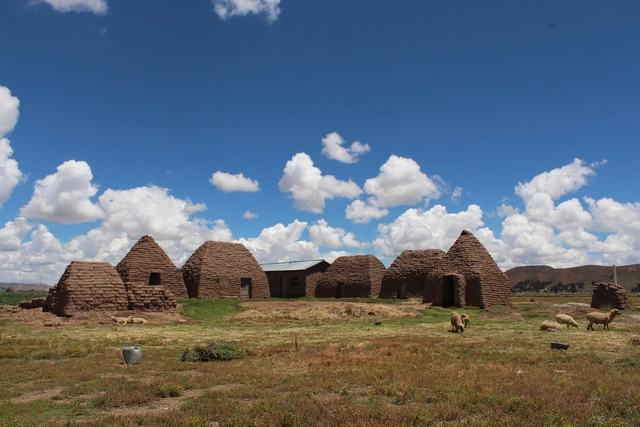
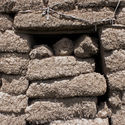
As a part of the XV Taller Social Latinoamericano architectural conference that took place in Puno, Peru, we visited the Iruito Tupi zone in Huancané province alongside Francisco Mariscal, Director of the Puno Cultural Center. For the conference, Mariscal gave a presentation on the history of putucos, pre-Columbian houses made with a mixture of earth and grass.

History has the habit of repeating itself; using the same script, just with different names, figures, and places. Some 10,000 years ago, the Altiplano and the Titicaca lake basin, wedged between modern day Peru and Bolivia, became home to hunters and gatherers who subsisted on the herds of llamas and vicuñas as well as the bounty of birds and fish.

Putucos: What A Indigenous Technique Can Tell Us About Sustainability - Image 6 of 4Putucos: What A Indigenous Technique Can Tell Us About Sustainability - Image 10 of 4Putucos: What A Indigenous Technique Can Tell Us About Sustainability - Image 14 of 4Putucos: What A Indigenous Technique Can Tell Us About Sustainability - Image 16 of 4Putucos: What A Indigenous Technique Can Tell Us About Sustainability - More Images+ 12

Ronald Lu & Partners Completes Phase One of China’s First Transit-Oriented Development

Ronald Lu & Partners has announced the completion of phase one of Tianhui TODTOWN: China’s first transit-oriented development, after 13 years of collective effort. The project promoting sustainability, mass transit, and community in Shanghai, takes the concept of public transit-oriented development (TOD) important in the development of China’s urban areas to the next level.

KCAP’s Dynamic Masterplan for Heidelberg, Germany Moves Forward

The PHVision Masterplan for Heidelberg in Germany has been approved by the City Council. Located on the site of the Patrick-Henry-Village (PHV) in Heidelberg, the 100-hectare development, designed by KCAP can now move forward, transforming the former military area into a new quarter, establishing the knowledge city of the future.

UNStudio Designs a Multifunctional and Flexible Education Building for TU Delft in the Netherlands

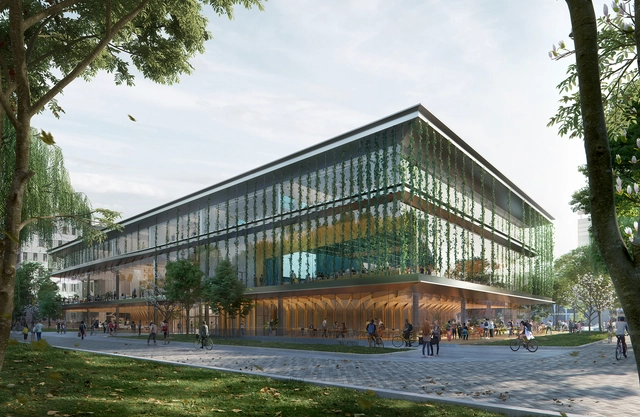
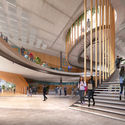
Part of Delft University of Technology (TU Delft), in the Netherlands, Echo is a new multifunctional and flexible inter-faculty building, now under construction and due for completion in Dec 2021. Designed by UNStudio, in collaboration with Arup and BBN, the future-proof facility meets the needs of the ever-increasing numbers of students.

UNStudio Designs a Multifunctional and Flexible Education Building for TU Delft in the Netherlands - Image 1 of 4UNStudio Designs a Multifunctional and Flexible Education Building for TU Delft in the Netherlands - Image 2 of 4UNStudio Designs a Multifunctional and Flexible Education Building for TU Delft in the Netherlands - Image 3 of 4UNStudio Designs a Multifunctional and Flexible Education Building for TU Delft in the Netherlands - Image 4 of 4UNStudio Designs a Multifunctional and Flexible Education Building for TU Delft in the Netherlands - More Images+ 7

LAND Gets the Green Light for Parco dello Sport Al Maglio, a new Pole of Sports and Events in Switzerland

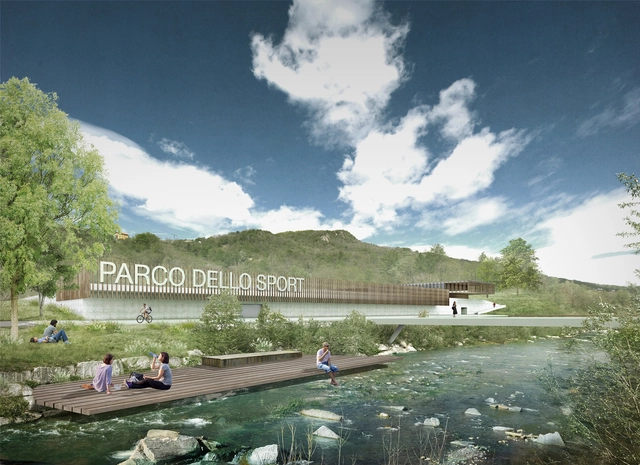
Focusing on the future of public space, and centering their approach on wellbeing and sport as drivers of sustainability, economic and social development, the Lugano Municipal Council in Switzerland has given the go-ahead for the planning of the new Pole of Sports and Events (PSE). Designed by LAND, the project dictates the direction for public spaces in the post-pandemic era.