Seoul is considered one of the most densely-populated and over-priced cities in the world, reaching a staggering $ 80,000 per square meter. The extreme conditions of the city have forced local architects to operate, design, and build framing the city's urban issues, traditions, and history. This approach by architects has created the theoretical basis of “The Condition of Seoul Architecture”, a publication by multidisciplinary practice TCA Think Tank which sees the point of view of 18 innovative South Korean architects. In this interview, Pier Alessio Rizzardi, founder of the practice, interviewed Chi Min-suk of Mass Studies, explaining his point of view on ephemeral architecture and what influences the studio's work the most.
Interviews: The Latest Architecture and News
Cho Min-suk of Mass Studies on Ephemeral Architecture and Crisis in Korea
https://www.archdaily.com/930973/cho-min-suk-of-mass-studies-on-ephemeral-architecture-and-crisis-in-koreaMaria Erman
“To Work at Different Scales is the Architect's Wisdom”: Ricardo Bofill Interviewed for the Time Space Existence Video Series
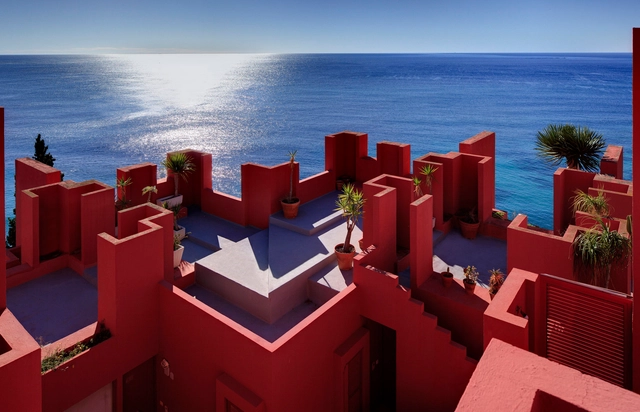
In their recent interview for the Time Space Existence video series, Plane-Site, through the support from the European Cultural Centre, interviewed Spanish architect Ricardo Bofill. The series will be exhibited in the biennial exhibition in Venice, opening May 21-22, 2020.
https://www.archdaily.com/930707/to-work-at-different-scales-is-the-architects-wisdom-ricardo-bofill-interviewed-for-the-time-space-existence-video-seriesKate Grace
Are Architects and Developers Finally Addressing the Same Global Concerns?
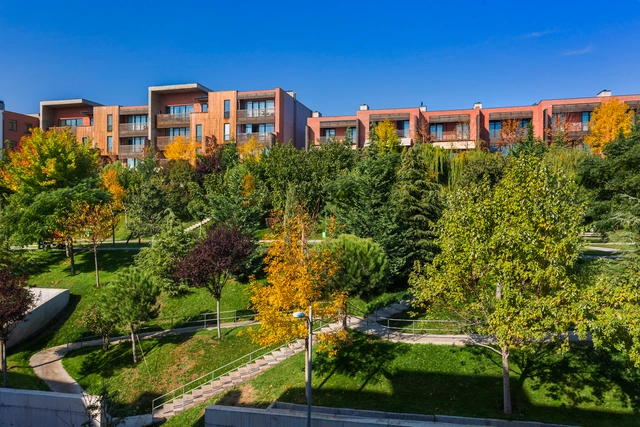
Architects and developers have always been on opposite ends of the construction world. While the first wanted to create dreamy spaces, the latter just wanted to cater to the basic needs. In these past few years, the world has witnessed significant changes, with the aggravation of climate-related issues, the evolution of technological solutions, and the newly acquired awareness and growth of the population.
While everything is transforming, building trends also evolved, mainly due to an alteration in people’s perceptions and priorities. However, one question remains unanswered: Could all these changes mean that the never-ending conflict between architects and developers reached some sort of common grounds? And could they finally be seeking one same goal, of a sustainable, resilient and inclusive future?



https://www.archdaily.com/930068/are-architects-and-developers-finally-addressing-the-same-global-concernsChristele Harrouk
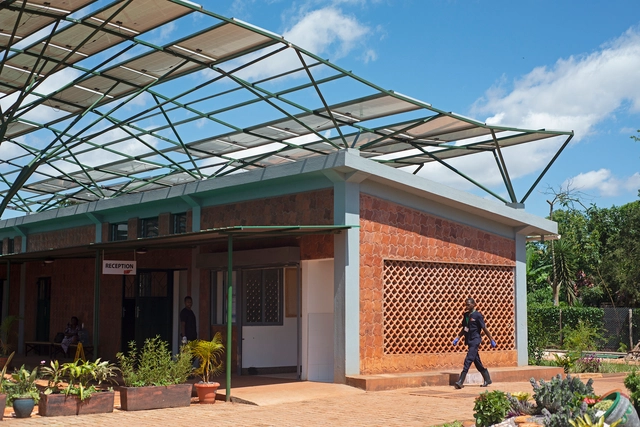
Kliment Halsband Architects on Its New Ugandan Surgical Facility
This article was originally published on Common Edge.
Ambulatory surgical procedures are routine in the U.S., but that’s not the case for most of the world. According to Dr. Michael Marin, head of surgery at Mount Sinai Hospital in New York City, 5 billion people have no access to safe and affordable surgery procedures, a reality that in 2010 led to nearly 17 million deaths across the globe. In search of a new model for surgical facilities that could serve local communities—a model that would be independent and self-sustaining, outside of the context of large urban hospital complexes—Dr. Marin reached out to Kliment Halsband Architects in New York, a firm that had no experience in healthcare design. Recently I talked to firm principal Frances Halsband about how the project came about, and what she and her team learned in the process.


https://www.archdaily.com/929450/kliment-halsband-architects-on-its-new-ugandan-surgical-facilityMichael J. Crosbie
Trees Trees Trees! Design Competition

As you may know, things aren't going too well for mother earth. With challenges like deforestation, fires, pollution, and even methane from cows we are facing an uphill battle against climate change.
https://www.archdaily.com/927720/trees-trees-trees-design-competitionRene Submissions
An Interview with TED Founder and Architect, Richard Saul Wurman
.jpg?1572029590&format=webp&width=640&height=580)
Richard Saul Wurman is one of the most influential architects of our time; a remarkable achievement for someone whose passions and explorations extend far beyond the traditional realms of the profession. Wurman’s lifelong pursuit of the misunderstood, the unknown, and the unexplored, has offered a litany of contributions to the wider world, from the highly-acclaimed TED Conference, which he founded in 1984, to signature theories such as LATCH and Information Architecture. Born in 1935 in Philadelphia, an architectural alumnus of the University of Pennsylvania, he has counted Louis Kahn and Charles Eames among his mentors, and Moshe Safdie and Frank Gehry among his great friends.
_(1).jpg?1572029489 "Courtesy of the private collection of Richard Saul Wurman. Article imagery curated by Dan Klyn / The Understanding Group")
.jpg?1572029412 "Courtesy of the private collection of Richard Saul Wurman. Article imagery curated by Dan Klyn / The Understanding Group")
.jpg?1572029509 "Courtesy of the private collection of Richard Saul Wurman. Article imagery curated by Dan Klyn / The Understanding Group")
.jpg?1572030399 "Courtesy of the private collection of Richard Saul Wurman. Article imagery curated by Dan Klyn / The Understanding Group")
.jpg?1572029590)
https://www.archdaily.com/927079/an-interview-with-ted-founder-and-architect-richard-saul-wurmanNiall Patrick Walsh
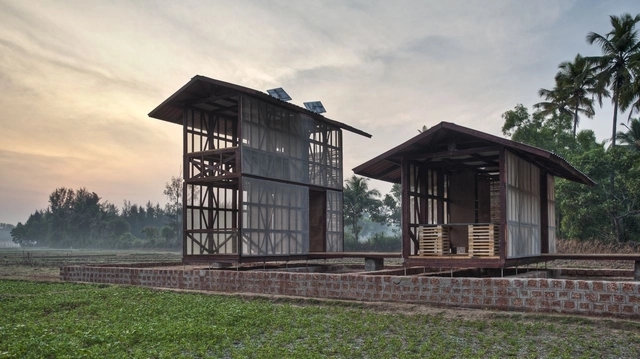
Hut-to-Hut / Rintala Eggertsson Architects


https://www.archdaily.com/318424/hut-to-hut-rintala-eggertsson-architectsJonathan Alarcón
Architectural Softwares: Tips on How to Choose and Discover the Right Programs

The Midnight Charette is an explicit podcast about design, architecture, and the everyday. Hosted by architectural designers David Lee and Marina Bourderonnet, it features a variety of creative professionals in unscripted conversations that allow for thoughtful takes and personal discussions. A wide array of subjects are covered with honesty and humor: some episodes provide useful tips for designers, while others are project reviews, interviews, or explorations of everyday life and design. The Midnight Charette is also available on iTunes, Spotify, and YouTube.

This week David and Marina discuss software in design and architecture. It's not as boring as it sounds! The two cover the more pragmatic and specific issues and the more conceptual ones: everything from what programs you need to know to design and to get hired different offices; how to learn programs; balancing technical skillsets with conceptual thinking; why working in the computer is both advantageous and dangerous; 2D drafting versus 3D modeling; things to consider when choosing a software; the failures of successes of BIM programs for employers and employees; key issues to consider before transitioning to BIM; what BIM programs are best (Revit or ArchiCAD) for small and large offices and which project types (the more office-focused and BIM-focused conversation starts at 37:30) and workflows between different programs. If you have any questions or advice about portfolios or any other design-related topics, leave a voicemail at The Midnight Charette hotline: 213-222-6950.
https://www.archdaily.com/927091/architectural-softwares-tips-on-how-to-choose-and-discover-the-right-programsThe Second Studio Podcast
FuturArc Prize 2020

FuturArc Prize 2020 asks how an Asian city might restore a human-nature balance.
https://www.archdaily.com/926969/futurarc-prize-2020Rene Submissions
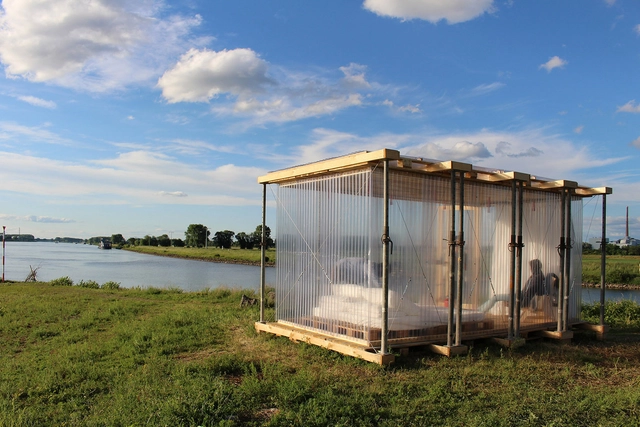
The Hedonist / Nuno Pimenta + Frederico Martins




https://www.archdaily.com/558978/the-hedonist-nuno-pimenta-frederico-martinsVictor Delaqua
Carlo Ratti Discusses Architectural Innovation and the Shenzhen Biennale
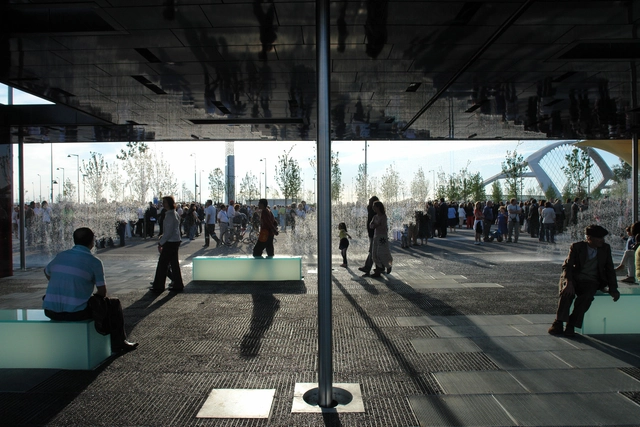
Carlo Ratti can be considered one of the great architectural innovators of our time. The founder of Carlo Ratti Associati, and Director at the MIT Senseable City Lab, Ratti champions the power of new technologies to transform both how we live, and how we design. The act of “convergence” is central to Ratti’s architectural outlook, whether it be the convergence of bits and atoms, or natural and artificial, or human and technology. Moreover, he believes that this convergence can reframe the design process, and engage citizens in discussions on what kind of city they want to live in.


https://www.archdaily.com/926026/carlo-ratti-discusses-architectural-innovation-and-the-shenzhen-biennaleNiall Patrick Walsh
Call for Entries: 2020 Skyscraper Competition
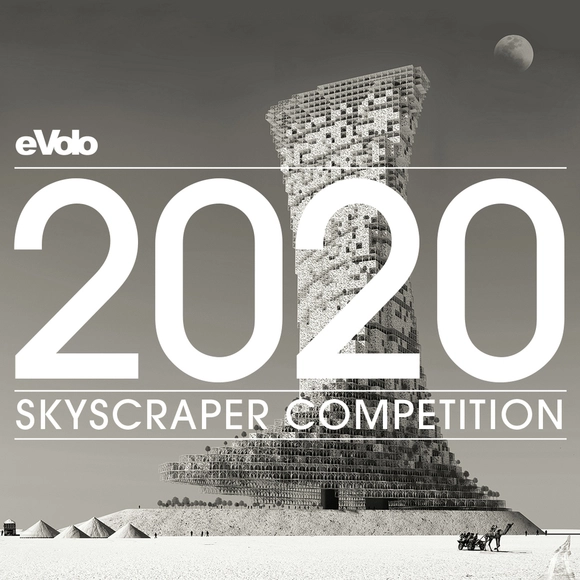
eVolo Magazine is pleased to invite architects, students, engineers, designers, and artists from around the globe to take part in the 2020 Skyscraper Competition. Established in 2006, the annual Skyscraper Competition is one of the world’s most prestigious awards for high-rise architecture. It recognizes outstanding ideas that redefine skyscraper design through the implementation of novel technologies, materials, programs, aesthetics, and spatial organizations; along with studies on globalization, flexibility, adaptability, and the digital revolution. It is a forum that examines the relationship between the skyscraper and the natural world, the skyscraper and the community, and the skyscraper and the city.
https://www.archdaily.com/925617/call-for-entries-2020-skyscraper-competitionRene Submissions
Ray Kappe on SCI-Arc and Architectural Challenges
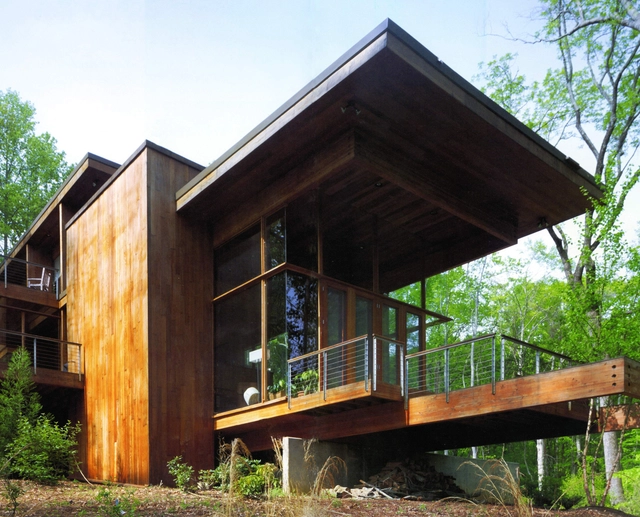
“Clashes and Intersections” is an ongoing, one-on-one YouTube interview series with architects, theorists, and curators. The interviews begin with the question, “What do you consider your first project to be?” By initiating a dialogue between the practical and theoretical frameworks that have formed the interviewee’s work, this question aims to develop an understanding of reactions and critiques to historic, conceptual, and cultural events. In addition, it allows us to cross-examine the relationship, or lack thereof, between the participants.
https://www.archdaily.com/925126/ray-kappe-on-sci-arc-and-architectural-challengesHouse of ZKA
ABC | MONZA 2019 - Open International Architectural ideas competititon
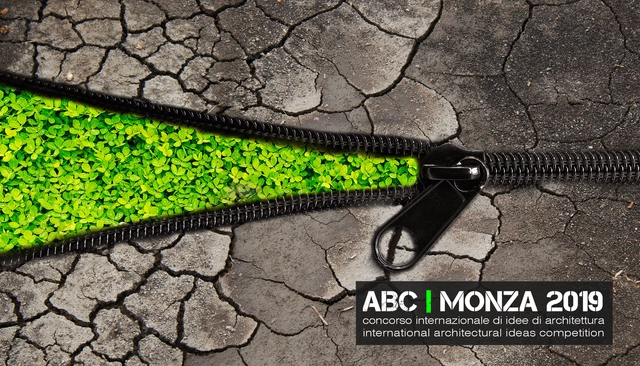
ABC | MONZA 2019 is an international architectural ideas competition in the time of Digital Transformation.
The theme of the competition is the urban regeneration of an industrial site of approximately 60,000 square meters in the city of Monza - Italy in accordance with the values of environmental, economic and social sustainability.
One of the characterizing elements of this competition is the use of BIM (Building Information Modeling) for the ideation, design and submission of the proposal.
https://www.archdaily.com/924567/abc-monza-2019-open-international-architectural-ideas-competititonRene Submissions
Ricardo Bofill: “Why Are Historical Towns More Beautiful Than Modern Cities?”
.jpg?1473772116&format=webp&width=640&height=580)
To the uninitiated, Ricardo Bofill might come across as something of a chameleon. Comparing the post-modernism of his projects in Paris of the 1980s, his recent glass-and-steel towers, and the stark stoicism of his own home and studio which he renovated in the 1980s, one would be forgiven for thinking that there is no consistent thread present throughout his work. However, as Bofill reveals in this interview from Vladimir Belogolovsky's 2016 “City of Ideas” series, his designs are actually rooted in concepts of regionalism and process which, while recently popular with the architectural community at large, have underpinned his architectural mind since his twenties.


.jpg?1473772116)
https://www.archdaily.com/795215/ricardo-bofill-why-are-historical-towns-more-beautiful-than-modern-citiesVladimir Belogolovsky
Erieta Attali: "I Create Images That Capture an Identity of Place"

Architecture is mostly known through representations. Even today, when traveling is no longer rare or just for the rich, buildings and places are mostly disseminated and appreciated through images. In that sense, photography has been—and still is—paramount to architecture. The following interview delves into Erieta Attali’s work and the relationship to both architecture and landscape through the lens of her camera. With over two decades of experience, shooting and teaching all over the world, the Israeli photographer reflects on the origins and evolution of her renown practice.
https://www.archdaily.com/919986/erieta-attali-i-create-images-that-capture-an-identity-of-placeDiego Hernández
Utrecht Creates 300 Bee-Friendly Bus Stops
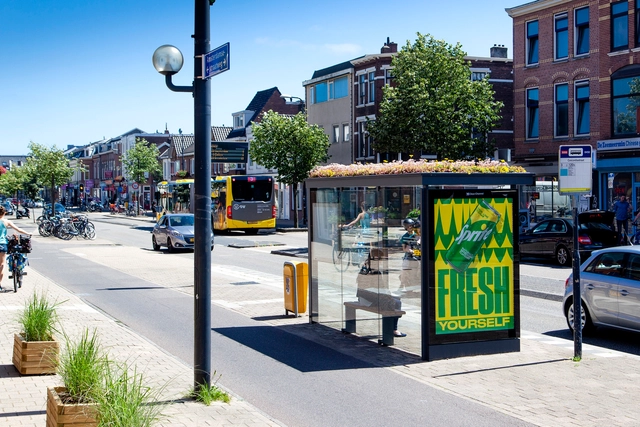
The City of Utrecht Council, in collaboration with advertising agency Clear Channel, has transformed 316 bus stops across the city into “bee stops.” The adaption involved installing green roofs onto the bus stops, creating bee-friendly spaces for the endangered species.


https://www.archdaily.com/921850/utrecht-creates-300-bee-friendly-bus-stopsNiall Patrick Walsh
10 Solutions for Adaptive Walls for More Resilient Architecture
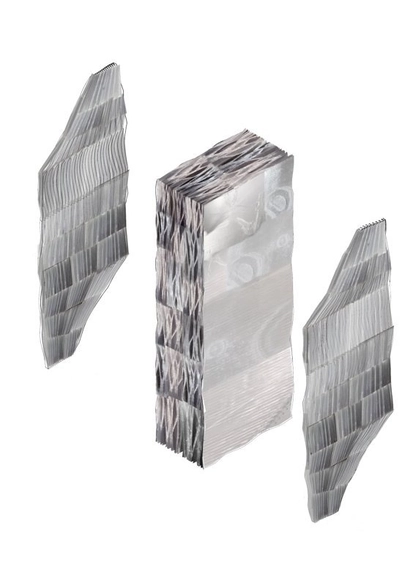
The term "resilience" has been employed in a wide range of subjects. The scientific definition is the ability of a substance or object to recover its form after suffering some trauma. In other words, it is quite different from resistance, as it concerns the capability of adapting and recovering. In ecology, resilience is about the ability of an ecosystem to respond to a perturbation or disturbance, resisting damage and recovering quickly. In architecture, however, designing something while having resilience in mind can lead to a variety of approaches. Resilient designs are always site-specific. Predicting the potential scenarios for typical building use, and even any disasters that could challenge the integrity of the project and its occupants is an important starting point. Furthermore, it is possible to address adaptive structures and materials that can ''learn'' from their environment and continuously reinvent themselves. Since there are software and robots with algorithms that learn from their contexts, why can't we use the same approach in construction?
We have selected 10 adaptive materials and solutions that work under the concept of Resilience in Architecture and Construction. We are left wondering whether these solutions will someday become mainstream or merely occasional innovations.




https://www.archdaily.com/920979/10-solutions-for-adaptive-walls-for-more-resilient-architectureEduardo Souza