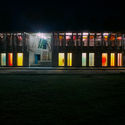
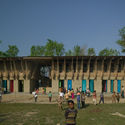
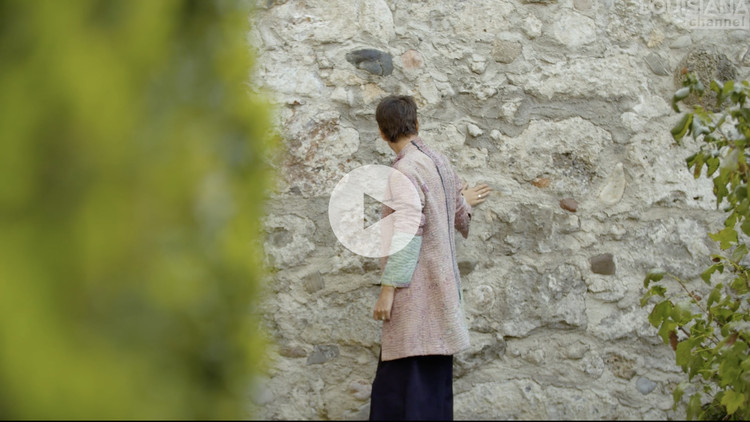
Talking to the Louisiana Channel, German architect Anna Heringer outlines the way she works and her multi-disciplinary approach to architectural practice. Growing up in a small town at the Austrian-Bavarian border close to Salzburg - Heringer spent a year living and working in Bangladesh at the age of 19, a place that is now home to a majority of her office's projects. Heringer describes herself as a mix of things in addition to being an architect, describing herself as an activist and a development worker - using her creativity to explore ideas in a variety of forms and media.
Interviews: The Latest Architecture and News
"Sustainability Is A Synonym Of Beauty": In Conversation With Anna Heringer


https://www.archdaily.com/959398/sustainability-is-a-synonym-of-beauty-in-conversation-with-anna-heringerMatthew Maganga
RCR Arquitectes to Design Nature-Inspired Signature Residences at the Palmares Ocean Living & Golf Resort
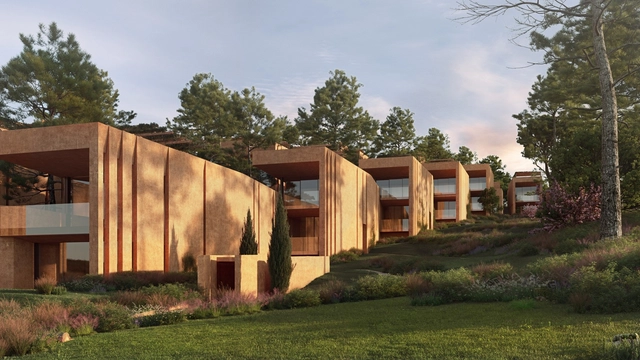
Inspired by the colors and textures of the surrounding environment, Pritzker Prize winners RCR Architectes have translated the Algarve's landscape into new residences and facilities at the Palmares Ocean Living & Golf Resort. A total of 37 new signature apartments and luxury villas are currently under construction, with completion due dates expected between summer 2021 and 2022.




https://www.archdaily.com/959466/rcr-arquitectes-to-design-nature-inspired-signature-residences-at-the-palmares-ocean-living-and-golf-resortDima Stouhi
What is Architecture? Thoughts from Yona Friedman, Bogdan & Van Broeck, MAD Architects, and AWP Architecture
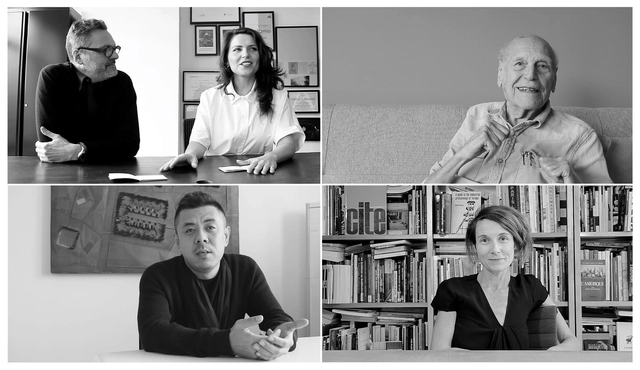
Simple in form but complex in substance, “What is Architecture?” remains an existential question for a lot of architecture students and young professionals. In an attempt to define this ever-changing interrogation and expose the different visions out there, the interview series: WIA – What is architecture? asks four, straightforward, questions to world-leading architectural designers and thinkers. Seeking to uncover their opinion on what architecture is and what it can do, these short videos reveal responses to “What is architecture? What can architecture do? What is your architectural position? and What is your design method?”.
ArchDaily has collaborated with WIA to release every week, 4 of these conversations, and to invite you to take on the challenge and answer these questions. The third article of the series presents the ideas and visions of Yona Friedman, Oana Bogdan, and Leo Van Broeck from Bogdan & Van Broeck, Ma Yansong from MAD Architects, and Alessandra Cianchetta from AWP Architecture.
https://www.archdaily.com/958704/what-is-architecture-thoughts-from-yona-friedman-bogdan-and-van-broeck-mad-architects-and-awp-architectureChristele Harrouk
What is Architecture? Notions from Odile Decq, Snøhetta, Pita & Bloom and Jeffrey Kipnis
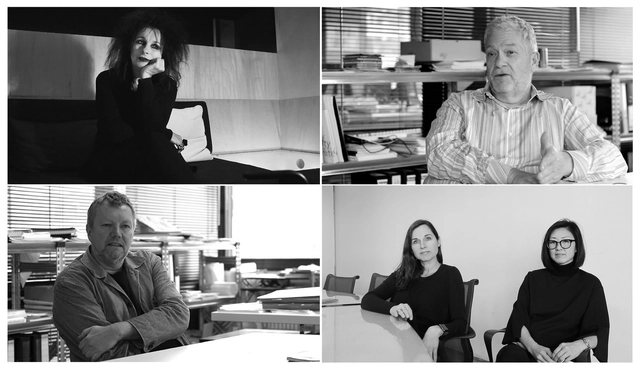
Simple in form but complex in substance, “What is Architecture?” remains an existential question for a lot of architecture students and young professionals. In an attempt to define this ever-changing interrogation and expose the different visions out there, the interview series: WIA – What is architecture? asks four, straightforward, questions to world-leading architectural designers and thinkers. Seeking to uncover their opinion on what architecture is and what it can do, these short videos reveal responses to “What is architecture? What can architecture do? What is your architectural position? and What is your design method?”.
ArchDaily has collaborated with WIA to release every week, 4 of these conversations, and to invite you to take on the challenge and answer these questions. This second article of the series highlights the ideas and visions of Odile Decq from Studio Decq, Kjetil Thorsen from Snøhetta, Florencia Pita & Jackilin Hah Bloom from Pita & Bloom, an architectural design collaborative based in Los Angeles, and Jeffrey Kipnis, an American architectural critic and theorist.
https://www.archdaily.com/958468/what-is-architecture-notions-from-odile-decq-snohetta-pita-and-bloom-and-jeffrey-kipnisChristele Harrouk
10 Inspiring Interviews of Women In Architecture

In the midst of International Women’s Day which was on March 8th, this year features a week-long curation of articles and editorials by ArchDaily, seeking to dissipate the gender disparity that exists in the world of architecture. In highlighting women's voices in architectural conversations - the following are 10 interviews from ArchDaily’s archived Youtube playlists that feature inspiring women figures in the world of architecture.
https://www.archdaily.com/957831/10-inspiring-interviews-of-women-in-architectureMatthew Maganga
HerCity: Digital Toolbox for Sustainable, Equal and Inclusive Cities
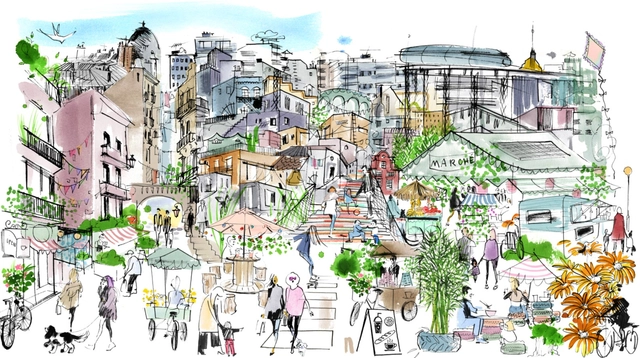
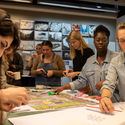
HerCity is a platform that involves women in urban development, in order to make better cities for everyone. Turning the tables and putting girls in the expert position, the digital toolbox aims to create more inclusive, equal, and sustainable cities and communities. The initiative makes methods and tools available to urban actors globally, in order to support cities in integrating girls’ participation in their long-term strategies.
Launched on Women’s day 2021, the guide for urban planning and design is a collaborative effort between UN-Habitat and Global Utmaning, the Swedish independent think tank. ArchDaily had the chance to talk with the team behind this digital toolbox, discussing the narratives, the process, and inclusive planning on a worldwide level.



https://www.archdaily.com/958277/hercity-digital-toolbox-for-sustainable-equal-and-inclusive-citiesChristele Harrouk
What is Architecture? Insights from Peter Cook, Anna Heringer, Moon Hoon, and Greg Lynn
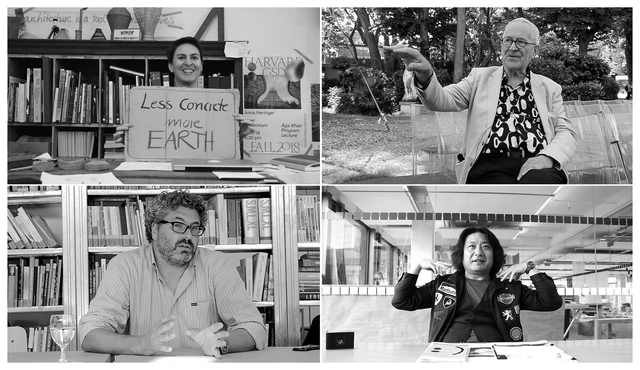
Simple in form but complex in substance, “What is Architecture?” remains an existential question for a lot of architecture students and young professionals. In an attempt to define this ever-changing interrogation and expose the different visions out there, the interview series: WIA – What is architecture? asks four, straightforward, questions to world-leading architectural designers and thinkers. Seeking to uncover their opinion on what architecture is and what it can do, these short videos reveal responses to “What is architecture? What can architecture do? What is your architectural position? and What is your design method?”.
ArchDaily has collaborated with WIA to release every week, 4 of these conversations, and to invite you to take on the challenge and answer these questions. This first feature, shares insights into the thoughts and personality of Peter Cook, Anna Heringer, Moon Hoon, and Greg Lynn.
https://www.archdaily.com/957803/what-is-architecture-insights-from-peter-cook-anna-heringer-moon-hoon-and-greg-lynnChristele Harrouk
Madame Architect's Julia Gamolina on Rejecting the Misogyny in Architecture in Design and the City Podcast
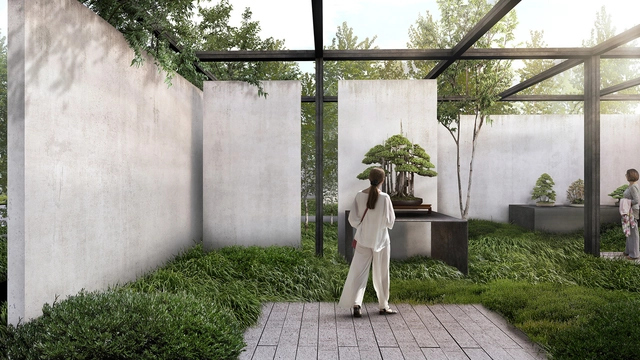
For the third episode of Design and the City, a podcast by reSITE on how to make cities more livable and lovable, by raising questions and proposing solutions for the city of the future, the team interviewed Madame Architect's Julia Gamolina. In this episode, the architect, founder, and editor-in-chief talks about the efforts of building a platform of community and collaboration, putting the spotlight on the diverse stories and perspectives of women that deserve a seat at the table.


https://www.archdaily.com/955715/madame-architects-julia-gamolina-on-rejecting-the-misogyny-in-architecture-in-design-and-the-city-podcastDima Stouhi
Bio-climatic Fixtures in Buenos Aires' Houses as Seen In Floor Plans and Layout

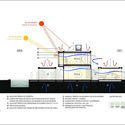
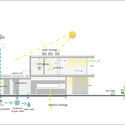
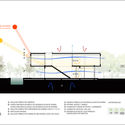
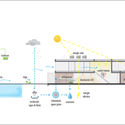

The principles of bio-climatic architecture, when applied with an understanding of the surrounding climate and geography, can simultaneously increase a building's efficiency and create a more comfortable living space. Passive measures like solar panels, rainwater and grey water harvesting, openings for natural light, and cross-ventilation are all low-cost, high yield methods of increasing a home's thermal comfort and efficiency and decreasing its carbon footprint.
https://www.archdaily.com/956499/bio-climatic-fixtures-in-buenos-aires-houses-as-seen-in-floor-plans-and-layoutBelén Maiztegui
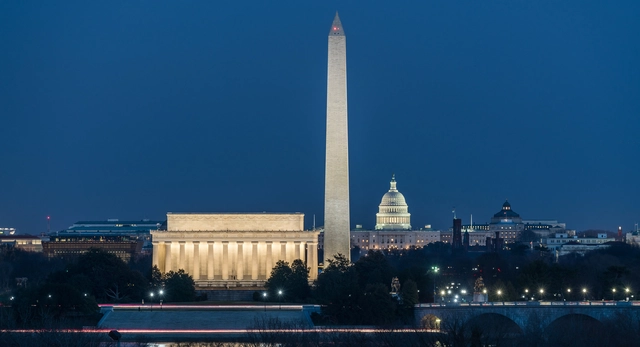
NBBJ Designs Amazon's Nature-Infused Second Headquarters in Virginia
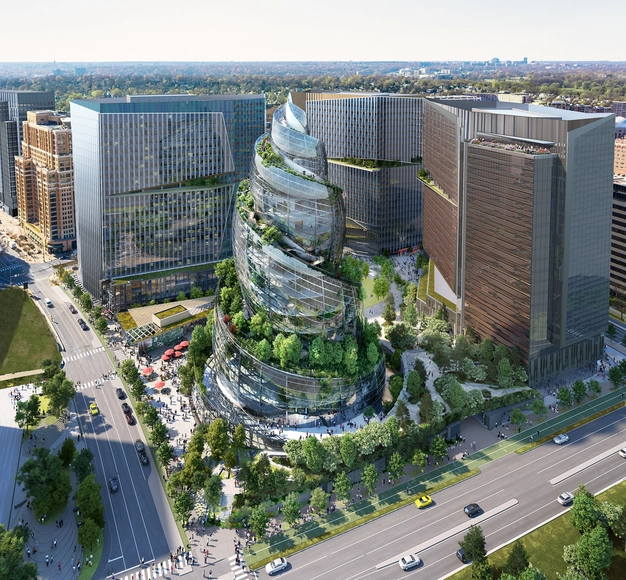
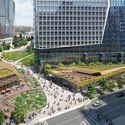
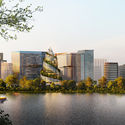
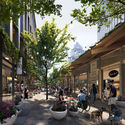
Amazon has just revealed the proposed design for its second headquarters, in Arlington, Virginia, just outside of Washington, D.C. Designed by NBBJ, the project “creates an environment that prioritizes healthy work, celebrates nature and engages the community across multiple scales.” Encompassing 2.8 million square feet of offices, public gathering areas and street-front retail, the intervention aims to create a healthier workforce and community.


https://www.archdaily.com/956244/nbbj-designs-amazons-nature-infused-second-headquarters-in-virginiaChristele Harrouk
Mapping the City of the 21st Century: Desplans and KooZA/rch Open up the Discourse to Young Creatives
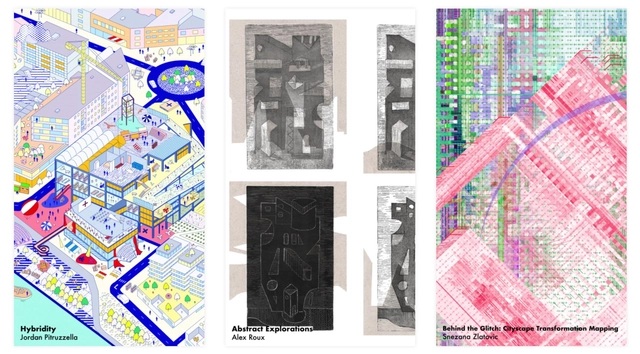
Desplans and KooZA/rch have revealed the three final winners of the #mycityscape competition. Inviting young creatives to this conversation, the open call questions the definition of the city, by asking “What establishes the identity of a city? What distinguishes one urban environment from the other? And What defines our relationship to the built landscape we inhabit?”
Trying to find the tools to map the city of the 21st century, the competition encouraged young creatives to record the essence of their cityscape into one image. After selecting 12 shortlisted entries, the contest solicited a wider audience to decide the final winning designs, by voting for their favorites on social media. Following the release of the results, Christele Harrouk from ArchDaily had the chance to talk about the #mycityscape competition with both Desplans and KooZA/rch, discussing the theme and the whole process. Discover in this article the exchange as well as the final winning designs.
https://www.archdaily.com/956245/mapping-the-city-of-the-21st-century-desplans-and-kooza-rch-open-up-the-discourse-to-young-creativesChristele Harrouk
The Contemporary Approach to Rebuilding Cities Post-Disaster: The Case of Beirut
.jpg?1611093603&format=webp&width=640&height=580)
Almost 6 months ago, on August 4th, 2020, the city of Beirut was shaken by one of the biggest non-nuclear blasts in history. Leaving the northern side of the capital in ruins, the explosion damaged around 40,000 buildings. New contemporary structures completed recently by local international architects are now facing reconstruction dilemmas, raising existential questions such as: How should reconstruction efforts of “new” damaged buildings look like? Should architects rebuild them as they were before the blast, erasing what has happened or should they leave scars and portray new realities?
In order to explore ideas and highlight different perspectives, ArchDaily had the chance to sit with three architects whose buildings were impacted by the blast. Bernard Khoury, Paul Kaloustian, and Lina Ghotmeh talked about their projects and their vision of the reconstruction of Beirut with ArchDaily's Managing Editor, Christele Harrouk, alongside Architectural Photographer Laurian Ghinitoiu, who documented in a featured photo series the extent of the destruction.
.jpg?1611093772 "© Laurian Ghinitoiu")
.jpg?1611093604 "© Laurian Ghinitoiu")
.jpg?1611093961 "© Laurian Ghinitoiu")
.jpg?1611093888 "© Laurian Ghinitoiu")
.jpg?1611093603)
https://www.archdaily.com/955374/the-contemporary-approach-to-rebuilding-cities-post-disaster-the-case-of-beirutChristele Harrouk
The Women of HKS: Architects and Researchers Designing Resilient Cities
Designing resilient cities combines practical solutions with innovative ideas. Interdisciplinary global firm HKS is working to bring these ambitions to life with researchers, urban designers, nurses, anthropologists, graphic designers and more. Viewing design as a process of discovery, three directors at HKS are leading how cities explore research, equity and integration to create more resilient futures.



https://www.archdaily.com/955307/the-women-of-hks-architects-and-researchers-designing-resilient-citiesEric Baldwin
How to Plan and Manage Sustainable Urbanization in Fast-Growing Cities? The Global Future Cities Program
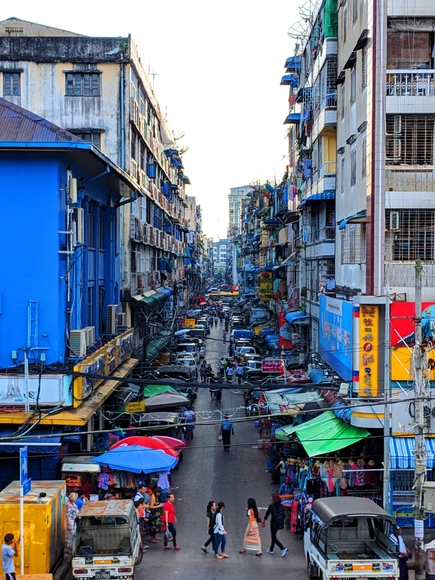
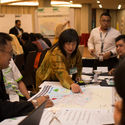
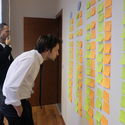
The Un-Habitat or the United Nations agency for human settlements and sustainable urban development, whose primary focus is to deal with the challenges of rapid urbanization, has been developing innovative approaches in the urban design field, centered on the active participation of the community. ArchDaily has teamed up with UN-Habitat to bring you weekly news, article, and interviews that highlight this work, with content straight from the source, developed by our editors.
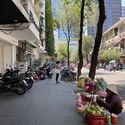
Around 440 fast-growing cities in emerging economies will contribute by 2025, to nearly half of global economic growth. If given the right planning and management tools, this urbanization “can be transformative, creating jobs, reducing poverty, and improving citizens’ quality of life”. As a matter of fact, the Global Future Cities Programme (GFCP) aims to deliver this required support. Based on urban planning, transport, and resilience principles, the program provides “technical assistance for a set of targeted interventions to encourage sustainable development and increase prosperity while alleviating high levels of urban poverty”.


https://www.archdaily.com/954931/how-to-plan-and-manage-sustainable-urbanization-in-fast-growing-cities-the-global-future-cities-programChristele Harrouk
“Expanding the Biennial in Time and Space”: In Conversation With Mariana Pestana, Curator of the 5th Istanbul Design Biennial
.jpg?1609931383&format=webp&width=640&height=580)
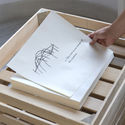
With an on-going digital and physical evolution, the 5th Istanbul Design Biennial took a new approach. “Rather than focusing on the presentation of final results in a compressed period of time and space”, the global circumstances created the opportunity to present new projects on a longer period of time and in expanded spaces, offering not an exhibition but “a digital and research program with a series of permanent interventions in the city.”
Launched on October 15, 2020, the event brought together, with its new structure, different formats under the theme of Empathy Revisited. As the first part of the physical display has ended, ArchDaily had the chance to discuss with Mariana Pestana, architect and curator of the 5th Istanbul Design Biennial, the event and choice behind this year’s theme, the programs and the participants as well as the evolution of her approach due to the global circumstances.
.jpg?1609924103 "theOtherForest. Image © Kayhan Kaygusuz")
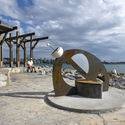
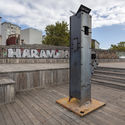
.jpg?1609931383)
https://www.archdaily.com/954540/expanding-the-biennial-in-time-and-space-in-conversation-with-mariana-pestana-curator-of-the-5th-istanbul-design-biennialChristele Harrouk
7 Louisiana Channel Interviews Exploring the Architecture, Thoughts and Design Values of Renowned Architects
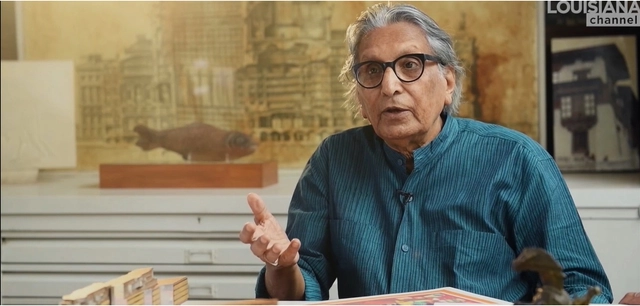
As a platform for the Louisiana Museum of Modern Art, Louisiana Channel has been stimulating conversations around architecture, art, and the creative world at large. The architecture series provides fascinating insights into the thought process of distinguished architects and their work. Discover seven of the most inspiring interviews created over the past year, discussing a wide array of subjects from exemplary projects, to cities, to architects' design philosophy.
https://www.archdaily.com/952058/7-louisiana-channel-interviews-exploring-the-architecture-thoughts-and-design-values-of-renowned-architectsAndreea Cutieru
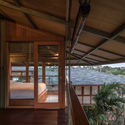
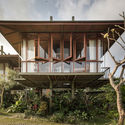
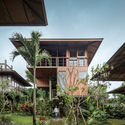
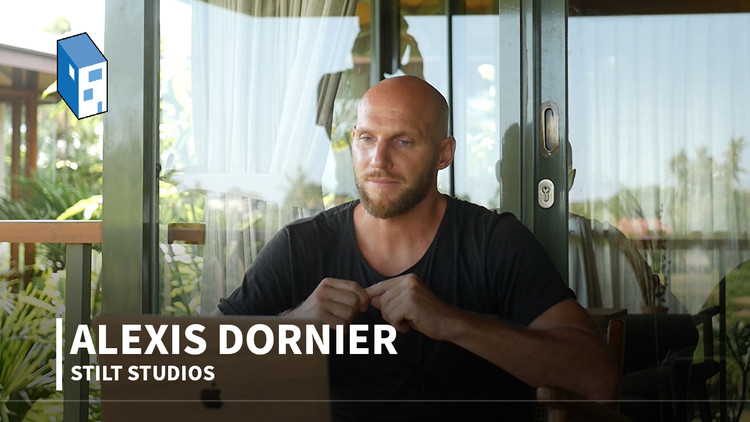
Alexis Dornier on Architectural Experimentation and his New Venture, Stilt Studios
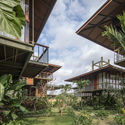
“It all started with the question: What if I’m going to build my own house?" It was this consideration that prompted Alexis Dornier to note that when he's providing architectural design service he's mostly catering, filtering and catalyzing input from other people that have budgets, preferences and tastes and it’s up to him to channel or organize that and let it "stream through" him. Using his craft to put it in order. "But what if you did not have that other hand [designer's help]? What would you do?”
Archdaily’s Hana Abdel, projects curator, sat down with Alexis Dornier to discuss his latest venture as co-founder of Stilt Studios, a company “focused on making Architectural design accessible to a greater audience of people. People who wouldn’t be able to afford an architect or don’t want to go through the trouble of working with an architect. So, what if we could create a product, or an architecture that almost works as a product.”
https://www.archdaily.com/951464/alexis-dornier-on-architectural-experimentation-and-his-new-venture-stilt-studiosHana Abdel
How Do Insulated Panels Work? Technical Diagrams on Sustainable Building Envelopes
| Sponsored Content
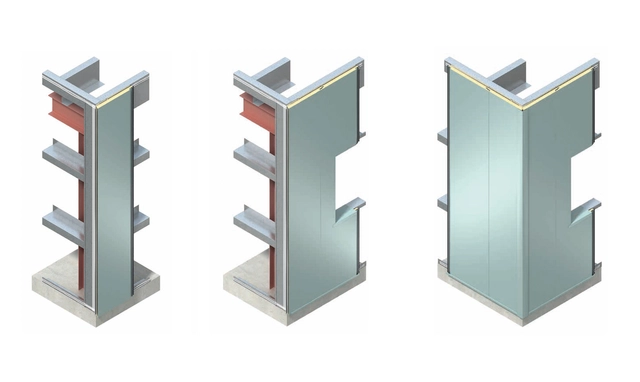
A building’s envelope is the first thing you notice - its defining feature, before even setting foot inside. While indisputably important, there’s much more going on than just aesthetics when designing one. There are unseen aspects and qualities that make the interior of the building safe and comfortable, which architects are constantly balancing with the visual appearance of the exterior.
Building envelopes keep out the weather, contribute to thermal and acoustic comfort, affect fire safety, and the choice of one system over another has economic, sustainability, constructability, and longevity implications to consider. In addition, there are multiple aesthetic factors a building envelope needs to address: context, color, texture, visual comfort, and overall design intent to name just a few.
https://www.archdaily.com/946741/how-do-insulated-panels-work-technical-diagrams-on-sustainable-building-envelopesMegan Schires