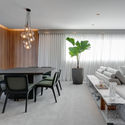
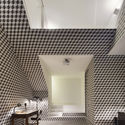
.jpg?1578513049 "© Luiza Schreier")
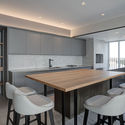
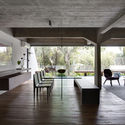
.jpg?1578513085 "© Luiza Schreier")
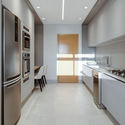
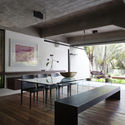
.jpg?1578513067 "© Luiza Schreier")
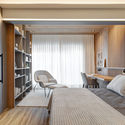
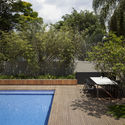
.jpg?1578512881 "© Luiza Schreier")

-
Architects: Rodrigo Bocater
- Area: 861 ft²
- Year: 2018
-
Manufacturers: Alufama, Ambientair, Ladrilhos Petrópolis, Oliveira & Oliveira, Parquet Nobre, +2
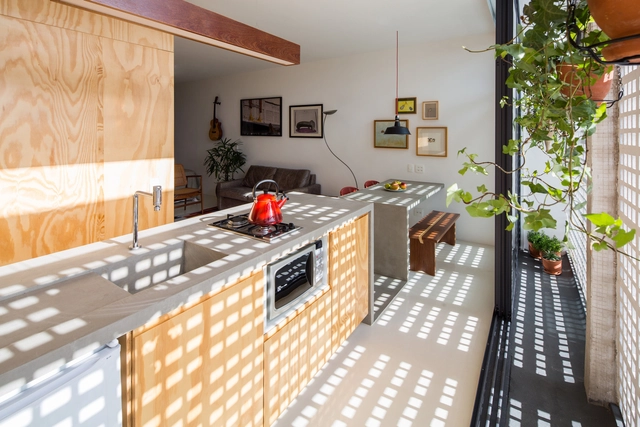
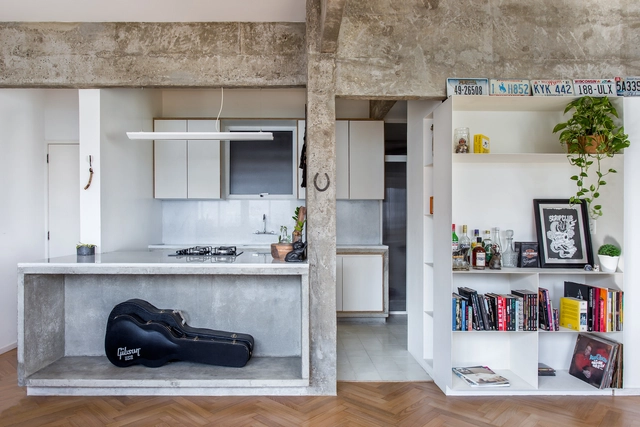
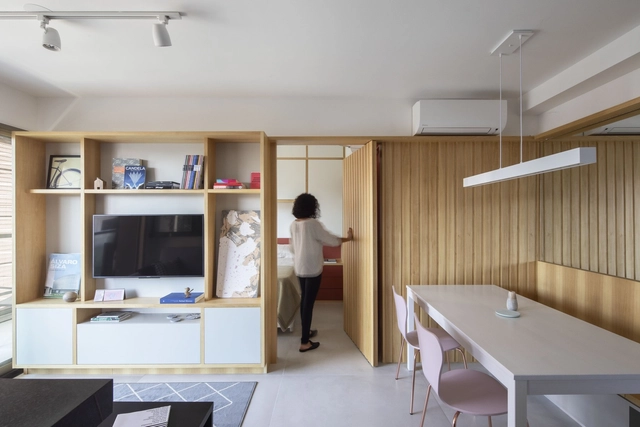
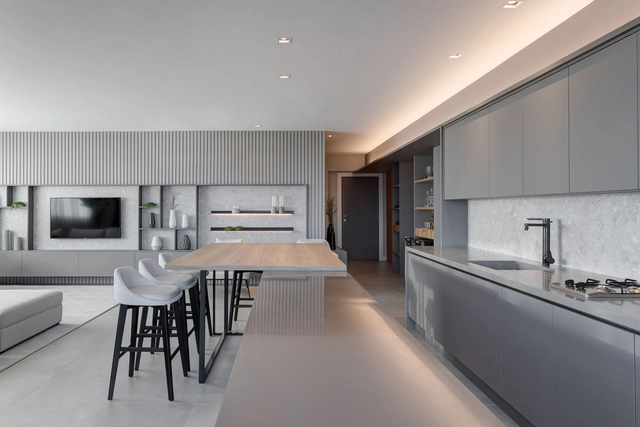
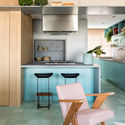
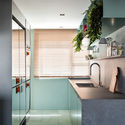
Gone are the days when the kitchen was relegated to a service area. Following the traditional system of bourgeois residential tripartition (dividing the house into social, intimate, and service areas), the kitchen was originally designed as an independent and closed space. Today, more and more, projects seek to integrate and relate it to other rooms in the house, facilitating different interactions among its residents. Due to this transformation, the appearance of the kitchen also changed, and traditional ceramic and stone cladding gave way to new materials.

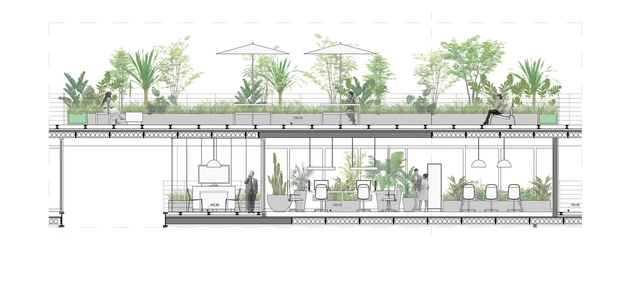
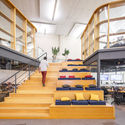
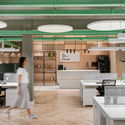
This month ArchDaily is exploring the topic of work, demonstrating how businesses can benefit from a good quality space: employee comfort, creativity stimulation, rest areas, brand image improvements, new talents attraction. Inspired by these topics, we selected fifteen contemporary Brazilian projects that illustrate different scales and ways of working to inspire this type of program.
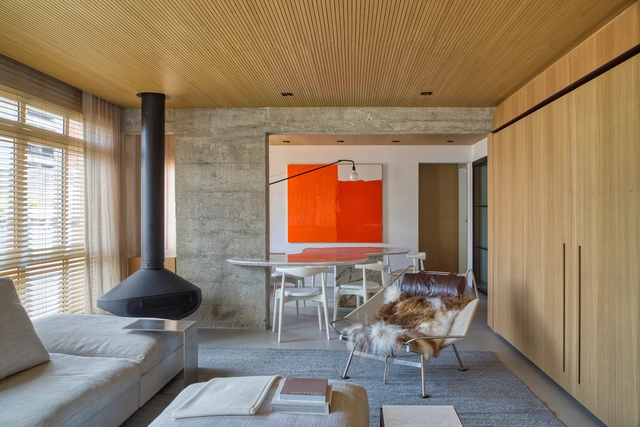

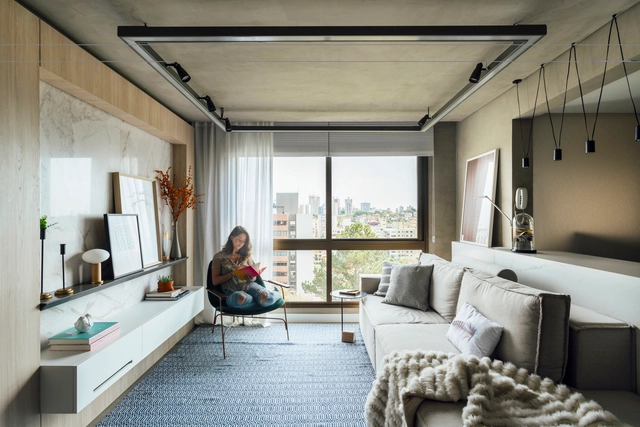

Once the construction of an architecture project is finished, it's time to install the claddings that will make up the visible faces of the interior spaces. Wallpaper –an efficient way to bring color and design into rooms – is generally specified according to the square meters we want to cover, so we must start by calculating the area of each surface with great precision.
This task can be easy on clear walls with standard dimensions, but it can generate mishaps or unnecessary expenses in more complex designs. We present some tips to make an estimate as accurate and efficient as possible.
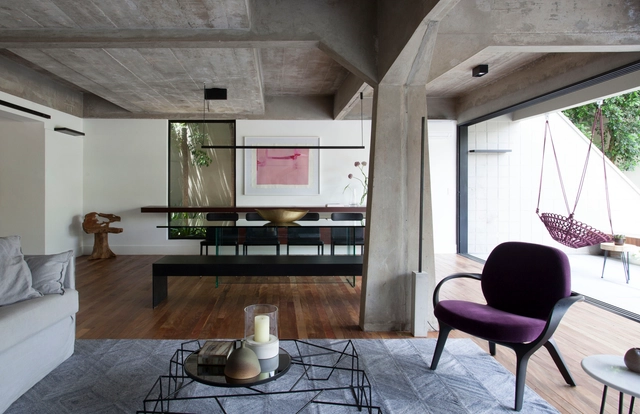


_0466.jpg?1555015039&format=webp&width=640&height=580)
Designers at this year's Milan Design Week drew inspiration from everything and anything around them. Many were inspired by the serenity of nature, some by picturesque vintage pieces, and others by tokens from their youth. Although inspiration often comes unannounced in the most unexpected places, the inspiration behind Sancal’s pavilion at this year’s Salone del Mobile, was encouraged by one simple, very common mistake.
During the 2017 Milan Design Week, the Spanish brand’s eccentric duo Esther and Elena made a wrong turn on Milan's metro station, ending up at the Turati station. That is when the light-bulb illuminated, and the duo found the backdrop for their upcoming collection, emerging from none other than the depths of Milan's underground systems.



.jpg?1574524720 "© Joana França")
.jpg?1574524849 "© Joana França")
.jpg?1574524656 "© Joana França")
.jpg?1574524530 "© Joana França")
.jpg?1574524500)











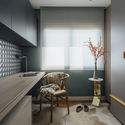
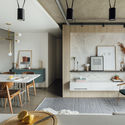
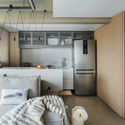

.jpg?1565290135 "Modern Sampran Wangprom Office / Apostrophy's. Image © Sitthisak Namkham")
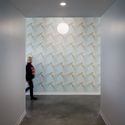




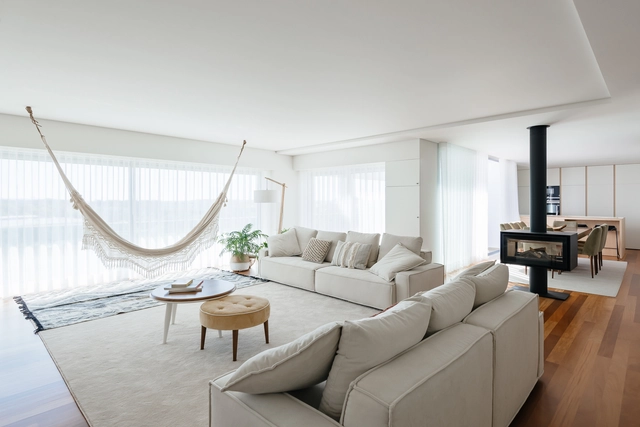



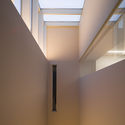


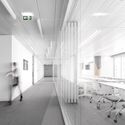
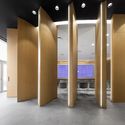

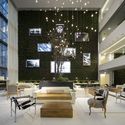

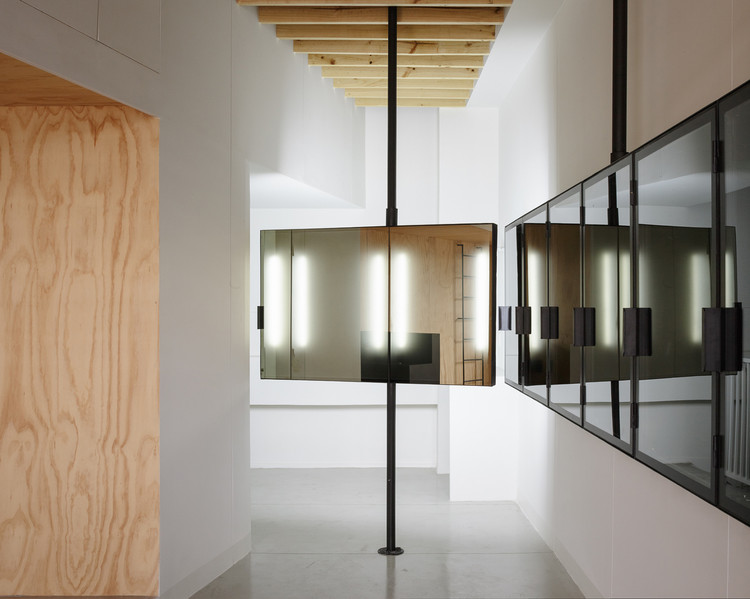


_0480.jpg?1555015259 "© ArchDaily")
_0438.jpg?1555014874 "© ArchDaily")
_0474.jpg?1555015163 "© ArchDaily")
_0468.jpg?1555015070 "© ArchDaily")
_0466.jpg?1555015039)