1. ArchDaily
  2. Iceberg

Iceberg: The Latest Architecture and News

Nama Lingerie Shop / AKSL architekti

Nama Lingerie Shop / AKSL architekti - Interior Photography, Retail Interiors, Chair, TableNama Lingerie Shop / AKSL architekti - Interior Photography, Retail InteriorsNama Lingerie Shop / AKSL architekti - Interior Photography, Retail Interiors, Bathroom, ToiletNama Lingerie Shop / AKSL architekti - Interior Photography, Retail Interiors, LightingNama Lingerie Shop / AKSL architekti - More Images+ 8

  • Architects: AKSL architekti
  • Area Area of this architecture project Area:  350 m²
  • Year Completion year of this architecture project Year:  2018
  • Manufacturers Brands with products used in this architecture project
    Manufacturers:  AutoDesk, Adobe Systems Incorporated, Masquespacio, Sancal

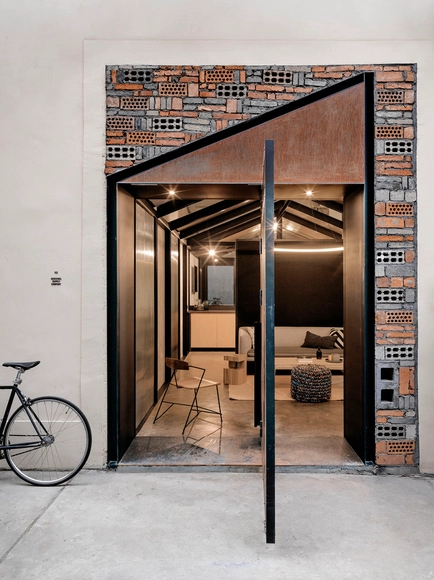
Social Center Vilar do Paraíso Requalification / éOp – arquitectura e design

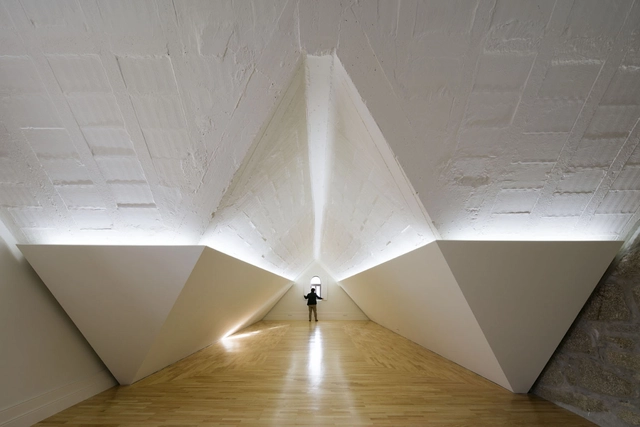
Social Center Vilar do Paraíso Requalification / éOp – arquitectura e design - Community Center, DoorSocial Center Vilar do Paraíso Requalification / éOp – arquitectura e design - Community CenterSocial Center Vilar do Paraíso Requalification / éOp – arquitectura e design - Community CenterSocial Center Vilar do Paraíso Requalification / éOp – arquitectura e design - Community Center, DoorSocial Center Vilar do Paraíso Requalification / éOp – arquitectura e design - More Images+ 8

•
Vila Nova de Gaia, Portugal

Paiva Walkways / Trimetrica

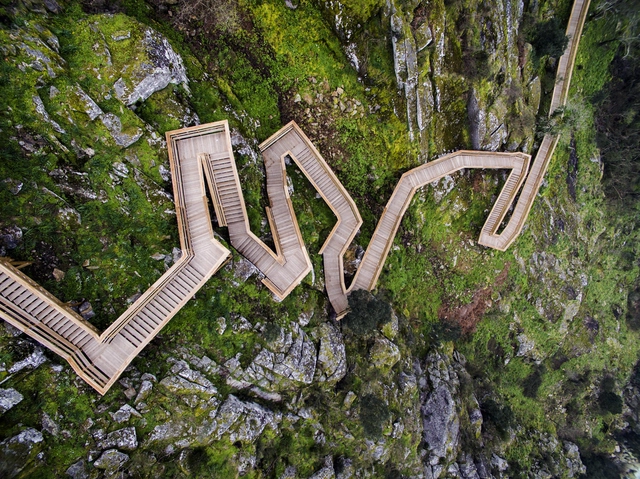
Paiva Walkways  / Trimetrica - Infrastructure, Garden, Stairs, HandrailPaiva Walkways  / Trimetrica - Infrastructure, Forest, CoastPaiva Walkways  / Trimetrica - Infrastructure, ForestPaiva Walkways  / Trimetrica - Infrastructure, ForestPaiva Walkways  / Trimetrica - More Images+ 21

  • Architects: Trimetrica
  • Year Completion year of this architecture project Year:  2015


Restelo House / João Tiago Aguiar, Arquitectos

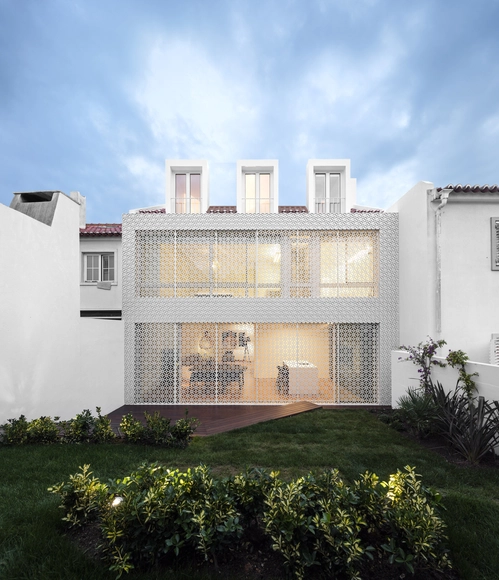
 Restelo House / João Tiago Aguiar, Arquitectos - Refurbishment Restelo House / João Tiago Aguiar, Arquitectos - Refurbishment Restelo House / João Tiago Aguiar, Arquitectos - Refurbishment Restelo House / João Tiago Aguiar, Arquitectos - Refurbishment Restelo House / João Tiago Aguiar, Arquitectos - More Images+ 27

22m2 Apartment in Taiwan / A Little Design

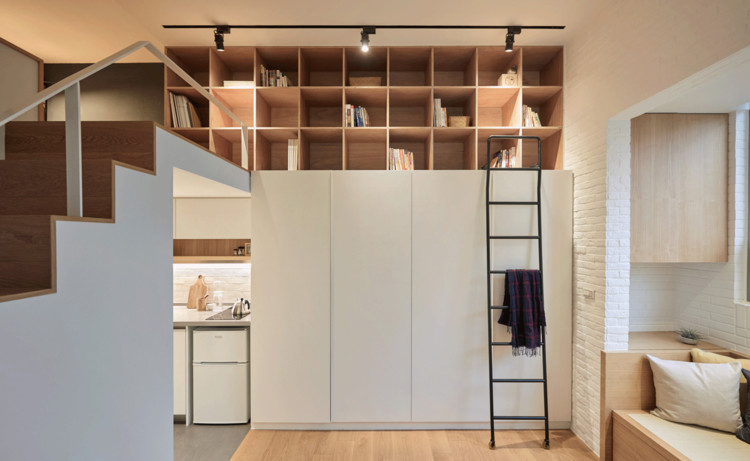
22m2 Apartment in Taiwan  / A Little Design - Interior Photography, Apartment Interiors, Kitchen, Countertop, Lighting, Table22m2 Apartment in Taiwan  / A Little Design - Interior Photography, Apartment Interiors, Bedroom, Bed22m2 Apartment in Taiwan  / A Little Design - Interior Photography, Apartment Interiors, Kitchen, Door, Bed, Countertop22m2 Apartment in Taiwan  / A Little Design - Interior Photography, Apartment Interiors22m2 Apartment in Taiwan  / A Little Design - More Images+ 17

  • Architects: A Little Design
  • Area Area of this architecture project Area:  22 m²
  • Year Completion year of this architecture project Year:  2015
  • Manufacturers Brands with products used in this architecture project
    Manufacturers:  HAY, LOTOS

Ark Shelter / Michiel De Backer + Jakub Senkowski + Martin Mikovčák

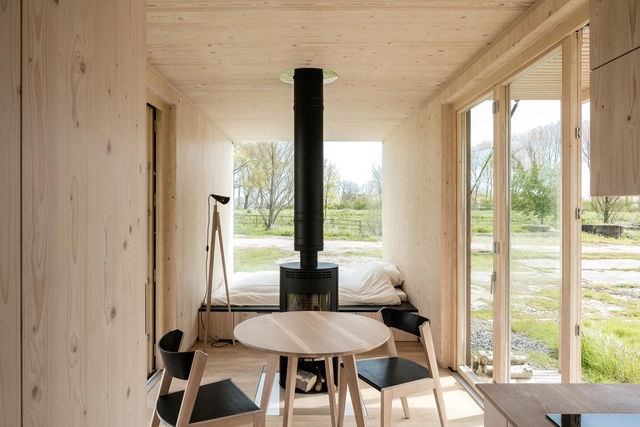
Ark Shelter / Michiel De Backer + Jakub Senkowski + Martin Mikovčák - Houses, Garden, Facade, TableArk Shelter / Michiel De Backer + Jakub Senkowski + Martin Mikovčák - Houses, Bedroom, Door, BedArk Shelter / Michiel De Backer + Jakub Senkowski + Martin Mikovčák - Houses, Beam, Column, Facade, Table, ChairArk Shelter / Michiel De Backer + Jakub Senkowski + Martin Mikovčák - Houses, Garden, Door, Facade, Bed, ForestArk Shelter / Michiel De Backer + Jakub Senkowski + Martin Mikovčák - More Images+ 9

•
Bruges, Belgium

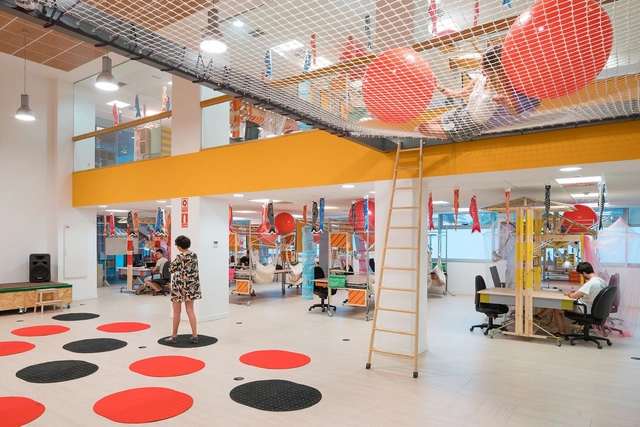
Co-working utopic_US Conde de Casal / Izaskun Chinchilla

Co-working utopic_US Conde de Casal  / Izaskun Chinchilla  - Cowork Interiors, Facade, Fence, HandrailCo-working utopic_US Conde de Casal  / Izaskun Chinchilla  - Cowork InteriorsCo-working utopic_US Conde de Casal  / Izaskun Chinchilla  - Cowork Interiors, Facade, Stairs, HandrailCo-working utopic_US Conde de Casal  / Izaskun Chinchilla  - Cowork InteriorsCo-working utopic_US Conde de Casal  / Izaskun Chinchilla  - More Images+ 16

  • Architects: Izaskun Chinchilla
  • Area Area of this architecture project Area:  900 m²
  • Year Completion year of this architecture project Year:  2016
  • Manufacturers Brands with products used in this architecture project
    Manufacturers:  Iber-kom, Ikea, Lasertek, VIVES CERAMICA, Ytong

Herschel Supply China Office / Linehouse

Herschel Supply China Office / Linehouse - Offices Interiors, Beam, Facade, Door, TableHerschel Supply China Office / Linehouse - Offices Interiors, Kitchen, Facade, Table, ChairHerschel Supply China Office / Linehouse - Offices Interiors, Door, Facade, ChairHerschel Supply China Office / Linehouse - Offices Interiors, FacadeHerschel Supply China Office / Linehouse - More Images+ 8

  • Architects: Linehouse
  • Area Area of this architecture project Area:  134 m²
  • Year Completion year of this architecture project Year:  2017

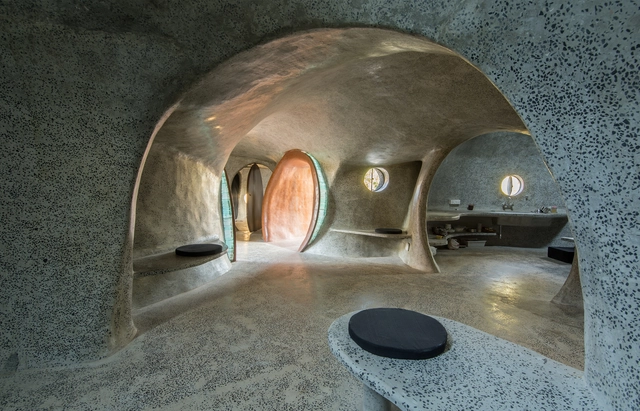
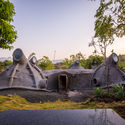
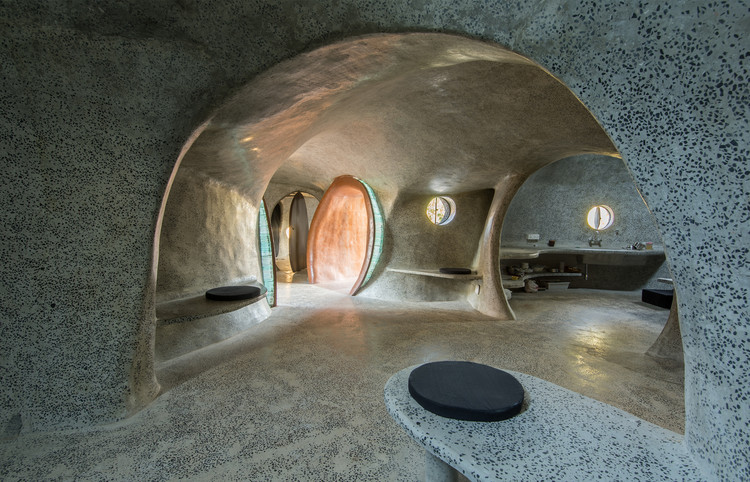
Primitive Future - GUMPHA House / Within N Without

Primitive Future - GUMPHA House  / Within N Without - Small Scale, Door, ArchPrimitive Future - GUMPHA House  / Within N Without - Small ScalePrimitive Future - GUMPHA House  / Within N Without - Small ScalePrimitive Future - GUMPHA House  / Within N Without - Small Scale, Garden, Facade, ArchPrimitive Future - GUMPHA House  / Within N Without - More Images+ 17

  • Architects: Within N Without
  • Area Area of this architecture project Area:  1200 ft²
  • Year Completion year of this architecture project Year:  2016
  • Manufacturers Brands with products used in this architecture project
    Manufacturers:  Saint-Gobain, Jaguar, Star ferro

From the Territory to the Inhabitant / Rozana Montiel | Estudio de Arquitectura

From the Territory to the Inhabitant / Rozana Montiel | Estudio de Arquitectura - HousesFrom the Territory to the Inhabitant / Rozana Montiel | Estudio de Arquitectura - HousesFrom the Territory to the Inhabitant / Rozana Montiel | Estudio de Arquitectura - HousesFrom the Territory to the Inhabitant / Rozana Montiel | Estudio de Arquitectura - HousesFrom the Territory to the Inhabitant / Rozana Montiel | Estudio de Arquitectura - More Images+ 15

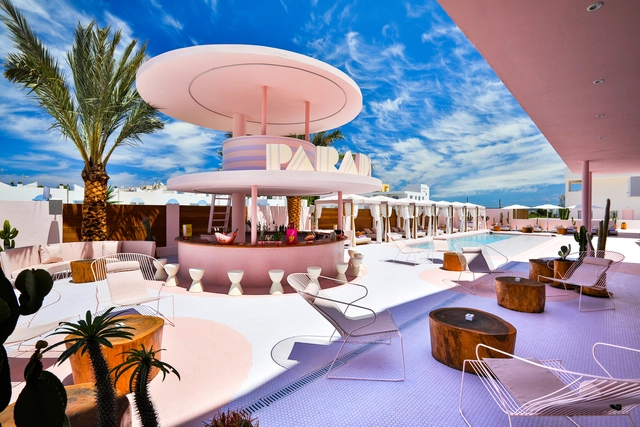
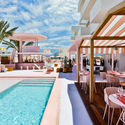
Art Hotel Paradiso Ibiza / IlmioDesign

Art Hotel Paradiso Ibiza  / IlmioDesign - Interior Photography, Hotels Interiors, Bedroom, FacadeArt Hotel Paradiso Ibiza  / IlmioDesign - Exterior Photography, Hotels Interiors, TableArt Hotel Paradiso Ibiza  / IlmioDesign - Interior Photography, Hotels Interiors, Bedroom, Lighting, BedArt Hotel Paradiso Ibiza  / IlmioDesign - Interior Photography, Hotels Interiors, Table, ChairArt Hotel Paradiso Ibiza  / IlmioDesign - More Images+ 27

  • Architects: IlmioDesign
  • Area Area of this architecture project Area:  12000 m²
  • Year Completion year of this architecture project Year:  2018
  • Manufacturers Brands with products used in this architecture project
    Manufacturers:  Aromas del Campo, Ilmiodesign, Isimar, Kartell, Marset, +2


Morelia Cultural Center / Iván Marín + Doho constructivo

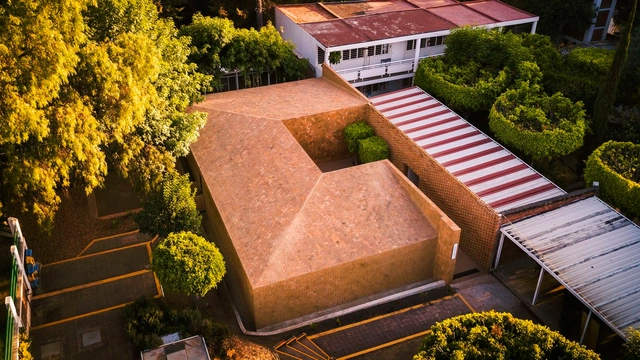
Morelia Cultural Center / Iván Marín + Doho constructivo - Cultural CenterMorelia Cultural Center / Iván Marín + Doho constructivo - Cultural CenterMorelia Cultural Center / Iván Marín + Doho constructivo - Cultural CenterMorelia Cultural Center / Iván Marín + Doho constructivo - Interior Photography, Cultural Center, Table, ChairMorelia Cultural Center / Iván Marín + Doho constructivo - More Images+ 10

  • Area Area of this architecture project Area:  230 m²
  • Year Completion year of this architecture project Year:  2018
  • Manufacturers Brands with products used in this architecture project
    Manufacturers:  Sherwin-Williams, Cemex, Tecno Lite, Terza

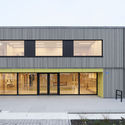

Kindergarten St. Laurentius / goldbrunner + hrycyk

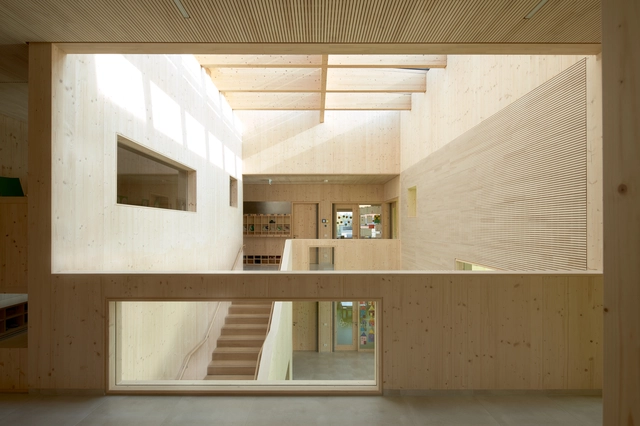
Kindergarten St. Laurentius / goldbrunner + hrycyk - Exterior Photography, Educational Interiors, Facade, DoorKindergarten St. Laurentius / goldbrunner + hrycyk - Educational InteriorsKindergarten St. Laurentius / goldbrunner + hrycyk - Interior Photography, Educational Interiors, FacadeKindergarten St. Laurentius / goldbrunner + hrycyk - Exterior Photography, Educational Interiors, Door, FacadeKindergarten St. Laurentius / goldbrunner + hrycyk - More Images+ 10

•
Neustadt an der Donau, Germany
  • Architects: goldbrunner, hrycyk
  • Area Area of this architecture project Area:  955 m²
  • Year Completion year of this architecture project Year:  2018
  • Manufacturers Brands with products used in this architecture project
    Manufacturers:  KEIM, Forbo Flooring Systems, ADLER, Binderholz, Nuprotec
  • Professionals: Goderbauer

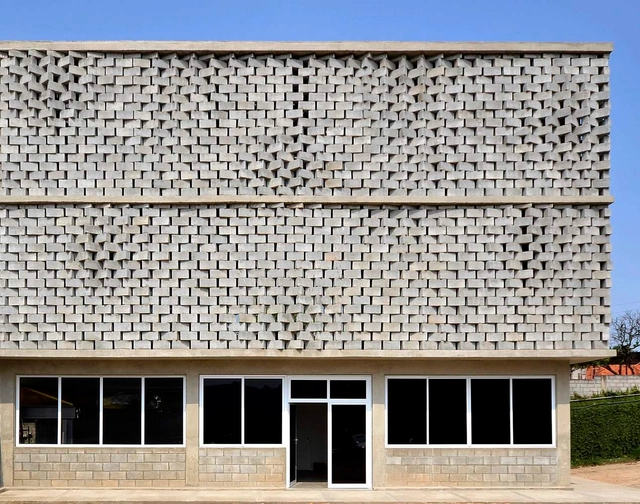
CoBLOgó Office / SUBdV

CoBLOgó Office / SUBdV - Institutional BuildingsCoBLOgó Office / SUBdV - Institutional BuildingsCoBLOgó Office / SUBdV - Institutional BuildingsCoBLOgó Office / SUBdV - Institutional BuildingsCoBLOgó Office / SUBdV - More Images+ 13

  • Architects: SUBdV
  • Area Area of this architecture project Area:  500 m²
  • Year Completion year of this architecture project Year:  2014
  • Manufacturers Brands with products used in this architecture project
    Manufacturers:  Claudio Moreira, Coelho Metal Esquadrias, Francisco de Andrade

Vila Rica House / BLOCO Arquitetos

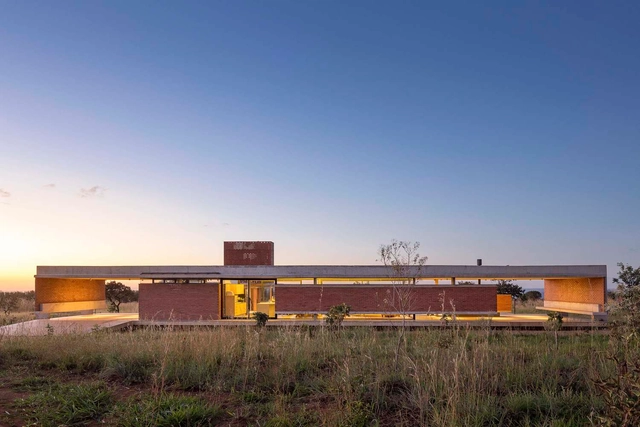
Vila Rica House / BLOCO Arquitetos - HousesVila Rica House / BLOCO Arquitetos - HousesVila Rica House / BLOCO Arquitetos - HousesVila Rica House / BLOCO Arquitetos - HousesVila Rica House / BLOCO Arquitetos - More Images+ 42

•
Brasilia, Brazil
  • Architects: BLOCO Arquitetos
  • Area Area of this architecture project Area:  400 m²
  • Year Completion year of this architecture project Year:  2017
  • Manufacturers Brands with products used in this architecture project
    Manufacturers:  Cleimar Marcenaria, Marmoraria Alvorada, Talentus Esquadrias

Dpot House / Isay Weinfeld

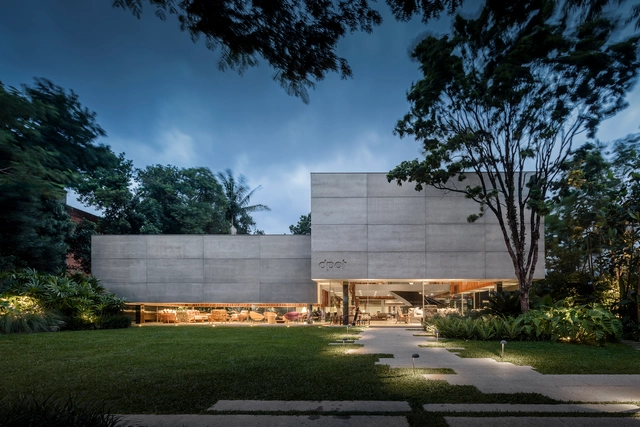
Dpot House / Isay Weinfeld - StoreDpot House / Isay Weinfeld - StoreDpot House / Isay Weinfeld - StoreDpot House / Isay Weinfeld - StoreDpot House / Isay Weinfeld - More Images+ 14

•
Jardim America, Brazil
  • Architects: Isay Weinfeld
  • Area Area of this architecture project Area:  770 m²
  • Year Completion year of this architecture project Year:  2015
  • Manufacturers Brands with products used in this architecture project
    Manufacturers:  Hansgrohe, Art Steel, Cia de Iluminação, Clatt, Concresteel, +7

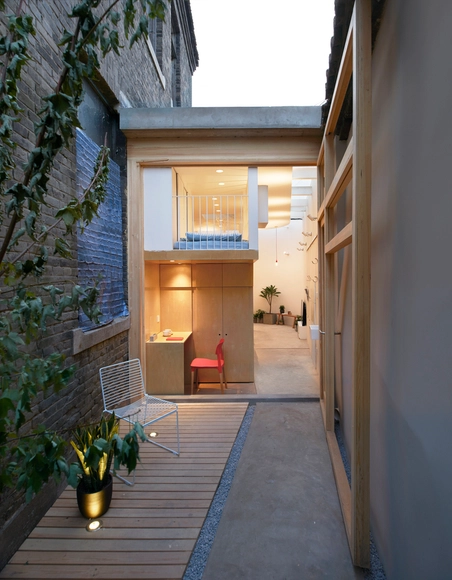
Dengshikou Hutong Residence / B.L.U.E. Architecture Studio

Dengshikou Hutong Residence / B.L.U.E. Architecture Studio - Houses, Bedroom, Facade, Chair, BedDengshikou Hutong Residence / B.L.U.E. Architecture Studio - Houses, Stairs, TableDengshikou Hutong Residence / B.L.U.E. Architecture Studio - Houses, FacadeDengshikou Hutong Residence / B.L.U.E. Architecture Studio - Houses, Courtyard, FacadeDengshikou Hutong Residence / B.L.U.E. Architecture Studio - More Images+ 37

•
Dongcheng Qu, China

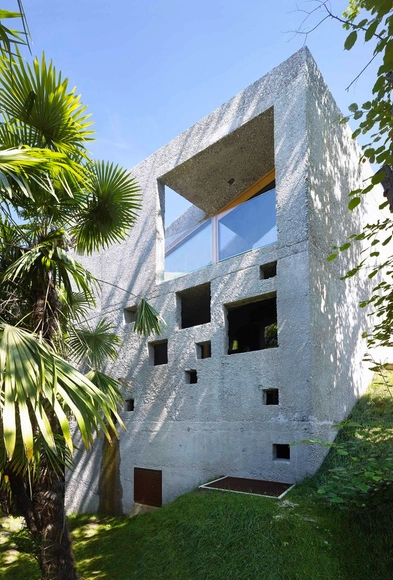
Concrete House in Caviano / Wespi de Meuron Romeo architects

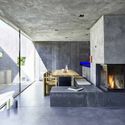
Concrete House in Caviano / Wespi de Meuron Romeo architects - Houses, DoorConcrete House in Caviano / Wespi de Meuron Romeo architects - Houses, Facade, Arch, ColumnConcrete House in Caviano / Wespi de Meuron Romeo architects - Houses, Courtyard, Facade, HandrailConcrete House in Caviano / Wespi de Meuron Romeo architects - Houses, Facade, Beam, Table, ChairConcrete House in Caviano / Wespi de Meuron Romeo architects - More Images+ 26

•
Gambarogno, Switzerland