1. ArchDaily
  2. Iceberg

Iceberg: The Latest Architecture and News

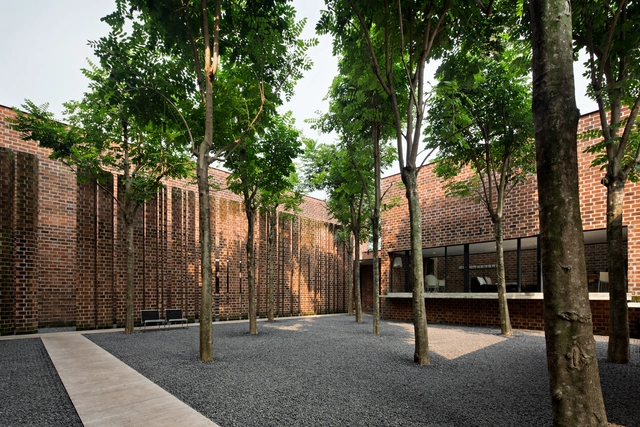
@BATUBATA / Studio Air Putih

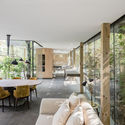
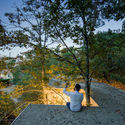
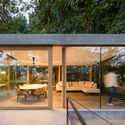
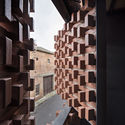
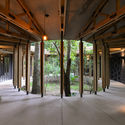
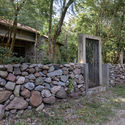
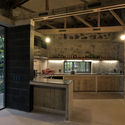
@BATUBATA  / Studio Air Putih - Offices, Table, Chair@BATUBATA  / Studio Air Putih - Offices, Facade, Chair, Table@BATUBATA  / Studio Air Putih - Offices, Courtyard, Facade, Arch@BATUBATA  / Studio Air Putih - Offices, Fence, Facade@BATUBATA  / Studio Air Putih - More Images+ 22

•
Serpong, Indonesia
  • Architects: Studio Air Putih
  • Area Area of this architecture project Area:  1022 m²
  • Year Completion year of this architecture project Year:  2017

House with the Soaring Rock / Spasm Design

House with the Soaring Rock / Spasm Design - Houses, Facade, Coast
© Photographix

House with the Soaring Rock / Spasm Design - Houses, Handrail, Facade, StairsHouse with the Soaring Rock / Spasm Design - Houses, Deck, Facade, Beam, Table, Lighting, BenchHouse with the Soaring Rock / Spasm Design - Houses, Patio, Door, Balcony, Table, ChairHouse with the Soaring Rock / Spasm Design - Houses, Garden, Facade, Stairs, HandrailHouse with the Soaring Rock / Spasm Design - More Images+ 23

•
Maharashtra, India

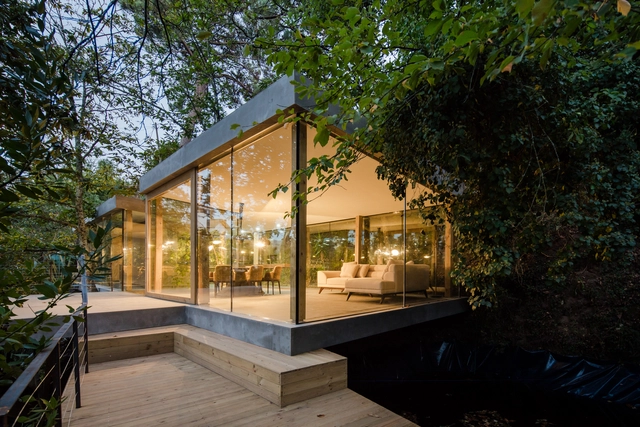
CloakedHouse / 3r Ernesto Pereira

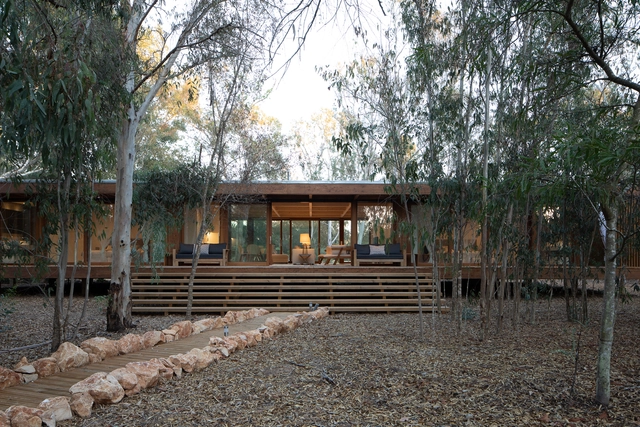
CloakedHouse / 3r Ernesto Pereira - Houses, Facade, Table, ChairCloakedHouse / 3r Ernesto Pereira - Houses, Facade, Beam, Table, ChairCloakedHouse / 3r Ernesto Pereira - Houses, ForestCloakedHouse / 3r Ernesto Pereira - Houses, Patio, Door, Facade, Table, ChairCloakedHouse / 3r Ernesto Pereira - More Images+ 24

•
Marco de Canaveses, Portugal
  • Architects: 3r Ernesto Pereira
  • Area Area of this architecture project Area:  140 m²
  • Year Completion year of this architecture project Year:  2017
  • Manufacturers Brands with products used in this architecture project
    Manufacturers:  Investwood, Saint-Gobain, Ofa

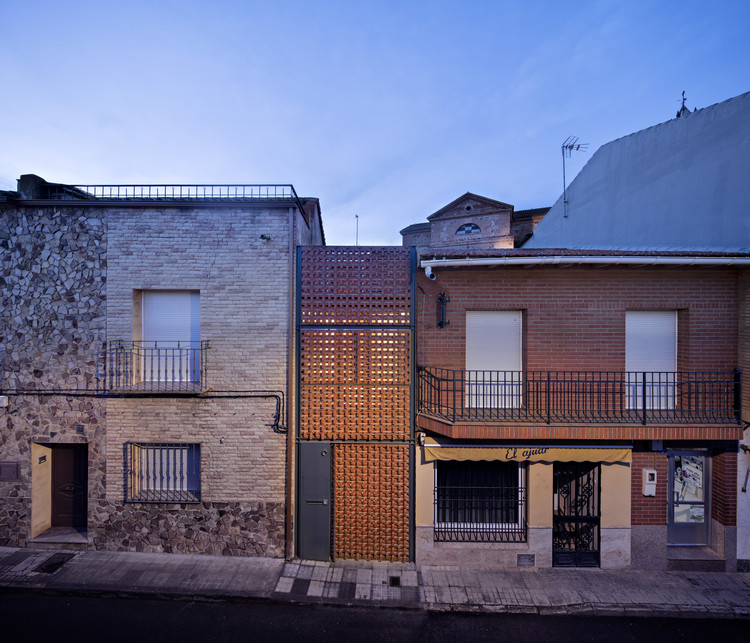
Piedrabuena House / MUKAarquitectura

Piedrabuena House / MUKAarquitectura - Residential Architecture
Cortesía de MUKAarquitectura

Piedrabuena House / MUKAarquitectura - Residential ArchitecturePiedrabuena House / MUKAarquitectura - Residential ArchitecturePiedrabuena House / MUKAarquitectura - Residential ArchitecturePiedrabuena House / MUKAarquitectura - Residential ArchitecturePiedrabuena House / MUKAarquitectura - More Images+ 12

  • Architects: MUKAarquitectura
  • Area Area of this architecture project Area:  135 m²
  • Year Completion year of this architecture project Year:  2017
  • Manufacturers Brands with products used in this architecture project
    Manufacturers:  Cerámica Malpesa, Intelec, Sanpec

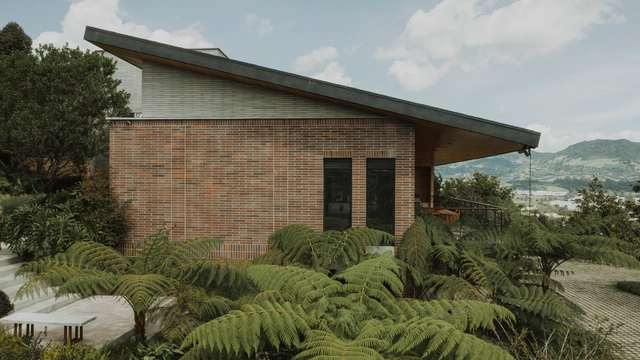
C79 House / Base Taller

C79 House / Base Taller - HousesC79 House / Base Taller - Interior Photography, Houses, Kitchen, Countertop, LightingC79 House / Base Taller - HousesC79 House / Base Taller - Exterior Photography, HousesC79 House / Base Taller - More Images+ 21

•
La Ceja, Colombia
  • Architects: Base taller
  • Area Area of this architecture project Area:  586 m²
  • Year Completion year of this architecture project Year:  2015
  • Manufacturers Brands with products used in this architecture project
    Manufacturers:  AutoDesk, Chaos Group, Acquafloor, Adobe Systems Incorporated, Cedro Rojo, +4

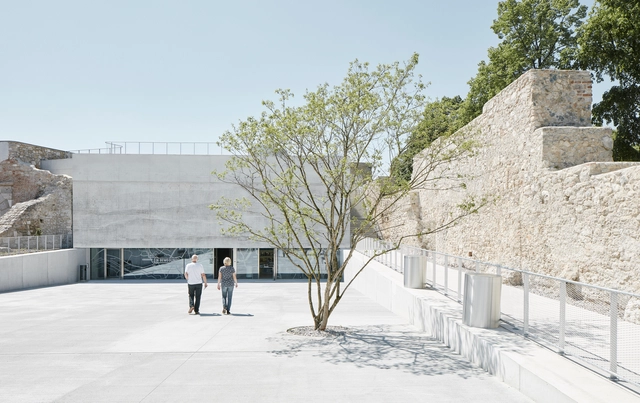
New Gallery and Casemates / Bevk Perović arhitekti

New Gallery and Casemates / Bevk Perović arhitekti - Gallery, Garden, FacadeNew Gallery and Casemates / Bevk Perović arhitekti - Gallery, FacadeNew Gallery and Casemates / Bevk Perović arhitekti - Gallery, Facade, Arch, Arcade, ColumnNew Gallery and Casemates / Bevk Perović arhitekti - Gallery, ArchNew Gallery and Casemates / Bevk Perović arhitekti - More Images+ 11

•
Wiener Neustadt, Austria

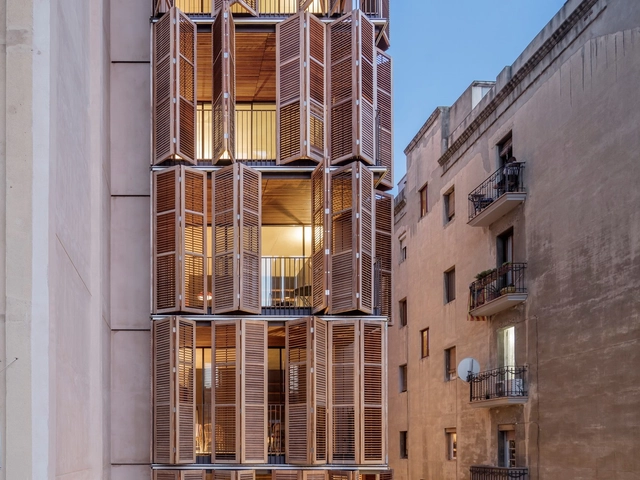
Apartment Building for Four Friends / Lussi+Halter Partner AG + Lola Domenech

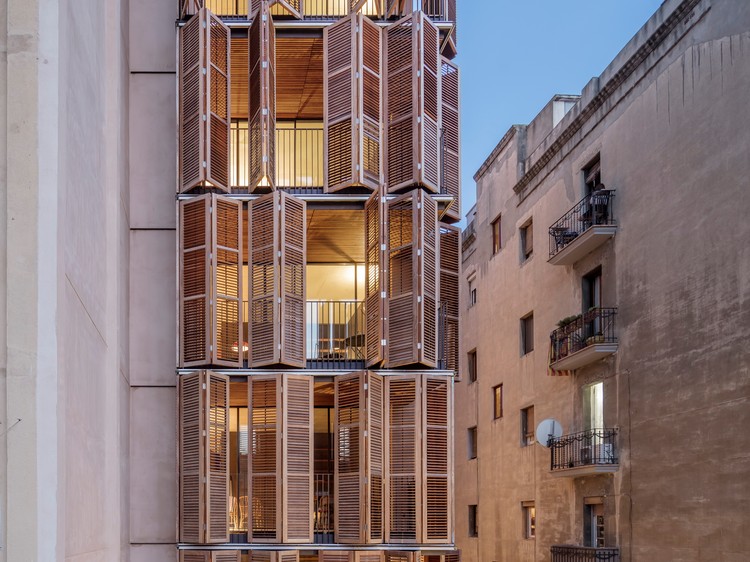
Apartment Building for Four Friends / Lussi+Halter Partner AG + Lola Domenech - Exterior Photography, Apartments, FacadeApartment Building for Four Friends / Lussi+Halter Partner AG + Lola Domenech - Interior Photography, Apartments, Kitchen, Table, BenchApartment Building for Four Friends / Lussi+Halter Partner AG + Lola Domenech - ApartmentsApartment Building for Four Friends / Lussi+Halter Partner AG + Lola Domenech - Exterior Photography, Apartments, Door, Facade, Beam, Chair, TableApartment Building for Four Friends / Lussi+Halter Partner AG + Lola Domenech - More Images+ 20

•
Barcelona, Spain
  • Architects: Lola Domènech, Lussi + Partner AG
  • Area Area of this architecture project Area:  913 m²
  • Year Completion year of this architecture project Year:  2019
  • Manufacturers Brands with products used in this architecture project
    Manufacturers:  Technal, Duravit, Cevica, Siemens, Trass

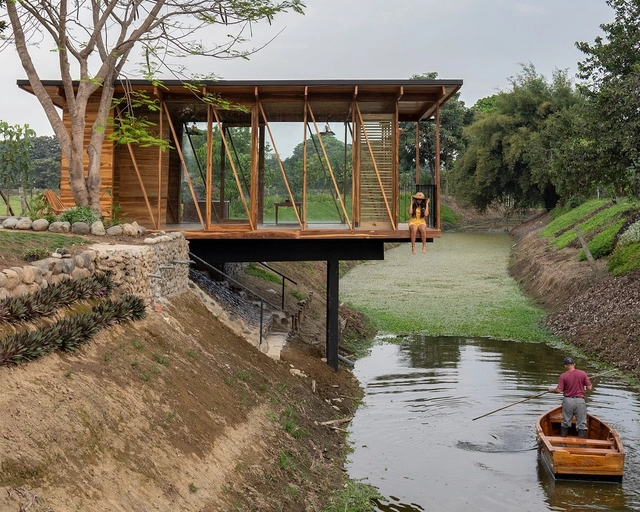
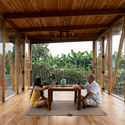
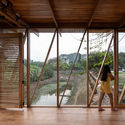
Tea Room / Natura Futura

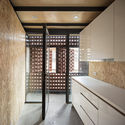
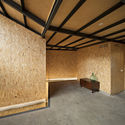
Tea Room / Natura Futura - Interior Photography, Installations & StructuresTea Room / Natura Futura - Interior Photography, Installations & StructuresTea Room / Natura Futura - Interior Photography, Installations & StructuresTea Room / Natura Futura - Exterior Photography, Installations & StructuresTea Room / Natura Futura - More Images+ 20

  • Architects: Natura Futura
  • Area Area of this architecture project Area:  32 m²
  • Year Completion year of this architecture project Year:  2021

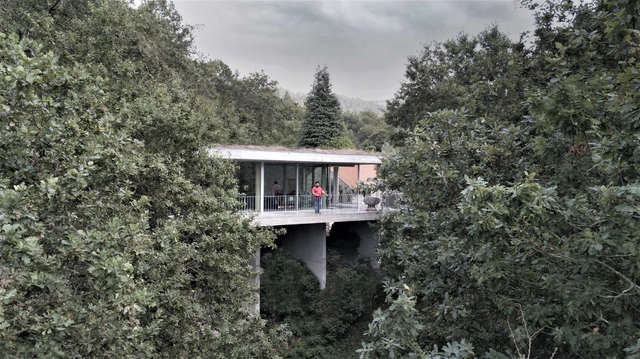
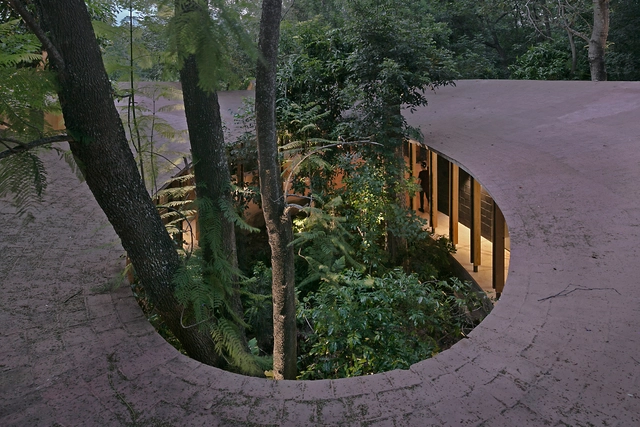
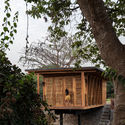
Treetop House / João Marques Franco

Treetop House / João Marques Franco - Interior Photography, Houses, BenchTreetop House / João Marques Franco - Exterior Photography, HousesTreetop House / João Marques Franco - Exterior Photography, HousesTreetop House / João Marques Franco - Interior Photography, HousesTreetop House / João Marques Franco - More Images+ 38

  • Area Area of this architecture project Area:  148 m²
  • Year Completion year of this architecture project Year:  2020
  • Manufacturers Brands with products used in this architecture project
    Manufacturers:  Cosentino, BRUMA, Cortizo

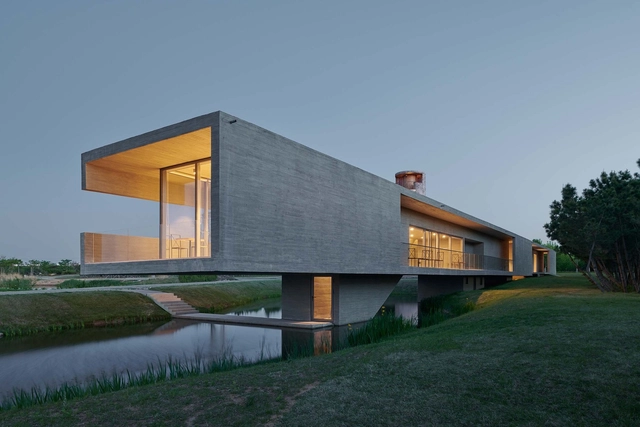
Swan Lake Bridge House and Viewing Tower / TAO - Trace Architecture Office

Swan Lake Bridge House and Viewing Tower / TAO - Trace Architecture Office - Visitor CenterSwan Lake Bridge House and Viewing Tower / TAO - Trace Architecture Office - Visitor CenterSwan Lake Bridge House and Viewing Tower / TAO - Trace Architecture Office - Visitor CenterSwan Lake Bridge House and Viewing Tower / TAO - Trace Architecture Office - Visitor CenterSwan Lake Bridge House and Viewing Tower / TAO - Trace Architecture Office - More Images+ 44


House in Laax / Valerio Olgiati

House in Laax  / Valerio Olgiati - HousesHouse in Laax  / Valerio Olgiati - Houses, Door, FacadeHouse in Laax  / Valerio Olgiati - Houses, DoorHouse in Laax  / Valerio Olgiati - Houses, Stairs, Handrail, ColumnHouse in Laax  / Valerio Olgiati - More Images+ 8

Mima House / Marta Brandão + Mário Sousa

Mima House / Marta Brandão + Mário Sousa - Exterior Photography, HousesMima House / Marta Brandão + Mário Sousa - Interior Photography, Houses, Door, ColumnMima House / Marta Brandão + Mário Sousa - Interior Photography, Houses, BeamMima House / Marta Brandão + Mário Sousa - Interior Photography, Houses, Beam, Table, ChairMima House / Marta Brandão + Mário Sousa - More Images+ 21

  • Architects: Marta Brandao, Mário Souza
  • Year Completion year of this architecture project Year:  2021

Campus de Belval / Inessa Hansch Architecte

Campus de Belval / Inessa Hansch Architecte - University, Garden, Facade, Fence, Beam, HandrailCampus de Belval / Inessa Hansch Architecte - University, Facade, Beam, HandrailCampus de Belval / Inessa Hansch Architecte - University, Facade, Balcony, HandrailCampus de Belval / Inessa Hansch Architecte - University, Facade, BeamCampus de Belval / Inessa Hansch Architecte - More Images+ 16

•
Esch-sur-Alzette, Luxembourg

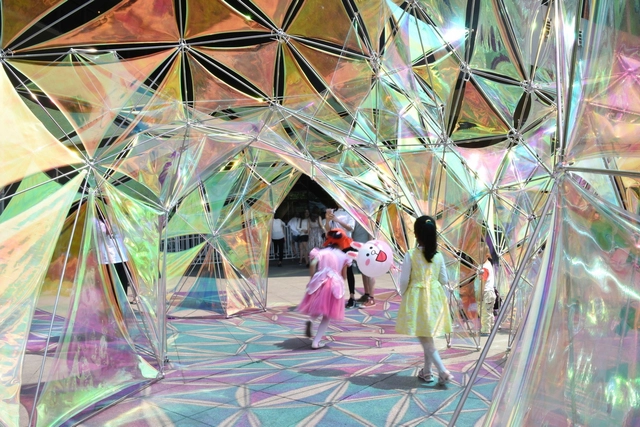
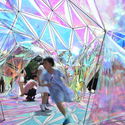
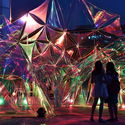
Flora Pavilion / Design School of Nanjing University of the Arts

Flora Pavilion / Design School of Nanjing University of the Arts - Small Scale, FacadeFlora Pavilion / Design School of Nanjing University of the Arts - Small ScaleFlora Pavilion / Design School of Nanjing University of the Arts - Small Scale, LightingFlora Pavilion / Design School of Nanjing University of the Arts - Small Scale, LightingFlora Pavilion / Design School of Nanjing University of the Arts - More Images+ 14

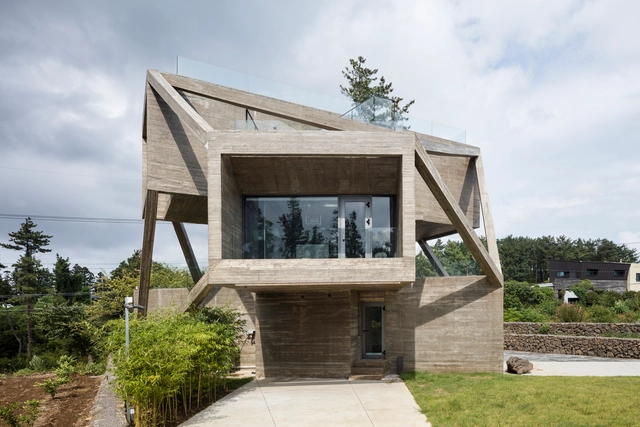
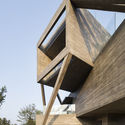
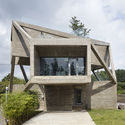
Simple House / Moon Hoon

Simple House / Moon Hoon - Houses, BeamSimple House / Moon Hoon - Houses, FacadeSimple House / Moon Hoon - Houses, FacadeSimple House / Moon Hoon - Houses, Garden, Facade, StairsSimple House / Moon Hoon - More Images+ 52

•
Jeju-si, South Korea
  • Architects: Moon Hoon
  • Area Area of this architecture project Area:  206 m²
  • Year Completion year of this architecture project Year:  2017
  • Professionals: RC

Amacueca House / COA arquitectura + Departamento de Arquitectura

Amacueca House / COA arquitectura + Departamento de Arquitectura - House InteriorsAmacueca House / COA arquitectura + Departamento de Arquitectura - House InteriorsAmacueca House / COA arquitectura + Departamento de Arquitectura - House InteriorsAmacueca House / COA arquitectura + Departamento de Arquitectura - House InteriorsAmacueca House / COA arquitectura + Departamento de Arquitectura - More Images+ 18

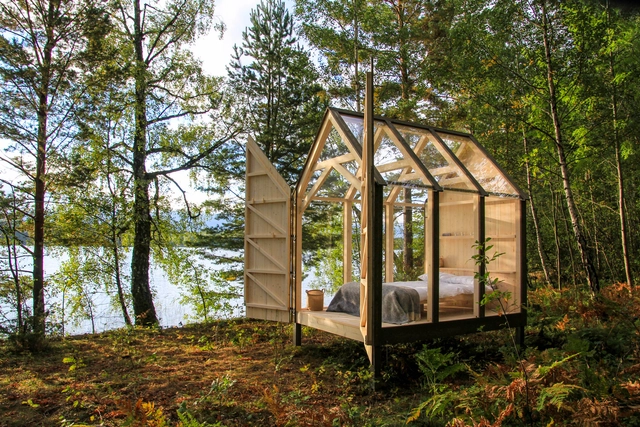
72h Cabin / JeanArch

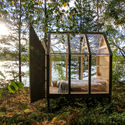
72h Cabin / JeanArch - Cabins & Lodges, Garden, Arch, Forest72h Cabin / JeanArch - Cabins & Lodges, Beam, Arch, Facade72h Cabin / JeanArch - Cabins & Lodges, Facade, Stairs72h Cabin / JeanArch - Cabins & Lodges, Garden, Forest72h Cabin / JeanArch - More Images+ 15

•
Taserud-Arvika Östra, Sweden
  • Architects: JeanArch
  • Area Area of this architecture project Area:  5 m²
  • Year Completion year of this architecture project Year:  2017
  • Manufacturers Brands with products used in this architecture project
    Manufacturers:  Eksjö sawmill, Lexan, Moelven

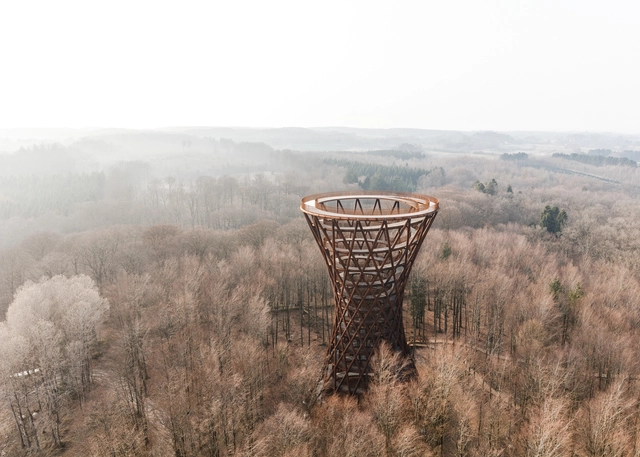
Camp Adventure Observation Tower / EFFEKT

Camp Adventure Observation Tower / EFFEKT - Landmarks & MonumentsCamp Adventure Observation Tower / EFFEKT - Landmarks & MonumentsCamp Adventure Observation Tower / EFFEKT - Exterior Photography, Landmarks & MonumentsCamp Adventure Observation Tower / EFFEKT - Landmarks & MonumentsCamp Adventure Observation Tower / EFFEKT - More Images+ 29