1. ArchDaily
  2. Iceberg

Iceberg: The Latest Architecture and News

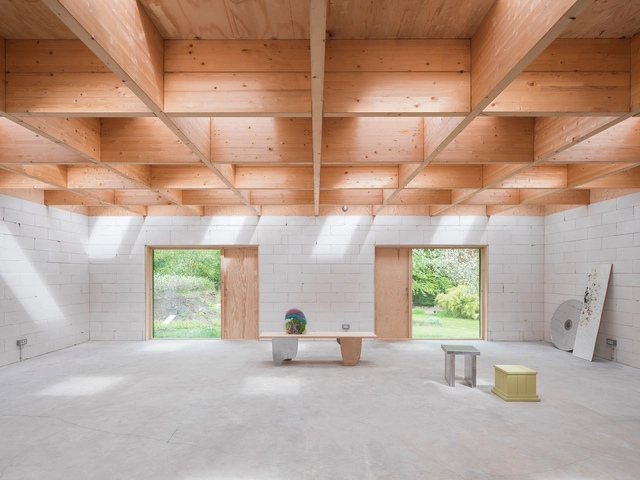
House for Two Artists / Förstberg Ling

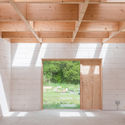
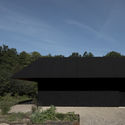
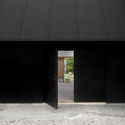
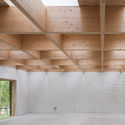
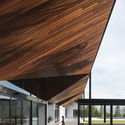
House for Two Artists / Förstberg Ling	 - Interior Photography, Houses, Beam, FacadeHouse for Two Artists / Förstberg Ling	 - Exterior Photography, HousesHouse for Two Artists / Förstberg Ling	 - Interior Photography, HousesHouse for Two Artists / Förstberg Ling	 - Interior Photography, Houses, BeamHouse for Two Artists / Förstberg Ling	 - More Images+ 12

•
Röstånga, Sweden

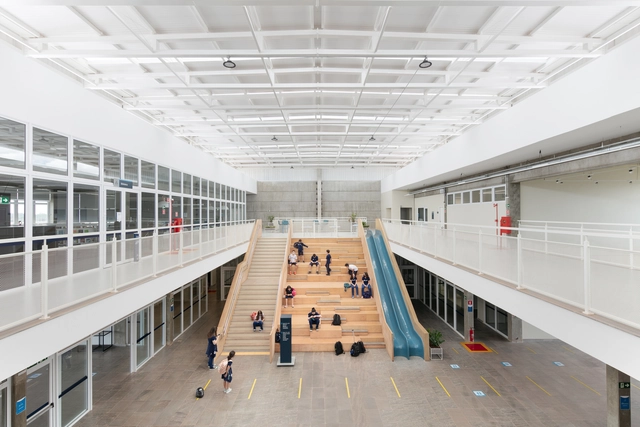
Marista Santo Antônio School / Hype Studio

Marista Santo Antônio School / Hype Studio - Interior Photography, High School, Facade, LightingMarista Santo Antônio School / Hype Studio - Interior Photography, High SchoolMarista Santo Antônio School / Hype Studio - Drawings, High SchoolMarista Santo Antônio School / Hype Studio - Interior Photography, High SchoolMarista Santo Antônio School / Hype Studio - More Images+ 19

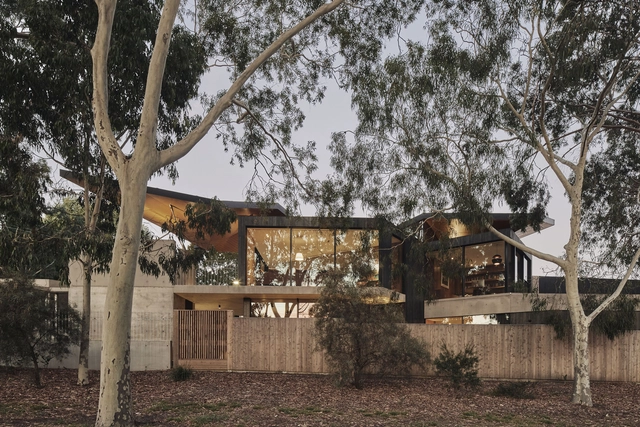
Levo’s House / Clinton Murray Architects

Levo’s House / Clinton Murray Architects - Exterior Photography, House Interiors, Door, FacadeLevo’s House / Clinton Murray Architects - Interior Photography, House Interiors, Kitchen, BeamLevo’s House / Clinton Murray Architects - Interior Photography, House Interiors, Facade, ChairLevo’s House / Clinton Murray Architects - Interior Photography, House InteriorsLevo’s House / Clinton Murray Architects - More Images+ 11

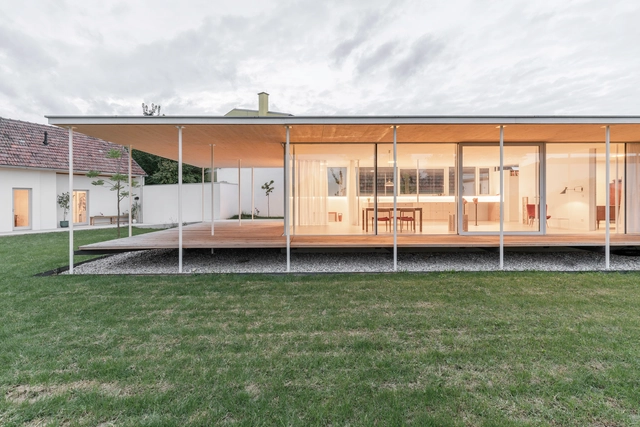
Atelier for a Sculpture Artist / Maximilian Eisenköck Architecture

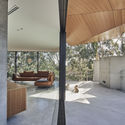
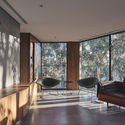
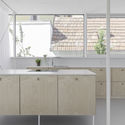
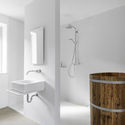
Atelier for a Sculpture Artist / Maximilian Eisenköck Architecture - Interior Photography, Houses, Door, FacadeAtelier for a Sculpture Artist / Maximilian Eisenköck Architecture - Interior Photography, Houses, Kitchen, Table, CountertopAtelier for a Sculpture Artist / Maximilian Eisenköck Architecture - Interior Photography, Houses, Bathroom, SinkAtelier for a Sculpture Artist / Maximilian Eisenköck Architecture - Interior Photography, Houses, DeckAtelier for a Sculpture Artist / Maximilian Eisenköck Architecture - More Images+ 31

•
Neuaigen, Austria
  • Area Area of this architecture project Area:  271 m²
  • Year Completion year of this architecture project Year:  2020
  • Manufacturers Brands with products used in this architecture project
    Manufacturers:  Grohe, Coverit, Forbo, Hansa, MARAZZI, +3

Operation Between Walls / Natura Futura

Operation Between Walls / Natura Futura - Exterior Photography, RenovationOperation Between Walls / Natura Futura - Interior Photography, RenovationOperation Between Walls / Natura Futura - Interior Photography, RenovationOperation Between Walls / Natura Futura - Exterior Photography, RenovationOperation Between Walls / Natura Futura - More Images+ 17

  • Architects: Natura Futura
  • Area Area of this architecture project Area:  220 m²
  • Year Completion year of this architecture project Year:  2020

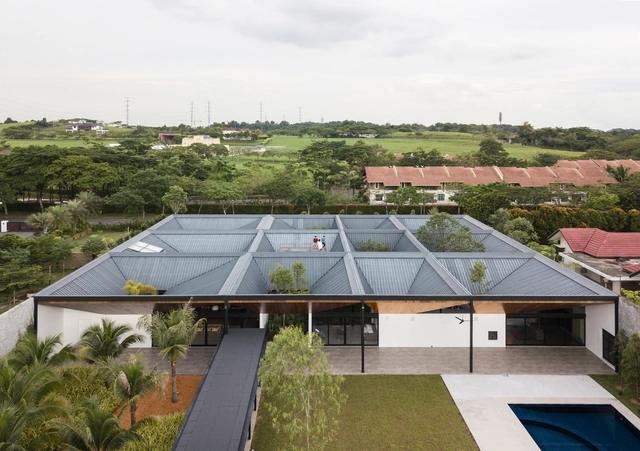
Cloister House / Formwerkz Architects

Cloister House / Formwerkz Architects - Interior Photography, HousesCloister House / Formwerkz Architects - Interior Photography, Houses, Beam, FacadeCloister House / Formwerkz Architects - Interior Photography, Houses, FacadeCloister House / Formwerkz Architects - Exterior Photography, Houses, FacadeCloister House / Formwerkz Architects - More Images+ 17

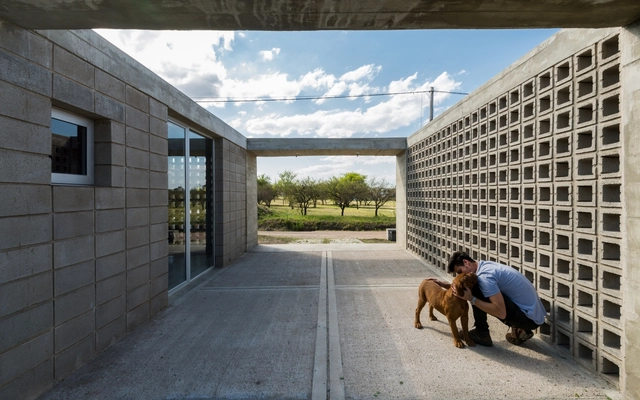
Catalinas Houses / Agustín Lozada

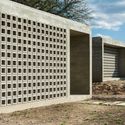
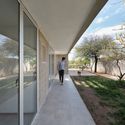
Catalinas Houses / Agustín Lozada - HousesCatalinas Houses / Agustín Lozada - HousesCatalinas Houses / Agustín Lozada - HousesCatalinas Houses / Agustín Lozada - HousesCatalinas Houses / Agustín Lozada - More Images+ 31

•
Cordoba, Argentina
  • Architects: Agustín Lozada
  • Area Area of this architecture project Area:  110 m²
  • Year Completion year of this architecture project Year:  2017
  • Manufacturers Brands with products used in this architecture project
    Manufacturers:  Corblock, La Paz, Orange, Win2

Nordeste Offices / Mínimo Común Arquitectura

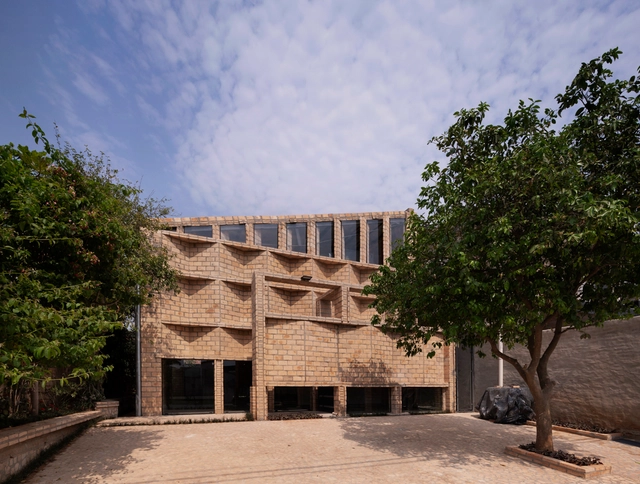
Nordeste Offices / Mínimo Común Arquitectura - ExtensionNordeste Offices / Mínimo Común Arquitectura - ExtensionNordeste Offices / Mínimo Común Arquitectura - ExtensionNordeste Offices / Mínimo Común Arquitectura - ExtensionNordeste Offices / Mínimo Común Arquitectura - More Images+ 17

•
Mariano Roque Alonso, Paraguay

Anandaloy Center / Studio Anna Heringer

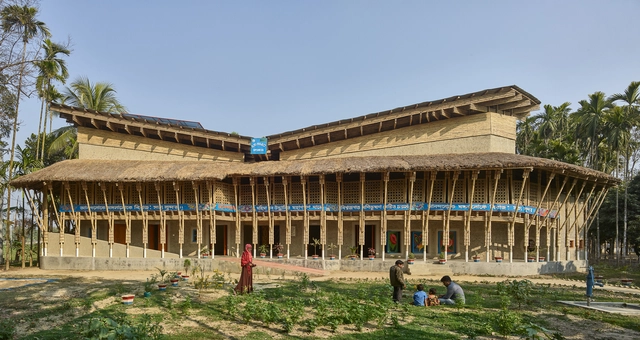
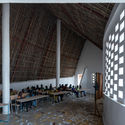
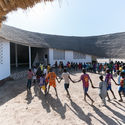
Anandaloy Center / Studio Anna Heringer - Exterior Photography, Community CenterAnandaloy Center / Studio Anna Heringer - Exterior Photography, Community CenterAnandaloy Center / Studio Anna Heringer - Exterior Photography, Community Center, FacadeAnandaloy Center / Studio Anna Heringer - Interior Photography, Community Center, Column, Beam, Arch, ArcadeAnandaloy Center / Studio Anna Heringer - More Images+ 12

Grand Palais Cinema / Antonio Virga Architecte

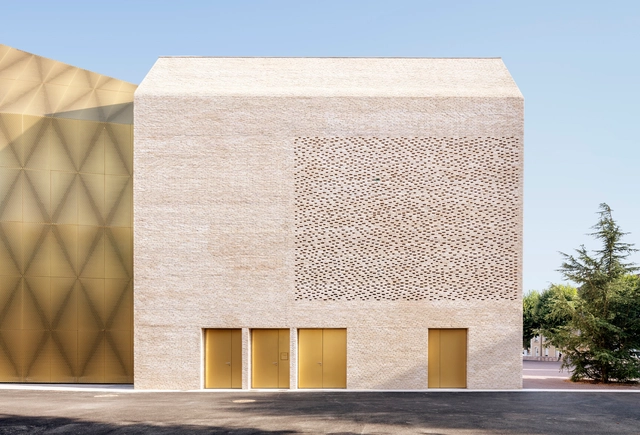
Grand Palais Cinema / Antonio Virga Architecte - Interior Photography, CinemaGrand Palais Cinema / Antonio Virga Architecte - Exterior Photography, Cinema, FacadeGrand Palais Cinema / Antonio Virga Architecte - Exterior Photography, Cinema, FacadeGrand Palais Cinema / Antonio Virga Architecte - Exterior Photography, Cinema, FacadeGrand Palais Cinema / Antonio Virga Architecte - More Images+ 36

•
Cahors, France

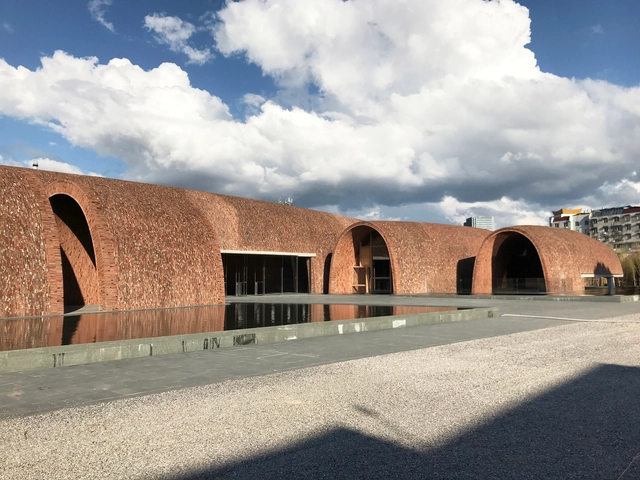
Jingdezhen Imperial Kiln Museum / Studio Zhu-Pei

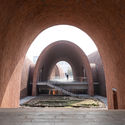
Jingdezhen Imperial Kiln Museum / Studio Zhu-Pei - MuseumJingdezhen Imperial Kiln Museum / Studio Zhu-Pei - MuseumJingdezhen Imperial Kiln Museum / Studio Zhu-Pei - MuseumJingdezhen Imperial Kiln Museum / Studio Zhu-Pei - MuseumJingdezhen Imperial Kiln Museum / Studio Zhu-Pei - More Images+ 43

  • Architects

  • Location

    East gate of Royal Kiln Factory, Junction of Shengli Road and Zhonghua North Road, Zhushan District, Jingdezhen, Jiangxi, China
  • Project Year

    2020
  • Photographs

    Courtesy of Studio Zhu-Pei, Schran Images
  • Area

    10370.0 m2

Fass School and Teachers’ Residences / Toshiko Mori Architect

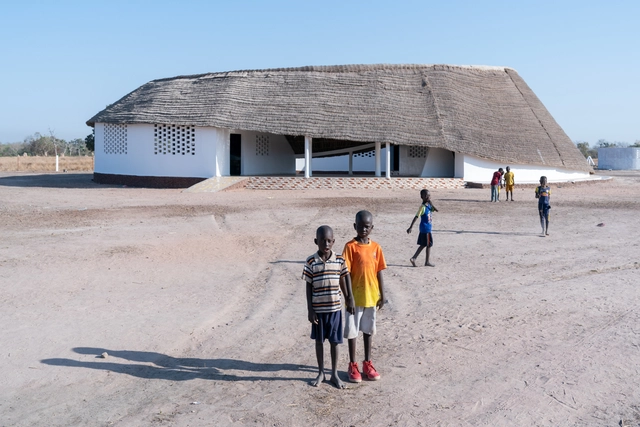
Fass School and Teachers’ Residences / Toshiko Mori Architect - Interior Photography, Schools Fass School and Teachers’ Residences / Toshiko Mori Architect - Interior Photography, Schools , Door, Chair, TableFass School and Teachers’ Residences / Toshiko Mori Architect - Exterior Photography, Schools Fass School and Teachers’ Residences / Toshiko Mori Architect - Exterior Photography, Schools Fass School and Teachers’ Residences / Toshiko Mori Architect - More Images+ 9

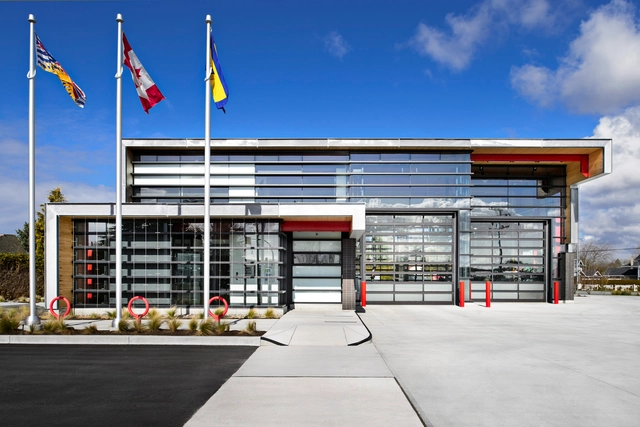
Richmond Firehall No.2 / HCMA

Richmond Firehall No.2 / HCMA - Fire Station, FacadeRichmond Firehall No.2 / HCMA - Fire Station, Beam, Facade, ColumnRichmond Firehall No.2 / HCMA - Fire Station, Facade, Fence, Stairs, HandrailRichmond Firehall No.2 / HCMA - Fire Station, Facade, BeamRichmond Firehall No.2 / HCMA - More Images+ 9

•
Richmond, Canada

Timber Dome / Tham & Videgård Arkitekter

Timber Dome / Tham & Videgård Arkitekter - Interior Photography, Pavilion, Patio, StairsTimber Dome / Tham & Videgård Arkitekter - Interior Photography, Pavilion, BeamTimber Dome / Tham & Videgård Arkitekter - Interior Photography, Pavilion, FacadeTimber Dome / Tham & Videgård Arkitekter - Exterior Photography, Pavilion, FacadeTimber Dome / Tham & Videgård Arkitekter - More Images+ 6

•
Stockholm, Sweden

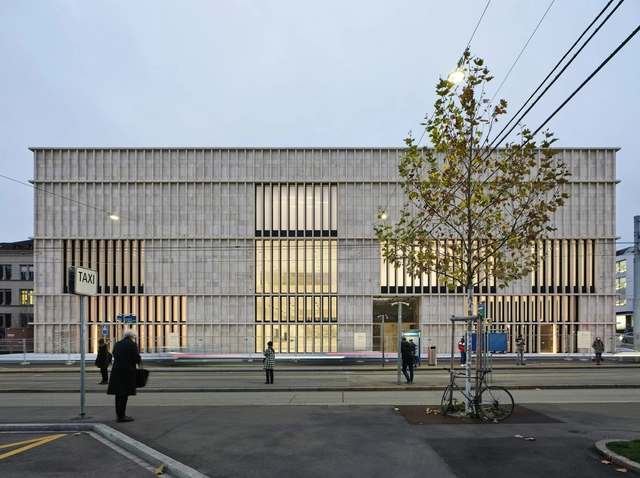
Kunsthaus Zürich Museum Extension / David Chipperfield Architects

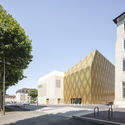
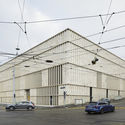
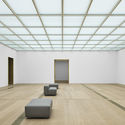
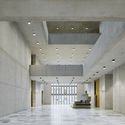
Kunsthaus Zürich Museum Extension / David Chipperfield Architects - Exterior Photography, ExtensionKunsthaus Zürich Museum Extension / David Chipperfield Architects - Interior Photography, ExtensionKunsthaus Zürich Museum Extension / David Chipperfield Architects - Interior Photography, Extension, Facade, DoorKunsthaus Zürich Museum Extension / David Chipperfield Architects - Interior Photography, ExtensionKunsthaus Zürich Museum Extension / David Chipperfield Architects - More Images+ 27

  • Area Area of this architecture project Area:  23300 m²
  • Year Completion year of this architecture project Year:  2020
  • Manufacturers Brands with products used in this architecture project
    Manufacturers:  Holcim

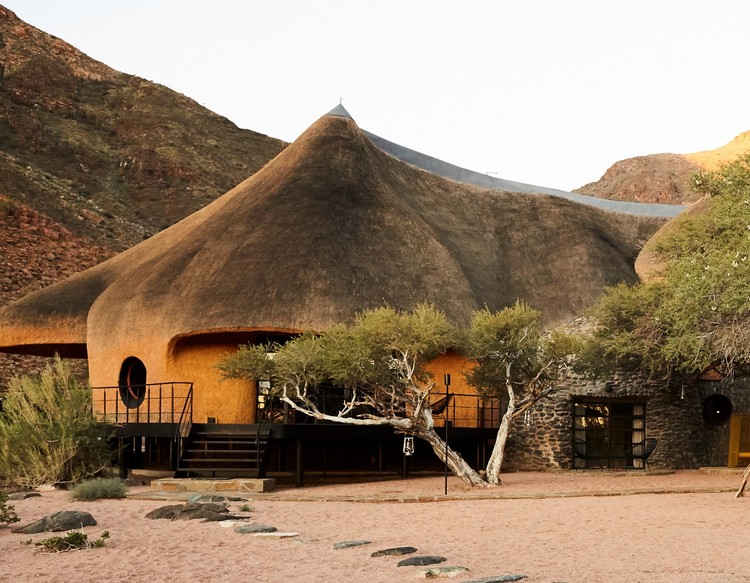
The Nest / Porky Hefer Design

The Nest / Porky Hefer Design - Exterior Photography, Houses
© Katinka Bester

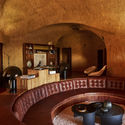
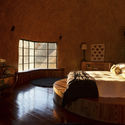
The Nest / Porky Hefer Design - Exterior Photography, HousesThe Nest / Porky Hefer Design - Interior Photography, Houses, Arch, Lighting, Table, ChairThe Nest / Porky Hefer Design - Interior Photography, Houses, Bedroom, Beam, BedThe Nest / Porky Hefer Design - Exterior Photography, HousesThe Nest / Porky Hefer Design - More Images+ 44

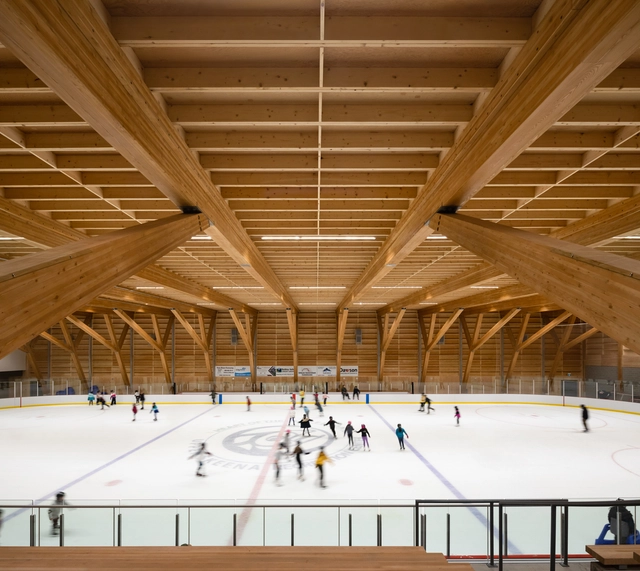
Upper Skeena Recreation Center / Hemsworth Architecture

Upper Skeena Recreation Center / Hemsworth Architecture - Interior Photography, Recreation & Training, BeamUpper Skeena Recreation Center / Hemsworth Architecture - Interior Photography, Recreation & Training, BeamUpper Skeena Recreation Center / Hemsworth Architecture - Interior Photography, Recreation & Training, ChairUpper Skeena Recreation Center / Hemsworth Architecture - Interior Photography, Recreation & TrainingUpper Skeena Recreation Center / Hemsworth Architecture - More Images+ 16

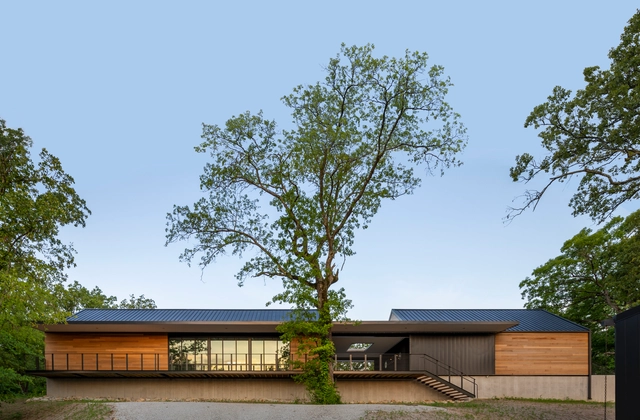
Missouri State University Ozark Education Center / BNIM

Missouri State University Ozark Education Center / BNIM - Interior Photography, University, FacadeMissouri State University Ozark Education Center / BNIM - Exterior Photography, University, FacadeMissouri State University Ozark Education Center / BNIM - Interior Photography, University, Beam, Facade, Table, ChairMissouri State University Ozark Education Center / BNIM - Exterior Photography, UniversityMissouri State University Ozark Education Center / BNIM - More Images+ 17