1. ArchDaily
  2. Iceberg

Iceberg: The Latest Architecture and News
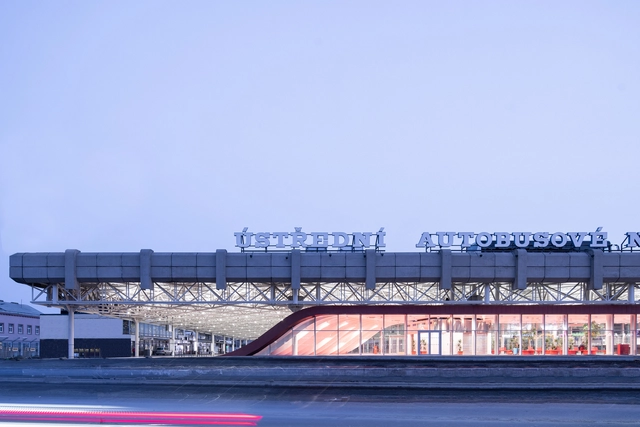
Zvonarka Central Bus Terminal / CHYBIK + KRISTOF

Zvonarka Central Bus Terminal  / CHYBIK + KRISTOF  - Exterior Photography, Bus StationZvonarka Central Bus Terminal  / CHYBIK + KRISTOF  - Interior Photography, Bus Station, ChairZvonarka Central Bus Terminal  / CHYBIK + KRISTOF  - Drawings, Bus StationZvonarka Central Bus Terminal  / CHYBIK + KRISTOF  - Interior Photography, Bus Station, Facade, BeamZvonarka Central Bus Terminal  / CHYBIK + KRISTOF  - More Images+ 2

•
Brno-střed, Czechia

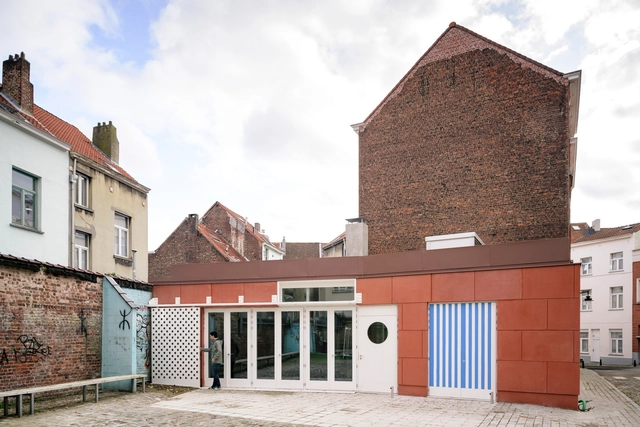
Malinard Youth Center / Carton123 architecten


Malinard Youth Center  / Carton123 architecten - Interior Photography, Youth Center, Facade, TableMalinard Youth Center  / Carton123 architecten - Interior Photography, Youth CenterMalinard Youth Center  / Carton123 architecten - Exterior Photography, Youth CenterMalinard Youth Center  / Carton123 architecten - Exterior Photography, Youth CenterMalinard Youth Center  / Carton123 architecten - More Images+ 15

  • Area Area of this architecture project Area:  225 m²
  • Year Completion year of this architecture project Year:  2020
  • Manufacturers Brands with products used in this architecture project
    Manufacturers:  SVK, VMZINC
  • Professionals: lamda-max, tech3

House Tokyo / UNEMORI ARCHITECTS

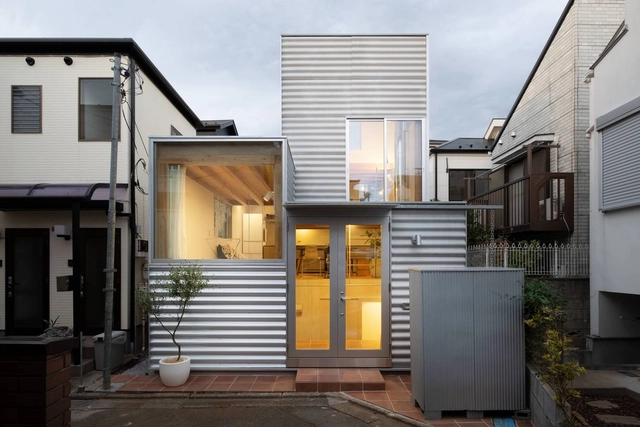
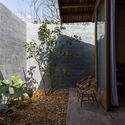
House Tokyo / UNEMORI ARCHITECTS - Interior Photography, Houses, Table, LightingHouse Tokyo / UNEMORI ARCHITECTS - Exterior Photography, Houses, DoorHouse Tokyo / UNEMORI ARCHITECTS - Interior Photography, Houses, Kitchen, Countertop, Table, SinkHouse Tokyo / UNEMORI ARCHITECTS - Interior Photography, Houses, Kitchen, Facade, ChairHouse Tokyo / UNEMORI ARCHITECTS - More Images+ 18

•
Tokyo, Japan
  • Architects: UNEMORI ARCHITECTS
  • Area Area of this architecture project Area:  51 m²
  • Year Completion year of this architecture project Year:  2019

Memphremagog House / naturehumaine architecture

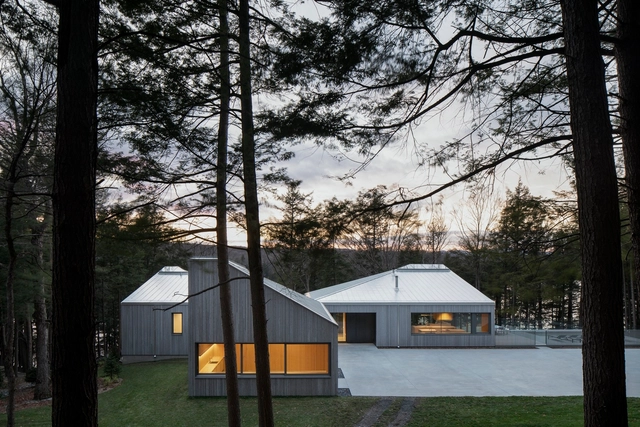
Memphremagog House  / naturehumaine architecture - Exterior Photography, Houses, FacadeMemphremagog House  / naturehumaine architecture - Exterior Photography, HousesMemphremagog House  / naturehumaine architecture - Interior Photography, Houses, Kitchen, TableMemphremagog House  / naturehumaine architecture - Interior Photography, Houses, Kitchen, ChairMemphremagog House  / naturehumaine architecture - More Images+ 33

Hachi Lily House / SILAA

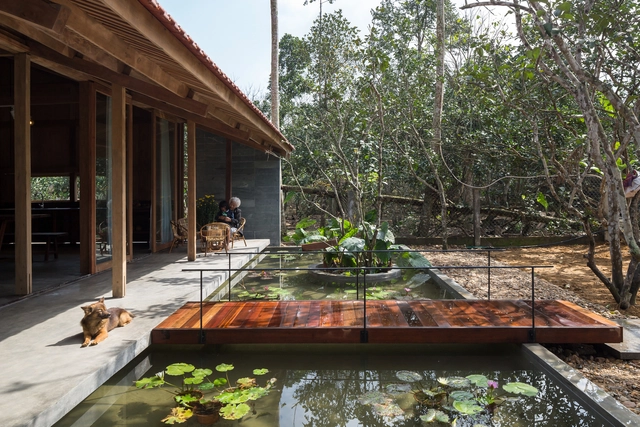
Hachi Lily House / SILAA - Exterior Photography, HousesHachi Lily House / SILAA - Interior Photography, Houses, Beam, ChairHachi Lily House / SILAA - Interior Photography, Houses, Bedroom, Door, BedHachi Lily House / SILAA - Exterior Photography, Houses, ChairHachi Lily House / SILAA - More Images+ 52

  • Architects: SILAA
  • Area Area of this architecture project Area:  115 m²
  • Year Completion year of this architecture project Year:  2021
  • Manufacturers Brands with products used in this architecture project
    Manufacturers:  DDK, Hafele, Toto

Holly Water Cabin / Out of the Valley

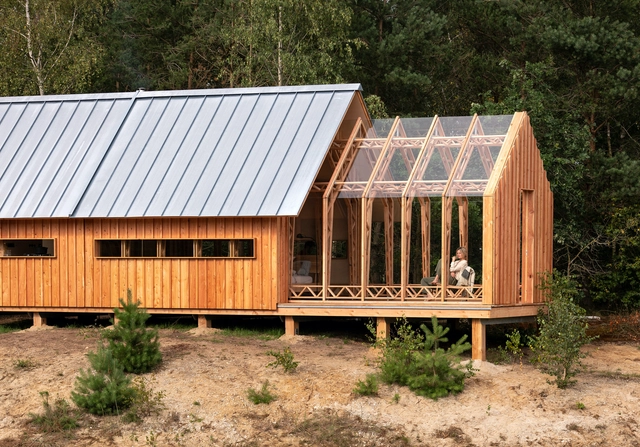
Holly Water Cabin  / Out of the Valley - Exterior Photography, Cabins & LodgesHolly Water Cabin  / Out of the Valley - Interior Photography, Cabins & Lodges, Kitchen, Beam, CountertopHolly Water Cabin  / Out of the Valley - Interior Photography, Cabins & Lodges, Bedroom, Door, Bed, BathtubHolly Water Cabin  / Out of the Valley - Interior Photography, Cabins & LodgesHolly Water Cabin  / Out of the Valley - More Images+ 24

Permanent Camping 2 / Casey Brown Architecture

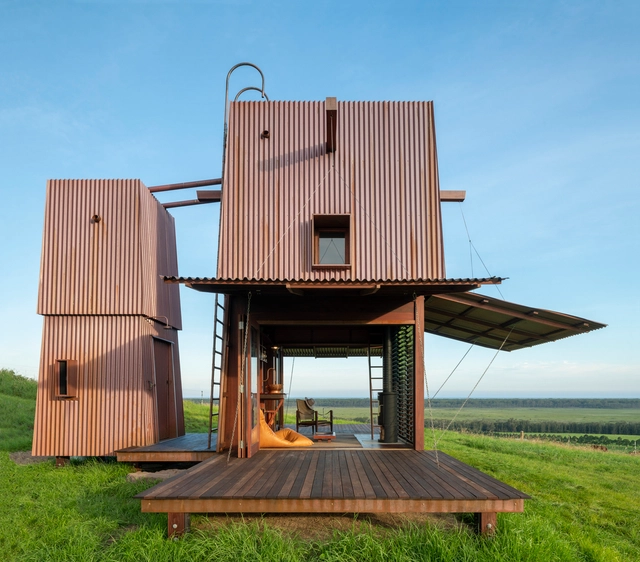
Permanent Camping 2 / Casey Brown Architecture - Interior Photography, Sustainability, DeckPermanent Camping 2 / Casey Brown Architecture - Exterior Photography, SustainabilityPermanent Camping 2 / Casey Brown Architecture - Exterior Photography, SustainabilityPermanent Camping 2 / Casey Brown Architecture - Exterior Photography, SustainabilityPermanent Camping 2 / Casey Brown Architecture - More Images+ 25

  • Manufacturers Brands with products used in this architecture project
    Manufacturers:  Anibou, Dalian Hivolt, Futagami, Kaare Klint, Koskela, +5

Atelier Alice Trepp / Mino Caggiula Architects

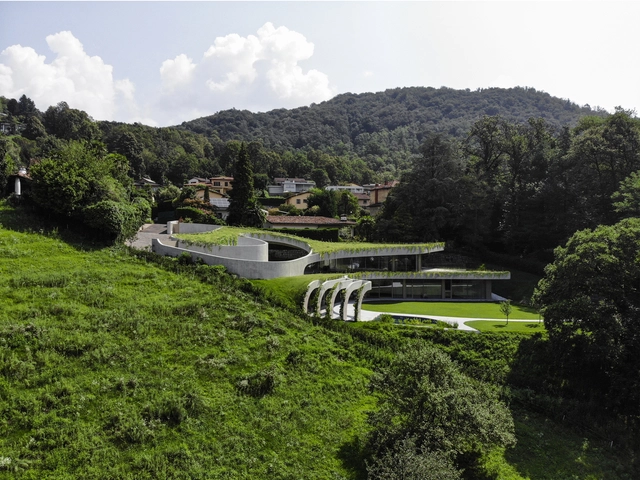
Atelier Alice Trepp  / Mino Caggiula Architects - Exterior Photography, WorkshopAtelier Alice Trepp  / Mino Caggiula Architects - Exterior Photography, WorkshopAtelier Alice Trepp  / Mino Caggiula Architects - Interior Photography, Workshop, StairsAtelier Alice Trepp  / Mino Caggiula Architects - Exterior Photography, WorkshopAtelier Alice Trepp  / Mino Caggiula Architects - More Images+ 14

Den Da Coffee Shop / KSOUL Studio

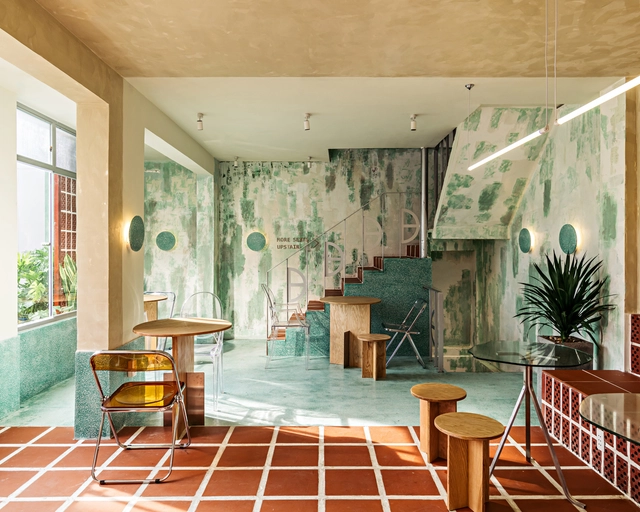
Den Da Coffee Shop / KSOUL Studio - Interior Photography, Coffee Shop Interiors, FacadeDen Da Coffee Shop / KSOUL Studio - Interior Photography, Coffee Shop Interiors, Kitchen, Table, Chair, CountertopDen Da Coffee Shop / KSOUL Studio - Interior Photography, Coffee Shop Interiors, Table, Chair, LightingDen Da Coffee Shop / KSOUL Studio - Interior Photography, Coffee Shop Interiors, Chair, TableDen Da Coffee Shop / KSOUL Studio - More Images+ 20

  • Architects: KSOUL Studio
  • Area Area of this architecture project Area:  165 m²
  • Year Completion year of this architecture project Year:  2021
  • Manufacturers Brands with products used in this architecture project
    Manufacturers:  Dat Viet, Dulux, EUROTO, Kohler, MaiKa
  • Professionals: Ksoul Studio

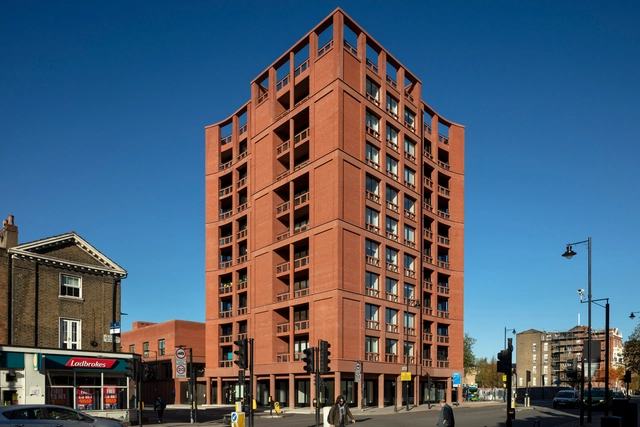
333 Kingsland Road & Hackney New Primary School / Henley Halebrown

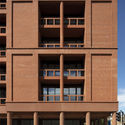
333 Kingsland Road & Hackney New Primary School / Henley Halebrown - Interior Photography, Residential333 Kingsland Road & Hackney New Primary School / Henley Halebrown - Exterior Photography, Residential, Door, Stairs333 Kingsland Road & Hackney New Primary School / Henley Halebrown - Interior Photography, Residential, Stairs, Handrail333 Kingsland Road & Hackney New Primary School / Henley Halebrown - Interior Photography, Residential333 Kingsland Road & Hackney New Primary School / Henley Halebrown - More Images+ 20

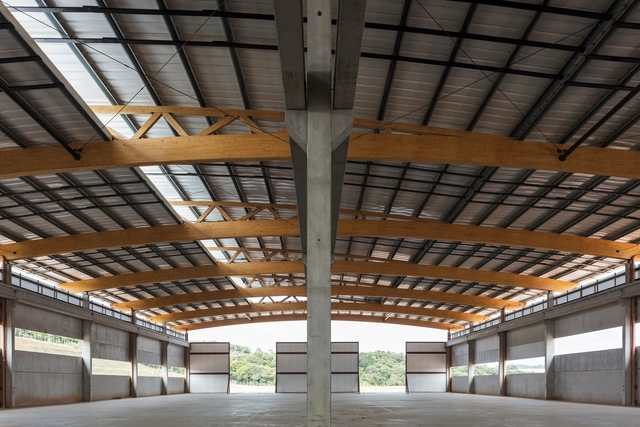
Montcalm Montagens Industriais Industrial Complex / Sergio Sampaio Archi + Tectônica

Montcalm Montagens Industriais Industrial Complex / Sergio Sampaio Archi + Tectônica - Exterior Photography, Warehouse, Facade, ArchMontcalm Montagens Industriais Industrial Complex / Sergio Sampaio Archi + Tectônica - Interior Photography, Warehouse, BeamMontcalm Montagens Industriais Industrial Complex / Sergio Sampaio Archi + Tectônica - Interior Photography, Warehouse, Beam, FacadeMontcalm Montagens Industriais Industrial Complex / Sergio Sampaio Archi + Tectônica - Exterior Photography, Warehouse, Beam, Facade, Handrail, BalconyMontcalm Montagens Industriais Industrial Complex / Sergio Sampaio Archi + Tectônica - More Images+ 11

•
Mairinque, Brazil
  • Area Area of this architecture project Area:  10300 m²
  • Year Completion year of this architecture project Year:  2022
  • Manufacturers Brands with products used in this architecture project
    Manufacturers:  Crosslam

House Mirlo / PALMA

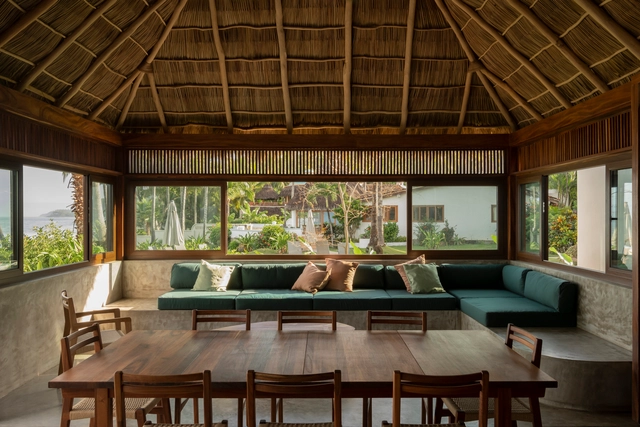
House Mirlo / PALMA - Interior Photography, Houses, ChairHouse Mirlo / PALMA - Interior Photography, Houses, Kitchen, Door, Beam, CountertopHouse Mirlo / PALMA - Interior Photography, HousesHouse Mirlo / PALMA - Exterior Photography, HousesHouse Mirlo / PALMA - More Images+ 11

•
Sayulita, Mexico
  • Architects: PALMA
  • Year Completion year of this architecture project Year:  2020

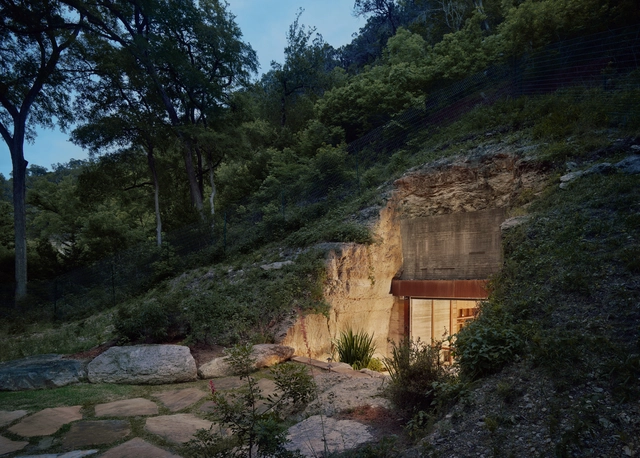
Hill Country Wine Cave / Clayton Korte

Hill Country Wine Cave / Clayton Korte - Interior Photography, Residential Architecture, Beam, Table, ChairHill Country Wine Cave / Clayton Korte - Interior Photography, Residential Architecture, Door, FacadeHill Country Wine Cave / Clayton Korte - Exterior Photography, Residential ArchitectureHill Country Wine Cave / Clayton Korte - Interior Photography, Residential Architecture, Kitchen, Countertop, TableHill Country Wine Cave / Clayton Korte - More Images+ 13

  • Architects: Clayton Korte
  • Area Area of this architecture project Area:  1405 m²
  • Year Completion year of this architecture project Year:  2019
  • Manufacturers Brands with products used in this architecture project
    Manufacturers:  Lutron, Miele, 3G Lighting, B-K Lighting, Blum, +27

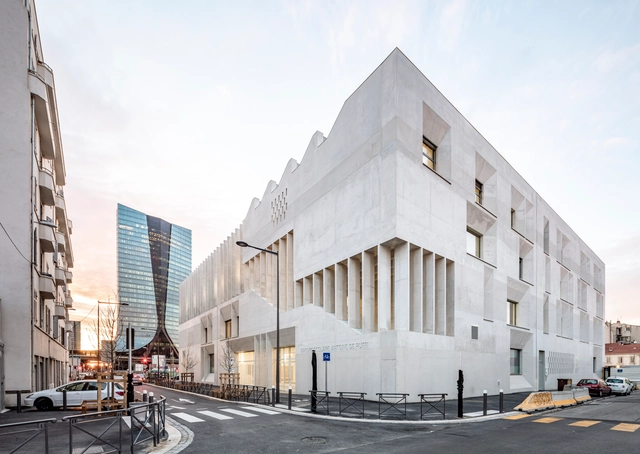
Antoine de Ruffi School / TAUTEM Architecture + bmc2 architectes

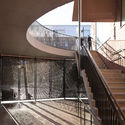
Antoine de Ruffi School / TAUTEM Architecture + bmc2 architectes - Exterior Photography, Elementary & Middle SchoolAntoine de Ruffi School / TAUTEM Architecture + bmc2 architectes - Interior Photography, Elementary & Middle School, Table, ChairAntoine de Ruffi School / TAUTEM Architecture + bmc2 architectes - Interior Photography, Elementary & Middle School, Stairs, FacadeAntoine de Ruffi School / TAUTEM Architecture + bmc2 architectes - Interior Photography, Elementary & Middle School, FacadeAntoine de Ruffi School / TAUTEM Architecture + bmc2 architectes - More Images+ 44

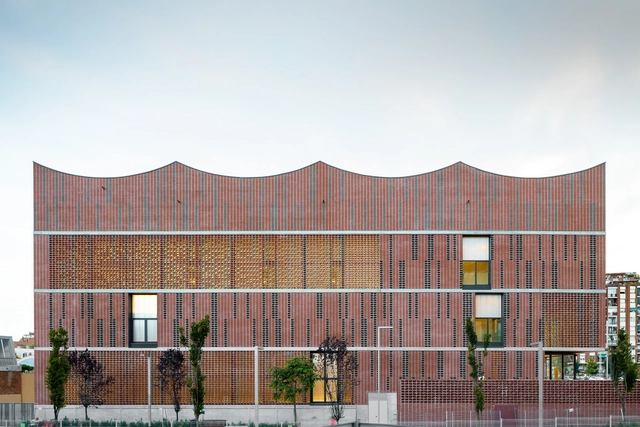
Camp del Ferro Sports Center / AIA + Barceló Balanzó Arquitectes + Gustau Gili Galfetti

Camp del Ferro Sports Center / AIA + Barceló Balanzó Arquitectes + Gustau Gili Galfetti  - Exterior Photography, Sustainability, FacadeCamp del Ferro Sports Center / AIA + Barceló Balanzó Arquitectes + Gustau Gili Galfetti  - Interior Photography, SustainabilityCamp del Ferro Sports Center / AIA + Barceló Balanzó Arquitectes + Gustau Gili Galfetti  - Interior Photography, SustainabilityCamp del Ferro Sports Center / AIA + Barceló Balanzó Arquitectes + Gustau Gili Galfetti  - Exterior Photography, Sustainability, FacadeCamp del Ferro Sports Center / AIA + Barceló Balanzó Arquitectes + Gustau Gili Galfetti  - More Images+ 14

Home Building at Thaden School / Eskew+Dumez+Ripple

Home Building at Thaden School / Eskew+Dumez+Ripple - Exterior Photography, High School, FacadeHome Building at Thaden School / Eskew+Dumez+Ripple - Exterior Photography, High School, FacadeHome Building at Thaden School / Eskew+Dumez+Ripple - Interior Photography, High School, Table, ChairHome Building at Thaden School / Eskew+Dumez+Ripple - Interior Photography, High School, Deck, Facade, BeamHome Building at Thaden School / Eskew+Dumez+Ripple - More Images+ 23

•
Bentonville, United States
  • Architects: Eskew+Dumez+Ripple
  • Area Area of this architecture project Area:  34686 ft²
  • Year Completion year of this architecture project Year:  2019
  • Manufacturers Brands with products used in this architecture project
    Manufacturers:  Bega, Interface, Zurn, Acuity Brands, AmCork, +49

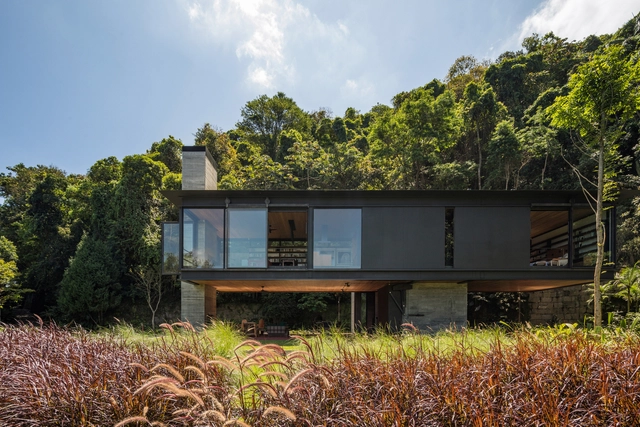
Rio House / Olson Kundig

Rio House / Olson Kundig - Exterior Photography, Houses, Garden, ForestRio House / Olson Kundig - Exterior Photography, Houses, Garden, ForestRio House / Olson Kundig - Interior Photography, Houses, Deck, Beam, Facade, Table, ChairRio House / Olson Kundig - Interior Photography, Houses, Deck, Door, Beam, Table, Chair, LightingRio House / Olson Kundig - More Images+ 22

•
Rio de Janeiro, Brazil

Cabin ANNA / Caspar Schols

Cabin ANNA / Caspar Schols - Interior Photography, Cabins & Lodges, Beam, DoorCabin ANNA / Caspar Schols - Interior Photography, Cabins & LodgesCabin ANNA / Caspar Schols - Exterior Photography, Cabins & LodgesCabin ANNA / Caspar Schols - Exterior Photography, Cabins & LodgesCabin ANNA / Caspar Schols - More Images+ 48

  • Architects: Caspar Schols
  • Area Area of this architecture project Area:  54 m²
  • Year Completion year of this architecture project Year:  2020