1. ArchDaily
  2. Iceberg

Iceberg: The Latest Architecture and News

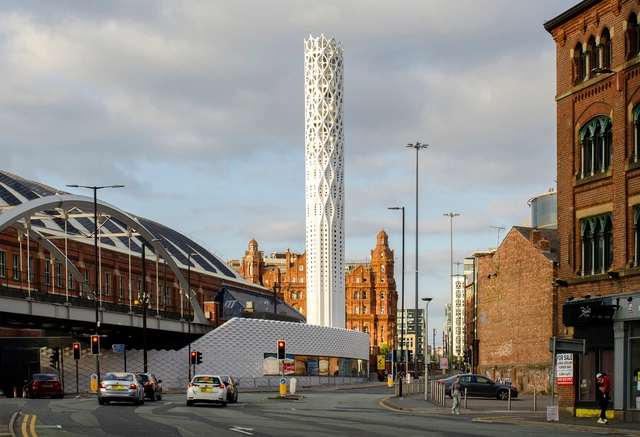
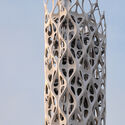
Tower of Light and Wall of Energy / Tonkin Liu

Tower of Light and Wall of Energy / Tonkin Liu - Exterior Photography, Sustainability & Green Design, FacadeTower of Light and Wall of Energy / Tonkin Liu - Drawings, Sustainability & Green Design, Facade, CityscapeTower of Light and Wall of Energy / Tonkin Liu - Drawings, Sustainability & Green Design, FacadeTower of Light and Wall of Energy / Tonkin Liu - Exterior Photography, Sustainability & Green Design, FacadeTower of Light and Wall of Energy / Tonkin Liu - More Images+ 25

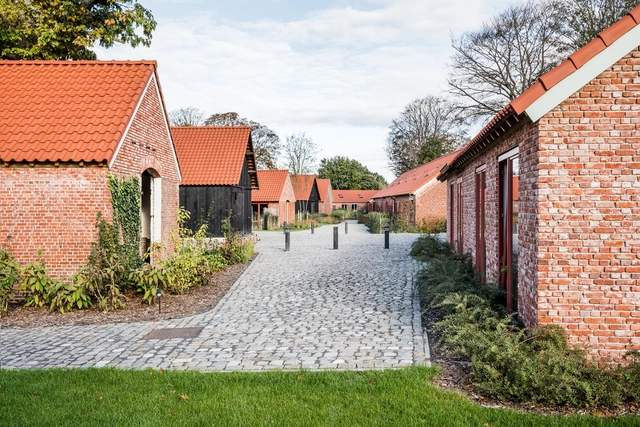
Qville Ecological Co-Housing / B-architecten

Qville Ecological Co-Housing  / B-architecten - Exterior Photography, Coliving, DoorQville Ecological Co-Housing  / B-architecten - Exterior Photography, ColivingQville Ecological Co-Housing  / B-architecten - Exterior Photography, ColivingQville Ecological Co-Housing  / B-architecten - Interior Photography, ColivingQville Ecological Co-Housing  / B-architecten - More Images+ 28

Essen, Belgium
  • Architects: B-architecten
  • Area Area of this architecture project Area:  5966
  • Year Completion year of this architecture project Year:  2020

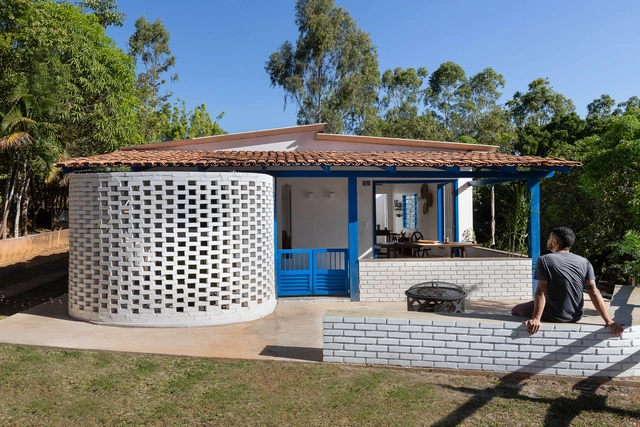
Serrana House / Coplanar Arquitetura

Serrana House / Coplanar Arquitetura - Interior Photography, Houses, TableSerrana House / Coplanar Arquitetura - Interior Photography, Houses, Bedroom, Door, TableSerrana House / Coplanar Arquitetura - Interior Photography, Houses, Facade, ChairSerrana House / Coplanar Arquitetura - Interior Photography, Houses, Door, Table, ChairSerrana House / Coplanar Arquitetura - More Images+ 14

Brasília, Brazil
  • Area Area of this architecture project Area:  115
  • Year Completion year of this architecture project Year:  2022
  • Manufacturers Brands with products used in this architecture project
    Manufacturers:  Legrand

Paris XII Apartments / MARS Architectes

Paris XII Apartments  / MARS Architectes - Interior Photography, Apartments, FacadeParis XII Apartments  / MARS Architectes - Exterior Photography, Apartments, FacadeParis XII Apartments  / MARS Architectes - Interior Photography, Apartments, DoorParis XII Apartments  / MARS Architectes - Exterior Photography, ApartmentsParis XII Apartments  / MARS Architectes - More Images+ 10

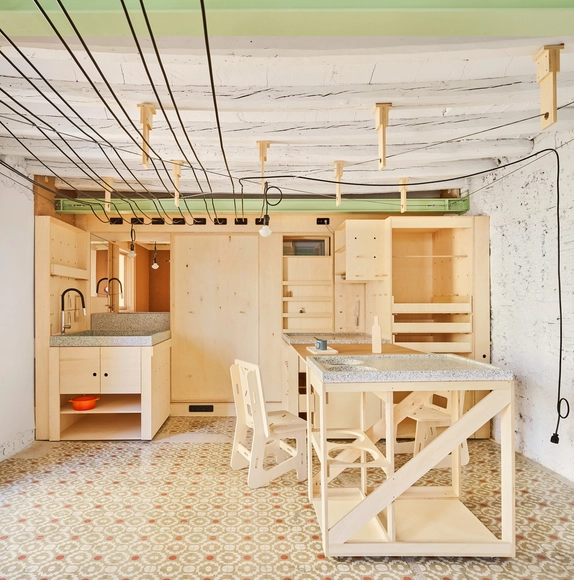
Alfondac Community Warehouse and Guest Housing for Travelers / Aixopluc

Alfondac Community Warehouse and Guest Housing for Travelers / Aixopluc - Interior Photography, Heritage, Kitchen, CountertopAlfondac Community Warehouse and Guest Housing for Travelers / Aixopluc - Interior Photography, Heritage, KitchenAlfondac Community Warehouse and Guest Housing for Travelers / Aixopluc - Interior Photography, HeritageAlfondac Community Warehouse and Guest Housing for Travelers / Aixopluc - Interior Photography, HeritageAlfondac Community Warehouse and Guest Housing for Travelers / Aixopluc - More Images+ 14

  • Architects: Aixopluc
  • Area Area of this architecture project Area:  55
  • Year Completion year of this architecture project Year:  2020
  • Manufacturers Brands with products used in this architecture project
    Manufacturers:  Garnica Plywood, Acor, Huhuet Mallorca

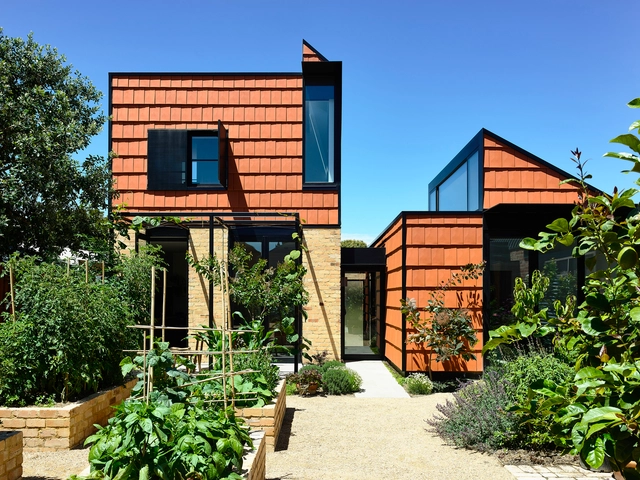
Terracotta House / Austin Maynard Architects

Terracotta House / Austin Maynard Architects - Exterior Photography, Renovation, FacadeTerracotta House / Austin Maynard Architects - Interior Photography, Renovation, Table, ChairTerracotta House / Austin Maynard Architects - Interior Photography, Renovation, Kitchen, Table, Countertop, ChairTerracotta House / Austin Maynard Architects - Exterior Photography, RenovationTerracotta House / Austin Maynard Architects - More Images+ 43

  • Area Area of this architecture project Area:  255
  • Year Completion year of this architecture project Year:  2020
  • Manufacturers Brands with products used in this architecture project
    Manufacturers:  Grohe, About Space, Barazza, Blackbutt, Bosch, +22

Paradinha 11 Cabins in the Woods / SUMMARY

Paradinha  11 Cabins in the Woods / SUMMARY - Exterior Photography, Tourism, FacadeParadinha  11 Cabins in the Woods / SUMMARY - Exterior Photography, Tourism, Facade, Handrail, FenceParadinha  11 Cabins in the Woods / SUMMARY - Interior Photography, Tourism, LightingParadinha  11 Cabins in the Woods / SUMMARY - Exterior Photography, Tourism, Garden, FacadeParadinha  11 Cabins in the Woods / SUMMARY - More Images+ 40

  • Architects: SUMMARY
  • Area Area of this architecture project Area:  512
  • Year Completion year of this architecture project Year:  2021
  • Manufacturers Brands with products used in this architecture project
    Manufacturers:  Ariston, Bronpi, Maximoferta, Recer, Roca, +3


Kozy's Canvas / KWCA - Kosala Weerasekara Chartered Architects

Kozy's Canvas / KWCA - Kosala Weerasekara Chartered Architects - Exterior Photography, Offices, StairsKozy's Canvas / KWCA - Kosala Weerasekara Chartered Architects - Interior Photography, Offices, Kitchen, Lighting, ChairKozy's Canvas / KWCA - Kosala Weerasekara Chartered Architects - Interior Photography, Offices, DoorKozy's Canvas / KWCA - Kosala Weerasekara Chartered Architects - Exterior Photography, OfficesKozy's Canvas / KWCA - Kosala Weerasekara Chartered Architects - More Images+ 19

INOKI-YE House / Office for Environment Architecture

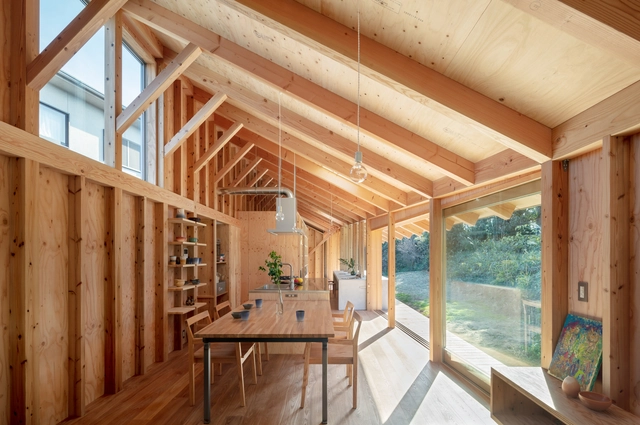
INOKI-YE House / Office for Environment Architecture - Exterior Photography, House InteriorsINOKI-YE House / Office for Environment Architecture - Interior Photography, House Interiors, Kitchen, Beam, Countertop, TableINOKI-YE House / Office for Environment Architecture - Interior Photography, House Interiors, BeamINOKI-YE House / Office for Environment Architecture - Exterior Photography, House InteriorsINOKI-YE House / Office for Environment Architecture - More Images+ 35

Daisen Work Hut / Niimori Jamison Architects

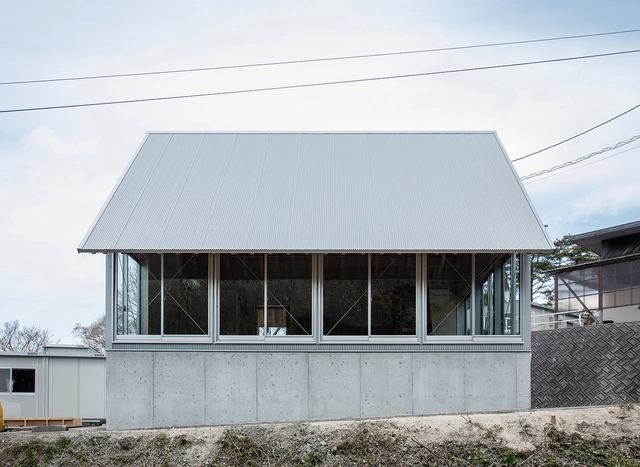
Daisen Work Hut / Niimori Jamison Architects - Exterior Photography, OfficesDaisen Work Hut / Niimori Jamison Architects - Exterior Photography, OfficesDaisen Work Hut / Niimori Jamison Architects - Interior Photography, OfficesDaisen Work Hut / Niimori Jamison Architects - Interior Photography, Offices, FacadeDaisen Work Hut / Niimori Jamison Architects - More Images+ 8

Tottori, Japan

IGC Tay Ninh School / KIENTRUC O

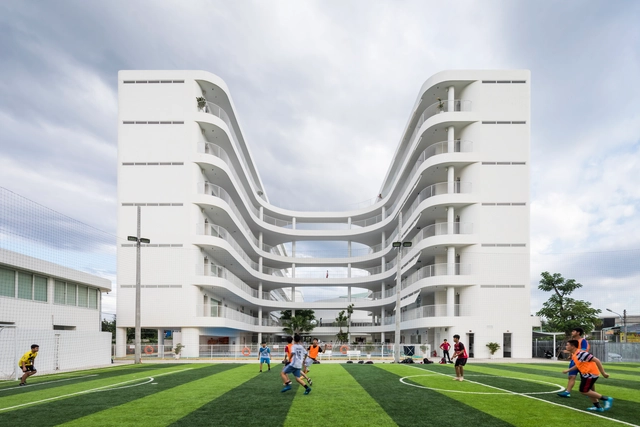
IGC Tay Ninh School / KIENTRUC O - Interior Photography, Schools , FacadeIGC Tay Ninh School / KIENTRUC O - Interior Photography, Schools , FacadeIGC Tay Ninh School / KIENTRUC O - Interior Photography, Schools , FacadeIGC Tay Ninh School / KIENTRUC O - Exterior Photography, Schools IGC Tay Ninh School / KIENTRUC O - More Images+ 42

Thành phố Tây Ninh, Vietnam
  • Architects: KIENTRUC O
  • Area Area of this architecture project Area:  16519
  • Year Completion year of this architecture project Year:  2020
  • Manufacturers Brands with products used in this architecture project
    Manufacturers:  Dongnai Brick, Dulux ICI Paint, Xingfa
  • Professionals: KIENTRUC O

Panal House / Estudio Dikenstein Arquitectos

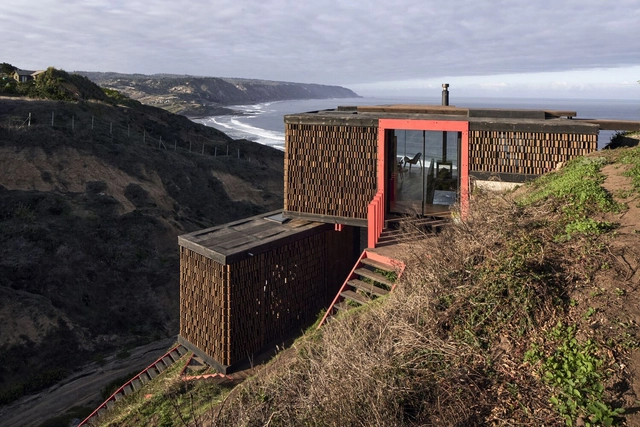
Panal House / Estudio Dikenstein Arquitectos - Exterior Photography, Houses, StairsPanal House / Estudio Dikenstein Arquitectos - Interior Photography, Houses, Kitchen, BeamPanal House / Estudio Dikenstein Arquitectos - Interior Photography, Houses, KitchenPanal House / Estudio Dikenstein Arquitectos - Exterior Photography, Houses, StairsPanal House / Estudio Dikenstein Arquitectos - More Images+ 22

Matanzas, Chile

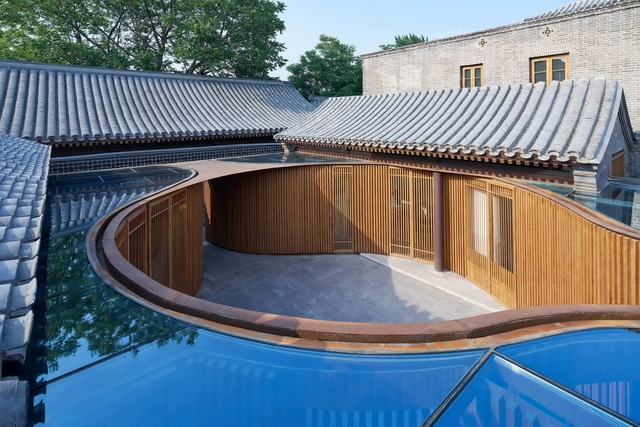
Luanqing Hutong Courtyard House / MENG YAN | URBANUS

Luanqing Hutong Courtyard House / MENG YAN | URBANUS - Exterior Photography, Renovation, FacadeLuanqing Hutong Courtyard House / MENG YAN | URBANUS - Exterior Photography, Renovation, Fence, FacadeLuanqing Hutong Courtyard House / MENG YAN | URBANUS - Interior Photography, Renovation, Beam, Door, FacadeLuanqing Hutong Courtyard House / MENG YAN | URBANUS - Interior Photography, Renovation, Beam, Facade, HandrailLuanqing Hutong Courtyard House / MENG YAN | URBANUS - More Images+ 17

Beijing, China

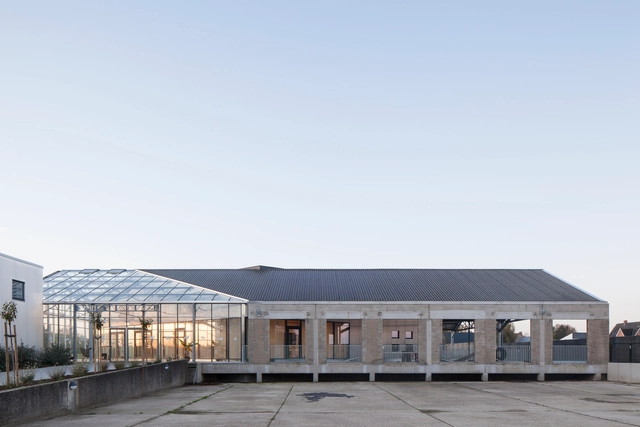
HACHIKO Warehouse Refurbishment / WE-S architecten

 HACHIKO Warehouse Refurbishment / WE-S architecten - Exterior Photography, Adaptive Reuse HACHIKO Warehouse Refurbishment / WE-S architecten - Interior Photography, Adaptive Reuse HACHIKO Warehouse Refurbishment / WE-S architecten - Exterior Photography, Adaptive Reuse HACHIKO Warehouse Refurbishment / WE-S architecten - Exterior Photography, Adaptive Reuse, Facade HACHIKO Warehouse Refurbishment / WE-S architecten - More Images+ 28

Merelbeke, Belgium
  • Architects: WE-S architecten
  • Area Area of this architecture project Area:  850
  • Year Completion year of this architecture project Year:  2020
  • Manufacturers Brands with products used in this architecture project
    Manufacturers:  Aluform, Alunatur

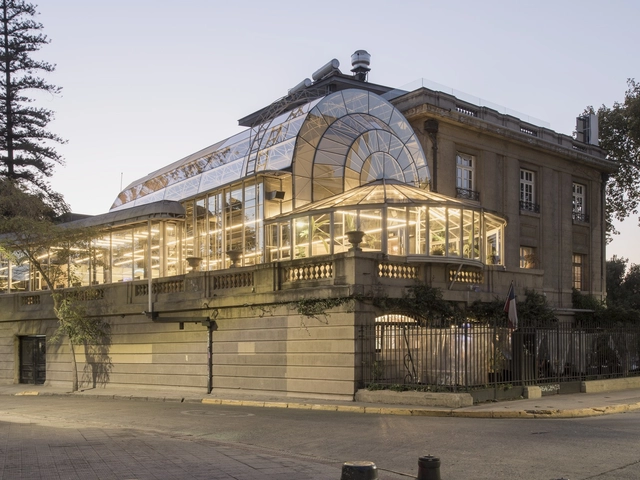
Fintual Headquarters Palacio Droguett / Studio Cáceres Lazo

Fintual Headquarters Palacio Droguett / Studio Cáceres Lazo - Interior Photography, Offices Interiors, ChairFintual Headquarters Palacio Droguett / Studio Cáceres Lazo - Interior Photography, Offices InteriorsFintual Headquarters Palacio Droguett / Studio Cáceres Lazo - Interior Photography, Offices InteriorsFintual Headquarters Palacio Droguett / Studio Cáceres Lazo - Interior Photography, Offices Interiors, ChairFintual Headquarters Palacio Droguett / Studio Cáceres Lazo - More Images+ 16

  • Area Area of this architecture project Area:  500
  • Year Completion year of this architecture project Year:  2020

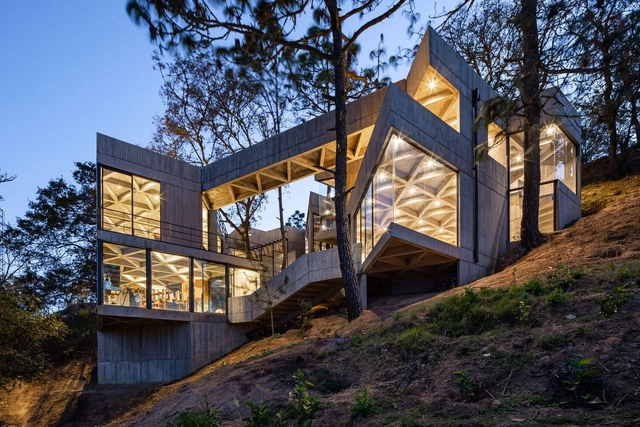
Silkworm Sanctuary / LAMZ Arquitectura

Silkworm Sanctuary / LAMZ Arquitectura - Interior Photography,  Science Center, Stairs, BeamSilkworm Sanctuary / LAMZ Arquitectura - Exterior Photography,  Science CenterSilkworm Sanctuary / LAMZ Arquitectura - Interior Photography,  Science Center, BeamSilkworm Sanctuary / LAMZ Arquitectura - Interior Photography,  Science Center, BeamSilkworm Sanctuary / LAMZ Arquitectura - More Images+ 39

San Pedro Cajonos, Mexico
  • Architects: LAMZ Arquitectura
  • Area Area of this architecture project Area:  6383 ft²
  • Manufacturers Brands with products used in this architecture project
    Manufacturers:  AutoDesk, Chaos Group, GRAPHISOFT, DuPont, Adobe Systems Incorporated, +9

Concrete Warehouse / VG13 Architects

Concrete Warehouse / VG13 Architects - Interior Photography, WarehouseConcrete Warehouse / VG13 Architects - Interior Photography, Warehouse, BeamConcrete Warehouse / VG13 Architects - Exterior Photography, WarehouseConcrete Warehouse / VG13 Architects - Exterior Photography, Warehouse, DoorConcrete Warehouse / VG13 Architects - More Images+ 18

  • Architects: VG13 Architects
  • Area Area of this architecture project Area:  194
  • Year Completion year of this architecture project Year:  2020

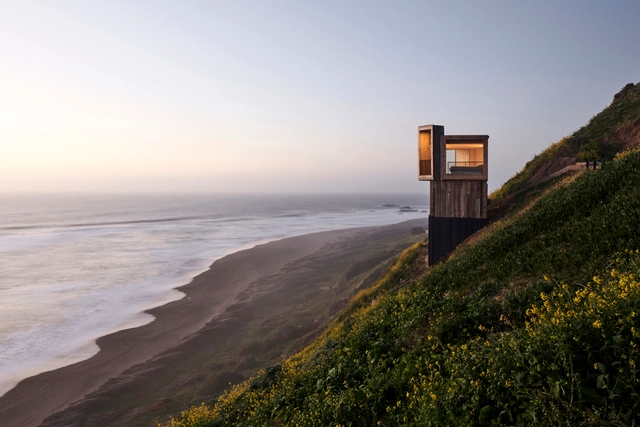
La Loica and La Tagua Cabins / Croxatto y Opazo Arquitectos

La Loica and La Tagua Cabins / Croxatto y Opazo Arquitectos - Interior Photography, Houses, BeamLa Loica and La Tagua Cabins / Croxatto y Opazo Arquitectos - Exterior Photography, Houses, FacadeLa Loica and La Tagua Cabins / Croxatto y Opazo Arquitectos - Exterior Photography, Houses, FacadeLa Loica and La Tagua Cabins / Croxatto y Opazo Arquitectos - Exterior Photography, HousesLa Loica and La Tagua Cabins / Croxatto y Opazo Arquitectos - More Images+ 19

Matanzas, Chile
  • Area Area of this architecture project Area:  624 ft²
  • Year Completion year of this architecture project Year:  2018
  • Manufacturers Brands with products used in this architecture project
    Manufacturers:  AutoDesk, Adobe Systems Incorporated, CHC, Kitchen Center, Trimble Navigation, +1