1. ArchDaily
  2. Iceberg

Iceberg: The Latest Architecture and News
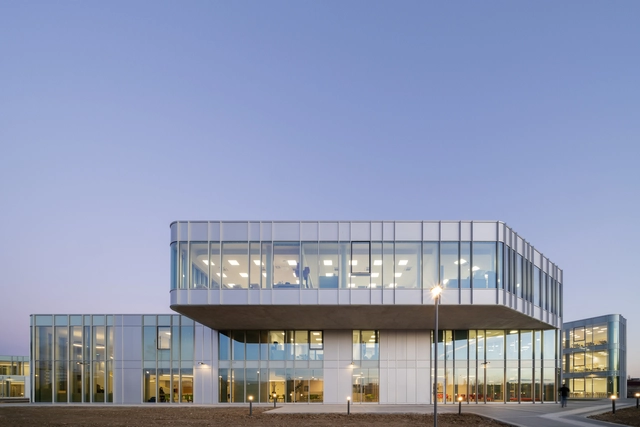
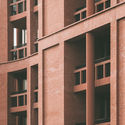
A.M Enriques Agnoletti High School of Sesto Fiorentino / Settanta7

A.M Enriques Agnoletti High School of Sesto Fiorentino / Settanta7 - Exterior Photography, High School, Facade, CityscapeA.M Enriques Agnoletti High School of Sesto Fiorentino / Settanta7 - Exterior Photography, High School, FacadeA.M Enriques Agnoletti High School of Sesto Fiorentino / Settanta7 - Exterior Photography, High School, FacadeA.M Enriques Agnoletti High School of Sesto Fiorentino / Settanta7 - Interior Photography, High School, StairsA.M Enriques Agnoletti High School of Sesto Fiorentino / Settanta7 - More Images+ 42

Sesto Fiorentino, Italy
  • Architects: Settanta7
  • Area Area of this architecture project Area:  9061
  • Year Completion year of this architecture project Year:  2021
  • Manufacturers Brands with products used in this architecture project
    Manufacturers:  Saint-Gobain, Dialum, Gam Srl, Schüco, Screenline Pellini Spa

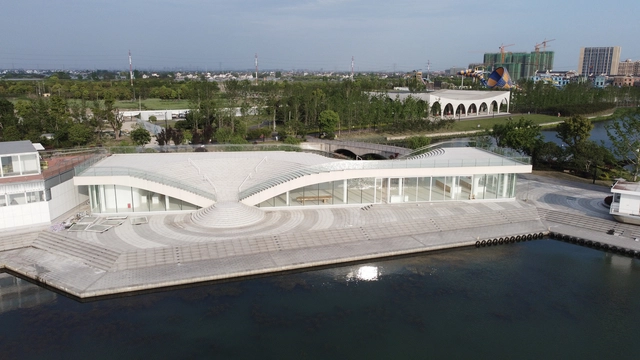
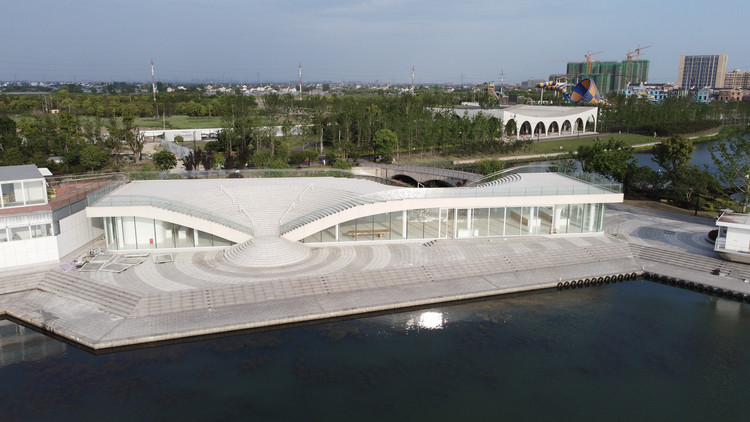
Cruise Terminal / Hexia Architects

Cruise Terminal / Hexia Architects - Drawings, Public Space, Facade, ArchCruise Terminal / Hexia Architects - Interior Photography, Public SpaceCruise Terminal / Hexia Architects - Exterior Photography, Public SpaceCruise Terminal / Hexia Architects - Exterior Photography, Public SpaceCruise Terminal / Hexia Architects - More Images+ 23

  • Architects: Hexia Architects
  • Area Area of this architecture project Area:  895
  • Year Completion year of this architecture project Year:  2021
  • Manufacturers Brands with products used in this architecture project
    Manufacturers:  美特幕墙 Metish

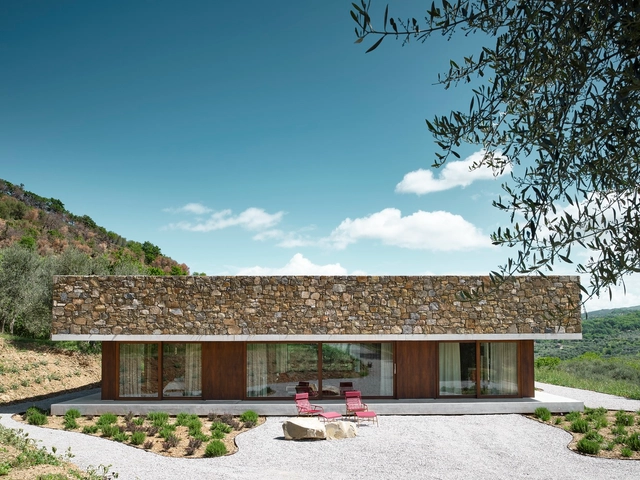
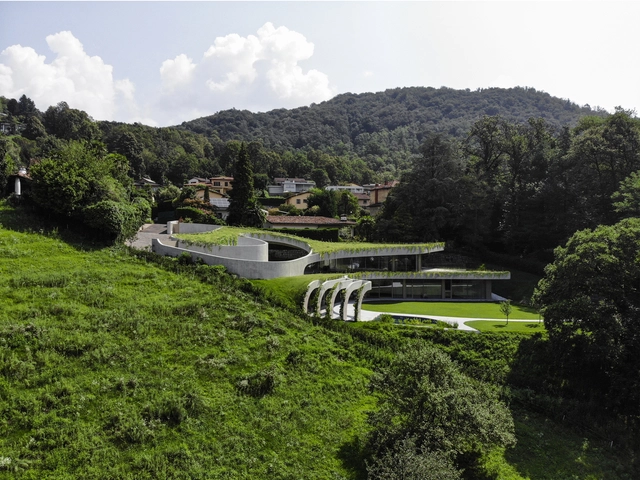
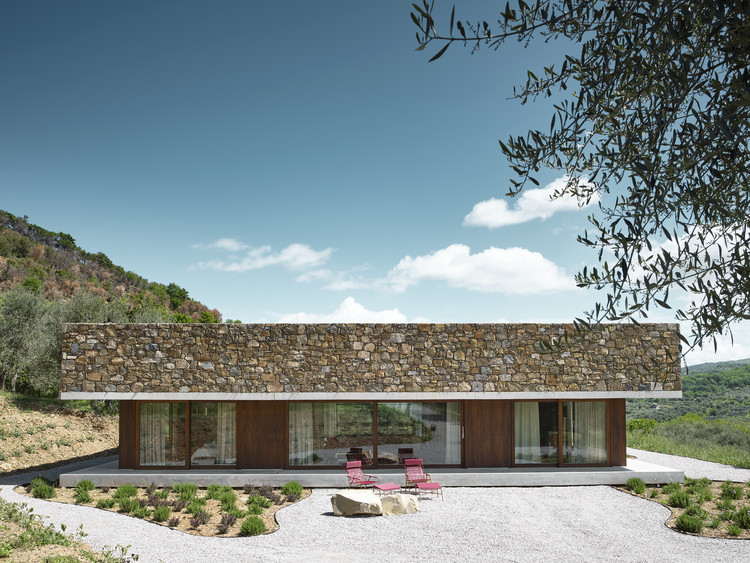
HV Pavilion / GGA gardini gibertini architects

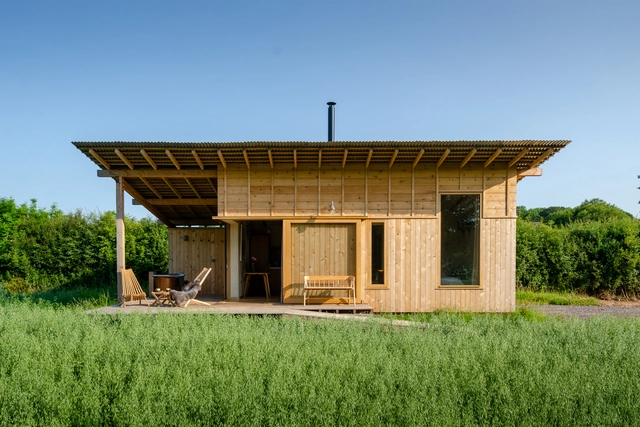
HV Pavilion / GGA gardini gibertini architects  - Exterior Photography, HousesHV Pavilion / GGA gardini gibertini architects  - Exterior Photography, HousesHV Pavilion / GGA gardini gibertini architects  - Interior Photography, Houses, Kitchen, Countertop, ChairHV Pavilion / GGA gardini gibertini architects  - Interior Photography, HousesHV Pavilion / GGA gardini gibertini architects  - More Images+ 44

Castel del Piano, Italy
  • Area Area of this architecture project Area:  230
  • Year Completion year of this architecture project Year:  2021
  • Manufacturers Brands with products used in this architecture project
    Manufacturers:  FritsJurgens, Louis Poulsen, Agape, FORTI TONINO srl, MANOLOBAGNI ONE, +3

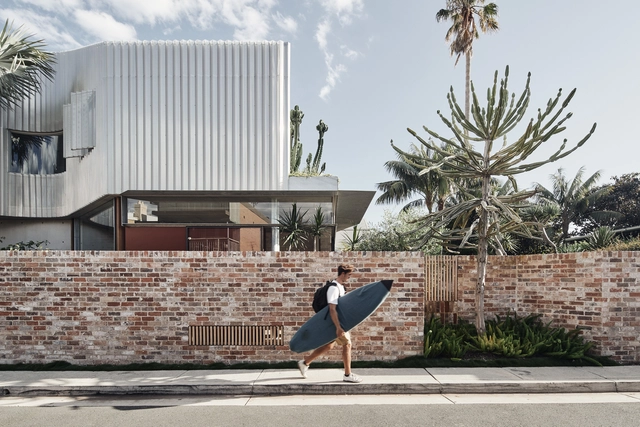
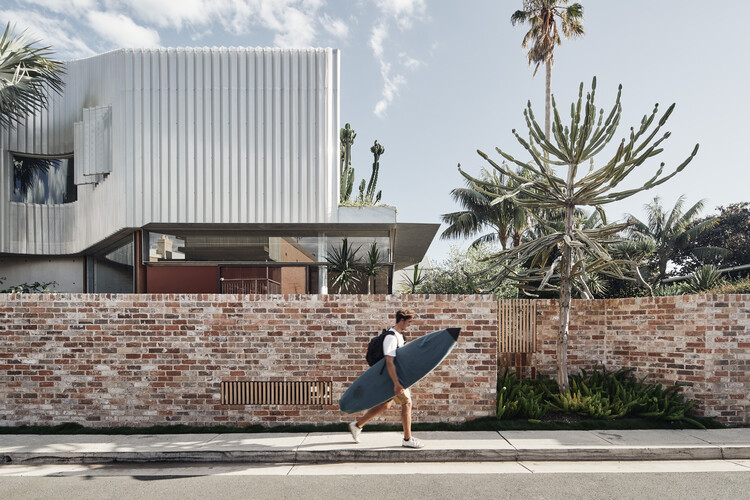
Bismarck House / Andrew Burges Architects

Bismarck House / Andrew Burges Architects - Exterior Photography, House Interiors, FacadeBismarck House / Andrew Burges Architects - Interior Photography, House Interiors, Kitchen, ChairBismarck House / Andrew Burges Architects - Interior Photography, House Interiors, BathroomBismarck House / Andrew Burges Architects - Interior Photography, House Interiors, Kitchen, CountertopBismarck House / Andrew Burges Architects - More Images+ 27

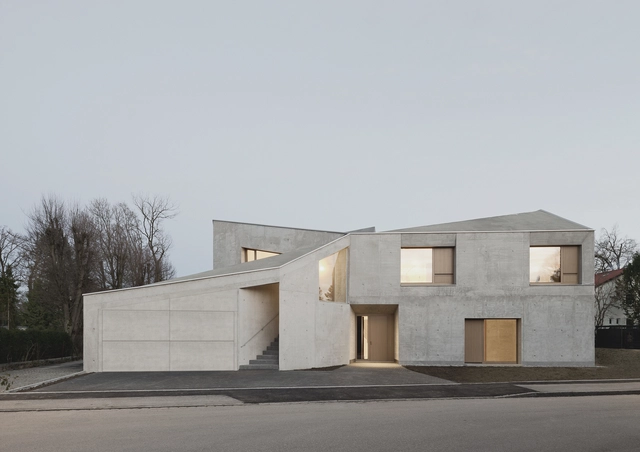
Villa L / Pool Leber Architekten

Villa L  / Pool Leber Architekten - Exterior Photography, Houses, FacadeVilla L  / Pool Leber Architekten - Exterior Photography, HousesVilla L  / Pool Leber Architekten - Interior Photography, HousesVilla L  / Pool Leber Architekten - Interior Photography, Houses, FacadeVilla L  / Pool Leber Architekten - More Images+ 21

Gräfelfing, Germany

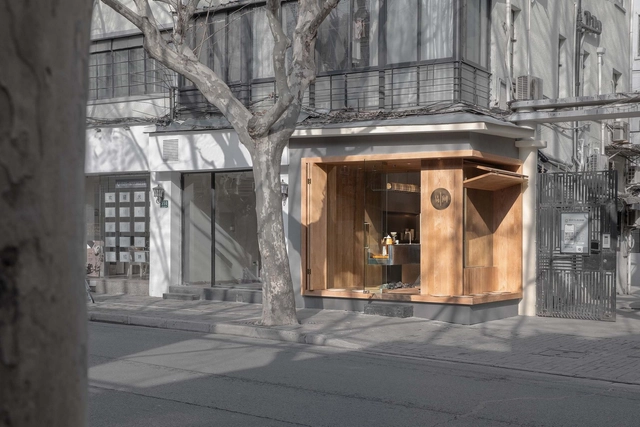
Yijian Cafe / Golucci Interior Architects

Yijian Cafe / Golucci Interior Architects - Interior Photography, Coffee Shop Interiors, Facade, Door, StairsYijian Cafe / Golucci Interior Architects - Interior Photography, Coffee Shop Interiors, Beam, TableYijian Cafe / Golucci Interior Architects - Interior Photography, Coffee Shop Interiors, Kitchen, Countertop, Lighting, SinkYijian Cafe / Golucci Interior Architects - Interior Photography, Coffee Shop Interiors, KitchenYijian Cafe / Golucci Interior Architects - More Images+ 17

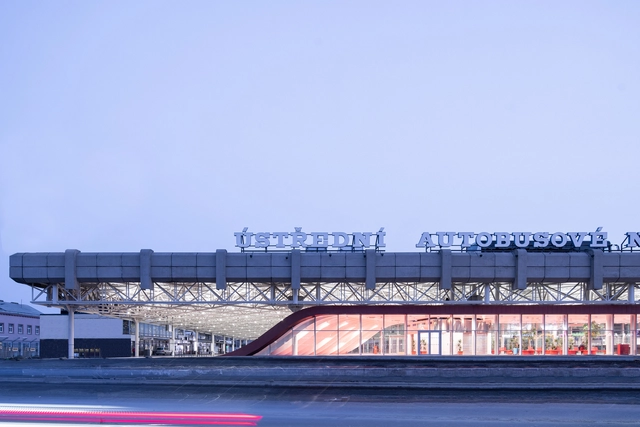
Zvonarka Central Bus Terminal / CHYBIK + KRISTOF

Zvonarka Central Bus Terminal  / CHYBIK + KRISTOF  - Exterior Photography, Bus StationZvonarka Central Bus Terminal  / CHYBIK + KRISTOF  - Interior Photography, Bus Station, ChairZvonarka Central Bus Terminal  / CHYBIK + KRISTOF  - Drawings, Bus StationZvonarka Central Bus Terminal  / CHYBIK + KRISTOF  - Interior Photography, Bus Station, Facade, BeamZvonarka Central Bus Terminal  / CHYBIK + KRISTOF  - More Images+ 2

Brno-střed, Czechia

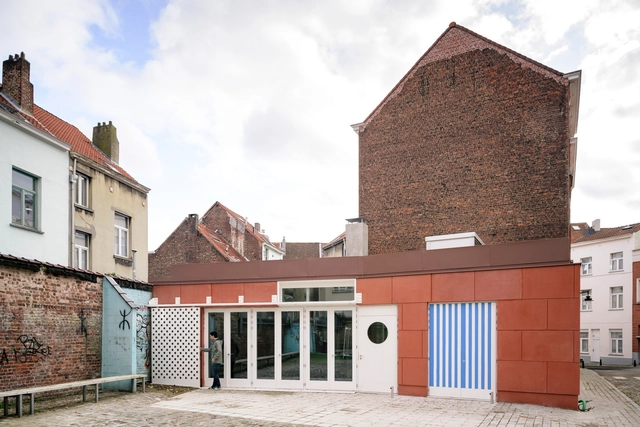
Malinard Youth Center / Carton123 architecten

Malinard Youth Center  / Carton123 architecten - Interior Photography, Youth Center, Facade, TableMalinard Youth Center  / Carton123 architecten - Interior Photography, Youth CenterMalinard Youth Center  / Carton123 architecten - Exterior Photography, Youth CenterMalinard Youth Center  / Carton123 architecten - Exterior Photography, Youth CenterMalinard Youth Center  / Carton123 architecten - More Images+ 15

  • Area Area of this architecture project Area:  225
  • Year Completion year of this architecture project Year:  2020
  • Manufacturers Brands with products used in this architecture project
    Manufacturers:  SVK, VMZINC
  • Professionals: lamda-max, tech3

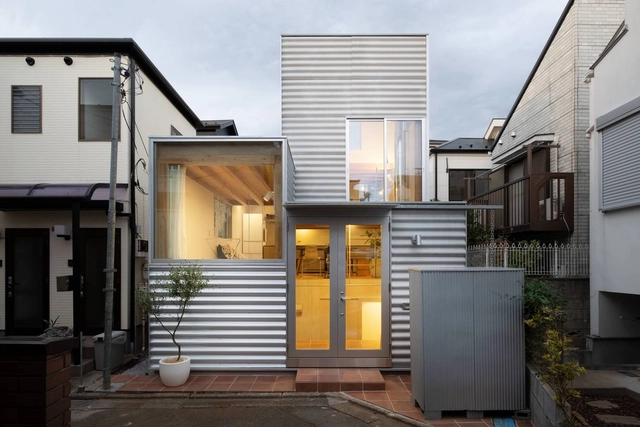
House Tokyo / UNEMORI ARCHITECTS

House Tokyo / UNEMORI ARCHITECTS - Interior Photography, Houses, Table, LightingHouse Tokyo / UNEMORI ARCHITECTS - Exterior Photography, Houses, DoorHouse Tokyo / UNEMORI ARCHITECTS - Interior Photography, Houses, Kitchen, Countertop, Table, SinkHouse Tokyo / UNEMORI ARCHITECTS - Interior Photography, Houses, Kitchen, Facade, ChairHouse Tokyo / UNEMORI ARCHITECTS - More Images+ 18

Tokyo, Japan
  • Architects: UNEMORI ARCHITECTS
  • Area Area of this architecture project Area:  51
  • Year Completion year of this architecture project Year:  2019

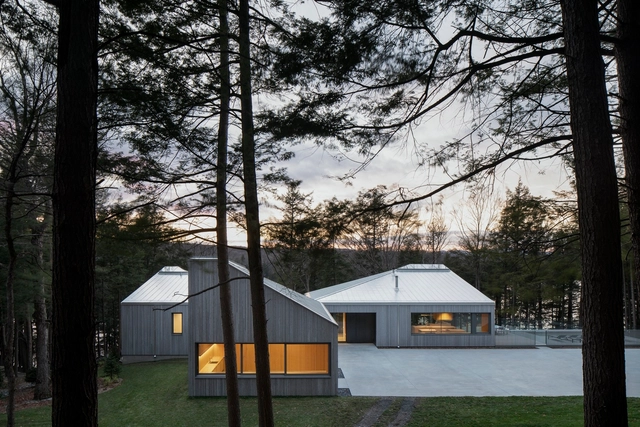
Memphremagog House / naturehumaine architecture

Memphremagog House  / naturehumaine architecture - Exterior Photography, Houses, FacadeMemphremagog House  / naturehumaine architecture - Exterior Photography, HousesMemphremagog House  / naturehumaine architecture - Interior Photography, Houses, Kitchen, TableMemphremagog House  / naturehumaine architecture - Interior Photography, Houses, Kitchen, ChairMemphremagog House  / naturehumaine architecture - More Images+ 33

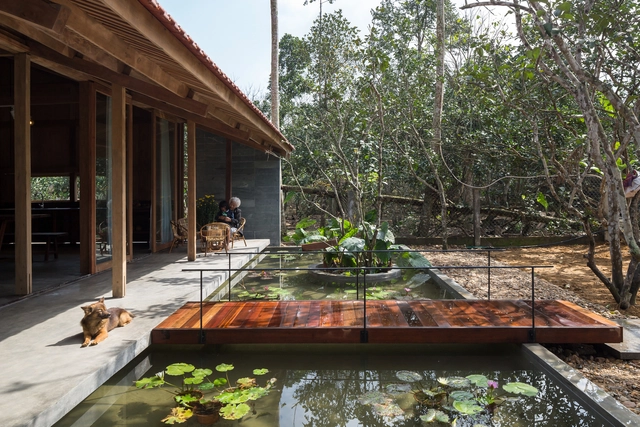
Hachi Lily House / SILAA

Hachi Lily House / SILAA - Exterior Photography, HousesHachi Lily House / SILAA - Interior Photography, Houses, Beam, ChairHachi Lily House / SILAA - Interior Photography, Houses, Bedroom, Door, BedHachi Lily House / SILAA - Exterior Photography, Houses, ChairHachi Lily House / SILAA - More Images+ 52

  • Architects: SILAA
  • Area Area of this architecture project Area:  115
  • Year Completion year of this architecture project Year:  2021
  • Manufacturers Brands with products used in this architecture project
    Manufacturers:  DDK, Hafele, Toto

Holly Water Cabin / Out of the Valley

Holly Water Cabin  / Out of the Valley - Exterior Photography, Cabins & LodgesHolly Water Cabin  / Out of the Valley - Interior Photography, Cabins & Lodges, Kitchen, Beam, CountertopHolly Water Cabin  / Out of the Valley - Interior Photography, Cabins & Lodges, Bedroom, Door, Bed, BathtubHolly Water Cabin  / Out of the Valley - Interior Photography, Cabins & LodgesHolly Water Cabin  / Out of the Valley - More Images+ 24

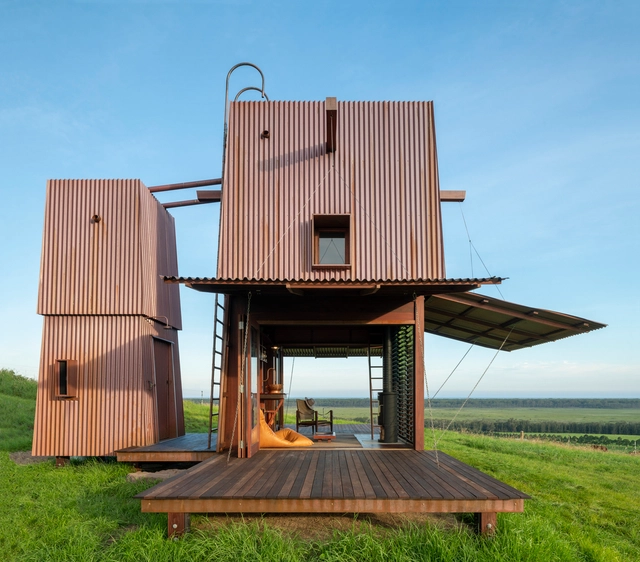
Permanent Camping 2 / Casey Brown Architecture

Permanent Camping 2 / Casey Brown Architecture - Interior Photography, Sustainability, DeckPermanent Camping 2 / Casey Brown Architecture - Exterior Photography, SustainabilityPermanent Camping 2 / Casey Brown Architecture - Exterior Photography, SustainabilityPermanent Camping 2 / Casey Brown Architecture - Exterior Photography, SustainabilityPermanent Camping 2 / Casey Brown Architecture - More Images+ 25

  • Manufacturers Brands with products used in this architecture project
    Manufacturers:  Anibou, Dalian Hivolt, Futagami, Kaare Klint, Koskela, +5

Atelier Alice Trepp / Mino Caggiula Architects

Atelier Alice Trepp  / Mino Caggiula Architects - Exterior Photography, WorkshopAtelier Alice Trepp  / Mino Caggiula Architects - Exterior Photography, WorkshopAtelier Alice Trepp  / Mino Caggiula Architects - Interior Photography, Workshop, StairsAtelier Alice Trepp  / Mino Caggiula Architects - Exterior Photography, WorkshopAtelier Alice Trepp  / Mino Caggiula Architects - More Images+ 14

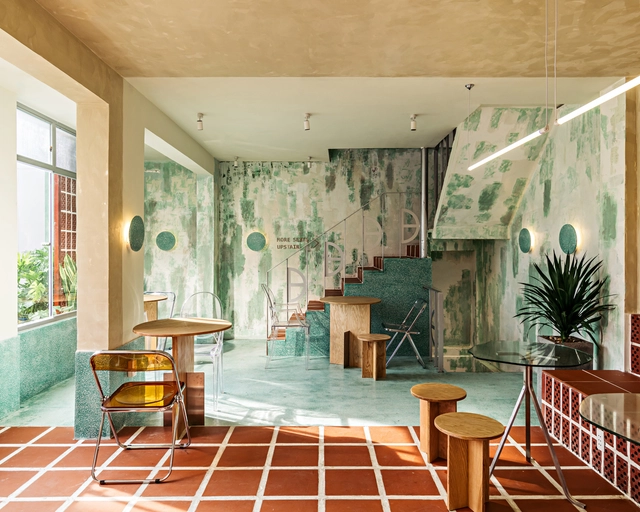
Den Da Coffee Shop / KSOUL Studio

Den Da Coffee Shop / KSOUL Studio - Interior Photography, Coffee Shop Interiors, FacadeDen Da Coffee Shop / KSOUL Studio - Interior Photography, Coffee Shop Interiors, Kitchen, Table, Chair, CountertopDen Da Coffee Shop / KSOUL Studio - Interior Photography, Coffee Shop Interiors, Table, Chair, LightingDen Da Coffee Shop / KSOUL Studio - Interior Photography, Coffee Shop Interiors, Chair, TableDen Da Coffee Shop / KSOUL Studio - More Images+ 20

  • Architects: KSOUL Studio
  • Area Area of this architecture project Area:  165
  • Year Completion year of this architecture project Year:  2021
  • Manufacturers Brands with products used in this architecture project
    Manufacturers:  Dat Viet, Dulux, EUROTO, Kohler, MaiKa
  • Professionals: Ksoul Studio

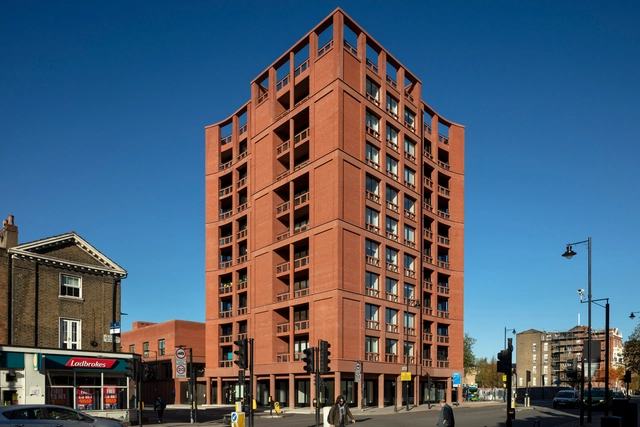
333 Kingsland Road & Hackney New Primary School / Henley Halebrown

333 Kingsland Road & Hackney New Primary School / Henley Halebrown - Interior Photography, Residential333 Kingsland Road & Hackney New Primary School / Henley Halebrown - Exterior Photography, Residential, Door, Stairs333 Kingsland Road & Hackney New Primary School / Henley Halebrown - Interior Photography, Residential, Stairs, Handrail333 Kingsland Road & Hackney New Primary School / Henley Halebrown - Interior Photography, Residential333 Kingsland Road & Hackney New Primary School / Henley Halebrown - More Images+ 20

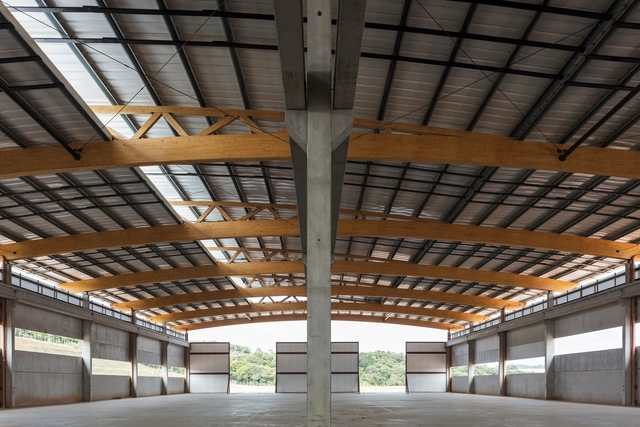
Montcalm Montagens Industriais Industrial Complex / Sergio Sampaio Archi + Tectônica

Montcalm Montagens Industriais Industrial Complex / Sergio Sampaio Archi + Tectônica - Exterior Photography, Warehouse, Facade, ArchMontcalm Montagens Industriais Industrial Complex / Sergio Sampaio Archi + Tectônica - Interior Photography, Warehouse, BeamMontcalm Montagens Industriais Industrial Complex / Sergio Sampaio Archi + Tectônica - Interior Photography, Warehouse, Beam, FacadeMontcalm Montagens Industriais Industrial Complex / Sergio Sampaio Archi + Tectônica - Exterior Photography, Warehouse, Beam, Facade, Handrail, BalconyMontcalm Montagens Industriais Industrial Complex / Sergio Sampaio Archi + Tectônica - More Images+ 11

Mairinque, Brazil
  • Area Area of this architecture project Area:  10300
  • Year Completion year of this architecture project Year:  2022
  • Manufacturers Brands with products used in this architecture project
    Manufacturers:  Crosslam

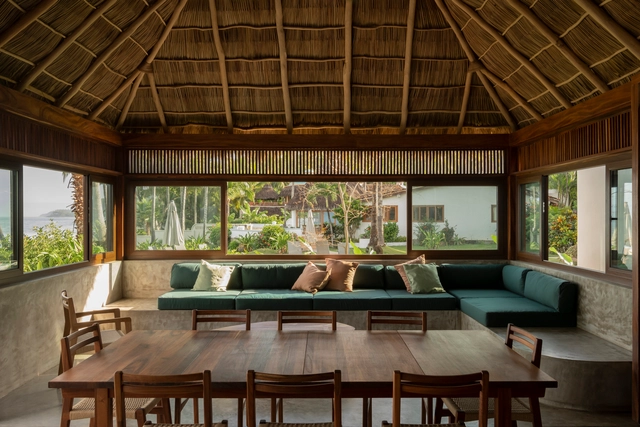
House Mirlo / PALMA

House Mirlo / PALMA - Interior Photography, Houses, ChairHouse Mirlo / PALMA - Interior Photography, Houses, Kitchen, Door, Beam, CountertopHouse Mirlo / PALMA - Interior Photography, HousesHouse Mirlo / PALMA - Exterior Photography, HousesHouse Mirlo / PALMA - More Images+ 11

Sayulita, Mexico
  • Architects: PALMA
  • Year Completion year of this architecture project Year:  2020