1. ArchDaily
  2. Iceberg

Iceberg: The Latest Architecture and News

Brickyard Retreat Renovation / IILab.

Brickyard Retreat Renovation / IILab. - Exterior Photography, RenovationBrickyard Retreat Renovation / IILab. - Exterior Photography, Renovation, FacadeBrickyard Retreat Renovation / IILab. - Exterior Photography, RenovationBrickyard Retreat Renovation / IILab. - Renovation, Arch, FacadeBrickyard Retreat Renovation / IILab. - More Images+ 27

Beijing, China

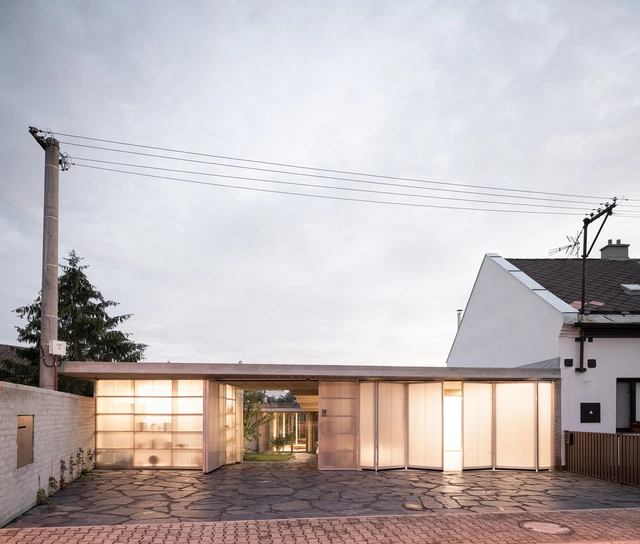
House in Lanškroun / Martin Neruda Architektura

House in Lanškroun / Martin Neruda Architektura - Interior Photography, Houses, FacadeHouse in Lanškroun / Martin Neruda Architektura - Exterior Photography, Houses, DoorHouse in Lanškroun / Martin Neruda Architektura - Interior Photography, HousesHouse in Lanškroun / Martin Neruda Architektura - Interior Photography, Houses, Bedroom, FacadeHouse in Lanškroun / Martin Neruda Architektura - More Images+ 30

Lanškroun, Czechia

Garden House / Baracco+Wright Architects

Garden House / Baracco+Wright Architects - Exterior Photography, HousesGarden House / Baracco+Wright Architects - Interior Photography, Houses, Countertop, ChairGarden House / Baracco+Wright Architects - Exterior Photography, HousesGarden House / Baracco+Wright Architects - Exterior Photography, HousesGarden House / Baracco+Wright Architects - More Images+ 1

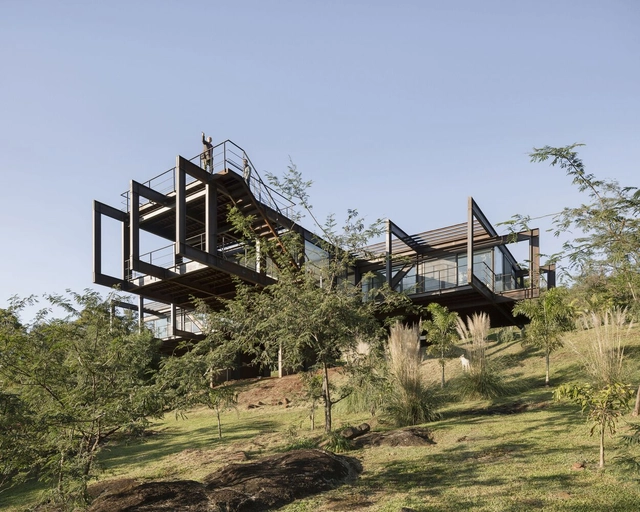
Himmel Trial House / Bauen

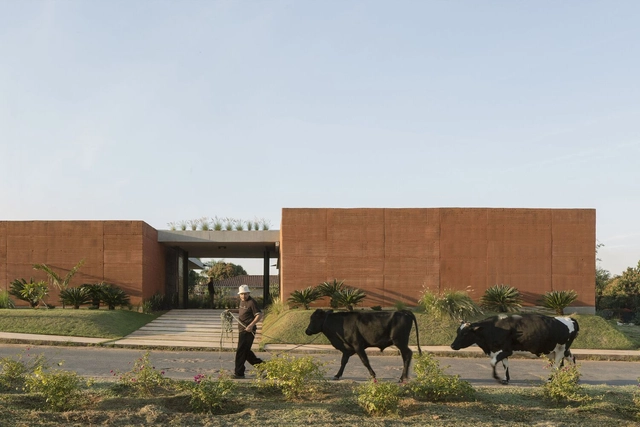
Himmel Trial House / Bauen - Exterior Photography, HousesHimmel Trial House / Bauen - Exterior Photography, Houses, Beam, FacadeHimmel Trial House / Bauen - Exterior Photography, Houses, Beam, FacadeHimmel Trial House / Bauen - Exterior Photography, HousesHimmel Trial House / Bauen - More Images+ 42

  • Architects: Bauen
  • Area Area of this architecture project Area:  292
  • Year Completion year of this architecture project Year:  2020
  • Manufacturers Brands with products used in this architecture project
    Manufacturers:  Duravit, Florense, Alpi SRL, Cerâmica Portinari, Docol, +3

Pirelli Learning Center / Onsite Studio

Pirelli Learning Center / Onsite Studio - Exterior Photography, Offices Interiors, FacadePirelli Learning Center / Onsite Studio - Exterior Photography, Offices Interiors, FacadePirelli Learning Center / Onsite Studio - Interior Photography, Offices Interiors, StairsPirelli Learning Center / Onsite Studio - Interior Photography, Offices InteriorsPirelli Learning Center / Onsite Studio - More Images+ 62

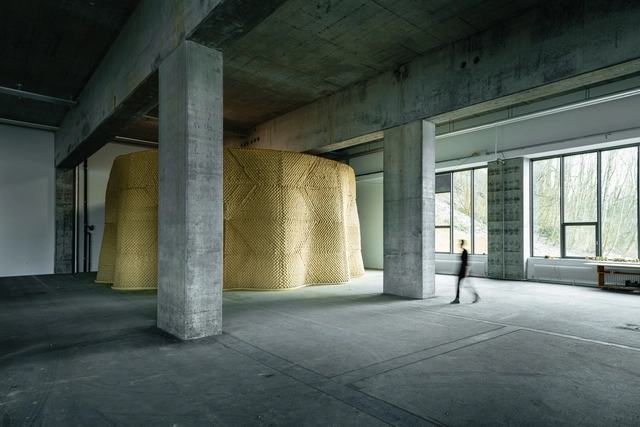
Clay Rotunda / Gramazio Kohler Research

Clay Rotunda  / Gramazio Kohler Research - Interior Photography, Music VenueClay Rotunda  / Gramazio Kohler Research - Interior Photography, Music Venue, FacadeClay Rotunda  / Gramazio Kohler Research - Interior Photography, Music VenueClay Rotunda  / Gramazio Kohler Research - Exterior Photography, Music VenueClay Rotunda  / Gramazio Kohler Research - More Images+ 12

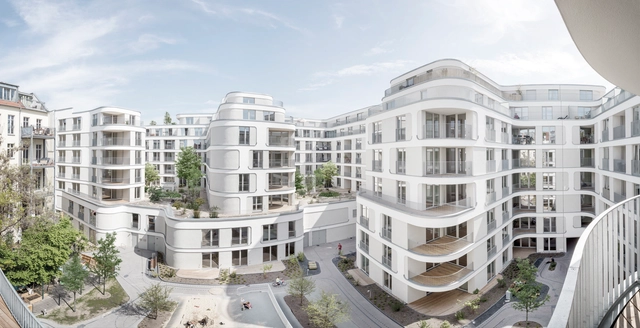
Harmonia 1250 Building / TRIPTYQUE

Harmonia 1250 Building / TRIPTYQUE - Exterior Photography, Apartments
© Ricardo Bassetti

Harmonia 1250 Building / TRIPTYQUE - Exterior Photography, ApartmentsHarmonia 1250 Building / TRIPTYQUE - Exterior Photography, ApartmentsHarmonia 1250 Building / TRIPTYQUE - Interior Photography, Apartments, FacadeHarmonia 1250 Building / TRIPTYQUE - Interior Photography, Apartments, Facade, HandrailHarmonia 1250 Building / TRIPTYQUE - More Images+ 24

São Paulo, Brazil
  • Architects: Triptyque
  • Area Area of this architecture project Area:  11173
  • Year Completion year of this architecture project Year:  2020
  • Manufacturers Brands with products used in this architecture project
    Manufacturers:  Agrotexas, Constata, Dimagra, PWJ, Solepoxy, +4

Child Care Center / Equipo de Arquitectura

Child Care Center / Equipo de Arquitectura - Interior Photography, Day CareChild Care Center / Equipo de Arquitectura - Exterior Photography, Day CareChild Care Center / Equipo de Arquitectura - Interior Photography, Day CareChild Care Center / Equipo de Arquitectura - Exterior Photography, Day Care, DoorChild Care Center / Equipo de Arquitectura - More Images+ 29

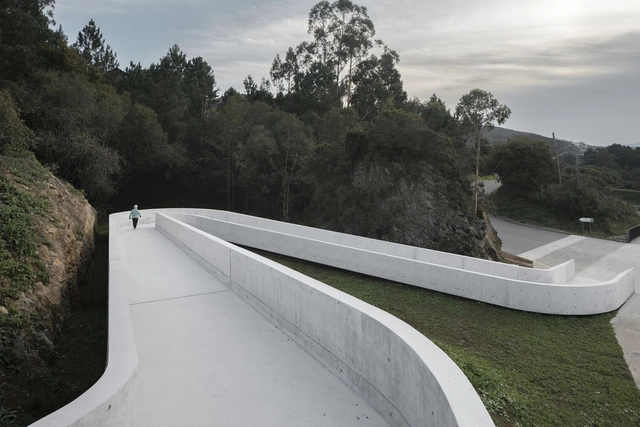
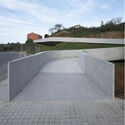
Camino de Santiago Trek French Arrival Ramp / CREUSeCARRASCO Arquitectos

Camino de Santiago Trek French Arrival Ramp / CREUSeCARRASCO Arquitectos - Exterior Photography, Pedestrian BridgeCamino de Santiago Trek French Arrival Ramp / CREUSeCARRASCO Arquitectos - Drawings, Pedestrian BridgeCamino de Santiago Trek French Arrival Ramp / CREUSeCARRASCO Arquitectos - Exterior Photography, Pedestrian BridgeCamino de Santiago Trek French Arrival Ramp / CREUSeCARRASCO Arquitectos - Exterior Photography, Pedestrian BridgeCamino de Santiago Trek French Arrival Ramp / CREUSeCARRASCO Arquitectos - More Images+ 7

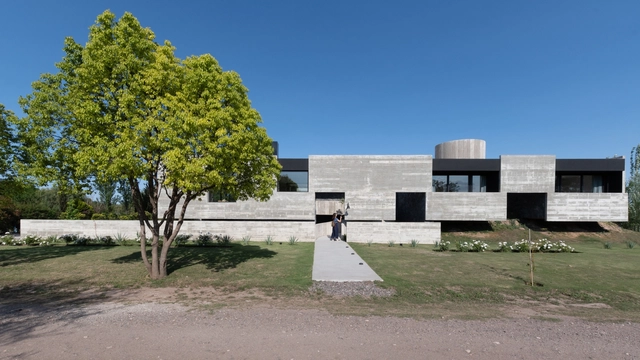
Mono House / Patio Estudio

Mono House / Patio Estudio - Exterior Photography, Houses, StairsMono House / Patio Estudio - Exterior Photography, HousesMono House / Patio Estudio - Exterior Photography, HousesMono House / Patio Estudio - Interior Photography, Houses, FacadeMono House / Patio Estudio - More Images+ 31

Córdoba, Argentina
  • Architects: Patio Estudio
  • Area Area of this architecture project Area:  3660 ft²
  • Year Completion year of this architecture project Year:  2019
  • Manufacturers Brands with products used in this architecture project
    Manufacturers:  AutoDesk, Chaos Group, Adobe Systems Incorporated, FV, Faplac Melamina, +3
  • Professionals: INCORP

Co-Housing Denver / PRODUCTORA

Co-Housing Denver / PRODUCTORA - Exterior Photography, ColivingCo-Housing Denver / PRODUCTORA - Exterior Photography, Coliving, Stairs, FacadeCo-Housing Denver / PRODUCTORA - Interior Photography, Coliving, FacadeCo-Housing Denver / PRODUCTORA - Interior Photography, ColivingCo-Housing Denver / PRODUCTORA - More Images+ 26

  • Architects: PRODUCTORA
  • Year Completion year of this architecture project Year:  2021

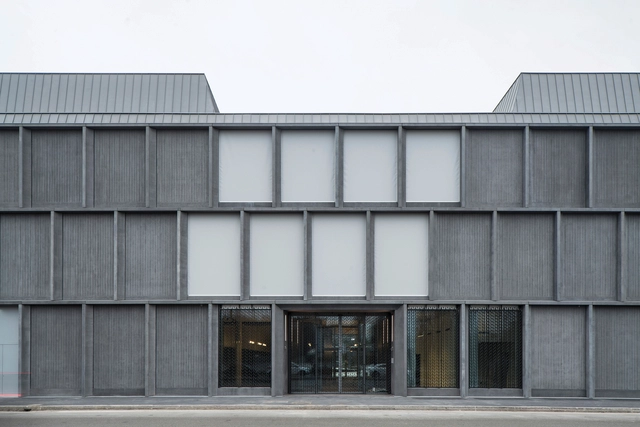
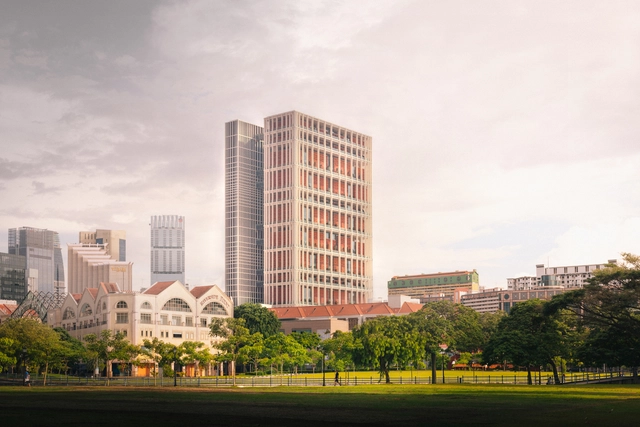
Singapore State Courts / Serie Architects + Multiply Architects

Singapore State Courts / Serie Architects + Multiply Architects - Exterior Photography, Office BuildingsSingapore State Courts / Serie Architects + Multiply Architects - Exterior Photography, Office BuildingsSingapore State Courts / Serie Architects + Multiply Architects - Interior Photography, Office BuildingsSingapore State Courts / Serie Architects + Multiply Architects - Interior Photography, Office BuildingsSingapore State Courts / Serie Architects + Multiply Architects - More Images+ 16

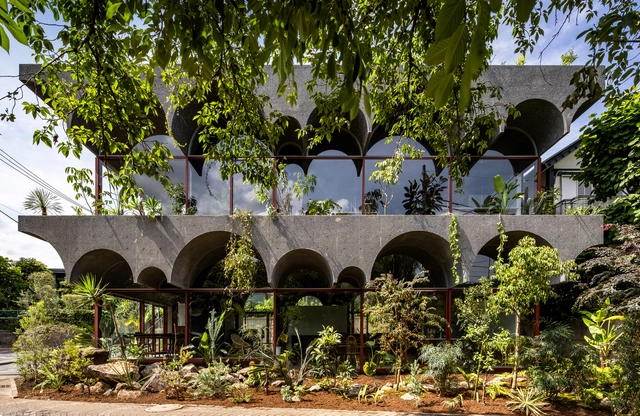
Tsuruoka House / Kiyoaki Takeda Architects

Tsuruoka House / Kiyoaki Takeda Architects - Exterior Photography, House InteriorsTsuruoka House / Kiyoaki Takeda Architects - Interior Photography, House Interiors, Table, Lighting, ChairTsuruoka House / Kiyoaki Takeda Architects - Interior Photography, House Interiors, Table, ChairTsuruoka House / Kiyoaki Takeda Architects - Exterior Photography, House InteriorsTsuruoka House / Kiyoaki Takeda Architects - More Images+ 39

  • Area Area of this architecture project Area:  206
  • Year Completion year of this architecture project Year:  2021
  • Manufacturers Brands with products used in this architecture project
    Manufacturers:  Atom Company, Sanko, TAJIMA ROOFING, Toyo Materia
  • Professionals: ASA

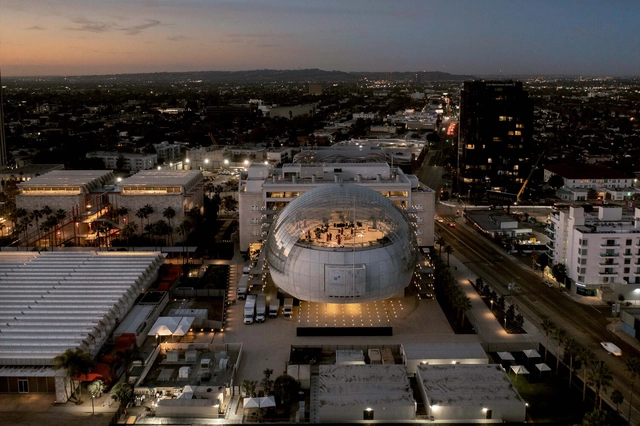
Academy Museum of Motion Pictures / Renzo Piano Building Workshop + Gensler

Academy Museum of Motion Pictures / Renzo Piano Building Workshop  + Gensler - Exterior Photography, Museum, Facade, Arch, CityscapeAcademy Museum of Motion Pictures / Renzo Piano Building Workshop  + Gensler - Exterior Photography, Museum, ArchAcademy Museum of Motion Pictures / Renzo Piano Building Workshop  + Gensler - Exterior Photography, Museum, Beam, FacadeAcademy Museum of Motion Pictures / Renzo Piano Building Workshop  + Gensler - Interior Photography, MuseumAcademy Museum of Motion Pictures / Renzo Piano Building Workshop  + Gensler - More Images+ 25

Los Angeles, United States

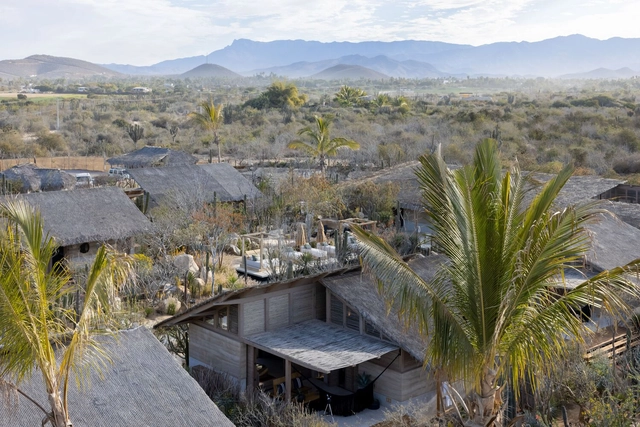
El Perdido Hotel / estudio ALA

El Perdido Hotel / estudio ALA - Exterior Photography, HotelsEl Perdido Hotel / estudio ALA - Exterior Photography, Hotels, Beam, FacadeEl Perdido Hotel / estudio ALA - Interior Photography, HotelsEl Perdido Hotel / estudio ALA - Exterior Photography, HotelsEl Perdido Hotel / estudio ALA - More Images+ 11

Todos Santos, Mexico

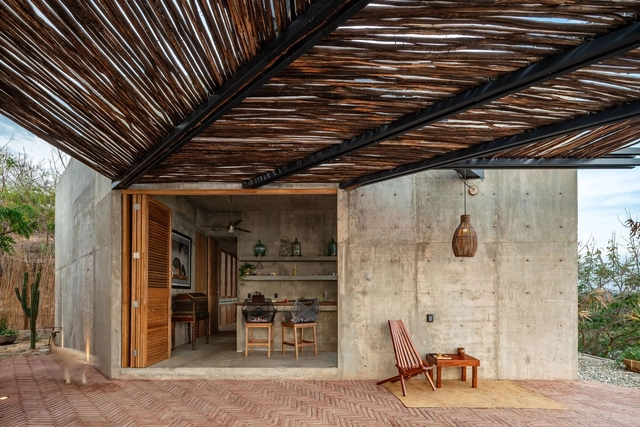
Casa del Sapo / Espacio 18 Arquitectura
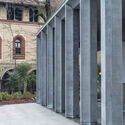
Casa del Sapo / Espacio 18 Arquitectura - Exterior Photography, DetailCasa del Sapo / Espacio 18 Arquitectura - Exterior Photography, DetailCasa del Sapo / Espacio 18 Arquitectura - Interior Photography, Detail, BedroomCasa del Sapo / Espacio 18 Arquitectura - Interior Photography, DetailCasa del Sapo / Espacio 18 Arquitectura - More Images+ 34

  • Area Area of this architecture project Area:  130
  • Year Completion year of this architecture project Year:  2021
  • Manufacturers Brands with products used in this architecture project
    Manufacturers:  Cemex, Interceramic, Tecnolite

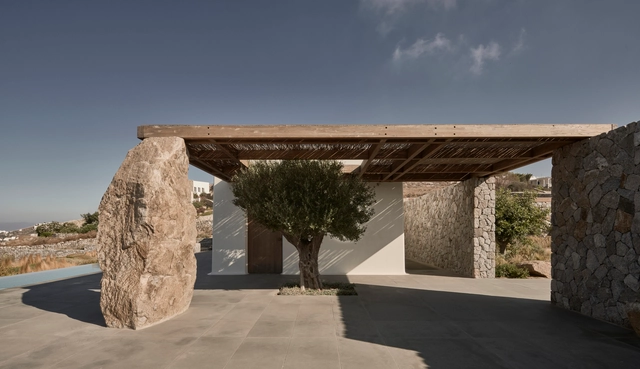
Villa Mandra / K-Studio

Villa Mandra  / K-Studio - Interior Photography, Houses, Beam, Table, ChairVilla Mandra  / K-Studio - Exterior Photography, HousesVilla Mandra  / K-Studio - Interior Photography, Houses, Beam, TableVilla Mandra  / K-Studio - Exterior Photography, Houses, FacadeVilla Mandra  / K-Studio - More Images+ 32

Mykonos, Greece
  • Architects: K-Studio
  • Area Area of this architecture project Area:  600
  • Year Completion year of this architecture project Year:  2020
  • Manufacturers Brands with products used in this architecture project
    Manufacturers:  Caneplexus

Port-o-Prenz Apartments / J. Mayer H. Architects

Port-o-Prenz Apartments / J. Mayer H. Architects - Exterior Photography, Retail Port-o-Prenz Apartments / J. Mayer H. Architects - Exterior Photography, Retail Port-o-Prenz Apartments / J. Mayer H. Architects - Exterior Photography, Retail Port-o-Prenz Apartments / J. Mayer H. Architects - Exterior Photography, Retail Port-o-Prenz Apartments / J. Mayer H. Architects - More Images+ 16