1. ArchDaily
  2. Housing

Housing: The Latest Architecture and News

How to Design a House with Less than 75 m2? Examples of Houses and Apartments in Mexico

Subscriber Access | 

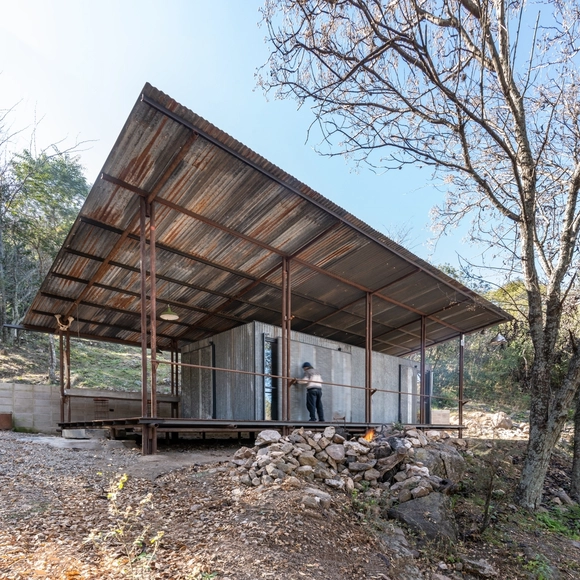
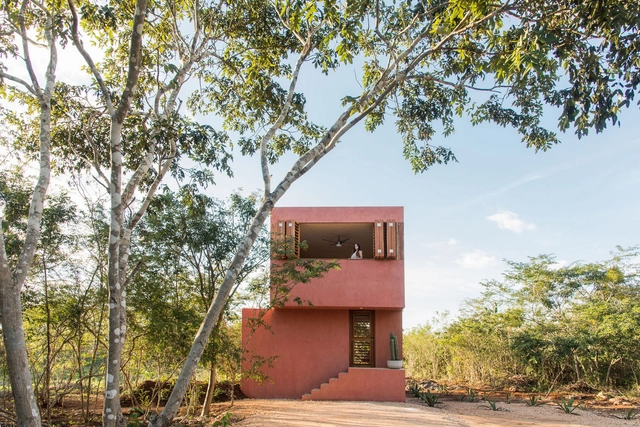
Small homes are a common reality in many urban areas around the world for various reasons. These homes made up of small houses or compact apartments, have become increasingly popular due to the shortage of land and high housing prices in urban areas. Although their size may be limited, contemporary architecture practices focus on intelligent designs to maximize available space and offer comfort to their inhabitants. They often offer efficient layouts, with multifunctional areas that adapt to needs. In addition, some of them integrate innovative design and furniture solutions to optimize space and provide additional storage.
Buildings, Communities, Cities: Things Fall Apart

This article was originally published on Common Edge.

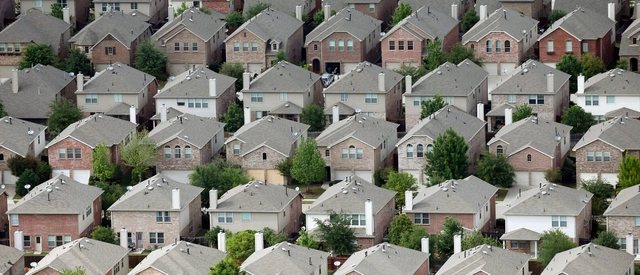
Ice caps are rapidly receding; one of America’s two political parties is actively undermining federal authority; despite new materials and additive manufacturing, most houses constructed today are built much as they were several generations ago; the pathological suburbanization of the nation continues unabated. In the face of this and more, it seems, “the center cannot hold.” Such were several of the issues that prompted Keith Krumwiede, a soon-to-be fellow at the American Academy in Rome (AAR) at the time, to argue in 2017 that if a single detached house for every family is at the core of “The American Dream,” then we need a new dream.

Between Architecture and Landscape: Contemporary Collective Housing in Latin America

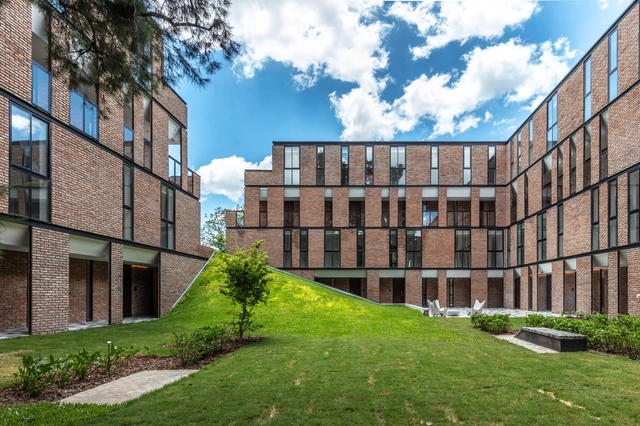
What role does landscaping play in contemporary housing? In what ways can architecture and landscaping be integrated into a whole? Considering the incorporation of landscaping from the beginning of the architectural project has become a defining aspect and even a challenge for many architects, aiming to improve the quality of life of their inhabitants and contribute to the protection and care of the environment.

On numerous occasions and within the Latin American setting, nature appears as a protagonist or founding principle of the proposed architectural design, involving reasons related to promoting the relationship with the surrounding environment, incorporating native species of the site, and enhancing the connection between the interior and exterior, among others. Although there are different ways of planning, organizing, and arranging the layout of environments in contemporary housing, the dialogue between architecture and landscape can collaborate with the uses, activities, and circulations determined based on the needs to be met or the users to be accommodated.

Integrated Kitchens in Spanish Homes: 50 Houses that Add Spaciousness and Flexibility

Subscriber Access | 

In Spain, the implementation of integrated kitchens in homes has become increasingly common in contemporary architecture. Although there are various configurations and designs that are applied according to the customs and cultures of societies, as we saw in Argentina or Uruguay, the essence of conceiving the kitchen space as a hub of activities and a gathering space among its inhabitants and visitors is a common factor. This has led architects to try to find innovative ways, technologies, or materials that achieve an aesthetic and harmony capable of providing functionality, spaciousness, and flexibility to homes.
Narrow Houses in Spain: Making the Most of Small Spaces

Subscriber Access | 

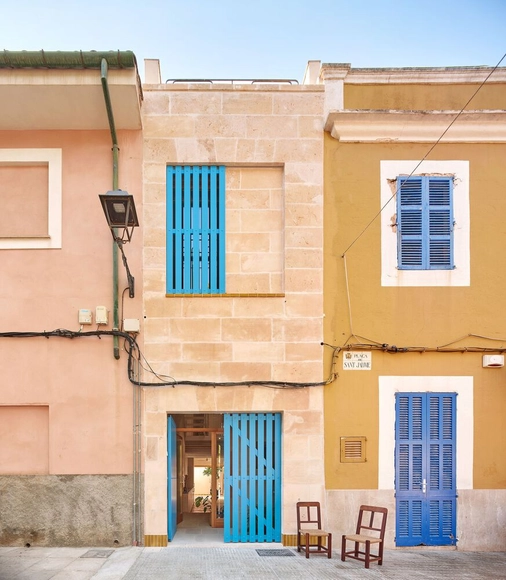
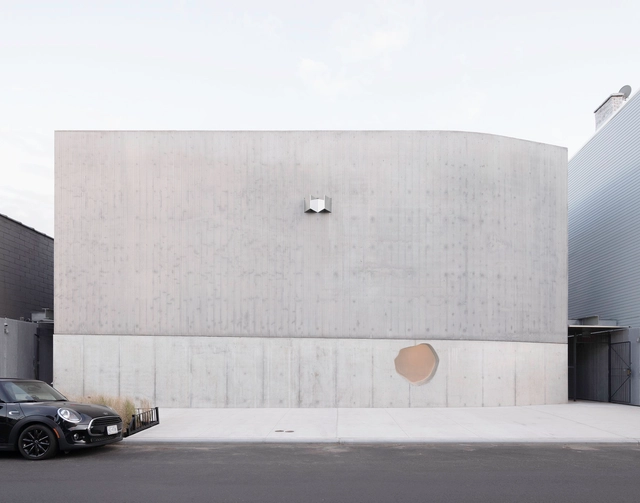
How narrow can a space become without losing its habitability? What are the minimum dimensions that a dwelling must have to ensure the comfort of its inhabitants and the correct performance of their daily activities?

6 Collective Housing Interventions that Rethink Urban Block Design

Subscriber Access | 

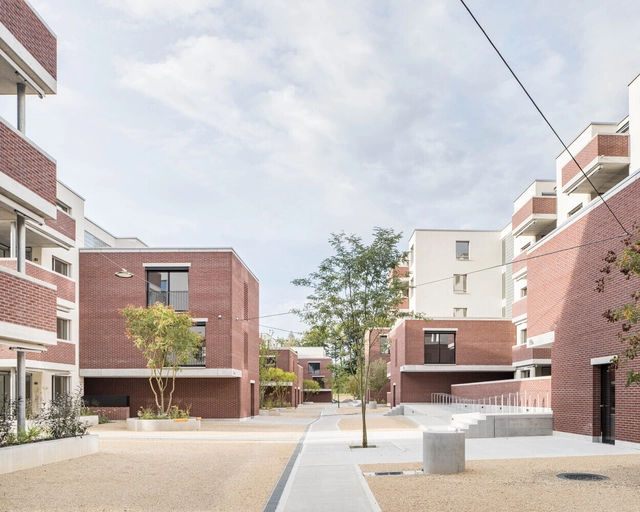
The city block is a typically urban element that, historically, has appeared in different forms and designs, structurally shaping city planning guidelines. When observing urban fabrics in cities such as Barcelona, Paris and Copenhagen, one can see significant variation between block models. This defines their landscapes and dynamics in countless ways. Style and format alterations, volumetric changes in the relationship between full and empty spaces, and modifications in connections to the surroundings are some examples of typological particularities that differentiate them. Blocks, therefore, are often emblematic and representative not only of certain urban planning models developed throughout history but also of their cities.

6 Collective Housing Interventions that Rethink Urban Block Design - Imagem 7 de 46 Collective Housing Interventions that Rethink Urban Block Design - Imagem 2 de 46 Collective Housing Interventions that Rethink Urban Block Design - Imagem 3 de 46 Collective Housing Interventions that Rethink Urban Block Design - Imagem 17 de 46 Collective Housing Interventions that Rethink Urban Block Design - More Images+ 13

Peter Calthorpe Has a Plan for More Housing in California

This article was originally published on Common Edge.

Architect and planner Peter Calthorpe has a new book coming out, Ending Global Sprawl: Urban Standards for Sustainable Resilient Development. But when I called Calthorpe last week to interview him about it, he was more interested in talking about something else: last year’s passage in California of AB 2011, the so-called “Affordable Housing and High Road Jobs Act of 2022.” That’s legislation intended to significantly increase housing production by allowing construction on commercially zoned property. Calthorpe had an active hand in crafting many aspects of the bill, which is scheduled to go into effect on July 1.

Circular Economy in Latin American Housing: 12 Examples of Reuse of Materials

Although the circular economy involves other principles such as the regeneration of natural systems, the reuse or recycling of materials plays an important role in contributing to the reduction of waste generation by giving a second useful life to elements that could be considered waste. Wood, metal sheets, bricks, and stones, among others, can be reused, bringing sustainability and efficiency criteria to the projects, helping to consolidate this concept that still has a long way to go.

Within the Latin American territory, many architecture professionals have proposed to apply in their design and construction processes the implementation of strategies that collaborate with the use of resources, either by reusing, recycling, or restoring different materials and elements in search of satisfying the needs and concerns of those who inhabit the spaces.

Living on the Edge: Houses Adapted to Extreme Weather Conditions

Subscriber Access | 

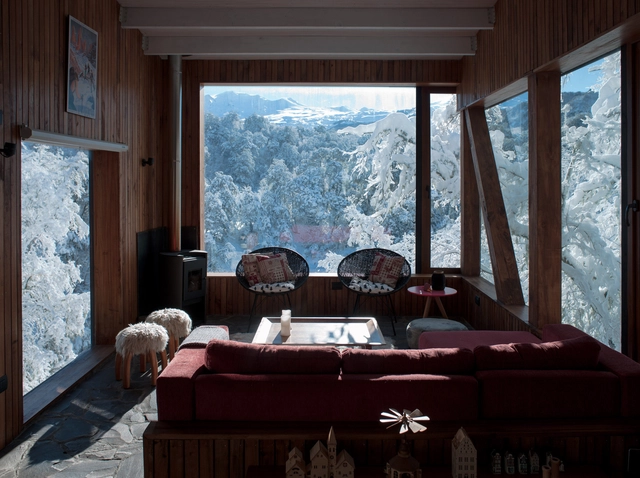
In each region of the globe, vernacular constructions of the most varied kind emerged, whether buried underground, inside caves or even built with stones, wood and fabrics. Shelter solutions were based on available materials and weather conditions. The architecture arises from the development of these shelters, built to protect people from predators and the weather.

The construction solutions employed thousands of years ago have evolved and become increasingly complex but kept a common goal: dealing with the weather.

Living on the Edge: Houses Adapted to Extreme Weather Conditions - Image 1 of 4Living on the Edge: Houses Adapted to Extreme Weather Conditions - Image 2 of 4Living on the Edge: Houses Adapted to Extreme Weather Conditions - Image 3 of 4Living on the Edge: Houses Adapted to Extreme Weather Conditions - Image 4 of 4Living on the Edge: Houses Adapted to Extreme Weather Conditions - More Images+ 5

Living in Pods: The Charm of Minimal and Portable Housing

Subscriber Access | 

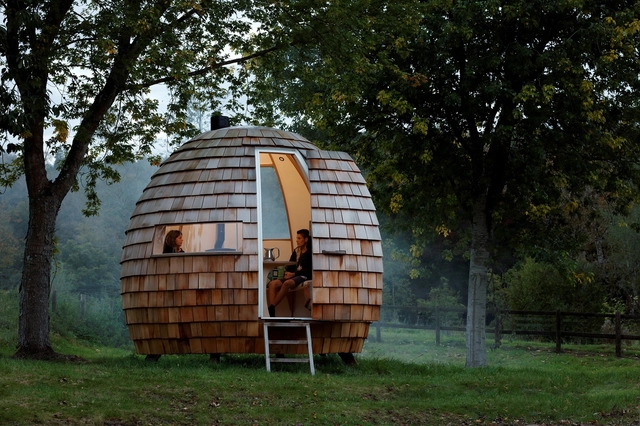
“With the forgiveness of the master [Le Corbusier], the house is a machine to carry with you and the city a machine to which you connect”. That phrase was said almost 60 years ago by David Greene, the founder of the English group Archigram. He was speaking on the presentation of the Living Pod, a capsule house that could be transformed into a trailer. The idea was that the structure could be connected and disconnected from the cities, forming the Plug-In City. Designed as an airtight capsule, the interior was small and comfortable, with multiple compartments. The Living Pod was one of many similarly utopian and daring projects by this group that seemed to have a fixation on nomadic and mutant structures like the Walking City and the Instant City.

Living in Pods: The Charm of Minimal and Portable Housing - Image 1 of 4Living in Pods: The Charm of Minimal and Portable Housing - Image 2 of 4Living in Pods: The Charm of Minimal and Portable Housing - Image 3 of 4Living in Pods: The Charm of Minimal and Portable Housing - Image 4 of 4Living in Pods: The Charm of Minimal and Portable Housing - More Images+ 6

Johanna Meyer-Grohbrügge and the Spatialization of Content

From ending up by accident in architectural studies, to eventually falling in love with the complexity of the field and the multitude of its layers, Johanna Meyer-Grohbrügge was amazed by the dual nature of architecture; its intellectual aspect, and physical outcome. Founder of Meyer-Grohbrügge in Berlin, the architect, and her studio seek to spatialize content, create relationships, and find solutions for living together.

With Toshiko Mori and Gabriela Carrillo, Johanna Meyer-Grohbrügge is part of a new documentary titled "Women in Architecture", premiering on November 3rd. The film by Sky-Frame, in collaboration with ArchDaily, and directed by Boris Noir is a catalyst for debate on one of the most pressing topics in architecture.

Johanna Meyer-Grohbrügge and the Spatialization of Content - Image 1 of 4Johanna Meyer-Grohbrügge and the Spatialization of Content - Image 2 of 4Johanna Meyer-Grohbrügge and the Spatialization of Content - Image 3 of 4Johanna Meyer-Grohbrügge and the Spatialization of Content - Image 4 of 4Johanna Meyer-Grohbrügge and the Spatialization of Content - More Images+ 3

How to Create Real Housing Affordability, With Dignity

This article was originally published on Common Edge.

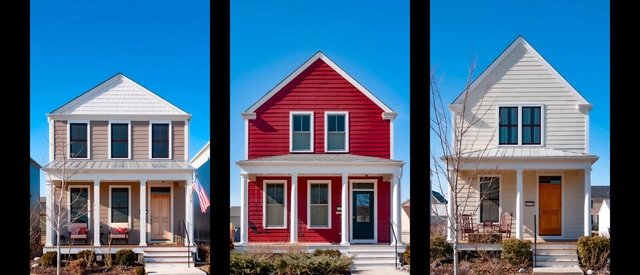
The U.S. housing shortage is most severe on the more affordable side of the market. At a time when costs are escalating broadly and homes that were recently attainable by many have moved out of reach of most, this is no surprise. The problem is most acute in the heated markets, of course, where affordability mandates and rent controls seek to retain rental affordability for some, as owning a home in such markets is a dream accessible only to the wealthiest. (No measures in this post have any impact on these markets.)

How to Create Real Housing Affordability, With Dignity - Image 1 of 4How to Create Real Housing Affordability, With Dignity - Image 2 of 4How to Create Real Housing Affordability, With Dignity - Image 3 of 4How to Create Real Housing Affordability, With Dignity - Image 4 of 4How to Create Real Housing Affordability, With Dignity - More Images+ 8

"The Idea of Elasticity and the Pliability of the Architectural Grid is a Fundamental Aspect of Our Thinking ": Florian Idenburg on Their Work With SO–IL

Subscriber Access | 

Fortunately, architecture has the power to solve numerous issues of the modern world and how we live in it, and there are infinite ways of doing so. However, not all architecture is effective in providing solutions while also being sensitive and thought-provoking. With a portfolio that is getting richer every year, SO–IL, an architecture practice based in New York City, has proven that buildings can actually do this and much more.

"The Idea of Elasticity and the Pliability of the Architectural Grid is a Fundamental Aspect of Our Thinking ": Florian Idenburg on Their Work With SO–IL - Image 1 of 4"The Idea of Elasticity and the Pliability of the Architectural Grid is a Fundamental Aspect of Our Thinking ": Florian Idenburg on Their Work With SO–IL - Image 2 of 4"The Idea of Elasticity and the Pliability of the Architectural Grid is a Fundamental Aspect of Our Thinking ": Florian Idenburg on Their Work With SO–IL - Image 3 of 4"The Idea of Elasticity and the Pliability of the Architectural Grid is a Fundamental Aspect of Our Thinking ": Florian Idenburg on Their Work With SO–IL - Image 4 of 4The Idea of Elasticity and the Pliability of the Architectural Grid is a Fundamental Aspect of Our Thinking : Florian Idenburg on Their Work With SO–IL - More Images+ 11

HA-HA Designs Modular-Timber System to Create Affordable Housing in Rotterdam

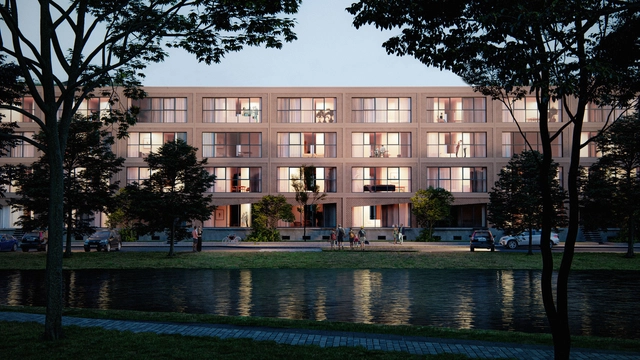
HA-HA, in partnership with BIK Bouw and Wooncompas Housing, will develop four social housing blocks for the community of Ridderkerk, near Rotterdam, Netherlands. The project uses materials from the existing social housing estate, built in the 1950s, and employs an innovative modular-timber system to create sustainable human-centered housing. The old buildings are planned to be disassembled and their components reused and integrated into the new development, which will increase the number of affordable units by 13%.

HA-HA Designs Modular-Timber System to Create Affordable Housing in Rotterdam - Image 1 of 4HA-HA Designs Modular-Timber System to Create Affordable Housing in Rotterdam - Image 2 of 4HA-HA Designs Modular-Timber System to Create Affordable Housing in Rotterdam - Image 3 of 4HA-HA Designs Modular-Timber System to Create Affordable Housing in Rotterdam - Image 4 of 4HA-HA Designs Modular-Timber System to Create Affordable Housing in Rotterdam - More Images+ 9

How Does Global Inflation Impact the Design Profession?

Architecture, as a profession, is highly cyclical in nature. It ebbs and flows with the tides of economic conditions, and is especially hard hit during times of downturn. We’ve all heard stories or experienced it ourselves, or layoffs during the Great Financial Crisis in 2008, or even more recently the significant cutbacks architecture firms went through during the uncertainty of the COVID-19 pandemic. Projects went on hold and new business opportunities declined almost overnight. Now, two years later, firms are keeping a close watch on global supply chain issues and rising inflation rates, especially with increased pressure to meet the needs of a growing urban population. Will architecture be recession-proof as we enter a bear market? 

On Inclusive, Safe, Resilient, and Sustainable Cities: In Conversation with the Winners of the UIA 2030 Award

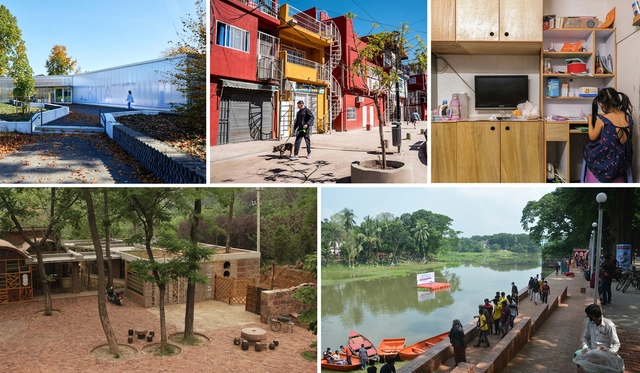
The first edition of the UIA 2030 Award celebrated projects that contribute to the delivery of the UN 2030 Agenda for Sustainable Development. Located in Germany, Hong Kong, Argentina, Bangladesh, and China, the winning interventions were announced during the eleventh session of the World Urban Forum in Katowice, Poland. Organized by the International Union of Architects (UIA), together with the UN-HABITAT, the award program gathered 125 submissions in 40 countries.

ArchDaily had the chance to talk to the winners behind the acclaimed architecture, to discuss furthermore the interventions and certain specificities of each and every project. In addition, the winning teams shared their upcoming and ongoing architectural endeavors as well as their point of view on the importance of architects engaging with the Sustainable Development Goals.

On Inclusive, Safe, Resilient, and Sustainable Cities: In Conversation with the Winners of the UIA 2030 Award - Imagem 1 de 4On Inclusive, Safe, Resilient, and Sustainable Cities: In Conversation with the Winners of the UIA 2030 Award - Imagem 2 de 4On Inclusive, Safe, Resilient, and Sustainable Cities: In Conversation with the Winners of the UIA 2030 Award - Imagem 3 de 4On Inclusive, Safe, Resilient, and Sustainable Cities: In Conversation with the Winners of the UIA 2030 Award - Imagem 4 de 4On Inclusive, Safe, Resilient, and Sustainable Cities: In Conversation with the Winners of the UIA 2030 Award - More Images+ 2

Powerhouse Company Designs Waterfront Working and Living Complex in Amsterdam

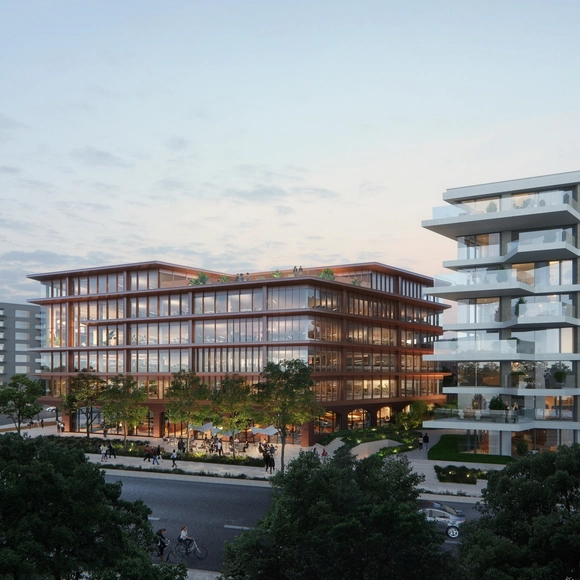
Powerhouse Company has revealed a new design for THIS., a new mixed-use development in Amsterdam’s North District. Overlooking the waterfront of the IJ river, the complex offers the necessary amenities for both working and living in an area close to the city center. The ensemble includes a new office building, two waterfront private sector residential buildings, and two social housing blocks containing a total of 2017 homes. A Hidden Garden, designed by Delva Landscape Architecture and Urbanism, connects the residential and office buildings, creating a space for leisure and social activities.

Powerhouse Company Designs Waterfront Working and Living Complex in Amsterdam - Image 1 of 4Powerhouse Company Designs Waterfront Working and Living Complex in Amsterdam - Image 2 of 4Powerhouse Company Designs Waterfront Working and Living Complex in Amsterdam - Image 3 of 4Powerhouse Company Designs Waterfront Working and Living Complex in Amsterdam - Image 4 of 4Powerhouse Company Designs Waterfront Working and Living Complex in Amsterdam - More Images+ 10

How Private Equity Is Making the Housing Crisis Even Worse

This article was originally published on Common Edge.

America’s housing crisis is a longstanding problem. But recent reports of private hedge funds buying up detached houses and townhouses is likely to make an already difficult situation even worse. When hedge funds purchase such properties, those homes are not likely to come back on the real estate market. They are gone for now—and probably for the long term.