1. ArchDaily
  2. Healthcare

Healthcare: The Latest Architecture and News

OMA's New Film Explores the Hospital of the Future

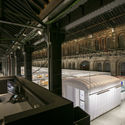
A new film by OMA / Reinier de Graaf titled “The Hospital of the Future” has been released as a part of the exhibition, Twelve Cautionary Urban Tales at Matadero Madrid Centre for Contemporary Creation. Dubbed a “visual manifesto”, the 12-minute short film questions the long-standing conventions in the field of healthcare architecture in terms of the methodology behind how hospitals are built and also why they are built in certain ways. Through an exploration of the role that disease has played in shaping cities, the film offers a lens into the future of what we might expect for healthcare design, especially as we emerge from the COVID-19 pandemic.

Why is Building Maintenance Important?

Subscriber Access | 

For companies or leasers that own large buildings, building maintenance can seem daunting, costly, or even superfluous, particularly when building functions appear to be running smoothly. But proper and consistent building maintenance is imperative for a number of reasons. Buildings inherently function less effectively over time due to natural causes such as climate, daily occupant use, mechanical obsolescence, and more. When left unresolved, these issues can devalue user experiences, create dangerous and unhealthy environments, and even incur costs higher and more sudden than consistent building maintenance costs.

Spaces for Communication: Improving Connections and Care in the Built Environment

Subscriber Access | 

For several years, Rosi Pachilova has been looking into and building upon the tools we use to analyse and configure layouts for our built environment. Together with Dr Kerstin Sailer, a reader in Social and Spatial Networks at the Space Syntax Laboratory, UCL, she has developed a tool that can assess spatial proposals for their impact on the quality of care of healthcare providers. In 2019, their work was awarded the RIBA President’s Award for Research in the Building in Quality category.

3 Major Architecture Firms Propose School Buses and Shipping Containers for Accessible Testing Labs

Despite all the news of re-openings, lifted restrictions, al fresco options dining, and a return to something more closely resembling “normal,” COVID-19 is still very much with us. And despite the defeatist/downplayed/nothing to see here stance embraced by the current presidential administration, the United States is still in the midst of an unprecedented public health crisis. In some states, both new reported cases and hospitalizations have now reached record highs.

This being said, the need for accessible, easy to fabricate, and quick-to-deploy testing facility solutions are still in great need, particularly in dense urban areas, at large institutions and workplaces, and in underserved communities where coronavirus testing might come as a luxury, not a basic necessity. In terms of testing availability, all bases need to and must be covered.

Alternative Healthcare Facilities: Architects Mobilize their Creativity in Fight against COVID-19

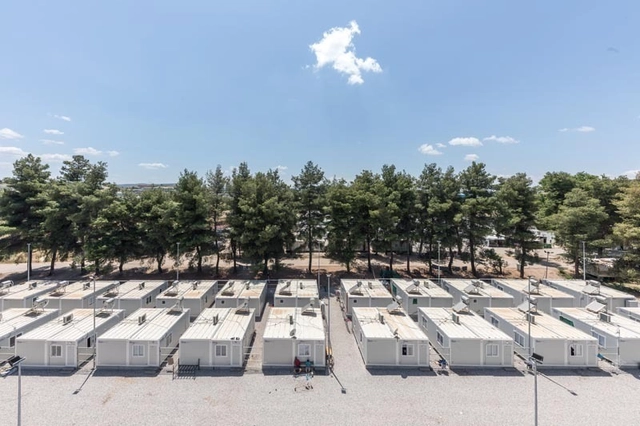
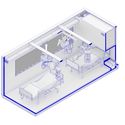
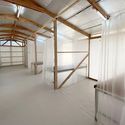
As the healthcare infrastructure is becoming overwhelmed and hospitals around the world are reaching their capacities, new alternative possibilities are emerging. In response to bed shortage and facility saturation, architects around the world are taking action, in the on-going fight against the coronavirus. Focusing their knowhow to find fast and efficient design solutions that can be implemented anywhere, they are proposing flexible, fast assembled, mobile, and simple structures. With a very tight timetable, some projects are already implemented and in service, while others remain on a conceptual level, waiting to be adopted.

Alternative Healthcare Facilities: Architects Mobilize their Creativity in Fight against COVID-19 - Image 1 of 4Alternative Healthcare Facilities: Architects Mobilize their Creativity in Fight against COVID-19 - Image 2 of 4Alternative Healthcare Facilities: Architects Mobilize their Creativity in Fight against COVID-19 - Image 3 of 4Alternative Healthcare Facilities: Architects Mobilize their Creativity in Fight against COVID-19 - Image 4 of 4Alternative Healthcare Facilities: Architects Mobilize their Creativity in Fight against COVID-19 - More Images+ 56

Carlo Ratti’s First Intensive Care Pod Installed at a Temporary Hospital in Turin, Italy

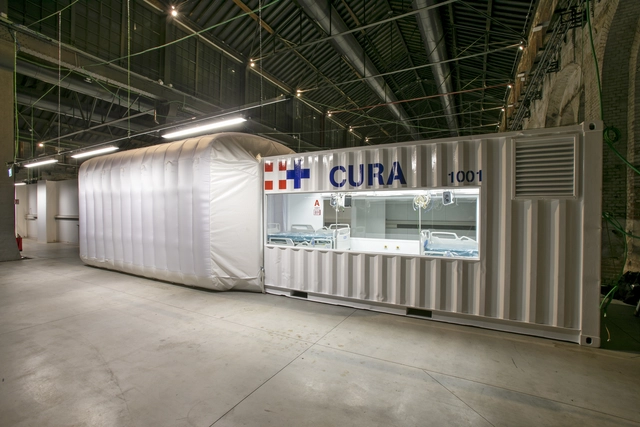
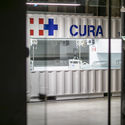
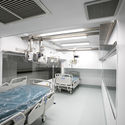
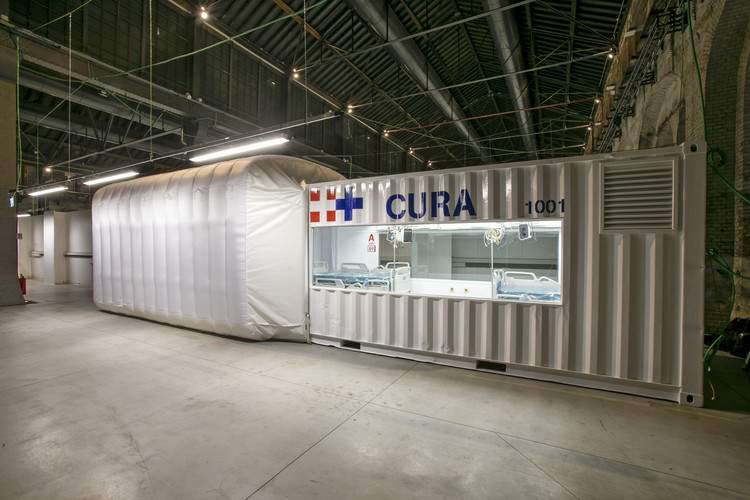
The first unit from Carlo Ratti’s CURA project was built at a temporary hospital in Turin, north of Italy, one of the world’s hardest-hit regions by the pandemic. Launched four weeks ago, the initiative to convert shipping containers into plug-in Intensive-Care Pods for COVID-19 patients was assembled at record speed.

Carlo Ratti’s First Intensive Care Pod Installed at a Temporary Hospital in Turin, Italy - Image 1 of 4Carlo Ratti’s First Intensive Care Pod Installed at a Temporary Hospital in Turin, Italy - Image 2 of 4Carlo Ratti’s First Intensive Care Pod Installed at a Temporary Hospital in Turin, Italy - Image 3 of 4Carlo Ratti’s First Intensive Care Pod Installed at a Temporary Hospital in Turin, Italy - Image 4 of 4Carlo Ratti’s First Intensive Care Pod Installed at a Temporary Hospital in Turin, Italy - More Images+ 9

Hassell Leads Design for Healthcare Precinct and First Medi-Hotel in Western Australia

Hassell has approached health and wellness differently in the newest healthcare facility in Western Australia. With innovation at the core of the architectural concept, the Murdoch Knowledge Health Precinct puts people first, creating a state-of-the-art intervention, a hub for activities and interconnected public spaces.

Adapting Existing Spaces: New York City’s Response to the COVID-19 Pandemic

As New York is facing unprecedented circumstances and as the numbers of infected people with the coronavirus are reaching new highs, officials are seeking fast and efficient solutions to generate useful spaces for patients. With a timeline of a few weeks, the city is looking into ways of altering the existing structures.

Coronavirus Design Competition

Things aren't going too well right now. Each new day seems to add to the uncertainty about the immediate and long-term impact of the Coronavirus pandemic. Whether you think that people are overreacting or it is truly a global health emergency, one fact is objectively true: Covid-19 has affected billions of lives: if not physically than economically and mentally.

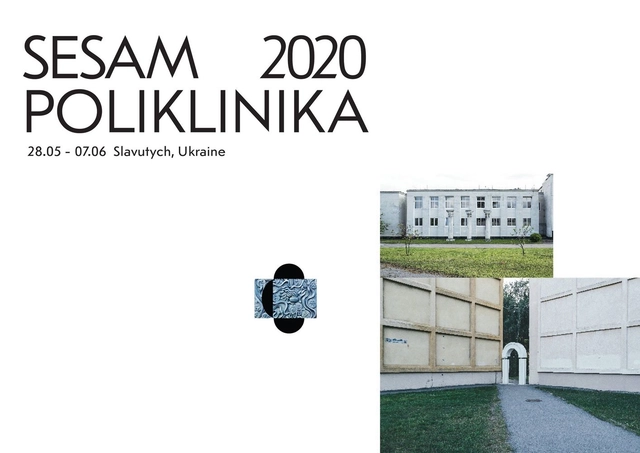
Open Call: Workshop for SESAM 2020 Poliklinika

Call for workshop tutors for SESAM 2020 Poliklinika is now officially open! The event will take place between 28th May and 7th June 2020 in Slavutych, Ukraine.

Anyone studying or working in the field of architecture, or any other area of expertise closely related to spatial practices, anywhere in the World, can apply by submitting a single pdf file in English to easaukraine@gmail.com by Feb 17, 23:59 Slavutych TIME (EET, GMT +2).

SOM+ May Architecture Design Facilities for Cancer Care in Atlanta

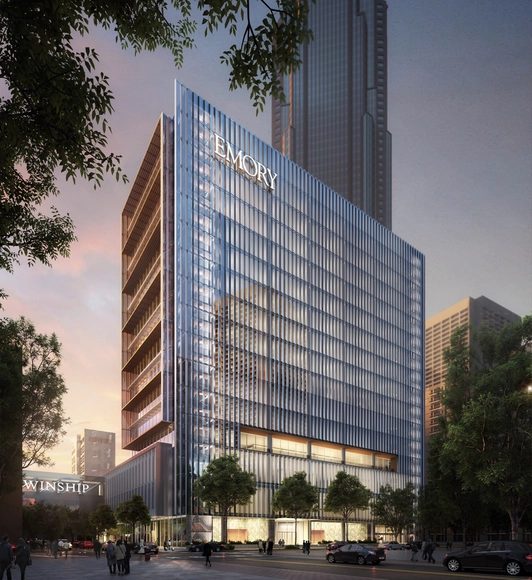
Designed by Skidmore, Owings & Merrill LLP (SOM) with local architecture partner May Architecture, the new Winship at Midtown facility for cancer care is an addition to the Emory University Hospital Midtown (EUHM) campus and the existing Winship Cancer Institute.

White Arkitekter designs Mother & Baby Hospital Unit in the Democratic Republic of Congo

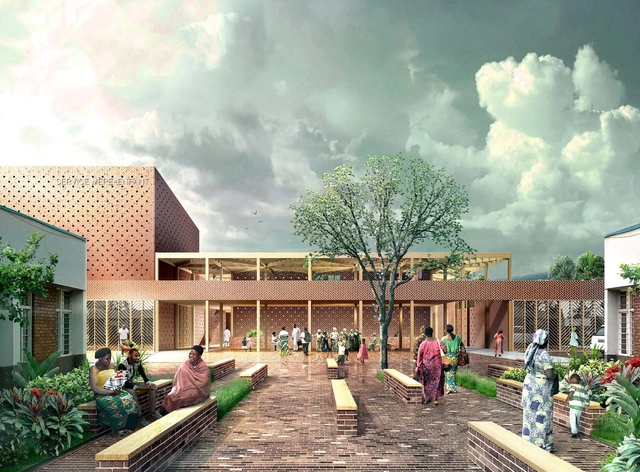
White Arkitekter has unveiled its design for a mother and baby unit for the Panzi Hospital in the Democratic Republic of Congo. The Scandinavian firm developed a new facility to be built onto the existing hospital, designed to improve the wellbeing for mothers and children. The project was highly commended at WAF 2018 in the Health-Future Project category.

The Panzi Hospital, set up following 20 years of war and devastation, has expanded its focus to treating survivors of sexual violence and serves over 400,000 people. The new unit will replace the overcrowded facilities at Panzi Hospital, which deals with up to 3500 births per year, and aims to reduce the maternal and post-natal mortality rate while providing more positive birth experiences.

White Arkitekter designs Mother & Baby Hospital Unit in the Democratic Republic of Congo  - 1 的图像 4White Arkitekter designs Mother & Baby Hospital Unit in the Democratic Republic of Congo  - 2 的图像 4White Arkitekter designs Mother & Baby Hospital Unit in the Democratic Republic of Congo  - 3 的图像 4White Arkitekter designs Mother & Baby Hospital Unit in the Democratic Republic of Congo  - 4 的图像 4White Arkitekter designs Mother & Baby Hospital Unit in the Democratic Republic of Congo  - More Images+ 6

To Design for the Elderly, Don't Look to the Past

Subscriber Access | 

When the world undergoes major changes (be it social, economic, technological, or political), the world of architecture needs to adapt alongside. Changes in government policy, for example, can bring about new opportunities for design to thrive, such as the influx of high-quality social housing currently being designed throughout London. Technological advances are easier to notice, but societal changes have just as much impact upon the architecture industry and the buildings we design.

To Design for the Elderly, Don't Look to the Past - Image 1 of 4To Design for the Elderly, Don't Look to the Past - Image 2 of 4To Design for the Elderly, Don't Look to the Past - Image 3 of 4To Design for the Elderly, Don't Look to the Past - Image 4 of 4To Design for the Elderly, Don't Look to the Past - More Images+ 28

How To Design for Senior Citizens

Subscriber Access | 

The population’s aging phenomenon is occurring worldwide. We say phenomenon because all population pyramids are reversing, which means birth rates are steadily decreasing over the years, and at the same time, life expectancy has been increasing. Thus, the elderly population is growing at a faster rate than children.

According to IBGE (Brazilian Institute of Geography and Statistics), in 2017 there were more than 30 million people over the age of 60 in Brazil (14.6% of the population). To understand this growing demographic, let's take a look at other countries' statistics. Mexico's total population is about 28 million, the size of Australia's and New Zealand's combined population. We are talking about a demographic the size of a country. 

How To Design for Senior Citizens - Image 1 of 4How To Design for Senior Citizens - Image 2 of 4How To Design for Senior Citizens - Image 3 of 4How To Design for Senior Citizens - Image 4 of 4How To Design for Senior Citizens - More Images+ 7

Renzo Piano Building Workshop Presents Concept Designs for Series of Hospitals in Greece

The Renzo Piano Building Workshop (RPBW) has presented their preliminary design approaches for three hospitals in Greece. Part of a €200 million ($240 million) healthcare initiative launched by the Greek government, RPBW will produce designs for a General Hospital of Kromotini, a Children’s Hospital in Thessaloniki, and the Evangelismos Hospital in Athens which will also form part of the University’s Faculty of Nursing.

The three schemes are united by a “people-centric” approach, with each project seeking to integrate into their natural environments with an emphasis on natural light. The projects will follow the design ethos of the Stavros Niarchos Foundational Cultural Center by RPBW, completed in 2016.

Renzo Piano Building Workshop Presents Concept Designs for Series of Hospitals in Greece - Image 1 of 4Renzo Piano Building Workshop Presents Concept Designs for Series of Hospitals in Greece - Image 2 of 4Renzo Piano Building Workshop Presents Concept Designs for Series of Hospitals in Greece - Image 3 of 4Renzo Piano Building Workshop Presents Concept Designs for Series of Hospitals in Greece - Image 4 of 4Renzo Piano Building Workshop Presents Concept Designs for Series of Hospitals in Greece - More Images+ 4

Manuel Herz to Design Curvilinear Expansion of Rural Senegal Hospital

Manuel Herz has been chosen to design the expansion of the Tambacounda Hospital in rural Senegal, conceived and funded by the Josef and Anni Albers Foundation and American Friends of Le Korsa.

The extension is viewed as an urgent project to address overcrowding in the vital facility, with the demands of 20,000 annual patients resulting in hot, overcrowded communal spaces, and children sharing beds in wards. The Foundation described Manuel Herz as the “unanimous choice” with an approach showing “a mix of visual flair, practical understanding, and profound humanitarianism.”

Manuel Herz to Design Curvilinear Expansion of Rural Senegal Hospital - Image 1 of 4Manuel Herz to Design Curvilinear Expansion of Rural Senegal Hospital - Image 2 of 4Manuel Herz to Design Curvilinear Expansion of Rural Senegal Hospital - Featured ImageManuel Herz to Design Curvilinear Expansion of Rural Senegal Hospital - Image 3 of 4Manuel Herz to Design Curvilinear Expansion of Rural Senegal Hospital - More Images

Henning Larsen Brings a "Scandinavian Design Approach” to the City of Minneapolis

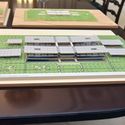
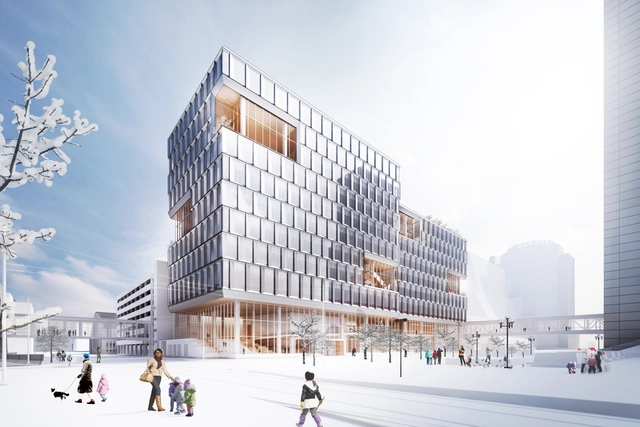
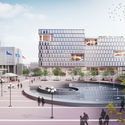
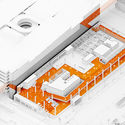
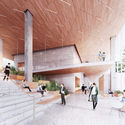
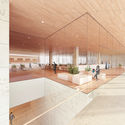
Designed by Henning Larsen and MSR Design, the New Public Service Building for the city of Minneapolis aims to consolidate several departments, currently found across multiple different sites, into one unified building. The scheme promotes the health and well-being of its 1,300 employees through maximizing daylight and green space throughout, integrating a significantly sustainable remit within the 385,000 square foot, 11 story proposal. Located diagonally across from the existing city hall, Henning Larsen brings a “knowledge-based Scandinavian design approach” to the high-performance office space, hoping to set a “new architectural agenda in North America."

Henning Larsen Brings a "Scandinavian Design Approach” to the City of Minneapolis - Imagen 1 de 4Henning Larsen Brings a "Scandinavian Design Approach” to the City of Minneapolis - Imagen 2 de 4Henning Larsen Brings a "Scandinavian Design Approach” to the City of Minneapolis - Imagen 3 de 4Henning Larsen Brings a "Scandinavian Design Approach” to the City of Minneapolis - Imagen 4 de 4Henning Larsen Brings a Scandinavian Design Approach” to the City of Minneapolis - More Images+ 1

Reebok Teams Up With Gensler to Turn Gas Stations Into Fitness Hubs

Subscriber Access | 

The gas station does not usually catch one’s fancy. It is a ubiquitous building, one built primarily for function instead of for pleasure or community. We see them all the time but barely give them a second glance unless the need arises – and then, we get our fuel, and we are out of the station in minutes.  

With the smell of gasoline and the usual convenience store spread, these service stations do not exude any particular sense of wellness. Neither have their flat, perennial structures captured the imagination of architects – until now. 

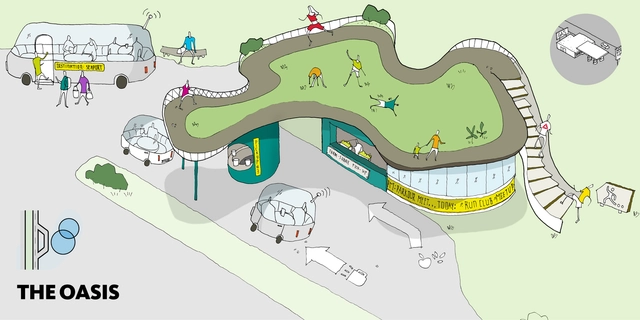
Reebok and Gensler are the first to catch on to the enormous potential of the common gas station. These buildings sit on prime real-estate all over the country, from highways to local streets. In their new collaborative project, “Get Pumped,” the global architecture firm and the fitness brand are coming up with a plan to re-do the gas station as we know it.