1. ArchDaily
  2. glass

glass: The Latest Architecture and News

Subscriber Access

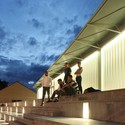
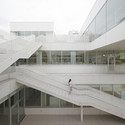
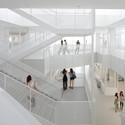
Habitat ITESM Leon / SHINE Architecture + TAarquitectura

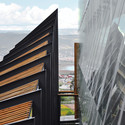
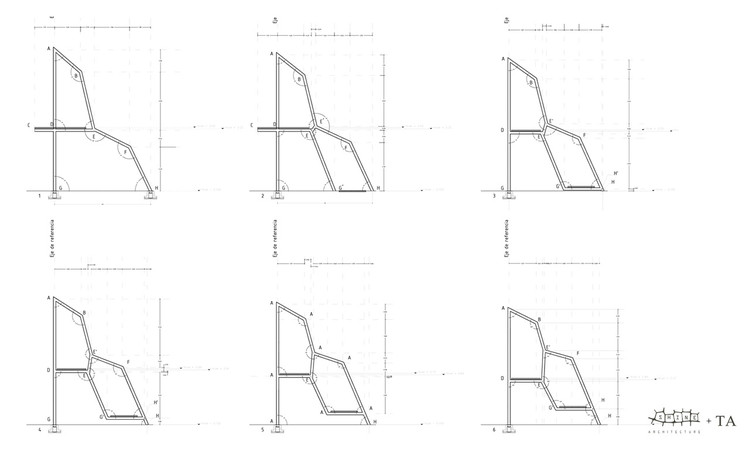
Habitat ITESM Leon / SHINE Architecture + TAarquitectura - Image 23 of 4
Courtesy of SHINE Architecture

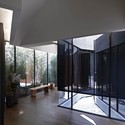
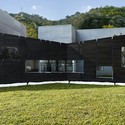
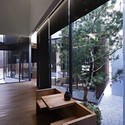
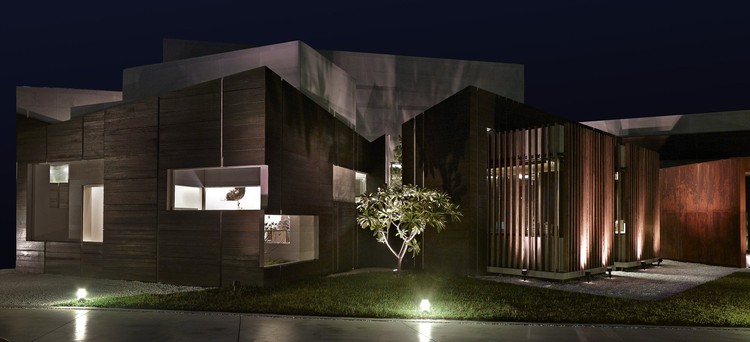
Architects: SHINE Architecture + TAarquitectura Location: León, México Design Team: Salvador Ferreiro, Minche Mena, Michael Smith, Rubén Vázquez, José Zermeño Photographs: Courtesy of SHINE Architecture

Habitat ITESM Leon / SHINE Architecture + TAarquitectura - Image 34 of 4Habitat ITESM Leon / SHINE Architecture + TAarquitectura - Image 22 of 4Habitat ITESM Leon / SHINE Architecture + TAarquitectura - Image 21 of 4Habitat ITESM Leon / SHINE Architecture + TAarquitectura - Image 31 of 4Habitat ITESM Leon / SHINE Architecture + TAarquitectura - More Images+ 30

Subscriber Access

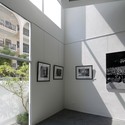
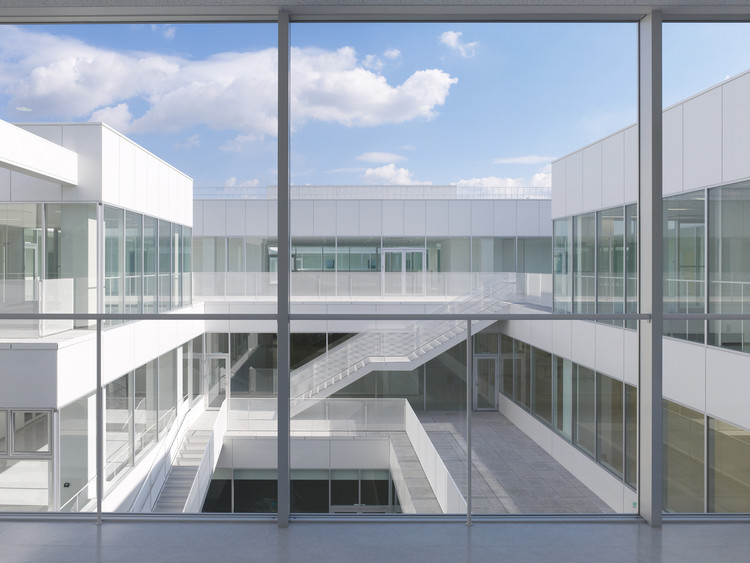
New wing of the Charleroi Museum of Photography / L’Escaut Architectures

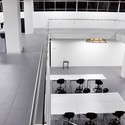
New wing of the Charleroi Museum of Photography / L’Escaut Architectures - Image 22 of 4
© Gilbert Fastenaekens

Architects: L’Escaut Architectures Location: Mont-sur-Marchienne, Belgium Project Architects: Olivier Bastin, Eloisa Astudillo, Nele Stragier, Florence Hoffmann Project Year: 2008 Project Area: 8,230 sqm Photographs: Courtesy of L’Escaut Architectures, Gilbert Fastenaekens

New wing of the Charleroi Museum of Photography / L’Escaut Architectures - Image 17 of 4New wing of the Charleroi Museum of Photography / L’Escaut Architectures - Image 11 of 4New wing of the Charleroi Museum of Photography / L’Escaut Architectures - Image 21 of 4New wing of the Charleroi Museum of Photography / L’Escaut Architectures - Image 13 of 4New wing of the Charleroi Museum of Photography / L’Escaut Architectures - More Images+ 20

Subscriber Access

Barn House / Cazú Zegers G.

Barn House / Cazú Zegers G. - Featured Image
© Guy Wenborne

Architects: Cazú Zegers G. Location: Kawelluco, Chile Architect In Charge: Cazú Zegers G. Photographs: Guy Wenborne

Barn House / Cazú Zegers G. - Image 5 of 4Barn House / Cazú Zegers G. - Image 2 of 4Barn House / Cazú Zegers G. - Image 4 of 4Barn House / Cazú Zegers G. - Image 3 of 4Barn House / Cazú Zegers G. - More Images+ 1

Subscriber Access

ISM House / I.R.A

ISM House / I.R.A - Image 18 of 4
© Nobuaki Nakagawa

Architects: International Royal Architecture Location: Chiba, Japan Design Team: Akinori Kasegai, Daisuke Tsunakawa, Seo Jung Hwan, Kim Jino Project Year: 2012 Photographs: Nobuaki Nakagawa

ISM House / I.R.A - Image 13 of 4ISM House / I.R.A - Image 10 of 4ISM House / I.R.A - Image 19 of 4ISM House / I.R.A - Image 9 of 4ISM House / I.R.A - More Images+ 18

Subscriber Access

Städel Museum / Schneider + Schumacher

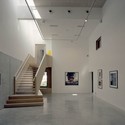
Städel Museum / Schneider + Schumacher - Image 16 of 4
© Christoph Bonke

Architects: Schneider + Schumacher Location: Frankfurt, Germany Project Year: 2007 Project Area: 24,726 sqm Photographs: Norbert Miguletz, Christoph Bonke, Kirsten Bucher

Städel Museum / Schneider + Schumacher - Image 15 of 4Städel Museum / Schneider + Schumacher - Image 10 of 4Städel Museum / Schneider + Schumacher - Image 18 of 4Städel Museum / Schneider + Schumacher - Image 13 of 4Städel Museum / Schneider + Schumacher - More Images+ 17

Subscriber Access

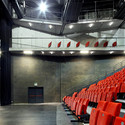
Espace Culturel Victor Jara / L'Escaut Architectures + Bureau d’études Weinand

Espace Culturel Victor Jara / L'Escaut Architectures + Bureau d’études Weinand - Image 7 of 4
© Filip Dujardin

Architects: L’Escaut Architectures + Bureau d’études Weinand Location: Van Zeeland Square, Soignies, Belgium Project Team: Michael Bianchi, Florence Hoffmann, Pierre Larauza, François Lichtle, Olivier Bastin, Eloisa Astudillo Project Area: 1,950 sqm Photographs: Filip Dujardin, Courtesy of L’Escaut

Espace Culturel Victor Jara / L'Escaut Architectures + Bureau d’études Weinand - Image 12 of 4Espace Culturel Victor Jara / L'Escaut Architectures + Bureau d’études Weinand - Image 4 of 4Espace Culturel Victor Jara / L'Escaut Architectures + Bureau d’études Weinand - Image 9 of 4Espace Culturel Victor Jara / L'Escaut Architectures + Bureau d’études Weinand - Image 5 of 4Espace Culturel Victor Jara / L'Escaut Architectures + Bureau d’études Weinand - More Images+ 9

Subscriber Access

Gallery House / Lekker Design

Gallery House / Lekker Design - Image 10 of 4
© Darren Soh

Architects: Lekker Design Location: Singapore Design Team: Ong Ker-Shing, Joshua Comaroff, Germain Goh, Sio Lim, Peter Then Project Year: 2012 Project Area: 3,500 sqm Photographs: Darren Soh

Gallery House / Lekker Design - Image 6 of 4Gallery House / Lekker Design - Image 13 of 4Gallery House / Lekker Design - Image 11 of 4Gallery House / Lekker Design - Image 8 of 4Gallery House / Lekker Design - More Images+ 9

Subscriber Access

Setsunan University Hirakata / Ishimoto Architectural & Engineering Firm, Inc

Setsunan University Hirakata / Ishimoto Architectural & Engineering Firm, Inc - Image 31 of 4
© Daici Ano

Architects: Ishimoto Architectural & Engineering Firm, Inc Location: Yawata city, Kyoto, Japan Architect In Charge: Kou Ohashi Project Team: Tsutomu Kobayashi, Yoshihiko Taniguchi, Kou Ohashi, Hiroyuki Nagaoka, Hiroki Tanaka, Toshihiko Sawamura, Mitsuo Ichikawa Project Year: 2012 Project Area: 3,069.88 sqm Photographs: Daici Ano


Setsunan University Hirakata / Ishimoto Architectural & Engineering Firm, Inc - Image 30 of 4Setsunan University Hirakata / Ishimoto Architectural & Engineering Firm, Inc - Image 29 of 4Setsunan University Hirakata / Ishimoto Architectural & Engineering Firm, Inc - Image 28 of 4Setsunan University Hirakata / Ishimoto Architectural & Engineering Firm, Inc - Image 3 of 4Setsunan University Hirakata / Ishimoto Architectural & Engineering Firm, Inc - More Images+ 36

Subscriber Access

The Heritage / CYS.ASDO

The Heritage / CYS.ASDO - Image 5 of 4
© K. M. Lee

Architects: CYS.ASDO Location: Taipei, Taiwan Architect In Charge: Chung-Yei Sheng Design Team: Jill Yang, Paul Chiang, Why Huang Project Year: 2011 Photographs: K. M. Lee

The Heritage / CYS.ASDO - Featured ImageThe Heritage / CYS.ASDO - Image 17 of 4The Heritage / CYS.ASDO - Image 19 of 4The Heritage / CYS.ASDO - Image 2 of 4The Heritage / CYS.ASDO - More Images+ 16

Subscriber Access

In Progress: Lotte World Tower / KPF

In Progress: Lotte World Tower / KPF - Featured Image
image by dbox branding & creative for KPF

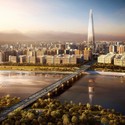
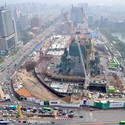
Construction of the Lotte World Tower in Seoul, South Korea designed by high-rise architectural firm KPF is well underway. Won via an international design competition, this new tower will rise up to a pinnacle height of 555 meters. Organized around a mixed-use program including retail, office, hotel and an observation deck at the peak, the tower pulls inspiration from historical Korean arts of ceramics, porcelain, and calligraphy. More details after the break.

In Progress: Lotte World Tower / KPF - 1 的图像 4In Progress: Lotte World Tower / KPF - 6 的图像 4In Progress: Lotte World Tower / KPF - 3 的图像 4In Progress: Lotte World Tower / KPF - 4 的图像 4In Progress: Lotte World Tower / KPF - More Images+ 19

Subscriber Access

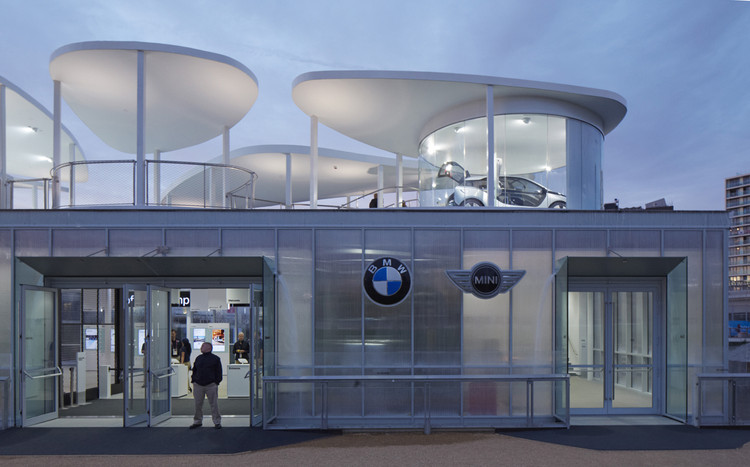
BMW Group Pavilion / Serie Architects

BMW Group Pavilion / Serie Architects - Image 1 of 4
© Edmund Sumner

Architects: Serie Architects Location: London, UK Design Architects: Serie Architects Executive Architects: Franken Architekten Structural Engineering: AKT II Project Year: 2012 Photographs: Edmund Sumner

BMW Group Pavilion / Serie Architects - Image 7 of 4BMW Group Pavilion / Serie Architects - Image 6 of 4BMW Group Pavilion / Serie Architects - Image 15 of 4BMW Group Pavilion / Serie Architects - Image 5 of 4BMW Group Pavilion / Serie Architects - More Images+ 14

Subscriber Access

Power Street / Steve Domoney Architecture

Power Street / Steve Domoney Architecture - Image 1 of 4
© Derek Swalwell

Architects: Steve Domoney Location: Hawthorn, Victoria, Australia Architect In Charge: Steve Domoney Project Year: 2011 Photographs: Derek Swalwell

Power Street / Steve Domoney Architecture - Image 5 of 4Power Street / Steve Domoney Architecture - Image 10 of 4Power Street / Steve Domoney Architecture - Image 8 of 4Power Street / Steve Domoney Architecture - Image 6 of 4Power Street / Steve Domoney Architecture - More Images+ 7

Subscriber Access

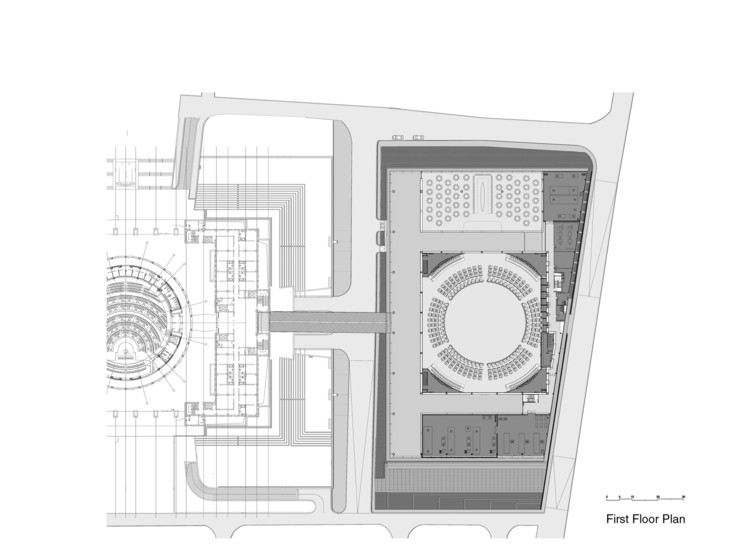
Sipopo Congress Center / Tabanlioglu Architects

Sipopo Congress Center / Tabanlioglu Architects - Image 19 of 4
© Emre Dörter

Architects: Tabanlioglu Architects Location: Malabo, Equatorial Guinea Architect In Charge: Murat Tabanlıoğlu & Melkan Gürsel Tabanlıoğlu Design Team: Salih Yılgörür, Ali Çalışkan, Sertaç Tümer, Utkan Yonter, Emre Çetinel, Elvin Erkut, Tugce Güleç Interior Design: Hacer Akgun Marino, Eda Lerzan Tuçbil, Esra Çanakkale, Gonca Yılmaz Ağbaş, Anday Bodur Project Year: 2011 Photographs: Emre Dörter

Sipopo Congress Center / Tabanlioglu Architects - Image 13 of 4Sipopo Congress Center / Tabanlioglu Architects - Image 12 of 4Sipopo Congress Center / Tabanlioglu Architects - Image 23 of 4Sipopo Congress Center / Tabanlioglu Architects - Image 18 of 4Sipopo Congress Center / Tabanlioglu Architects - More Images+ 22

Subscriber Access

Diamond House / Abis Arquitectura

Diamond House / Abis Arquitectura - Image 10 of 4
© Toni Elvar

Architects: Abis Arquitectura Location: Sierra Dorada, Benidorm, Alicante, Spain Architects: Ángel Benigno González Avilés, Mª Isabel Pérez Millán Design Team: Emilio Cortés Saura Project Year: 2010 Photographs: Toni Elvar, Vicente Martinez

Diamond House / Abis Arquitectura - Image 19 of 4Diamond House / Abis Arquitectura - Image 7 of 4Diamond House / Abis Arquitectura - Image 13 of 4Diamond House / Abis Arquitectura - Image 9 of 4Diamond House / Abis Arquitectura - More Images+ 15

Subscriber Access

Green Houses / Sander Architects

Green Houses / Sander Architects - Image 18 of 4
© Sharon Risedorph

Architects: Sander Architects Location: Los Angeles, CA, USA Project Year: 2012 Photographs: Sharon Risedorph

Green Houses / Sander Architects - Image 23 of 4Green Houses / Sander Architects - Image 16 of 4Green Houses / Sander Architects - Image 25 of 4Green Houses / Sander Architects - Image 19 of 4Green Houses / Sander Architects - More Images+ 21

Subscriber Access

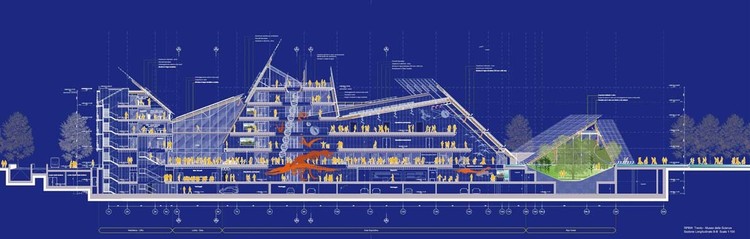
In Progress: MUSE Museum of Science / Renzo Piano

In Progress: MUSE Museum of Science / Renzo Piano - Image 3 of 4
© RPBW - Stefano Goldberg

Architects: Renzo Piano Building Workshop Location: Trento, Italy Architect: Renzo Piano Project Year: 2012 Photographs: Courtesy of RPBW, RPBW – Stefano Goldberg, RPBW – Paolo Pelanda, Colombo Costruzioni – Alessandro Gadutti, RPBW – Cristiano Zaccaria

In Progress: MUSE Museum of Science / Renzo Piano - Image 7 of 4In Progress: MUSE Museum of Science / Renzo Piano - Image 12 of 4In Progress: MUSE Museum of Science / Renzo Piano - Image 13 of 4In Progress: MUSE Museum of Science / Renzo Piano - Image 6 of 4In Progress: MUSE Museum of Science / Renzo Piano - More Images+ 9

Subscriber Access

Ping An Finance Center / KPF

Ping An Finance Center / KPF  - Image 2 of 4
© KPF

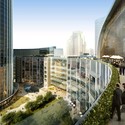
Soon to be Shenzhen’s tallest tower at 660 meters, the Ping An Finance Center by KPF will anchor the city’s new Central Business District. Positioned at the southwest corner of the intersection of Yi Tian Road and Fu Hua Road in the Futian District, the tower will connect with neighboring properties in addition to Shenzhen Line 1 Gou Wu Gong Yuan metro station. More details after the break.

Subscriber Access

Redcliffs House / MAP Architects

Redcliffs House / MAP Architects - Image 14 of 4
© Lisa Gane

Architects: MAP Architects Location: Redcliffs, Christchurch, New Zealand Design Team: Andrew Watson, Mark Bennetts Project Year: 2010 Project Area: 200 sqm Photographs: Lisa Gane
Redcliffs House / MAP Architects - Image 13 of 4Redcliffs House / MAP Architects - Image 15 of 4Redcliffs House / MAP Architects - Image 10 of 4Redcliffs House / MAP Architects - Image 11 of 4Redcliffs House / MAP Architects - More Images+ 18