The 17th Venice Architecture Biennale is currently unfolding, and its 60 national pavilions reveal a wide range of answers to the question "How will we live together". This year's edition restates the Biennale's role as a platform for inquiry, prompting a collective re-evaluation of pressing issues such as migration, inequality, climate change or the role of technology. While in Venice, Archdaily met virtually within the Korean pavilion with curator Hae-Won Shin, as the pandemic prevented the exhibition's creators to be present at the Biennale. The conversation explored the thinking behind "Future School" and how it creates a framework for collective learning and exploration.
Educational Architecture: The Latest Architecture and News
"Blurring Out Boundaries Between Domestic and Institution": In Conversation with Korean Pavilion Curator Hae-Won Shin at the 2021 Venice Architecture Biennale
https://www.archdaily.com/963424/blurring-out-boundaries-between-domestic-and-institution-in-conversation-with-korean-pavilion-curator-hae-won-shin-at-the-2021-venice-architecture-biennaleAndreea Cutieru
Henning Larsen Breaks Ground on Denmark's First Ecolabel School
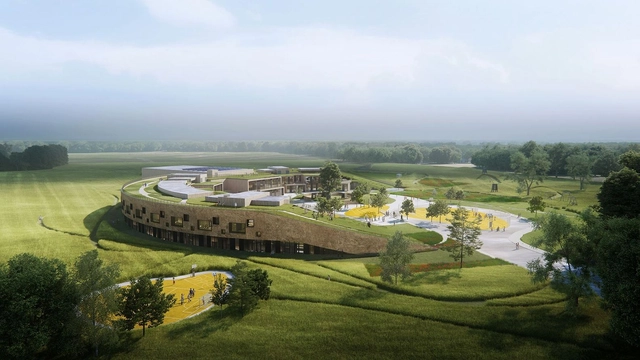
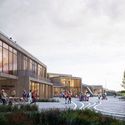
Located in Denmark’s Lolland-Falster region, Henning Larsen's New School in Sundby marked the commencement of a historic project for the country's sustainable educational-facility architecture. The primary school is set to be the largest construction project in Guldborgsund Municipality that ensures high sustainability parameters and community engagement. The school is expected to open its doors at the end of summer 2022, welcoming over 580 students in a nature-oriented premises.



https://www.archdaily.com/962259/henning-larsen-breaks-ground-on-denmarks-first-ecolabel-schoolDima Stouhi
Korean Pavilion at the 2021 Venice Biennale Reimagines Traditional Schools
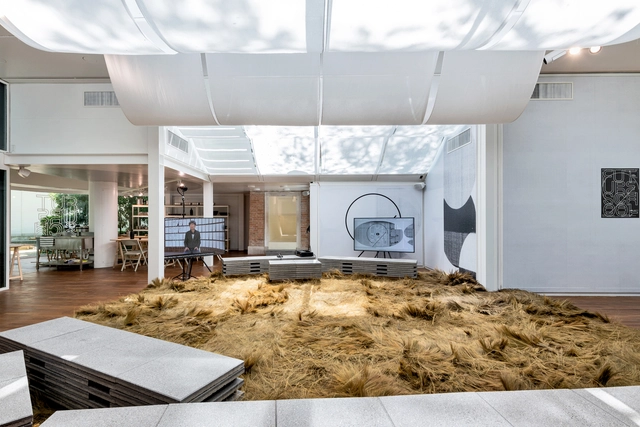
Titled "Future School", the Korean Pavilion at the 17th International Architecture Exhibition - La Biennale Di Venezia, transforms the structure into an explorative academic facility. Curated by Hae-Won Shin, the pavilion will be on display at the Giardini from May 22nd until November 21st, 2021.


https://www.archdaily.com/962114/korean-pavilion-at-the-2021-venice-biennale-reimagines-traditional-schoolsDima Stouhi
University of Pretoria - Akanyang / Two Five Five Architects
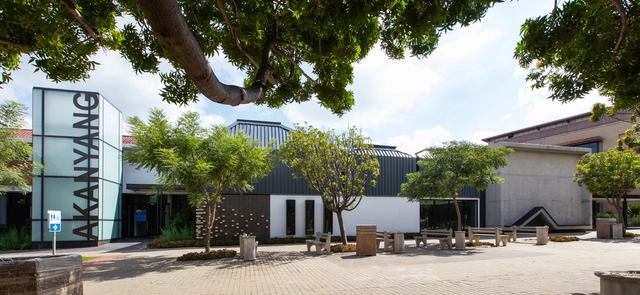
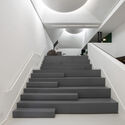
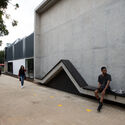

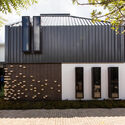

-
Architects: Two Five Five Architects
- Area: 835 m²
- Year: 2020
-
Manufacturers: Woven Image, Corobrik, Gyptone, Polyflor
-
Professionals: Radon Projects, Peregrine QS, Struxit Projects, Dihlase Consulting, Equity Consulting Engineers, +2
https://www.archdaily.com/960965/university-of-pretoria-akanyang-two-five-five-architectsAndreas Luco
Antioquia's Educational Parks: 13 Examples of Learning-Centered Infrastructure in Colombia

Educational architecture is crucial for creating spaces that, not only nurture and mold the minds of the future generations, but also provide spaces for the wider public to come and share knowledge and ideas.
https://www.archdaily.com/955776/antioquias-educational-parks-13-examples-of-learning-centered-infrastructure-in-colombiaSantiago Baraya
Izuminomori Kindergarten / Hiroto Suzuki architects and associates


-
Architects: Hiroto Suzuki architects and associates
- Area: 1800 m²
- Year: 2020
-
Professionals: Rhythm Design, NIHON KENSETSU
https://www.archdaily.com/949447/izuminomori-kindergarten-hiroto-suzuki-architects-and-associatesPilar Caballero
The Same People who Designed Prisons Also Designed Schools
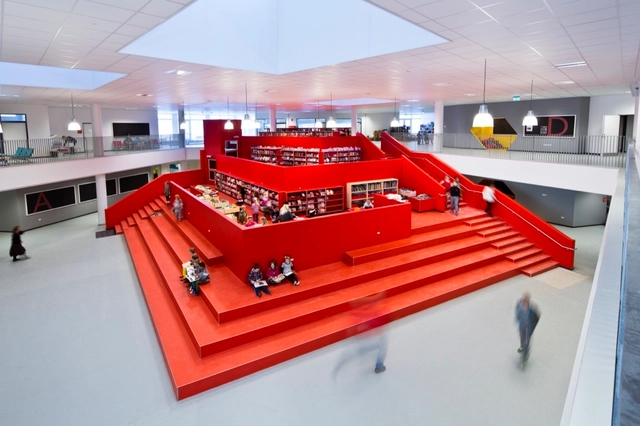
According to architect and academic Frank Locker, in architectural education, we keep repeating the same formula from the 20th-century: teachers transmitting a rigid and basic knowledge that gives students, no matter their motivation, interests, or abilities, little to no direction. In this way, says Locker, we are replicating, literally, prisons, with no room for an integral, flexible, and versatile education.
"What do you think of when you're in a space with closed doors and a hallway where you can't enter without permission or a bell that tells you when you can enter and leave?" asks Locker.


https://www.archdaily.com/905379/the-same-people-who-designed-prisons-also-designed-schoolsNicolás Valencia
Schools of the Future: How Furniture Influences Learning
It is a student's right to be educated in a safe, healthy, and even aesthetically appealing environment, especially young students for whom these factors are even more important. For example, it has been shown that when the ergonomics of chairs are inadequate, they can greatly affect levels of concentration and the development of skills such as calligraphy. At the same time, the effectiveness of traditional teaching methods is increasingly being questioned and the quality of alternative methodologies increasingly being considered. In other articles, we discussed in more detail the design of Montessori schools and the atmosphere of Waldorf interiors.
Today, we will cover the importance of choosing furniture and address some aspects to consider when organizing them in classroom design for the schools of the future.


https://www.archdaily.com/938717/schools-of-the-future-how-furniture-influences-learningAudrey Migliani
Mecanoo Wins International Competition to Design the Senezh Management LAB Campus in Russia
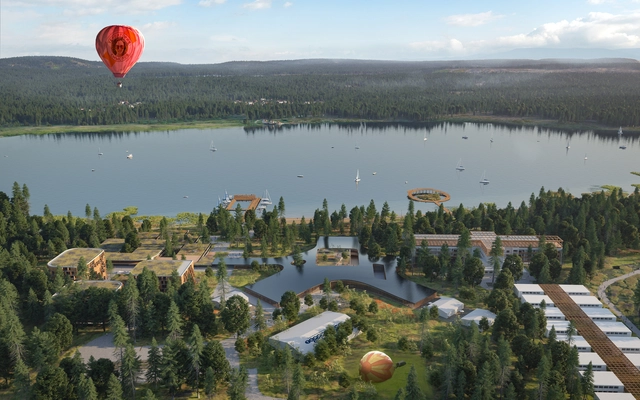
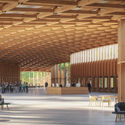
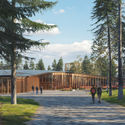
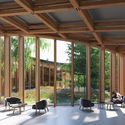
Mecanoo was selected as the winner of the international architectural competition for the development of the Senezh Management LAB. The master plan highlights an architecture that responds to its surroundings and generates a rich environment with a diverse variety of functions and spaces.

https://www.archdaily.com/938114/mecanoo-wins-international-competition-to-design-the-senezh-management-lab-campus-in-russiaChristele Harrouk
Grafton Architects Wins Competition to Design the Anthony Timberlands Center at the University of Arkansas
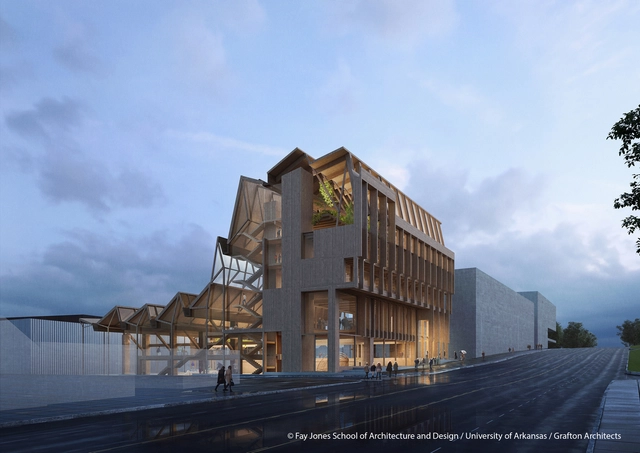
Grafton Architects was selected as the winning firm to design the Anthony Timberlands Center for Design and Materials Innovation at the University of Arkansas. In collaboration with Modus Studio for the planned campus design research center, the design on the project is scheduled to begin this summer.
https://www.archdaily.com/936241/grafton-architects-wins-competition-to-design-the-anthony-timberlands-center-at-the-university-of-arkansasChristele Harrouk
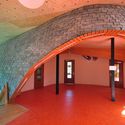
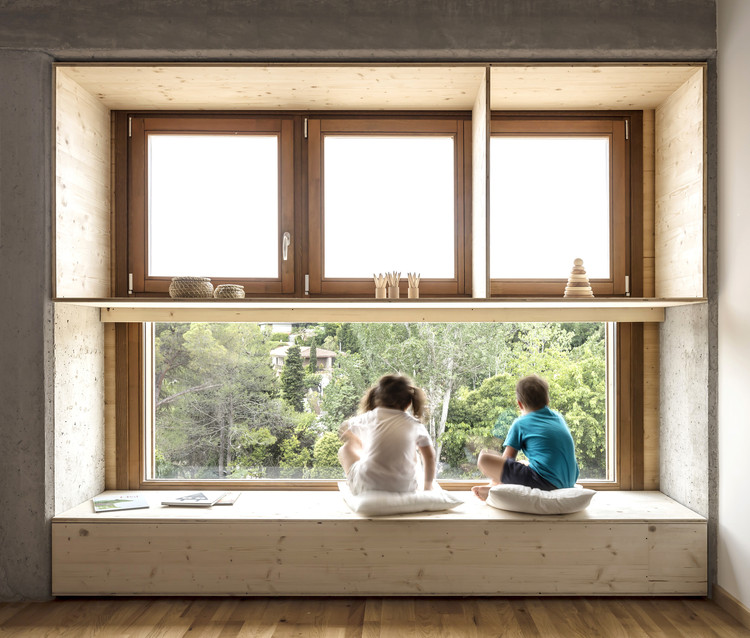
How to Design Schools and Interiors Based on Waldorf Pedagogy

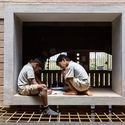
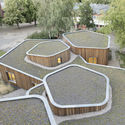
Introduced by Rudolf Steiner, Waldorf pedagogy draws on the principles of anthroposophical philosophy. One of the theory's foundational characteristics is its holistic approach to the human being: feelings, imagination, spirit, and intellect are considered unique to every individual, and thoughts, feelings, and actions are understood to always be linked.
Thus, the focus of the philosophy is to cultivate individuals who are capable of relating both to themselves and to society (inter and intrapersonal intelligence) - fundamental skills for overcoming the challenges of the 21st century. This kind of learning takes place in schools that follow Steiner's method, introducing families to the school environment and bringing them into the community. Below, we review the operations and implications of this pedagogy.

https://www.archdaily.com/935990/how-to-design-schools-and-interiors-based-on-waldorf-pedagogyAudrey Migliani
Coldefy with RDAI | HHCP Selected to Design the National Pulse Memorial & Museum
.jpg?1572522806&format=webp&width=640&height=580)
OnePULSE Foundation has selected Coldefy & Associés with RDAI, Orlando-based HHCP Architects, Xavier Veilhan, dUCKS scéno, Agence TER, and Prof. Laila Farah, to design the National Pulse Memorial & Museum.
https://www.archdaily.com/927618/coldefy-with-rdai-hhcp-selected-to-design-the-national-pulse-memorial-and-museumChristele Harrouk
Designing School Playgrounds: Architecture for Learning Outside the Classroom
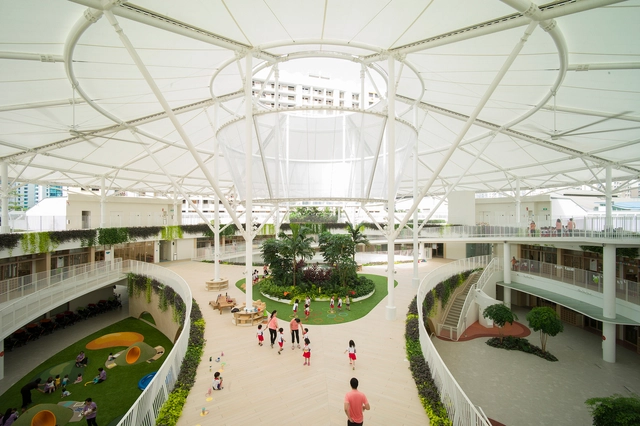
The most important part of children's education happens in the playground, instead of in the classroom. Despite this, many times we find huge empty school playgrounds.
Due to its importance and meaning, many schools and educational institutions have broken traditional paradigms and have opted to explore new possibilities. We have selected innovative examples, in which, through the use of specially designed equipment, strident colors and a variety of textures, they allow recreation areas to promote exchange, learning, and discovery.




https://www.archdaily.com/927084/designing-school-playgrounds-architecture-for-learning-outside-the-classroomClara Ott
Sustainable School Design: How Hamilton + Aitken Architects Maximize Natural Light Using Vectorworks
| Sponsored Content
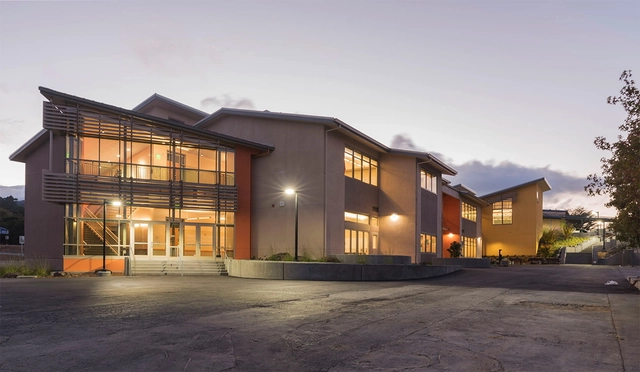
“When we started out, our goal was to change the world, to do something that would really make a difference to the lives of people,” said Chad Hamilton, AIA LEED AP BD+C, Principal Architect of Hamilton + Aitken Architects (H+AA). “And education is one of the things that really determines how people live the rest of their lives. “So, for us it’s just a wonderful feeling, to improve kids’ educational spaces.”
https://www.archdaily.com/919991/sustainable-school-design-how-hamilton-plus-aitken-architects-maximize-natural-light-using-vectorworksSponsored Post
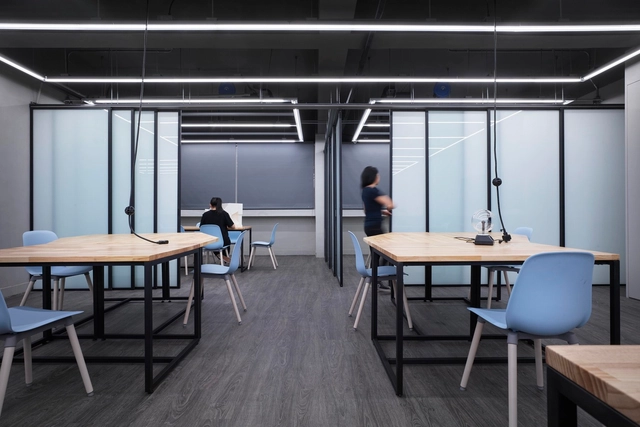
Taiwan Chiao Tung University ICT Workshop / Hsu Wei-Yang
-
Architects: WAarchi
- Year: 2018
-
Professionals: UPGA Engineering Technology Co.Ltd
https://www.archdaily.com/910276/taiwan-chiao-tung-university-ict-workshop-hsu-wei-yangWinnie Wu
Comprehensive Gymnasium of International Campus Zhejiang University / UAD




https://www.archdaily.com/914656/comprehensive-gymnasium-of-international-campus-zhejiang-university-uad舒岳康 - SHU Yuekang
Stefano Corbo Studio's Design Seeks to Transform a Prague School into an "Autonomous Micro-City"

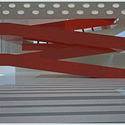
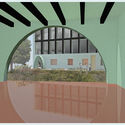
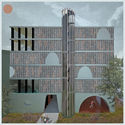
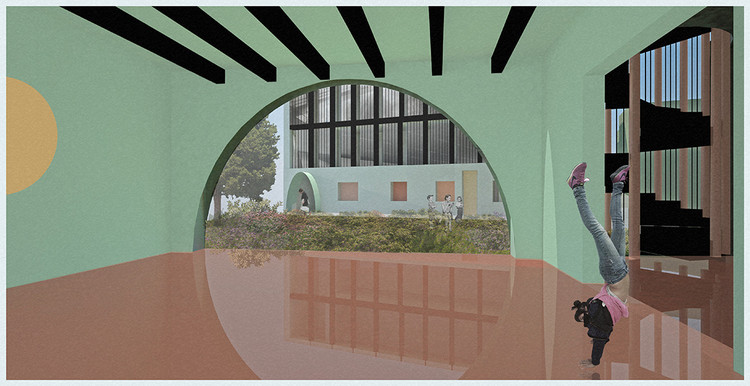
Prague's architecture is known for a patchwork of buildings ranging in styles and eras. A recent proposal for the redesign of the Trojska Skola aims to supplement a similar cohesive attitude to the space. Titled, Dissonant Unity, the project designed by Stefano Corbo Studio explores the ways to incorporate new programs and increased public space to an existing grammar and primary school with an attached sports center, auditorium, and cafeteria.

https://www.archdaily.com/905065/stefano-corbo-studios-design-seeks-to-transform-a-prague-school-into-an-autonomous-micro-cityVasundhra Aggarwal
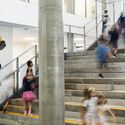
Building Better Schools: 6 Ways to Help Our Children Learn

Did you know that 64 million European children spend more time at school than anywhere else other than their home? European children spend approximately 200 days each year at their primary schools. With this information, how do we go about designing healthier classrooms that create productive learning environments? This question is perhaps more important than ever, as this will be the first time since the 1970s that Europe and the UK will see a boom in the construction and renovation of schools. What a tremendous opportunity this is for both architects and educators to rethink what an educational facility should be and how the physical environment can be designed to have a positive impact on learning.




https://www.archdaily.com/903061/building-better-schools-6-ways-to-help-our-children-learnMaterials