1. ArchDaily
  2. Climate change

Climate change: The Latest Architecture and News

Boston Publishes Radical SCAPE Plans to Combat Climate Change

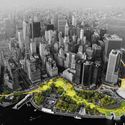
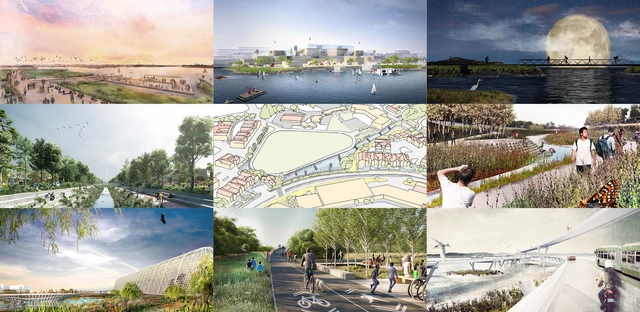
The Mayor of Boston and SCAPE Landscape Architecture have collaborated on a vision to protect the city’s 47 miles of shoreline against climate change. The scheme lays out strategies which will “increase access and open space along the waterfront while better protecting the city during a major flooding event.”

The vision forms part of the Imagine Boston 2030 initiative while using the city’s Climate Ready Boston 2070 flood maps, targeting infrastructure along Boston’s most vulnerable flood pathways.

Boston Publishes Radical SCAPE Plans to Combat Climate Change - Image 1 of 4Boston Publishes Radical SCAPE Plans to Combat Climate Change - Image 2 of 4Boston Publishes Radical SCAPE Plans to Combat Climate Change - Image 3 of 4Boston Publishes Radical SCAPE Plans to Combat Climate Change - Image 4 of 4Boston Publishes Radical SCAPE Plans to Combat Climate Change - More Images

Reimagining Cities in the Face of Climate Change and Migration

Subscriber Access | 

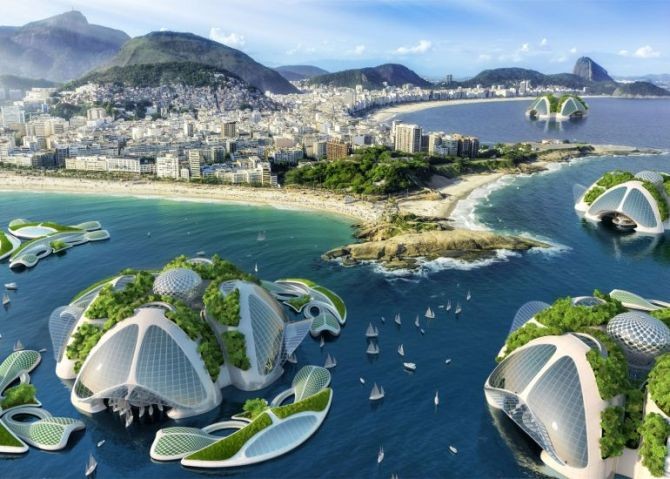
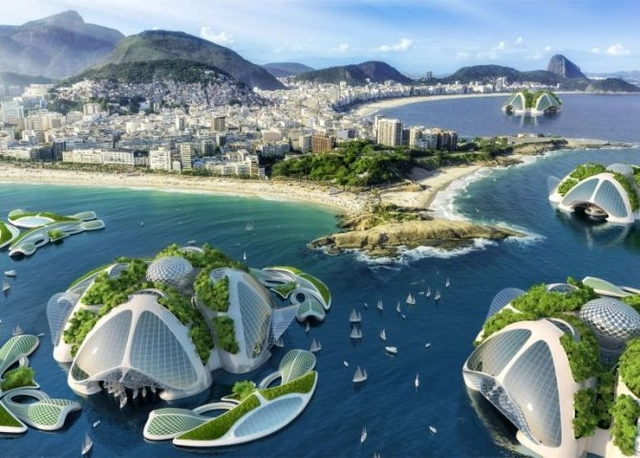
Migration as a result of changing climate has already begun. And while this poses enormous challenges for governments - particularly at a global moment that seems indisposed towards immigration and immigrants - there is also the concern that heritage will inevitably be lost. In places like Scotland, rising sea levels have put ancient sites at risk; the same is the case in island nations in the Pacific. As mounting environmental risks become more inevitable day by day, cities around the world are turning to more resilient forms of architecture and urban planning to combat both short term shocks and longer term pressures as a means of ensuring their future.
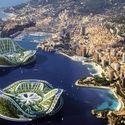
Reimagining Cities in the Face of Climate Change and Migration - Image 1 of 4Reimagining Cities in the Face of Climate Change and Migration - Image 2 of 4Reimagining Cities in the Face of Climate Change and Migration - Image 3 of 4Reimagining Cities in the Face of Climate Change and Migration - Image 4 of 4Reimagining Cities in the Face of Climate Change and Migration - More Images+ 6

Climate Tile Designed to Catch and Redirect Excess Rainwater From Climate Change

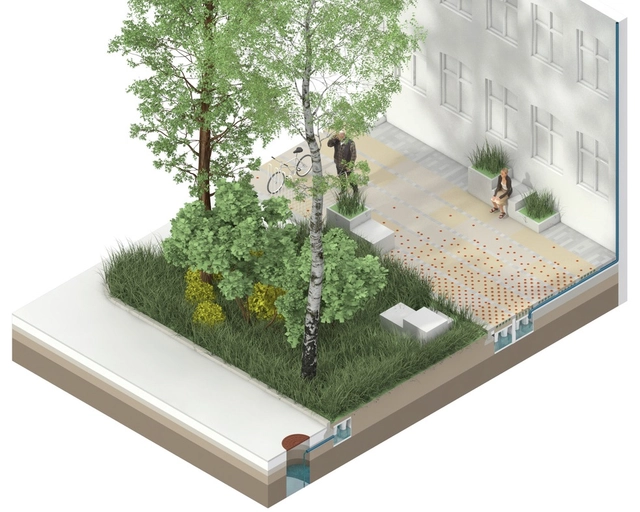
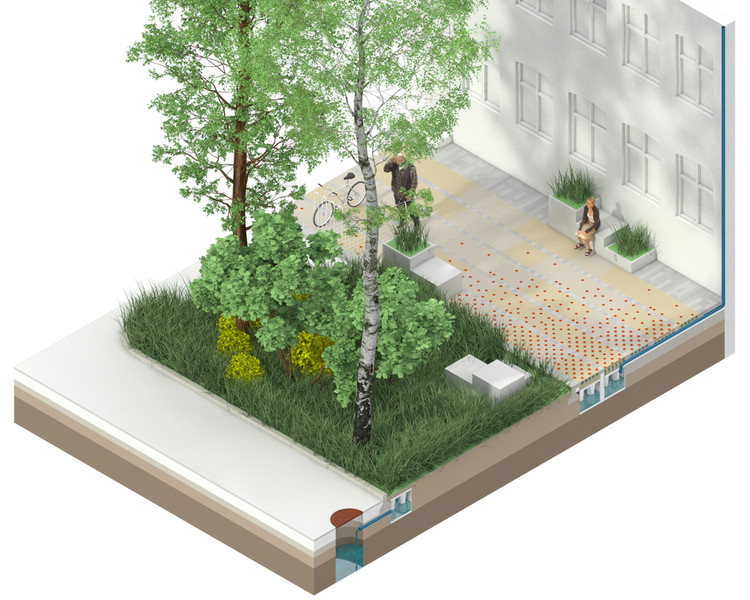
The Climate Tile is a pilot project designed to catch and redirect 30% of the projected extra rainwater coming due to climate change. Created by THIRD NATURE with IBF and ACO Nordic, the project will be inaugurated on a 50m pavement stretch at Nørrebro in Copenhagen. The first sidewalk was created as an innovative climate project that utilizes the Climate Tile to create a beautiful and adaptable cityscape. Aimed at densely populated cities, the tile handles water through a technical system that treats water as a valuable resource.

Climate Tile Designed to Catch and Redirect Excess Rainwater From Climate Change - Image 1 of 4Climate Tile Designed to Catch and Redirect Excess Rainwater From Climate Change - Image 2 of 4Climate Tile Designed to Catch and Redirect Excess Rainwater From Climate Change - Image 3 of 4Climate Tile Designed to Catch and Redirect Excess Rainwater From Climate Change - Image 4 of 4Climate Tile Designed to Catch and Redirect Excess Rainwater From Climate Change - More Images+ 7

3XN's Waterfront Climatorium Pays Tribute to the Fishing Culture of Lemvig, Denmark

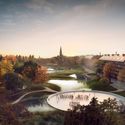
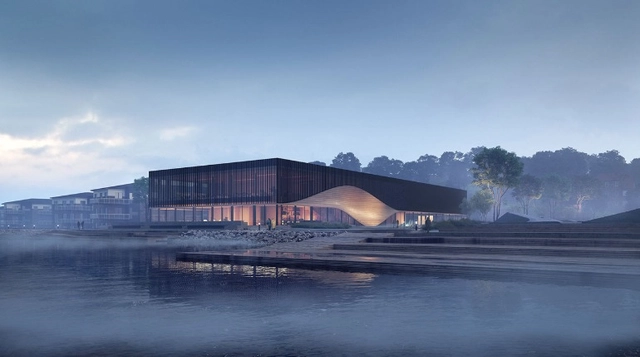
3XN, working in collaboration with Orbicon and SLA, have won a competition for the design of a new climatorium in Lemvig, Denmark. The scheme seeks to form a modern interpretation of the area’s nature and fishing culture, while also influenced by local climate conditions.

The predominantly timber scheme balances a dual role of a public amenity serving science and the arts and a working laboratory geared towards the mitigation of climate change.

3XN's Waterfront Climatorium Pays Tribute to the Fishing Culture of Lemvig, Denmark - Image 1 of 43XN's Waterfront Climatorium Pays Tribute to the Fishing Culture of Lemvig, Denmark - Image 2 of 43XN's Waterfront Climatorium Pays Tribute to the Fishing Culture of Lemvig, Denmark - Image 3 of 43XN's Waterfront Climatorium Pays Tribute to the Fishing Culture of Lemvig, Denmark - Featured Image3XN's Waterfront Climatorium Pays Tribute to the Fishing Culture of Lemvig, Denmark - More Images

Animalesque Berlin AA Visiting School

The Berlin AA Visiting School, an arm of Architectural Association School of Architecture, is still accepting registrations for their cutting edge lecture- and seminar series from the 6th till the 17th of August 2018. Participants will learn to adapt their design perspectives from anthropocentric to human-animal co-perspective, design and construct “The Insectarium”, and actively participate in Berlin’s political, ecological, and planning scene through talks and interactive sessions with an amazing roster of speakers ranging from legendary Raoul Bunschoten, Francois Roche, UNStudio, ARUP, Emanuele Coccia and Ricardo de Ostos!

Kenzo Tange Gymnasium and 7 Other Threatened Sites Receive $1M in Preservation Funding

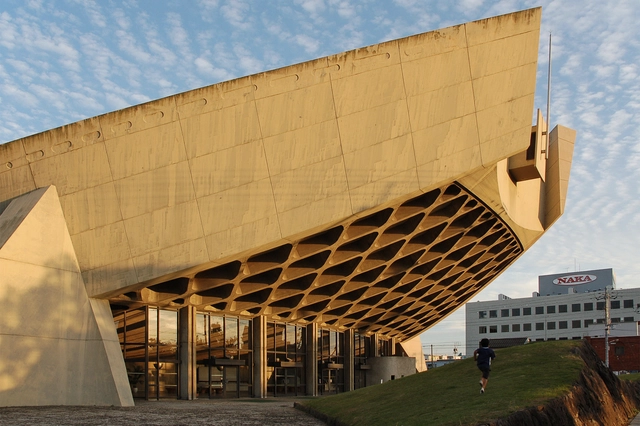
Eight sites from the World Monuments Fund’s 2018 World Monuments Watch list have been awarded $1 million in funding from American Express to support much-needed preservation and restoration initiatives. The sites were selected based on their vulnerability to specific threats like natural disasters, climate change or social forces like urbanization that have left them neglected.

Habitat: Vernacular Architecture for a Changing Planet

Climate change is the biggest challenge facing our planet. There has never been a more important time to understand how to make the best use of local natural resources and to produce buildings that connect to ecosystems and livelihoods and do not rely on stripping the environment or transporting materials across the globe.

Final Winning Design Concepts Released for Resilience by Design's Bay Area Challenge

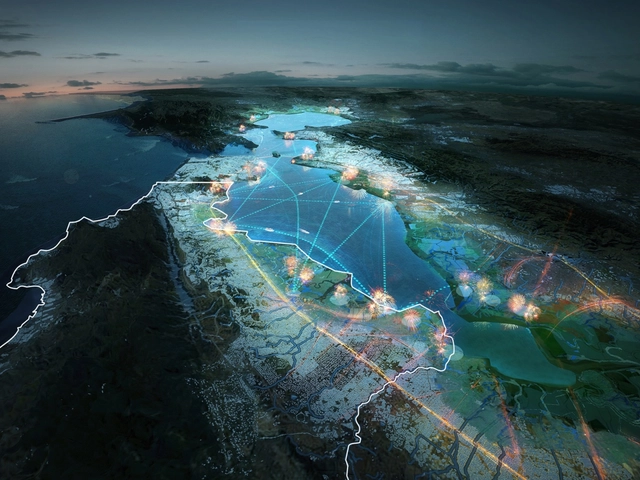
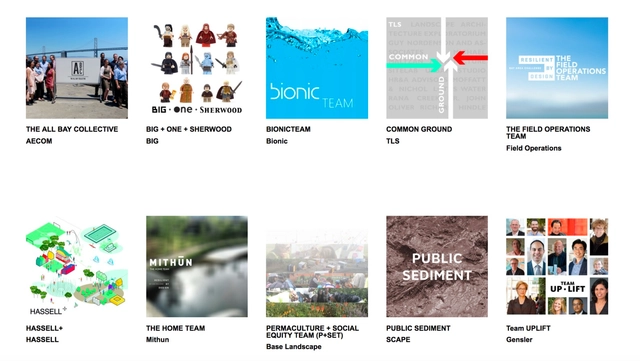
One year after the launch of Resilient by Design's Bay Area Challenge, led by TLS Landscape has presented the final nine design concepts. The Bay Area Challenge launched with a call to action to "bring together local residents, community organizations, public officials and local, national, and international experts to develop innovative solutions that will strengthen our region's resilience to sea level rise, severe storms, flooding, and earthquakes." The idea formulated as a “blueprint for resilience” that can be replicated and utilized locally and globally. Other urban challenges will also be addressed, including housing, transport, health and economic disparity as a means of not just protecting the current regions, but strengthening them.

The elite, collaborative teams include world-renowned designers like BIG, Mithun and HASSELL+.

Read on for more about each of the final design concepts.

Final Winning Design Concepts Released for Resilience by Design's Bay Area Challenge - Image 1 of 4Final Winning Design Concepts Released for Resilience by Design's Bay Area Challenge - Image 2 of 4Final Winning Design Concepts Released for Resilience by Design's Bay Area Challenge - Image 3 of 4Final Winning Design Concepts Released for Resilience by Design's Bay Area Challenge - Image 4 of 4Final Winning Design Concepts Released for Resilience by Design's Bay Area Challenge - More Images+ 41

Nepal's "Vertical University" Will Include 6 Campuses In 5 Climatic Zones to Teach About Climate Change

Subscriber Access | 
Nepal's "Vertical University" Will Include 6 Campuses In 5 Climatic Zones to Teach About Climate Change - Image 1 of 4
Courtesy of KTK-BELT Studio

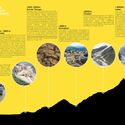
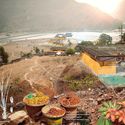
KTK-BELT Studio, a not-for-profit organization based in rural Nepal, is currently working with local communities to create a fascinating "Vertical University," which will teach students about biodiversity and environmental conservation in 6 "living classrooms" positioned along a vertical forest corridor that stretches from 67 meters above sea level to the top of an 8,856-meter peak. These 6 stops encapsulate the 5 climatic zones of Eastern Nepal: tropical, subtropical, temperate, subarctic and arctic.

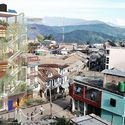
The project explores the specific impacts of climate change in each climatic zone, creating “classrooms” where students can walk from Koshi Tappu to Mt. Kanchenjunga, the third tallest peak in the world, and learn onsite from indigenous farmers about the biological diversity of each area. By teaching place-based skills in these micro-conservation hubs, the project aims to conserve and activate local knowledge. Each of these “classrooms” responds to the visual and cultural cues of its unique landscape, with one campus focusing on a flood-proof design in a heavy monsoon area, and another mimicking the semi-nomadic lifestyle of local yak-herders.

Nepal's "Vertical University" Will Include 6 Campuses In 5 Climatic Zones to Teach About Climate Change - Image 3 of 4Nepal's "Vertical University" Will Include 6 Campuses In 5 Climatic Zones to Teach About Climate Change - Image 4 of 4Nepal's "Vertical University" Will Include 6 Campuses In 5 Climatic Zones to Teach About Climate Change - Image 8 of 4Nepal's "Vertical University" Will Include 6 Campuses In 5 Climatic Zones to Teach About Climate Change - Image 10 of 4Nepal's Vertical University Will Include 6 Campuses In 5 Climatic Zones to Teach About Climate Change - More Images+ 11

HASSELL + MVRDV's Proposal to Improve the Bay Area's Resilience in the Event of a Disaster

Following recent natural disasters including the Northern California wildfires, the HASSELL + team have been inspired to reimagine the San Francisco Bay Area as a vibrant community hub, equipped to provide temporary facilities in an emergency. As part of the competition Resilient by Design, the ten teams were asked to provide solutions for the waterfront through site-specific conceptual design and collaborative research projects.

HASSELL + MVRDV's Proposal to Improve the Bay Area's Resilience in the Event of a Disaster - ParkHASSELL + MVRDV's Proposal to Improve the Bay Area's Resilience in the Event of a Disaster - ParkHASSELL + MVRDV's Proposal to Improve the Bay Area's Resilience in the Event of a Disaster - ParkHASSELL + MVRDV's Proposal to Improve the Bay Area's Resilience in the Event of a Disaster - ParkHASSELL + MVRDV's Proposal to Improve the Bay Area's Resilience in the Event of a Disaster - More Images+ 8

Call for Papers: TAW 2018 International Scientific Conference

An integral and substantial component of TAW 2018, the International Scientific Conference aims at exploring contemporary research activities and design tactics that deal with the topic of co-habitation from different perspectives and within different fields of interest, directly or indirectly related to architecture, city, and landscape. Through the observation of different tactics adopted by researchers and professionals, the hope is to identify new research and design trajectories.

Call for Papers: TAW 2018 International Scientific Conference | Co-habitation Tactics I Imagining future spaces in architecture, city and landscape

The International Scientific Conference aims at exploring contemporary research activities and design tactics that deal with the topic of co-habitation from different perspectives and within different fields of interest, directly or indirectly related to architecture, city, and landscape.

How Some of New York City's Distinguished Architects Plan To Save The City

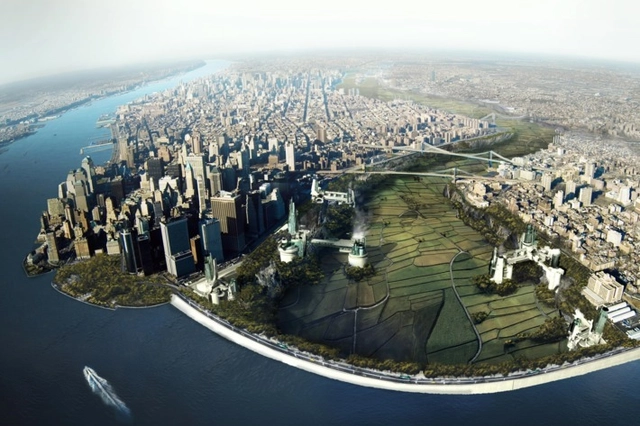
New York Magazine asked some of New York City’s distinguished architects how they would improve the city and save it from climate change. NY Mag reported on their findings.

All-In-One Structure Solves Flooding, Parking and the Lack of Green Space in Cities

As Earth’s population continues to grow, so does car traffic and issues related to climate change. It has been estimated about 30% of urban roadway congestion are drivers searching for a place to park. Car culture puts the pressure on cities to build more parking garages, which usually win out over green parks. Meanwhile, climate change continues to challenge cities to handle a great deal of stormwater. The 2017 Atlantic hurricane season is proof of this - as of Monday, 13 named storms have formed in the Atlantic ocean, costing 210 lives and counting.

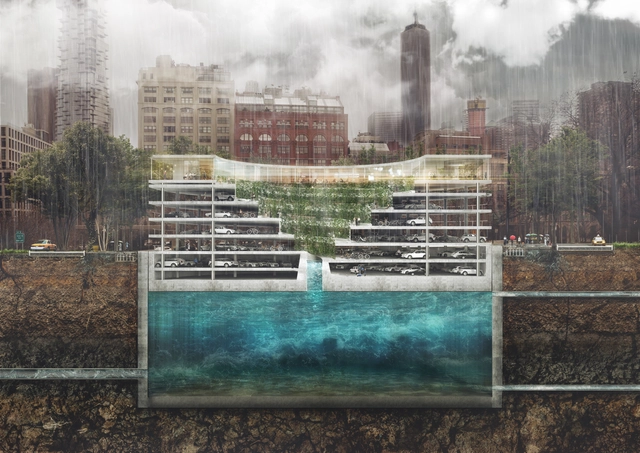
THIRD NATURE, a Danish architecture firm, designed a solution for the modern-day urban issues of flooding, parking and lacking green spaces with their project, POP-UP. A stacked green space, car park, and water reservoir, from top to bottom respectively, POP-UP uses Archimedes’ principle to store water and create floating space to store cars.

All-In-One Structure Solves Flooding, Parking and the Lack of Green Space in Cities - Sustainability & Green Design, Facade, CityscapeAll-In-One Structure Solves Flooding, Parking and the Lack of Green Space in Cities - Sustainability & Green Design, Fence, HandrailAll-In-One Structure Solves Flooding, Parking and the Lack of Green Space in Cities - Sustainability & Green Design, Facade, Lighting, CityscapeAll-In-One Structure Solves Flooding, Parking and the Lack of Green Space in Cities - Sustainability & Green Design, Facade, CityscapeAll-In-One Structure Solves Flooding, Parking and the Lack of Green Space in Cities - More Images+ 9

Resilient by Design Announces Ten Winners Set to Re-Imagine The Bay Area

From a pool of over fifty submissions, Resilient by Design have chosen ten winning teams to collaborate with engineers, climate change experts, designers, architects and community members to imagine a better future for The Bay Area in the face of potentially devastating climate change. The winning teams AECOM, BIG, Bionic, TLS, Field Operations, HASSELL, Mithun, Base Landscape, SCAPE and Gensler will spend the next year on a combination of collaborative research projects and site-specific conceptual design solutions.

Resilient by Design Announces Ten Winners Set to Re-Imagine The Bay Area - Image 1 of 4Resilient by Design Announces Ten Winners Set to Re-Imagine The Bay Area - Image 2 of 4Resilient by Design Announces Ten Winners Set to Re-Imagine The Bay Area - Image 3 of 4Resilient by Design Announces Ten Winners Set to Re-Imagine The Bay Area - Image 4 of 4Resilient by Design Announces Ten Winners Set to Re-Imagine The Bay Area - More Images+ 2

Svalbard "Doomsday" Seed Vault to Receive Multi-Million Dollar Upgrade After Flooding

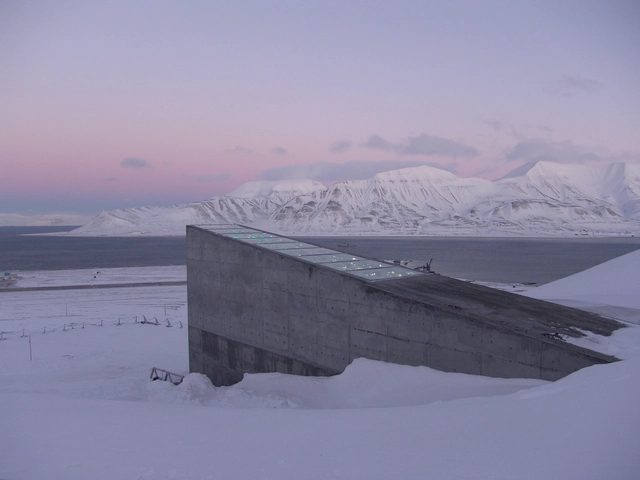
The government of Norway has announced plans for a $4.4 million USD (37 million NOK) upgrade to the Global Seed Vault in Svalbard, after record high temperatures caused the “failsafe” structure to flood earlier this year. While no samples were damaged in that event, the situation sparked concern that the facility would not be able to stand the test of time as originally intended.

Located 130 meters inside a mountain in the Arctic Svalbard archipelago, the vault was constructed as part of a worldwide initiative to protect global biodiversity by preserving the seeds of the world’s important food crops. The structure, which cost $9 million USD to build, was intended to be buried deep into the permafrost to protect against both natural and manmade disasters, but this year’s incident uncovered several design flaws that allowed water to breach the vault’s access tunnel.

NYC Underwater: Video Imagines the Consequences of a Two-Degree Temperature Rise

Subscriber Access | 

James Hansen, professor of Earth and Environmental Sciences at Columbia University, former NASA scientist, and the planet’s preeminent climatologist, was among the first to sound the alarm on climate change during his 1988 testimony before Congress. Since then, he has continued to shine a light on the problem through lectures, interviews, TED talks, and his blog. He has warned that a mere 2-degree increase in temperature could result in a sea level rise of five to nine meters by the end of the century, flooding coastal cities and rendering them uninhabitable.

Inspired by Hansen, filmmakers Menilmonde have imagined Manhattan underwater. The French duo's previous videos experiment with subtle subversions of the world we experience, and their latest creation, 2°C New York City, is arguably their most powerful to date.

NYC Underwater: Video Imagines the Consequences of a Two-Degree Temperature Rise - Image 1 of 4NYC Underwater: Video Imagines the Consequences of a Two-Degree Temperature Rise - Image 2 of 4NYC Underwater: Video Imagines the Consequences of a Two-Degree Temperature Rise - Featured ImageNYC Underwater: Video Imagines the Consequences of a Two-Degree Temperature Rise - Image 3 of 4NYC Underwater: Video Imagines the Consequences of a Two-Degree Temperature Rise - More Images

Harvard HouseZero - A Retrofit Response to Climate Change

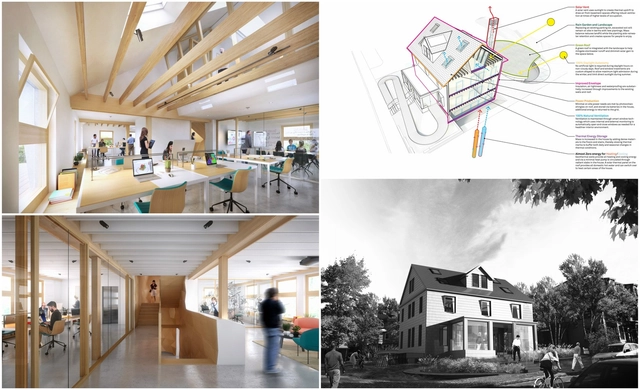
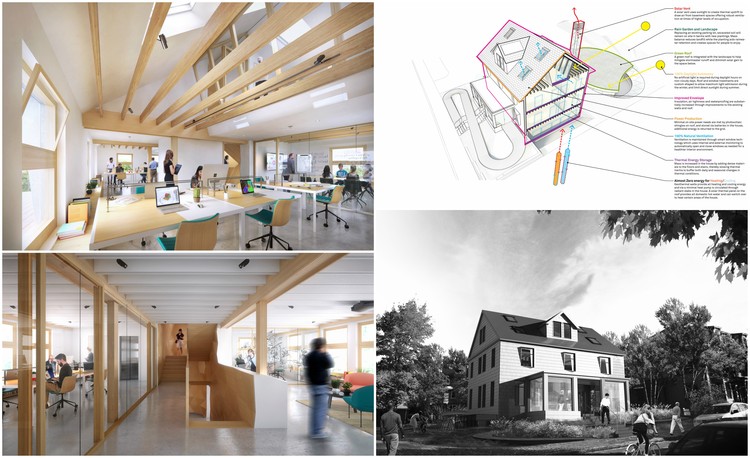
As part of a global, interdisciplinary effort to tackle climate change, architects are devoting resources towards optimizing the energy efficiency of buildings old and new. This effort is more than justified, given that buildings account for almost 40% of UK and US emissions. Although sustainability is now a hallmark of many new architectural schemes, the energy inefficiency of structures from the 18th and 19th centuries still contribute to global carbon emissions on a vast scale.

In order to address the challenge of intelligently retrofitting existing buildings, the Harvard Center for Green Buildings (CGBC) at the Harvard University Graduate School of Design, in collaboration with Snøhetta and Skanska Technology, are retrofitting the CGBC’s headquarters in a pre-1940s timber-framed building, aiming to create one of the world’s most ambitious sustainable buildings. HouseZero is driven by uncompromising performance targets, such as 100% natural ventilation, 100% daylight autonomy, and almost zero energy required for heating and cooling. The result will be a prototype for ultra-efficiency, reducing reliance on energy-intensive technology whilst creating a comfortable indoor environment.

Harvard HouseZero - A Retrofit Response to Climate Change  - SustainabilityHarvard HouseZero - A Retrofit Response to Climate Change  - SustainabilityHarvard HouseZero - A Retrofit Response to Climate Change  - SustainabilityHarvard HouseZero - A Retrofit Response to Climate Change  - SustainabilityHarvard HouseZero - A Retrofit Response to Climate Change  - More Images