
Chicago: The Latest Architecture and News
Northeastern Illinois University / JGMA
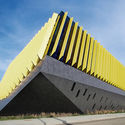
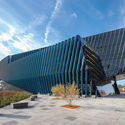

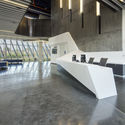

https://www.archdaily.com/963374/northeastern-illinois-university-jgmaValeria Silva
SOM and TranSystems Redesign Chicago's Oldest Elevated Rail Station

Skidmore, Owings & Merrill (SOM) and TranSystems are redesigning one of Chicago busiest and oldest elevated rail networks. The Chicago State/Lake Station's new design offers improved accessibility, safety, and comfort to all passengers, and respects the surrounding historic fabric of the downtown area. The proposed design includes wider platforms, a hovering glass canopy, a new fly-over connection bridge, elevators, and street level enhancements.
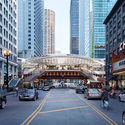


https://www.archdaily.com/963239/som-and-transystems-redesign-chicagos-oldest-elevated-rail-stationDima Stouhi
How Do Architectural Booms Sometimes Become Economic Downturns?

It would be an understatement to say that architecture is a profession that closely mirrors economic conditions. In this practice, we’ve all heard the stories or felt the experiences of recessions that were quickly followed by projects put on hold, a decreased pipeline of new business, and the unfortunate impact of layoffs and furloughs. The cyclical nature of the design field, paired with the pressure to meet the spatial needs for a growing global population in a time where the value of land has continued to sky-rocket means that architecture is naturally subjected to economic impacts in a significant way. But some economic theories predict that instead of the economy dictating the ebbs and flows of the design profession, architecture might be one of the influences causing economic downturns.


https://www.archdaily.com/961675/how-do-architectural-booms-sometimes-become-economic-downturnsKaley Overstreet
Mass Timber: Shattering the Myth of Code Exceptions
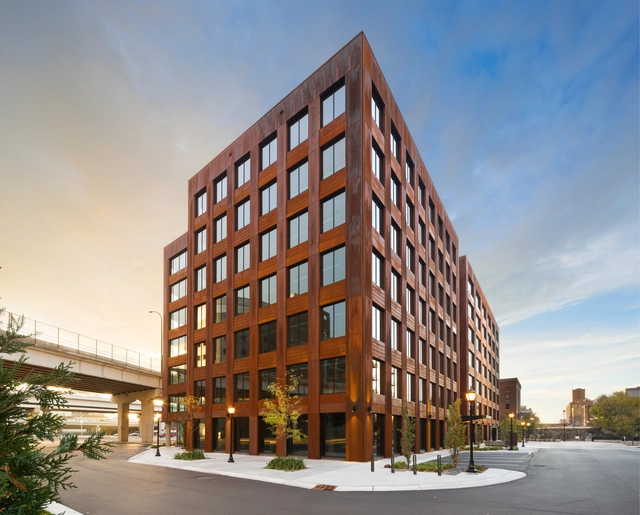
Structural timber is in the midst of a renaissance; an ironic trend given that timber is arguably the most ancient of building materials. But new innovations in structural timber design have inspired a range of boundary-pushing plans for the age-old material, including everything from bridges to skyscrapers. Even more crucially, these designs are on the path to realization, acceding to building codes that many (mistakenly) view as restrictive to the point of impossibility.
The timber structures of today aren't just breaking records - they're doing it without breaking the rules.
https://www.archdaily.com/908942/mass-timber-shattering-the-myth-of-code-exceptionsLindsey Leardi
Helmut Jahn, Architect of Chicago’s Thompson Center Passes Away at 81

Chicago’s most prolific architect, Helmut Jahn has passed away on Saturday afternoon in a cycling accident. He was struck by two vehicles while riding his bicycle in Campton Hills, in the Chicago suburbs. The German-American designer is best known for his postmodern Thompson Center, currently under threat of demolition and United Airlines Terminal 1 at Chicago’s O’Hare International Airport.



https://www.archdaily.com/961394/helmut-jahn-architect-of-chicagos-thompson-center-passes-away-at-81-from-cycling-accidentChristele Harrouk
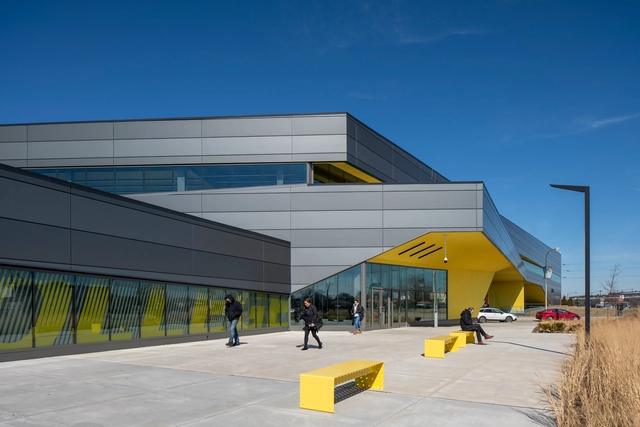
Manufacturing Technology and Engineering Center / JGMA

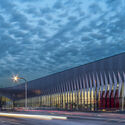


-
Architects: JGMA
- Area: 60000 ft²
- Year: 2019
-
Manufacturers: AutoDesk, Porcelanosa Grupo, Sherwin-Williams, Centria, Shaw
-
Professionals: Terry Guen Design Associates, Aurora Lighting
https://www.archdaily.com/961069/manufacturing-technology-and-engineering-center-jgmaAndreas Luco
Reappraising Chicago’s Most Endangered Building: The James R. Thompson Center
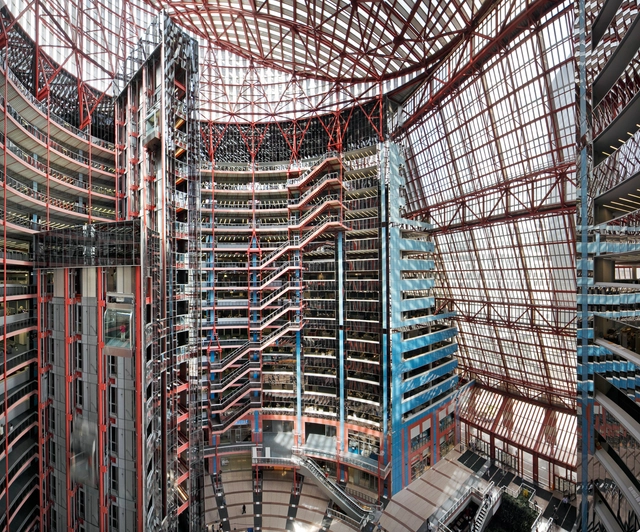
Perhaps no building is closer to a date with the wrecking ball in Chicago than the James R. Thompson Center. While those responsible for initiating this threat cite years worth of deferred maintenance and high costs of operation as the primary reasons for their decision, these are not the real reasons for the building’s demise. It suffers from a much more lethal ailment — treating it like a normal building. In this video, Stewart explains why the Thompson Center is definitely not a normal building and offers alternative ways to evaluate it. What if we considered it to be a piece of urban infrastructure or public plaza instead? Relating the building to Rem Koolhaas’ theory of ‘Bigness’, this video builds the case that the Thompson Center should be valued for how it brings people together in space rather than its colors, or material palette, or any other normal ways of appraising mere buildings.
https://www.archdaily.com/960922/reappraising-chicagos-most-endangered-building-the-james-r-thompson-centerDiego Hernández
Chicago Architecture Biennial 2021 Announces Contributors for its Fourth Edition: The Available City
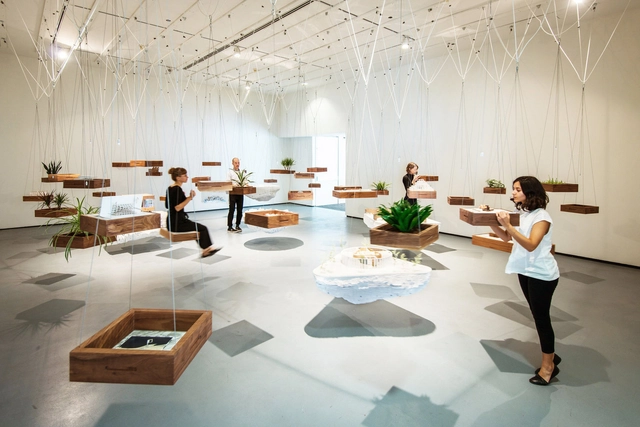
The Chicago Architecture Biennial (CAB) has announced the list of contributors for its 2021 edition The Available City, selected by Artistic Director David Brown. Bringing design perspectives from around the world, the list of 29 contributors includes the global perception of cities such as Cape Town, Caracas, Chicago, Copenhagen, Dublin, Paris, Basel, and Tokyo.
https://www.archdaily.com/960873/chicago-architecture-biennial-announces-contributors-for-its-fourth-edition-the-available-cityChristele Harrouk
The US Pavilion at the 2021 Venice Biennale, Curated by Paul Andersen and Paul Preissner, Explores Wood-Framed Construction in American Architecture
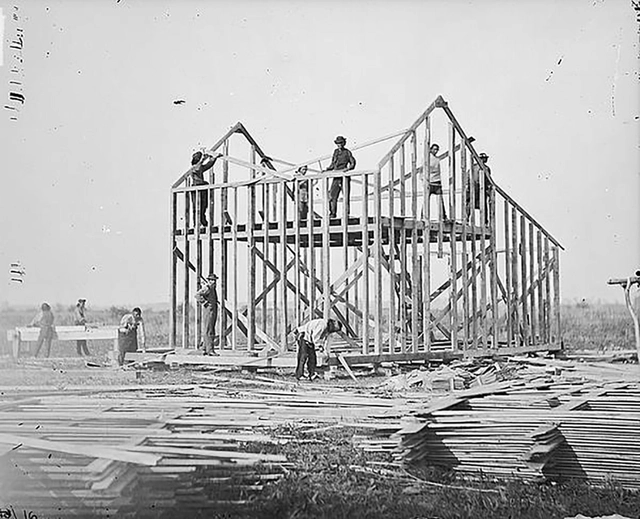
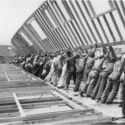
Titled "American Framing", the United States pavilion at the 17th International Architecture Exhibition – La Biennale di Venezia, will explore the omnipresence and creative power of wood-framed construction in American architecture, an overlooked structural element. Curated by Paul Andersen and Paul Preissner, the exhibition will be on display at the Giardini della Biennale from May 22 through November 21, 2021.




https://www.archdaily.com/960940/the-us-pavilion-at-the-2021-venice-biennale-curated-by-paul-andersen-and-paul-preissner-explores-wood-framed-construction-in-american-architectureDima Stouhi
SOM Transforms the Skydeck of Willis Tower
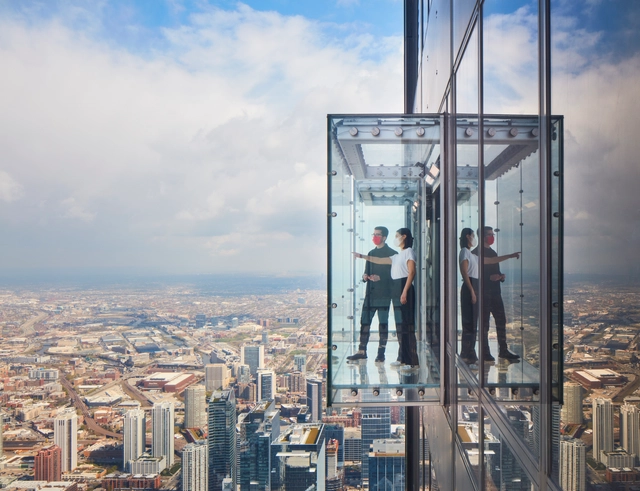
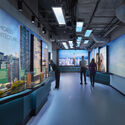
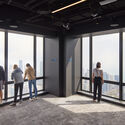
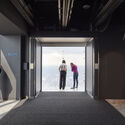
After an extensive renovation, Skidmore, Owings & Merrill (SOM) completes the transformation of the Willis Tower observation deck and inaugurates a new interactive exhibition showcasing how architecture shaped Chicago’s identity through the city’s history. Now reopened to the public, the Skydeck is part of SOM’s ongoing design stewardship of Willis Tower, which started with the building’s conception and continued in 2009 with the addition of the Ledge.


https://www.archdaily.com/960663/som-transforms-the-skydeck-of-willis-towerAndreea Cutieru
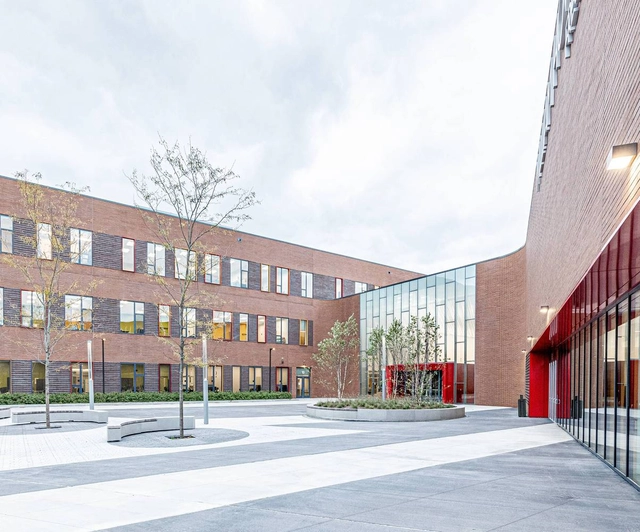
Taft Freshman Academy / STL Architects




-
Architects: STL Architects
- Area: 150000 ft²
- Year: 2019
-
Manufacturers: Alucobond, Interstate Brick
-
Professionals: Daniel Weinbach & Partners, David Mason & Associates, TERRA Engineering Ltd., Arup, Schuler Shook
https://www.archdaily.com/959760/taft-freshman-academy-stl-architectsAndreas Luco
A Windy City Welcome: Rethinking Hospitality Design in Chicago
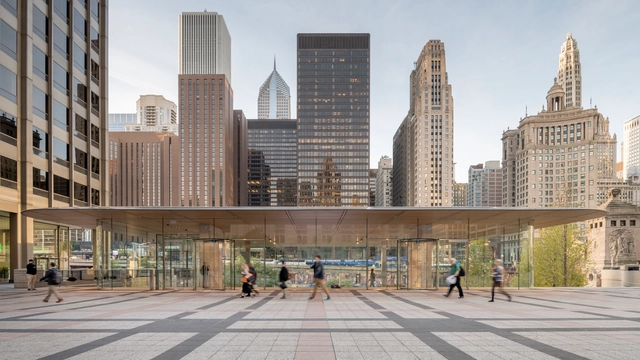
Chicago has long been a center of design. The third-most populous city in the United States with one of the world's largest and most diversified economies, the Windy City is a hub for commerce, transportation and culture. Chicago has continuously redefined hospitality architecture long before the pandemic, and the city will once again take stock as it looks to reimagine the future of travel and entertainment.
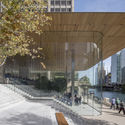
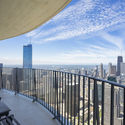
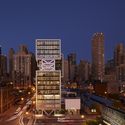


https://www.archdaily.com/954871/a-windy-city-welcome-rethinking-hospitality-design-in-chicagoEric Baldwin
Potential Demise of Chicago’s Thompson Center Inches Closer With Proposed Zoning Change
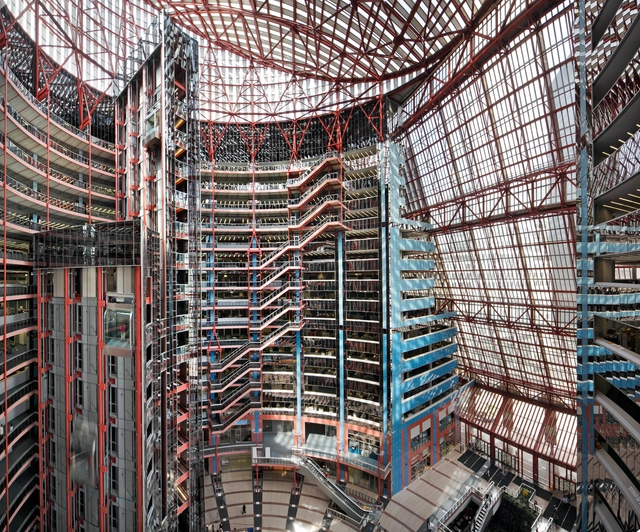
It would seem that the ongoing saga of the James R. Thompson Center, Chicago’s beloved but neglected governmental office building-slash-postmodernist mecca, might be reaching its final act.
Yesterday, Brendan Reilly, alderman of the city’s 42nd ward, announced a proposed rezoning ordinance that could kick the sale of the prized 3-acre site (12,140 m2) at 100 West Randolph Street into high-gear. The cash-strapped State of Illinois has been considering/trying to offload the property as early as 2003.

https://www.archdaily.com/959493/potential-demise-of-chicagos-thompson-center-inches-closer-with-proposed-zoning-changeMatt Hickman
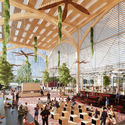
SOM and TnS Studio Design Community Hub for Chicago’s South Side

The City of Chicago has selected Skidmore, Owings & Merrill (SOM) and TnS Studio to create an incubator for small businesses and entrepreneurs in the city’s Englewood neighborhood. Called Englewood Connect, the project is part of Mayor Lightfoot’s INVEST South/West initiative, and it aims to foster local commerce and greater connectivity, as well as create new, flexible public spaces.




https://www.archdaily.com/958231/som-and-tns-studio-design-community-hub-for-chicagos-south-sideEric Baldwin
Chicago Architecture Biennial 2021 Announces Winners of its First Commission, the DAF Open Call

The Chicago Architecture Biennial (CAB) and the Danish Arts Foundation (DAF) have selected Soil Lab as the winning project of a DAF Open Call for a major new commission in the North Lawndale neighborhood of Chicago. Responding to the biennial’s 2021 edition theme The Available City, led by Artistic Director David Brown, the proposal, chosen to represent Denmark at the 2021 Chicago Architecture Biennial, was imagined by an international design team that includes Eibhlín Ní Chathasaigh (Dublin), James Albert Martin (Dublin), Anne Dorthe Vester (Copenhagen), Maria Bruun (Copenhagen) and Chicago residents.
https://www.archdaily.com/957414/chicago-architecture-biennial-announces-winners-of-the-daf-open-callChristele Harrouk
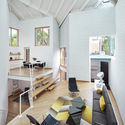
Netsch Residence Renovation / Skidmore, Owings & Merrill
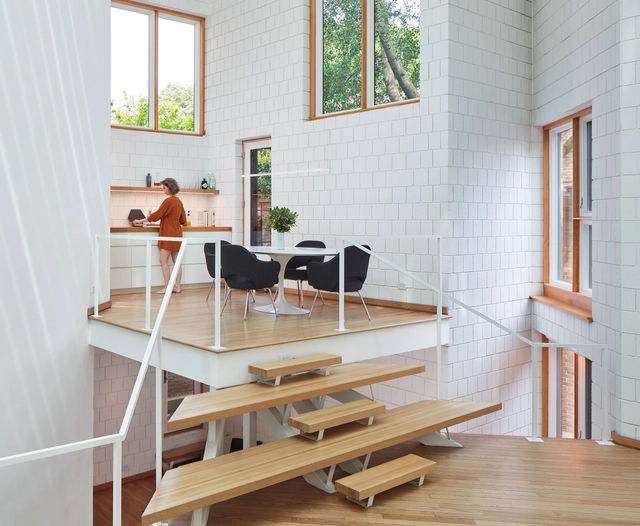
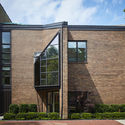
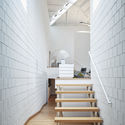


-
Architects: Skidmore, Owings & Merrill
- Area: 3500 ft²
- Year: 2019
-
Manufacturers: FLOS, Gallotti & Radice, K W I Custom Cabinetry, Knoll International, Ruckstuhl
https://www.archdaily.com/956723/netsch-residence-renovation-skidmore-owings-and-merrillPilar Caballero
The Obama Presidential Center in Chicago to Break Ground in 2021
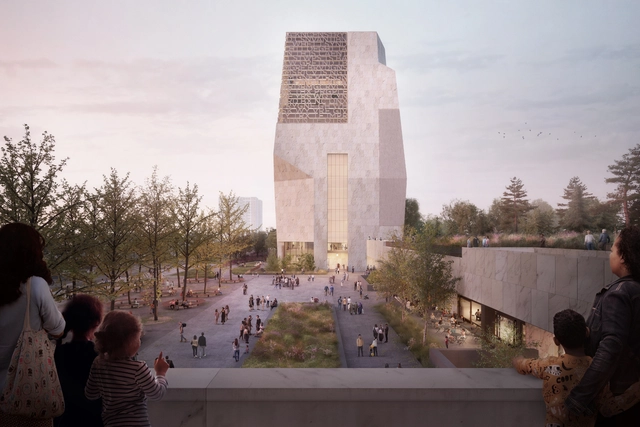
After 4 years of delay, the groundbreaking of the Obama Presidential Center could happen in August 2021, and preliminary work could start as of April, according to the Chicago Tribune. In fact, former President Barack Obama confirmed yesterday on his Facebook account that "the Obama Presidential Center will break ground in 2021" and construction will most likely take about four years.




https://www.archdaily.com/927332/new-renderings-released-for-obama-presidential-center-in-chicagoEric Baldwin
What Chicago Loses When It Loses an Architecture Critic
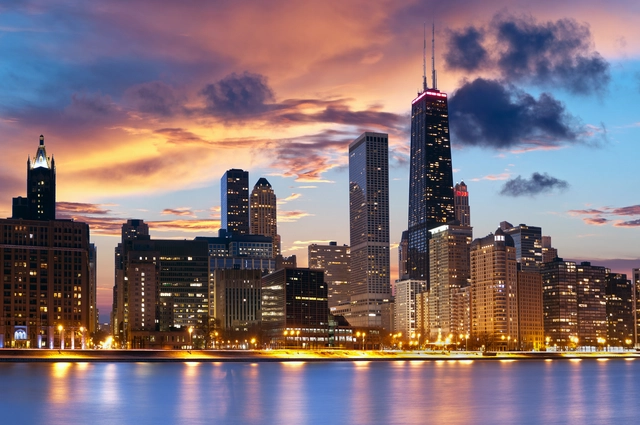
Chicago architecture is empty without Chicago architectural journalism. From the 1880s launch of the black-and-white publication Inland Architect, which covered the rebuilding after the Great Chicago Fire, to a 1985 critique of the James R. Thompson Center by Paul Gapp in the Chicago Tribune titled “Masterpiece or Ego Trip?” which set the course for the public reception of the building, coverage, and criticism of architecture in local newspapers and architecture publications has provided a critical link to how Chicago maintains its reputation as a city of extraordinary architecture. Architectural criticism and journalism have and continue to help Chicago understand how we arrived at this built environment and what the future holds.
https://www.archdaily.com/956076/what-chicago-loses-when-it-loses-an-architecture-criticElizabeth A. Blasius