

-
Architects: Oliver Mang Architekten
- Area: 1100 m²
- Year: 2012
-
Professionals: Ingenieurbüro Zander, GSE Ingenieur-Gesellschaft mbH
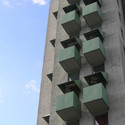
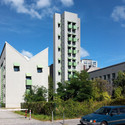
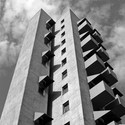
Robert Slinger, a founding partner of Berlin-based practice Kapok, narrates the story of a building "too radical to implement and too relevant to ignore." Having lived in John Hejduk's Kreuzberg Tower for eight years, Slinger "came to understand how Hejduk’s architecture both flexibly accommodates and yet asserts a presence which resists any attempts to co-opt it. Whilst impressed by its powerful exterior presence, its austerity and frontal directness left a strangely cold impression upon me."
"A house knows who loves it." – John Hejduk
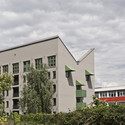

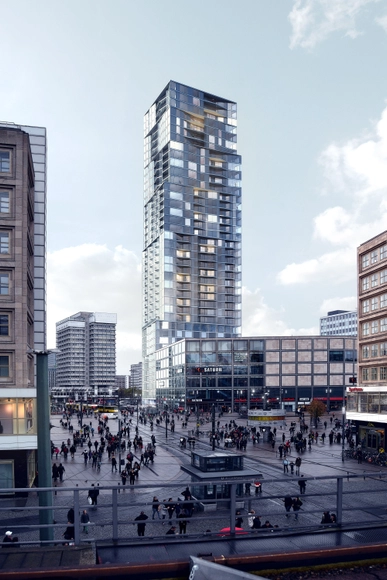
In a competition that ultimately crowned Frank Gehry as winner, Berlin’s Barkow Leibinger placed third with their 150-meter “faceted stacked building” proposal clad in glass. Aimed to be Berlin’s tallest building, the apartment and hotel tower is planned to be the city’s first high-rise residential development since the 1970s.
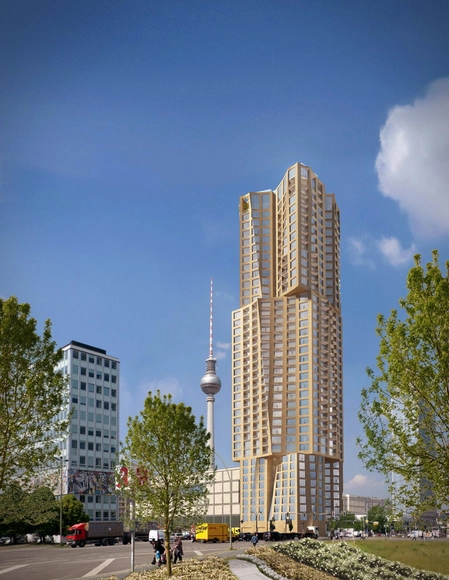
Gehry Partners has been selected over David Chipperfield, Adjaye Associates and seven other practices in an invited competition for a 300-unit residential tower in Berlin. The winning proposal, deemed “the most compelling” by jury for its rotating stacks of sculptural, stone-clad cubes that rise up to 150 meters, is expected to be Berlin’s tallest skyscraper and Germany’s tallest residential tower.
“Gehry’s design is strong in visual expression and introduces an unusually eccentric, new pattern for this location. Nevertheless, the façade radiates agreeable tranquility. In addition, the design blends well with the neighborhood and conveys all aspects of metropolitan living,” commented Regula Lüscher, Senate Building Director.
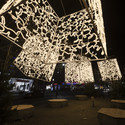
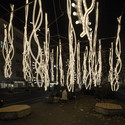
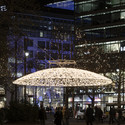
Spanish architecture photographer Miguel de Guzmán has released a new video, just in time for Christmas. The video covers three light installations in Berlin designed by Brut Deluxe: the first, a huge light dome, the second consisting of five big three-dimensional light cubes, and the third, an artificial landscape built of 50 light shrubs. All of the installations are designed to create atmospheric spaces that can be entered and experienced. Check out more of his videos here, and some great pictures of the installations after the break...
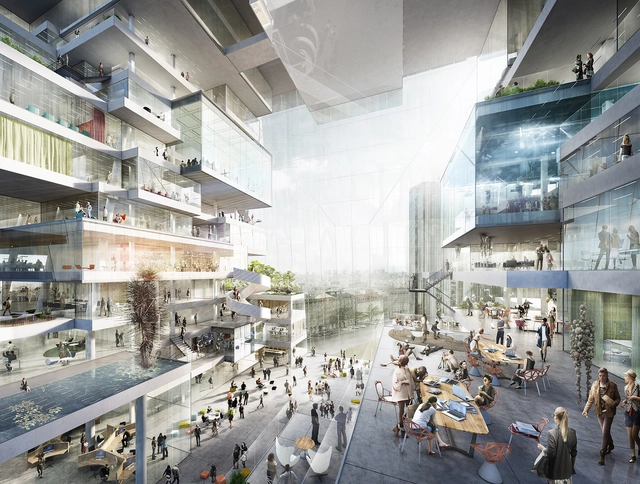
UPDATE: OMA has provided more information and images of their proposal, see them after the break.
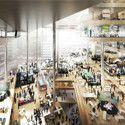
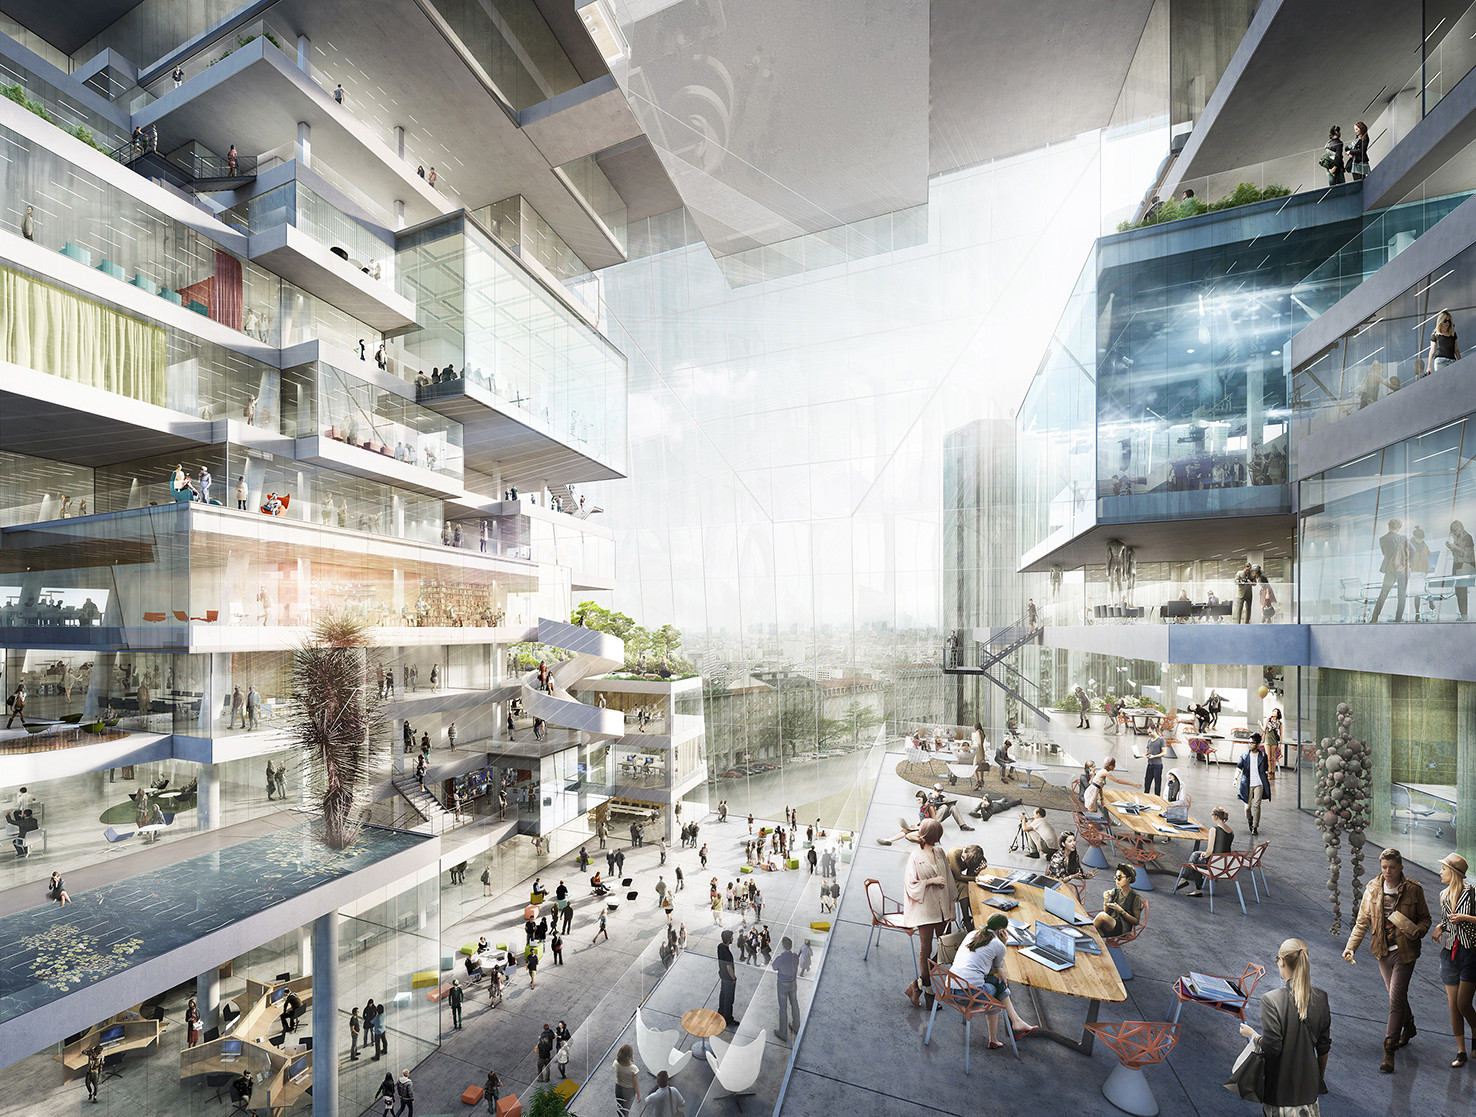
BIG, Büro Ole Scheeren, and OMA have been announced as the three finalists in the competition to design the new Media Campus for AXEL SPRINGER SE in Berlin, Germany, beating out Kuehn Malvezzi and SANAA. The final ranking will be released in January.
The new campus will be located on the historic site of the former Berlin Wall, what was once a no-man’s land. All three proposals address this contentious history as well as the demands of a 21st century workplace. President of the jury, Prof. Dr. Friedrich von Borries, proclaimed that: "All three projects show how fascinating architecture can be today. No matter which of the three proposals will be realised: The competition is already an enrichment of Berlin's building culture." See all three proposals, after the break...
PX2__01.jpg?1386695269&format=webp&width=640&height=580)
Studio Daniel Libeskind has released images of his latest project: a 10,000 square meter residential building planned for the center of Berlin. Occupying a half-acre corner site in the neighborhood of Chausseestrasse, “Chausseestrasse 43” will be encased by a metallic-coated ceramic facade shaped to maximize exposure to natural light.
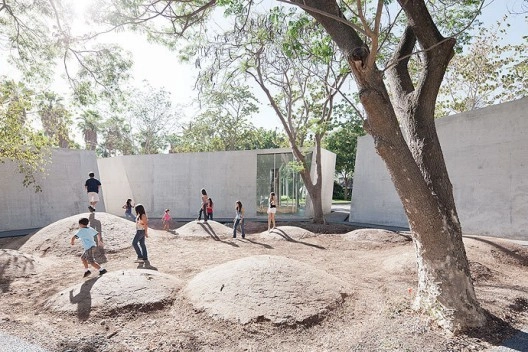
The simple concrete-hewn structures designed by Tatiana Bilbao acknowledge their context in a way that most buildings don't. In a recent interview with uncube Magazine, Bilbao explains how her outlook on design shifted after she realized that "the quality of architecture relies heavily on the people who build it and what techniques and materials they are used to." And it seems this novel approach hasn't gone unnoticed - she recently showed her work at Berlin's Architekturgalerie and is on a star-studded shortlist to design the Menil Drawing Institute. Read the full interview here.

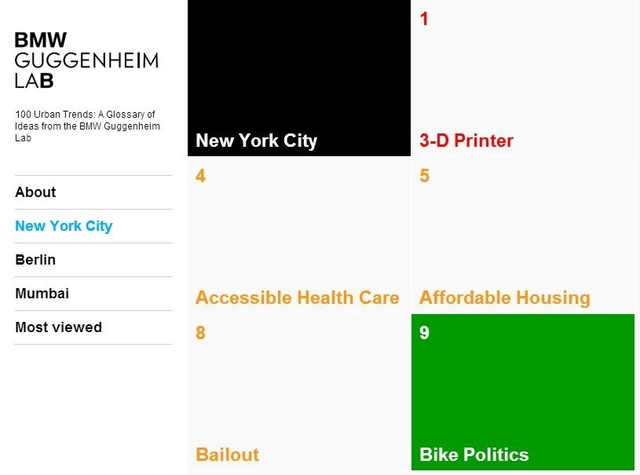
The BMW Guggenheim Lab, a mobile think-tank focused on the study of urban life, has returned to New York City for its homecoming exhibition currently on view at the Guggenheim Museum till January 5, 2014. After two years of research and touring Berlin and Mumbai, the lab aims to present major urban themes in art, architecture, education, science, sustainability and technology."100 Urban Trends: A Glossary of Ideas" is a compilation of definitions of the most pressing issues in urban centers today, contextualized to reflect how different cities interpret them. Architects, planners and students take note: From street facades to bailouts, gentrification to trash mapping, this resource archives years of discussion into one user-friendly interface. Explore the glossary, here.
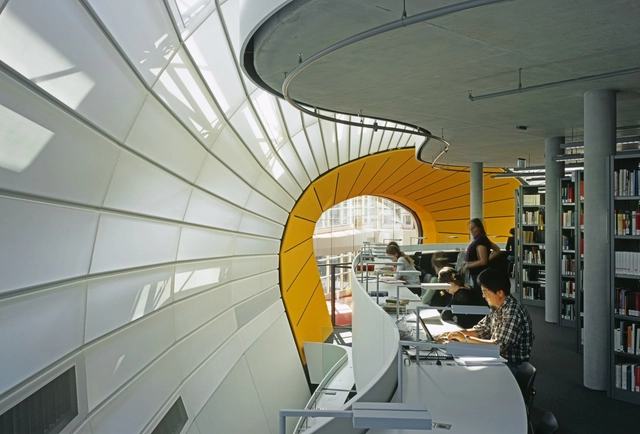
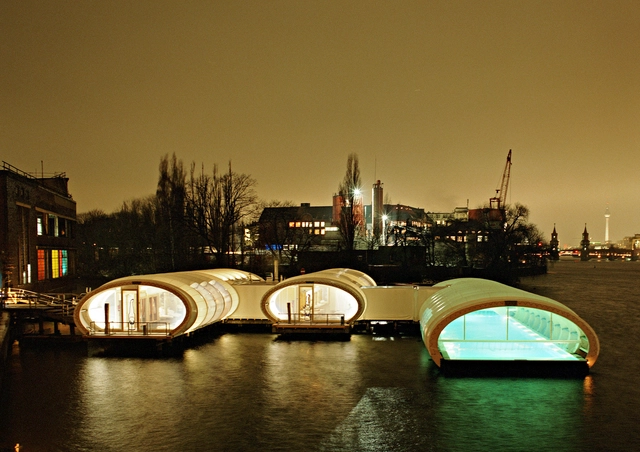
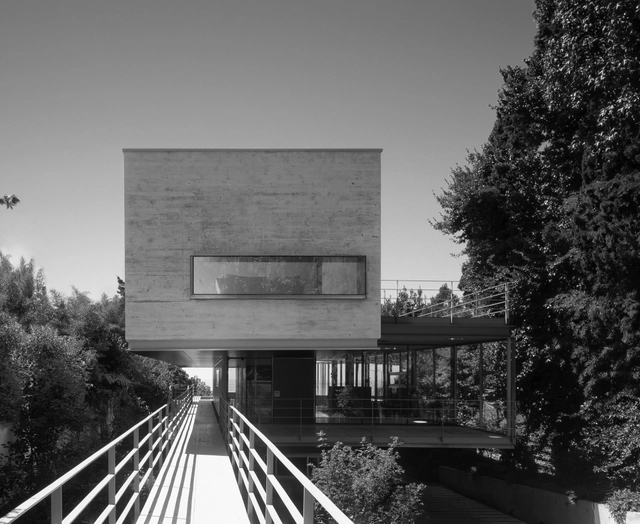
With the exhibition "The Poetics of Boxes" Aedes presents the first monographic show in Europe of the work of Mathias Klotz from Santiago de Chile, currently one of Chile’s most successful international architects.
Klotz’s works are characterised by their structural clarity. The distinct volumes and lines of his buildings correspond with perfect conceptual rigour to the landscape. In the exhibition this cosmopolitan from the Pacific presents his approaches and working methods. Alongside his work as an architect for over thirty years, Mathias Klotz is also active as filmmaker and photographer. So in a certain way his buildings can be understood as constructed screenplays. They tell the stories of the inhabitants and the surroundings. Klotz's stylistic devices are framed views, light and shadow, as well as a reduced palette of materials consisting mostly of timber and exposed concrete. Views into and out of the buildings provide a strong connection with the setting. The relationship between inside and outside is a very central theme in Klotz’s oeuvre.
Speaking at the opening, on September 13, will be Pritzker Prize jury member, Dr. h.c. Kristin Feireiss, Cristóbal Molina Baeza, Commissioner National Council for Culture and the Arts, Miquel Adriá, Director Arquine, and Mathias Klotz.
More information and images after the break.
Since its opening in 2001, the ever inspiring Jewish Museum in Berlin has experienced the addition of the Studio Daniel Libeskind designed Glass Courtyard in 2007, and The Academy which was recently completed and opened in 2013. With the museum as the focus and inspiration driving these two recent additions, Spirit of Space took this opportunity to provide us with another look at this emotionally moving masterpiece. From the very beginning, Libeskind believed the extension to the museum was about establishing and securing an identity within Berlin, which was lost during WWII. In cinematic form, their film attempts to express the uneasy sequential essence of Libeskind’s work.
The Jewish Museum is just as emotionally moving and utterly disorienting today as it was when it first opened. Taking a fresh reflective look, Spirit of Space has produced a short film capturing moments of this singular architectural experience. The soundscape is jarring. Shots linger with trepidation. Perceptions waver with marks of appearance and disappearance. And in cinematic form, the film attempts to express the uneasy sequential essence of Daniel Libeskind’s work.

Organized by ETH Zurich Department of Architecture and Urban Design, with Alfredo Billembroug & Hubert Klumpner of Urban-Think Tank, the 'Torre David - Informal Vertical Communities' exhibition is an adaptation and evolution of the installation on Torre David that was presented at the 2012 Biennale di Venezia, where it was awarded the Golden Lion. Taking place at Aedes Berlin from July 12-August 29, the Torre David project will be presented in an extended format and will include new research on the intersection between verticality and informal communities. More information on the exhibition after the break.
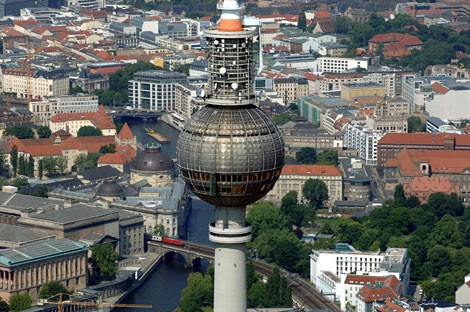
For the second time, the Berlin Senate Department of Urban Development and the Environment is opening a Europe-wide call for projects for the Urban Intervention Award Berlin. For the first time, this prize is being offered in collaboration with Deutsche Wohnen AG and will for this reason be expanded to include the new Urban Living Award. Deutsche Wohnen AG will award prize money in the amount of €3,000 to the winners of the two categories in the Urban Intervention Award Berlin, ‘Build’ and ‘Temporary’, as well as the winner of the Urban Living Award. Interested architects can submit their work by August 24. For more information, please visit here.