1. ArchDaily
  2. Barcelona

Barcelona: The Latest Architecture and News

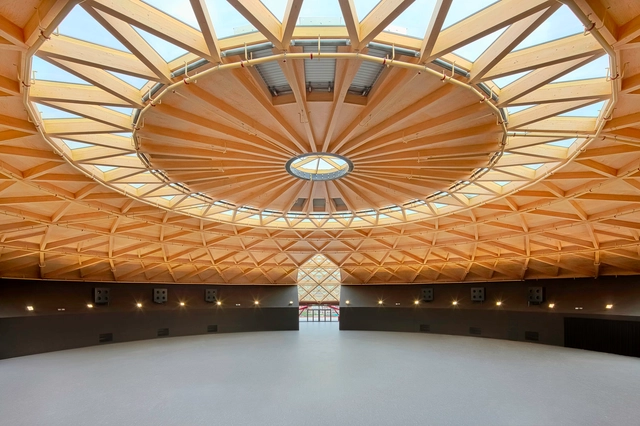
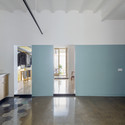
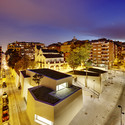
Endesa World Fab Condenser / MARGEN-LAB

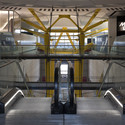
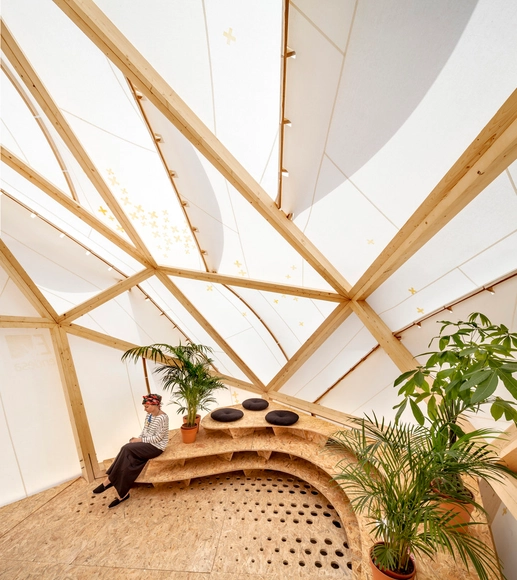
Endesa World Fab Condenser  / MARGEN-LAB - Exterior Photography, Small ScaleEndesa World Fab Condenser  / MARGEN-LAB - Interior Photography, Small Scale, StairsEndesa World Fab Condenser  / MARGEN-LAB - Small ScaleEndesa World Fab Condenser  / MARGEN-LAB - Exterior Photography, Small ScaleEndesa World Fab Condenser  / MARGEN-LAB - More Images+ 36

  • Architects: MARGEN-LAB
  • Year Completion year of this architecture project Year:  2014
  • Manufacturers Brands with products used in this architecture project
    Manufacturers:  Tallfusta

Gaudí's Sagrada Família To Reach Another Milestone

Subscriber Access | 

The Basilica of the Sagrada Família in Barcelona have laid out their planned milestones for the forthcoming year, visualising it in a short film that begins to piece together Antoni Gaudí's incredible vision. The Sacristy and Raking Cornice will be constructed between this year and next, while new stained glass windows will be installed flooding the interior spaces with evermore coloured light.
Heathcote Examines The Architecture Of Scottish Independence

Scotland have voted against independence.

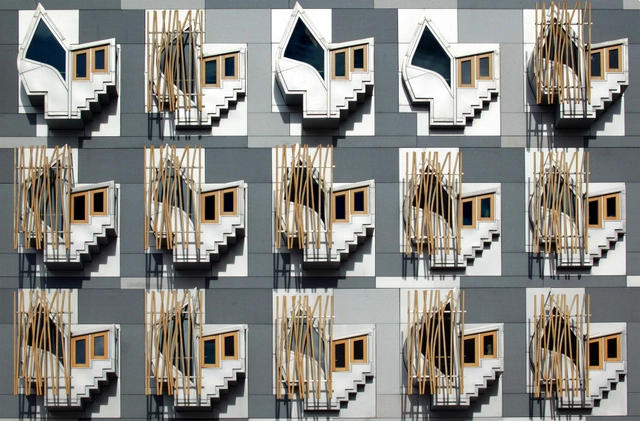
Arguably there are only two architects in history that have become almost completely synonymous with one particular city - Charles Rennie Mackintosh for Glasgow and Antoní Gaudi for Barcelona. Indeed, a Catalonian architect, Enric Miralles, designed the Scottish Parliament Building in Holyrood, Edinburgh. The fact that both of these cities are part of large enclaves who are seeking, or have sought, independence is perhaps just a coincidence. Architecture, often used as a symbol for the identity of nationhood, will certainly be part of a wider dialogue about the Union of the United Kingdom following yesterday's referendum.

BCN Re.Set - Identity Pavilion / LIU XIAODU, MENG YAN | URBANUS + La Salle

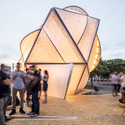
BCN Re.Set - Identity Pavilion / LIU XIAODU, MENG YAN | URBANUS + La Salle - PavilionBCN Re.Set - Identity Pavilion / LIU XIAODU, MENG YAN | URBANUS + La Salle - PavilionBCN Re.Set - Identity Pavilion / LIU XIAODU, MENG YAN | URBANUS + La Salle - PavilionBCN Re.Set - Identity Pavilion / LIU XIAODU, MENG YAN | URBANUS + La Salle - PavilionBCN Re.Set - Identity Pavilion / LIU XIAODU, MENG YAN | URBANUS + La Salle - More Images+ 23

AD Classics: Olympic Archery Range / Enric Miralles & Carme Pinos

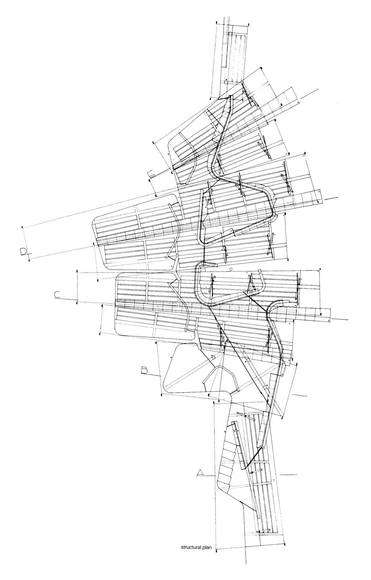
For architects, it is a project perhaps more recognizable in plan than in photograph. The dazzling rhythmic complexity of the construction drawings for Barcelona’s Olympic Archery Range, completed in 1991, brought more fame to the 1992 Olympic event than any arrow shot from the buildings’ shadow. The drawings show an overlay of organic curves and rectilinear shapes working in sublime harmony, producing a composition that clearly conveys both the architects' concept and the process through which it was developed. Amazingly, the project is no less spectacular in person than on paper, and its completion helped launch the husband-and-wife partnership of Enric Miralles and Carme Pinós into international stardom.
AD Classics: Olympic Archery Range / Enric Miralles & Carme Pinos - StadiumsAD Classics: Olympic Archery Range / Enric Miralles & Carme Pinos - Stadiums, Beam, Arch, FacadeAD Classics: Olympic Archery Range / Enric Miralles & Carme Pinos - Stadiums, Beam, Facade, HandrailAD Classics: Olympic Archery Range / Enric Miralles & Carme Pinos - Stadiums, FacadeAD Classics: Olympic Archery Range / Enric Miralles & Carme Pinos - More Images+ 12

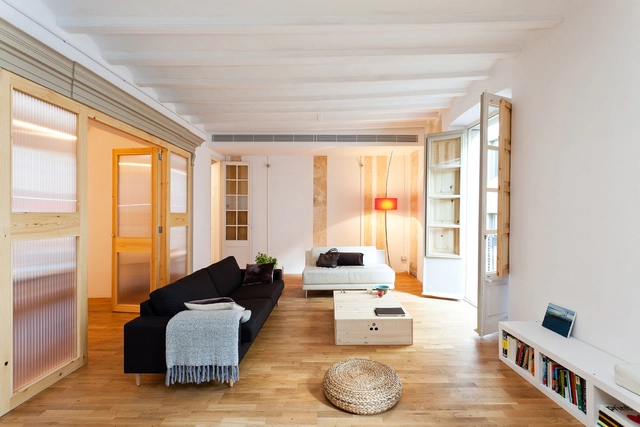
MARIA & CUBÍ / nookarchitects

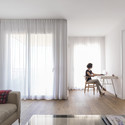
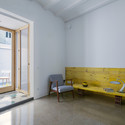
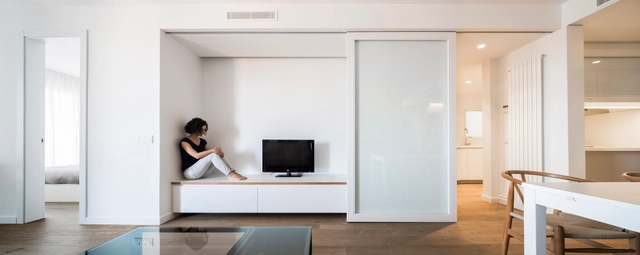
MARIA & CUBÍ  / nookarchitects - Apartment InteriorsMARIA & CUBÍ  / nookarchitects - Apartment InteriorsMARIA & CUBÍ  / nookarchitects - Apartment InteriorsMARIA & CUBÍ  / nookarchitects - Apartment InteriorsMARIA & CUBÍ  / nookarchitects - More Images+ 16

Dental Angels / YLAB Arquitectos

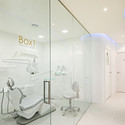
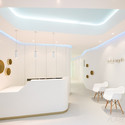
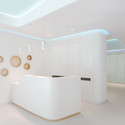
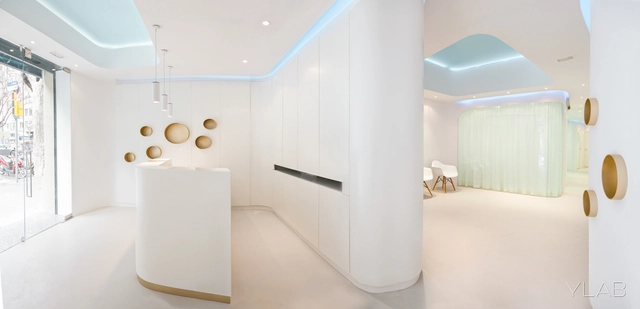
Dental Angels / YLAB Arquitectos - Healthcare InteriorsDental Angels / YLAB Arquitectos - Healthcare Interiors, Door, Facade, ChairDental Angels / YLAB Arquitectos - Healthcare Interiors, Bedroom, Chair, Table, BedDental Angels / YLAB Arquitectos - Healthcare InteriorsDental Angels / YLAB Arquitectos - More Images+ 8

SALVA46 Coliving in Barcelona / MIEL Arquitectos + STUDIO P10

SALVA46  Coliving in Barcelona / MIEL Arquitectos + STUDIO P10  - Coliving, Door, ChairSALVA46  Coliving in Barcelona / MIEL Arquitectos + STUDIO P10  - Coliving, Bedroom, Door, Lighting, BedSALVA46  Coliving in Barcelona / MIEL Arquitectos + STUDIO P10  - Coliving, Kitchen, Door, Facade, Beam, Sink, Countertop, Chair, TableSALVA46  Coliving in Barcelona / MIEL Arquitectos + STUDIO P10  - Coliving, Bedroom, Door, Handrail, BedSALVA46  Coliving in Barcelona / MIEL Arquitectos + STUDIO P10  - More Images+ 14

Rocha Apartment / CaSA

Rocha Apartment / CaSA - Apartment InteriorsRocha Apartment / CaSA - Apartment Interiors, Beam, Column, Arch, Facade, Door, ArcadeRocha Apartment / CaSA - Apartment Interiors, FacadeRocha Apartment / CaSA - Apartment Interiors, Facade, Arch, BalconyRocha Apartment / CaSA - More Images+ 79

  • Architects: CaSA
  • Area Area of this architecture project Area:  180
  • Manufacturers Brands with products used in this architecture project
    Manufacturers:  Compac

Renovation of an apartment in Eixample / Sergi Pons

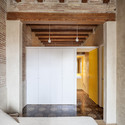
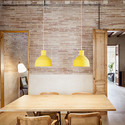
Renovation of an apartment in Eixample / Sergi Pons - Apartment Interiors, Bedroom, Beam, Door, Arch, Lighting, BedRenovation of an apartment in Eixample / Sergi Pons - Apartment Interiors, Door, Table, ChairRenovation of an apartment in Eixample / Sergi Pons - Apartment Interiors, Door, Facade, Beam, Column, Arch, LightingRenovation of an apartment in Eixample / Sergi Pons - Apartment Interiors, Kitchen, Beam, Arch, Door, Table, ChairRenovation of an apartment in Eixample / Sergi Pons - More Images+ 9

  • Architects: Sergi Pons architects
  • Year Completion year of this architecture project Year:  2014

Las Arenas / Richard Rogers + Alonso y Balaguer

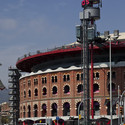
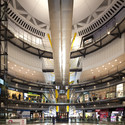
Las Arenas / Richard Rogers + Alonso y Balaguer - Shopping Centers, Facade, CityscapeLas Arenas / Richard Rogers + Alonso y Balaguer - Shopping Centers, FacadeLas Arenas / Richard Rogers + Alonso y Balaguer - Shopping Centers, Beam, Lighting, CityscapeLas Arenas / Richard Rogers + Alonso y Balaguer - Shopping Centers, Stairs, Handrail, DoorLas Arenas / Richard Rogers + Alonso y Balaguer - More Images+ 32

Barcelona, Spain

G-ROC / Nook Architects

G-ROC / Nook Architects - Residential, Door, BedG-ROC / Nook Architects - Residential, DoorG-ROC / Nook Architects - ResidentialG-ROC / Nook Architects - Residential, Kitchen, Door, Facade, Beam, Countertop, ChairG-ROC / Nook Architects - More Images+ 16

9 Flats low cost renovation in the Gothic Quarter of Barcelona / EMBT

9 Flats low cost renovation in the Gothic Quarter of Barcelona / EMBT - Apartment Interiors, Door, Facade, Balcony, Stairs9 Flats low cost renovation in the Gothic Quarter of Barcelona / EMBT - Apartment Interiors, Bathroom, Door, Sink, Countertop9 Flats low cost renovation in the Gothic Quarter of Barcelona / EMBT - Apartment Interiors9 Flats low cost renovation in the Gothic Quarter of Barcelona / EMBT - Apartment Interiors, Bedroom, Bed, Table9 Flats low cost renovation in the Gothic Quarter of Barcelona / EMBT - More Images+ 13

  • Architects: EMBT
  • Area Area of this architecture project Area:  1872
  • Year Completion year of this architecture project Year:  2012

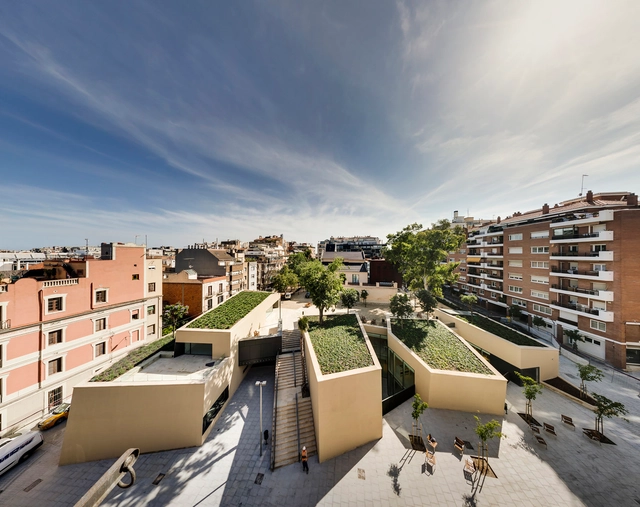
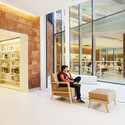
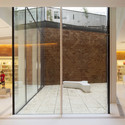
Joan Maragall Library / BCQ Arquitectura


Joan Maragall Library  / BCQ Arquitectura - LibraryJoan Maragall Library  / BCQ Arquitectura - LibraryJoan Maragall Library  / BCQ Arquitectura - LibraryJoan Maragall Library  / BCQ Arquitectura - LibraryJoan Maragall Library  / BCQ Arquitectura - More Images+ 18

Barcelona, Spain
  • Architects: BCQ Arquitectura
  • Year Completion year of this architecture project Year:  2014
  • Manufacturers Brands with products used in this architecture project
    Manufacturers:  Assa Abloy, Jansen, Santa & Cole, Baupanel System, Decorinox, +11

Yael Reisner + Peter Cook Create Installation to Celebrate Democracy Through Marriage

Text description provided by the architects. Created for Barcelona's BCN RE.SET festival organized this year by the Fundació Enric Miralles as part of the city's Tricentenari BCN celebrations, this installation by Yael Reisner and Peter Cook responds to the theme of 'democracy'. The design, titled "Take My Hand" takes inspiration from a number of factors - notably the location of the site outside Barcelona's Civil Registration building, and the idea that the protection of human rights and civil liberties is one of the fundamental tenets of democracy.

The installation is therefore designed as a space to be used in marriage ceremonies and a celebration of human rights through civil weddings. Reisner explains that "the option of a civil marriage in many countries opened new possibilities for interfaith marriages, non-religious marriages, and same sex marriages."

More on the installation after the break
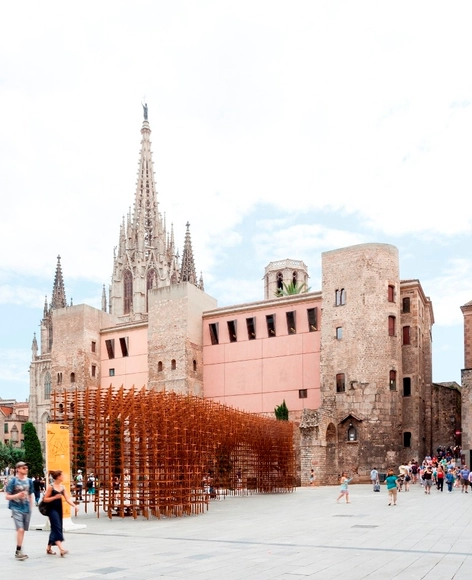
Yael Reisner + Peter Cook Create Installation to Celebrate Democracy Through Marriage - Temporary Installations, Facade, ArchYael Reisner + Peter Cook Create Installation to Celebrate Democracy Through Marriage - Temporary Installations, Facade, Arch, ArcadeYael Reisner + Peter Cook Create Installation to Celebrate Democracy Through Marriage - Temporary InstallationsYael Reisner + Peter Cook Create Installation to Celebrate Democracy Through Marriage - Temporary Installations, Facade, Arch, DoorYael Reisner + Peter Cook Create Installation to Celebrate Democracy Through Marriage - More Images+ 1

Barcelona Commemorates 300 Years of Catalan Spirit With 7 Public Installations

Every year, citizens of Catalonia commemorate the events of September 11th 1714, a key date in the War of the Spanish Succession that has come to symbolize what Voltaire called "the Barcelonans' extreme love of freedom." With this year marking the 300th anniversary of these events, Barcelona Cultura enlisted the Fundació Enric Miralles to curate 7 public installations around the city as part of its Tricentenari BCN program.

The result is BCN RE.SET, organized by Benedetta Tagliabue of the Fundació Enric Miralles and stage director Àlex Ollé, which invited guest architects from countries all over the world to colloborate with local universities and create installations symbolizing 6 political and ideological concepts: identity, freedom, Europe, diversity, democracy and memory. These installations will be in place until September 11th. Read on after the break for descriptions of all 6 installations.

Barcelona Commemorates 300 Years of Catalan Spirit With 7 Public Installations - Image 1 of 4Barcelona Commemorates 300 Years of Catalan Spirit With 7 Public Installations - Image 2 of 4Barcelona Commemorates 300 Years of Catalan Spirit With 7 Public Installations - Image 3 of 4Barcelona Commemorates 300 Years of Catalan Spirit With 7 Public Installations - Image 4 of 4Barcelona Commemorates 300 Years of Catalan Spirit With 7 Public Installations - More Images+ 10

A Gaudí Guide to Barcelona

A Gaudí Guide to Barcelona - Featured Image
Parc Guell. Image Courtesy of http://www.lowcostholidays.com/

Although already an icon in architectural circles, “birthday boy” Antoni Gaudí may soon be receiving a new accolade: sainthood. Due to his renowned, unique style and tireless efforts on La Sagrada Família, Gaudi, potentially our first Patron Saint of Architects, will be beatified by Pope Francis within the next year.

Although beatification is only the third of four steps towards full-fledged canonization (which will require proof that Gaudí performed at least one miracle), it still seems a good moment to celebrate Gaudí and explore some of his most astounding works scattered throughout the city of Barcelona (seven of which are UNESCO World Heritage Sites). Discover some of our favourites after the break.
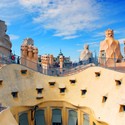
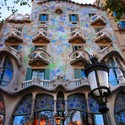
A Gaudí Guide to Barcelona - Image 1 of 4A Gaudí Guide to Barcelona - Image 2 of 4A Gaudí Guide to Barcelona - Image 3 of 4A Gaudí Guide to Barcelona - Image 4 of 4A Gaudí Guide to Barcelona - More Images+ 5

Bodebo Store In Barcelona / CAVAA Arquitectes

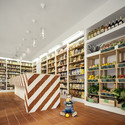
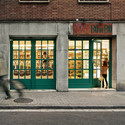
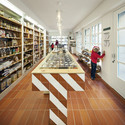
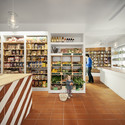
Bodebo Store In Barcelona  / CAVAA Arquitectes - StoreBodebo Store In Barcelona  / CAVAA Arquitectes - Store, Facade, DoorBodebo Store In Barcelona  / CAVAA Arquitectes - Store, LightingBodebo Store In Barcelona  / CAVAA Arquitectes - Store, LightingBodebo Store In Barcelona  / CAVAA Arquitectes - More Images+ 8

Barcelona, Spain
  • Architects: CAVAA Arquitectes
  • Area Area of this architecture project Area:  74
  • Year Completion year of this architecture project Year:  2013