The Small house trend is here! We invite Victorian TAFE and University students studying either building design or architecture (full time or part time) to design and submit an innovative response to living in 45m2, 60m2 or 100m2. Go our our website for competition details and to register.
The "about" section of Vancouver-based studio Henriquez Partners Architects' website boldly states: "We believe that architecture should be a poetic expression of social justice." While empowering communities through socially conscious design is hardly a new concept, the term "public-interest architecture" tends to call to mind images of low-budget constructions. Rarely is it employed to describe the large, mixed-use projects that have come to characterize downtown Vancouver and Gregory Henriquez's firm.
However, experimenting with different models of social regeneration through architecture is the driving principle of the studio's work. Throughout the years, Henriquez has explored concepts such as affordable ownership and dignifying design for the city's disenfranchised communities. In partnership with local real-estate development and culture company Westbank, he has built a number of projects that seek to equalize living conditions for all in one of the world's most affluent and progressive societies. Here, in an exclusive interview with ArchDaily, Henriquez describes his firm's ethos, his stance on issues such as homelessness, affordable housing, and gentrification, and the lessons he's learned in over 30 years of heading Henriquez Partners Architects.
SPACE10, the future-living lab created by IKEA, announced this week a "playful research project" to investigate the future of co-living. One Shared House 2030, a website created in collaboration with New York-based designers Anton & Irene, asks members of the public to "apply" for acceptance to an imagined co-living community in the year 2030, outlining their preferences for the types of people they would like to live with, the way they would like the community to be organized, and the things they would be willing to share with others. SPACE10 hopes that the research project will provide information on whether co-living could offer potential solutions to issues such as rapid urbanization, loneliness, and the growing global affordable housing crisis.
In addition to the architectural design, requirements for the contest included: well thought-out structural, mechanical, electrical, and plumbing systems, along with construction implementation, materials, estimated budget and feasibility. The winning proposals, determined by the Judging Committee, demonstrated aesthetic, accessible, functional, low-maintenance and innovative solutions with a feasible timeline and budget.
Drone footage of Bushwick II construction progress.
ODA New York’s design for Bushwick II, a high-end residential complex on the former site of Brooklyn’s Rheingold Brewery, is coming to life in the fast-growing neighborhood of Bushwick, New York. Developed by All Year Management, 123 Melrose is already being clad. Meanwhile, Rabksy Group’s development, 10 Montieth, recently topped out.
Together, the projects will cover three full city blocks, totaling 1.35 million gross square feet. Bushwick II will be the largest housing increase this neighborhood of Brooklyn has ever seen.
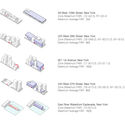
Bee Breeders have selected winners of the Hong Kong Pixel Homes competition, seeking to address the pressures of expanding populations and urban growth on existing housing markets. The competition asked for solutions which would reconsider our entrenched conventional forms of housing with “formal, technological, and material strategies predicated on modularity and repetition”. In announcing the competition results, the jury applauded the exploration of density, amenity and public/private adjacency in the winning schemes, recognizing their consideration for novel approaches to domestic culture and tradition.
The competition winners, including noted ‘Green’ and ‘Student’ schemes, are set out below.
The average cost of a home in London has now reached over £500,000 ($640,000), a figure far beyond the reach of the large majority of individuals or families on or below the average UK income (£34,473, or just under $45,000, per year). It’s a story which has been told time and again in recent years; the “housing crisis” of affordability continues to exacerbate the lives of a generation.
For Naked House, a not-for-profit organization dedicated to “stripping affordable housing back to the bare essentials,” crisis necessitates a creative response. With support and funding from the GLA (Greater London Authority) and the incumbent Mayor of London, who has awarded a £500,000 grant to the development, they—in collaboration with OMMX—have now made an important step closer to realizing their vision.
https://www.archdaily.com/869909/uk-naked-house-proposal-ommx-aims-to-bring-affordability-to-london-housing-marketAD Editorial Team
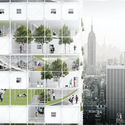
Beomki Lee and Chang Kyu Lee of Atelier L have unveiled their speculative project, Instant City: Living Air-Right, which proposes that affordable housing and public programs be built in the air rights of existing buildings in New York City.
As a response to the lack of home ownership in the city, the project aims to provide living space, as well as to foster community in an overlooked space.
First Prize: The Table Top / Lap Chi Kwong, Alison Von Glinow . Image Courtesy of Bee Breeders
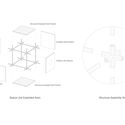
Bee Breeders have selected the winners of the New York Affordable Housing Challenge, inspired by barriers faced by the global population in our contemporary culture of housing scarcity and economic deprivation. The submissions provide various multifaceted architectural responses to scattered sites of various scales around New York City, “redefining the culture, economy, and experience of urban domesticity by means of space, material, morphology, or structure.”
WXY architecture + urban design has unveiled its design for The Peninsula, a five-acre mixed use development for New York City that aims to “create [an] instant [community] with jobs, training, education, and hundreds of affordable apartments.”
Created in conjunction with Body Lawson Associates (BLA) for the New York City Economic Development Corporation (NYCEDC) and the Department of Housing and Preservation Development (HPD), the project will feature retail, light industrial, recreational, and residential space—all of which will be affordable—in the Hunts Point neighborhood of the Bronx.
Tamayouz Excellence Award is delighted to invite students, architects, and designers worldwide to design a prototype for affordable housing for the post-Daesh city of Mosul, which can be easily replicated with the objective of increasing the capacity of housing in the city and providing a practical and inspiring solution for returning refugees and internally displaced. he conditions for returning refugees and internally displaced are extremely challenging. The question of how to support those who wish to return to their homeland will become extremely pressing. Limited resources in terms of finance and land mean that carefully considered material and spatial responses are needed.
In honour of its 10th anniversary, the Curry Stone Design Prize will recognize a large group of the world’s most socially conscious and active design practices, in what the Foundation has coined as the Social Design Circle.
Over the course of the year, 100 firms will be added to the Circle for their sustainable, socially inclusive and impactful design work, under twelve specific themes. Each month, select firms’ work will be highlighted individually on the Prize’s website, while also featuring on the Curry Stone Foundation’s new podcast, Social Design Insights.
The following seven practices were selected for the month of February, in response to the theme “Is The Right to Housing Real?”:
https://www.archdaily.com/804554/curry-stone-design-prize-recognizes-7-practices-for-strides-in-social-housingOsman Bari
"It Takes a Block" Proposal. Image Courtesy of Kjellander Sjoberg
Stockholm-based firm Kjellander Sjöberg (K+S) won the Swedish division of the Nordic Built Cities Challenge 2016 with their vision to transform Sege Park, Malmö into a socially sustainable residential hub. Their project "It Takes a Block" uses climate-smart and economically varied housing models to test architecture's capability to foster sustainable living. The proposal was developed in association with students from Lund University and Danish landscape architecture firms BOGL and Sted.
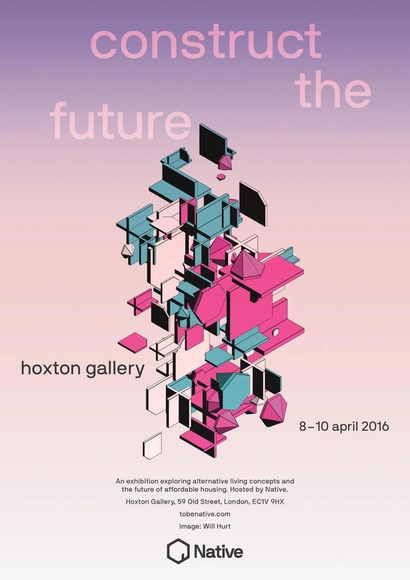
Construct the Future asks how we can apply new perspectives and transform existing structures to provide living alternatives. The exhibition will be across three days in Shoreditch and is hosted by new affordable housing company Native.
Open to the public from the 8th-10th April 2016, Construct the Future will bring together interdisciplinary practitioners from around the world, including established and emerging artists and architects who have something to contribute to the ongoing discourse around alternative living. Exhibited work includes: a wearable refugee shelter; a sustainable living tower inhabited with edible plants and fish; a digitised 3D model that envisions new spatial possibilities; an interactive musical installation for the London Underground; as well as zines, poems, essays, films and illustrations. There will also be a noticeboard with details of collectives and organisations that deal with some of the issues surrounding affordable housing in the UK.
This event is the third of a series of international programs highlighting exemplary housing design around the world. MVRDV was founded in 1993 by Winy Maas, Jacob van Rijs, and Nathalie de Vries in Rotterdam, the Netherlands. The practice engages globally in providing solutions to contemporary architectural and urban issues. A highly collaborative, research-based design method involves clients, stakeholders. and experts from a wide range of fields from early on in the creative process. The results are exemplary, outspoken projects that enable our cities and landscapes to develop towards a better future.
Patano Studio Architecture has created a proposal for a 45-acre, two-mile park spanning over the top of the Interstate-5 freeway in Seattle. Called C.A.P., the plan “proposes a city-wide architectural infrastructure solution to multiple issues facing the fast growing city.”