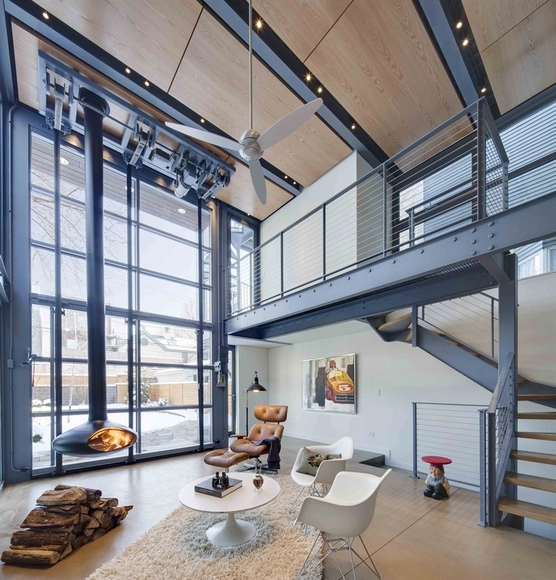
dSPACE Studio’s “Historic Wicker Park 2-Flat Conversion and Modern Addition”
Currently on display until August 22, AIA Chicago is honoring its Small Project Awards winners at 23 E. Madison in downtown Chicago as part of the Chicago Loop Alliance’s Pop-Up Art Loop initiative. Designed in collaboration with Chicago-based branding firm a5, the exhibit offers yet another opportunity for AIA Chicago and its Small Practitioners Group to showcase the smaller-scale innovations that architects work on in their day-to-day practice. The third annual Small Firm/Small Project Award program recognizes high quality work from small Chicago architectural firms and exceptional small local projects. More images information after the break.
The American Institute of Architects (AIA) Committee on Architecture for Education (CAE) has selected five educational and cultural facilities for this year’s CAE Educational Facility Design Awards. The award honors educational facilities that the jury believes should serve as an example of a superb place in which to learn, furthering the client's mission, goals and educational program while demonstrating excellence in architectural design.
The 2013 CAE Educational Facility Design Award winners are:
The Dwell Vision Award celebrates design innovation and skill and will reward 1 winner for their excellence in modern design. Entries must consist of projects completed between 2012 and today that are technically and artistically ground breaking, and that show a new method, material or concept that is pushing modern design forward. Submit a project description or statement between 250-350 words that encapsulates your original design elements and methodology along with 3 or more images. Three finalists will be featured on dwell.com and be flown to New York for an awards celebration where the winner will be announced.
UPDATED: Out of 52 exemplars of UK architecture, RIBA has chosen the six buildings that will compete for the prestigious RIBA Stirling prize (awarded to the building that makes the greatest contribution to British architecture that year). See the six contenders, including a video of each, after the break...
Norman Foster’s Swiss Re Headquarters, a.k.a. “The Gherkin,” has been selected as the Council on Tall Buildings and Urban Habitat’s (CTBUH) first 10 Year Award recipient. The uniquely-shaped skyscraper, as described by CTBUH, “cleared the way for a new generation of tall buildings in London and beyond. Ten years on, its tapering form and diagonal bracing structure afford numerous benefits: programmatic flexibility, naturally ventilated internal social spaces that provide user comfort while reducing energy demand, and ample, protected public space at the ground level.”
The New London Awards, which recognize the best projects in London - both recently completed and on the drawing-board - were held at London's Guildhall on the 12th of July. Richard Rogers took the top prize of "New Londoner of the Year" in recognition of his life-long commitment to raising the quality of urbanism in the UK capital. The award coincides with his 80th birthday and a major retrospective at the Royal Academy.
See all the winners of the 17 different awards after the break.
Showcasing the “best of healthcare building design and healthcare design-oriented research,” the American Institute of Architects (AIA) Academy of Architecture for Health (AAH) has unveiled the 2013 recipients of the AIA National Healthcare Design Awards program. Each project is said to exhibit conceptual strengths that solve aesthetic, civic, urban, and social concerns as well as the requisite functional and sustainability concerns of a hospital. See them all, after the break.
The Council on Tall Buildings and Urban Habitat (CTBUH) has named _ distinctive towers from Canada, China, the UK and UAE as the best tall buildings in the world for 2013. Each selected project, judged by a panel of industry executives, have been selected for their “extraordinary contribution in the advancement of tall buildings and the urban environment, as well as for achieving sustainability at the broadest level.”
“The winners and finalists include some of the most striking buildings on the global landscape,” said Jeanne Gang, awards jury chair and principal of Studio Gang Architects. “They represent resolutions to a huge range of contemporary issues, from energy consumption to integration with the urban realm on the ground.”
As the youngest architect ever to design the Serpentine Gallery Pavilion in London, it is no surprise that 41-year-old Japanese architect Sou Fujimoto has been selected as winner of the $100,000 Marcus Prize. Awarded by the Milwaukee-based Marcus Corporation Foundation, the biennial prize is dedicated to honoring emerging designers by requiring only a decade of exceptional leadership in their field.
This award doesn’t come with responsibility, as Fujimoto will be required to visit the graduate students at the University of Wisconsin-Milwaukee’s School of Architecture and Urban Planning a handful of times through the next year, in addition to skyping with a class as often as once per week.
The Architectural Association and Foster + Partners have announced John Naylor of Diploma Unit 16 as the 2013 Foster + Partners Prize recipient for his project ‘Bamboo Lakou’. Presented annually, the award is presented to an AA Diploma student whose portfolio best addresses the themes of sustainability and infrastructure.
Brett Steele, Director of the Architectural Association School of Architecture, said: “John Naylor’s project demonstrates the ways in which infrastructural ideas – and architectural imagination – might today expand beyond the clichés of Modernism to become life itself, literally breathing life into communities, cities and entire countries – today and long into the future.”
PXSTL site on Washington Boulevard. Photo courtesy of the Pulitzer Foundation for the Arts.
Launched by the Pulitzer Foundation for the Arts and the Sam Fox School of Design & Visual Arts at Washington University in St. Louis, three finalists were just selected for their PXSTL Competition. Focusing on the interplay of art, design, architecture, and urban life, PXSTL invited designers, architects, and artists to re-imagine and developa vacant lot in the St. Louis Cultural District. The finalists include Design Collective Rebar, Collaborative Freecell Architecture,and Artist Oscar Tuazon. More information after the break.
Perot Museum of Nature and Science designed by the 2013 Gold Medal Award Winner: Thom Mayne of Morphosis
In the wake of Pritzker’s refusal to retroactively acknowledge Denise Scott Brown’s role in Robert Venturi’s 1991 Pritzker Prize, the American Institute of Architects (AIA) Board of Directors have voted to expand the prestigious Gold Medal award’s criteria to include either an individual or two individuals working together in a collaborative partnership. In order to be considered, partners must have created a singular body of distinguished architectural work.
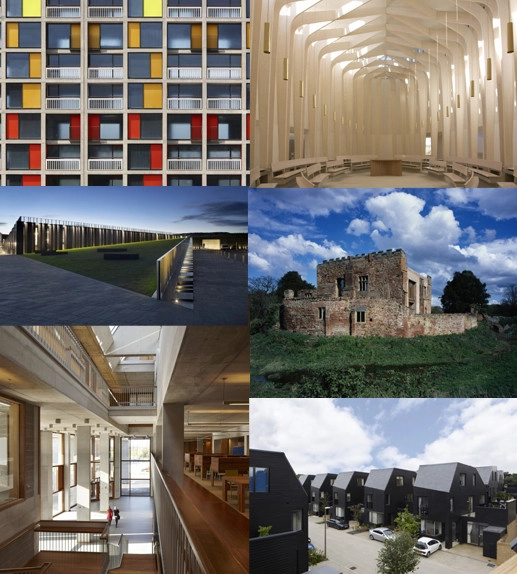
The Royal Institute of British Architects (RIBA) has unveiled the 2013 RIBA National Award winners, a shortlist of 52 exemplars in design excellence from the UK and EU that will compete for the prestigious RIBA Stirling Prize. This year’s award winners were selected from practices of all sizes and projects of all scales, ranging from a beautifully-crafted chapel in the back garden of an Edinburgh townhouse to the innovative yellow-roofed Ferrari Museum in Italy. Notably, one third of the UK winners are exceptionally designed education buildings.
The 43 UK buildings that have won an RIBA National Award are:
Videos
Hospitality Award: Jack Nicklaus Golf Club Korea – Clubhouse / Yazdani Studio of Cannon Design + Heerim Architects and Planners
In addition to honoring renowned architect Ray Kappe with a Lifetime Achievement Award, the Los Angeles Business Council has awarded thirty-one local projects for their design excellence, sustainability and community impact at the 43rd annual LA Architectural Awards.
Northerly Island / Studio Gang Architects + SmithGroupJJR
Seven exemplary projects in architecture, planning, landscape architecture, and urban design have been named winners of the 2013 Great Places Awards and were honored during the 44th annual conference of the Environmental Design Research Association (EDRA) earlier this month. The EDRA Great Places Awards recognizes professional and scholarly excellence in environmental design and pay special attention to the relationship between physical form and human activity or experience.
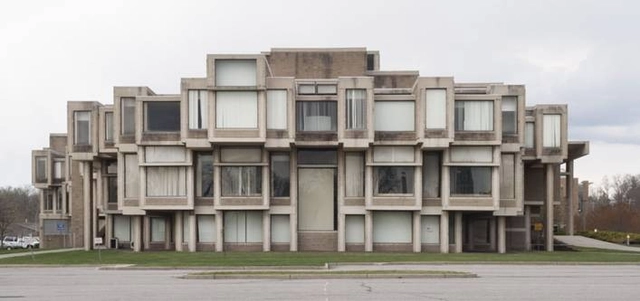
Southwest Elevation, Orange County Government Center, 2012, Goshen, NY. Photo by Sean Hemmerle. From the 2013 Graham Foundation Individual Grant to Sean Hemmerle and William Watson for Brutal Legacy: Paul Rudolph's Orange County Government Center
The Graham Foundation for Advanced Studies in the Fine Arts just announced its 2013 Grants to Individuals with over $500,000 being awarded to 60 projects. The grantees, who represent a diverse national and international community of architects, scholars, writers, artists, designers, curators, and others, were selected after a highly competitive application process from a pool of over 600 submissions. The awards, up to $15,000 each, will support publications, exhibitions, films, new media initiatives, public programs, and research that explore innovative and bold ideas in architecture and design. More information on the grantees after the break.

London-based DOS Architectswere just announced as the winners of the Renzo Piano Foundation Prize, awarded to the best young Italian Architectural practice. Founded by the Italian-Spanish partnership of Lorenzo Grifantini and Tavis Wright in 2006, the award-winning firm has a wide range of domestic and commercial projects across West Africa, the Middle East and the UK. Featured in the gallery of images is their Duncan Terrace, a residential project completed in 2011 in the UK. DOS Architects truly exemplify a dedication to developing quality architectural work. More images after the break.

nigel_young.jpg?1374697284&format=webp&width=640&height=580)
nigelyoung.jpg?1374696725 "© Nigel Young")
nigelyoung.jpg?1374696751 "© Nigel Young")
foster_partners.jpg?1374697174 "© Foster + Partners")
nigel_young.jpg?1374697622 "© Nigel Young")
nigel_young.jpg?1374697284)





_oma__photo_by_philippe_ruault.jpg?1372972907)