1. ArchDaily
  2. Architecture

Architecture: The Latest Architecture and News

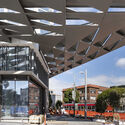
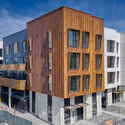
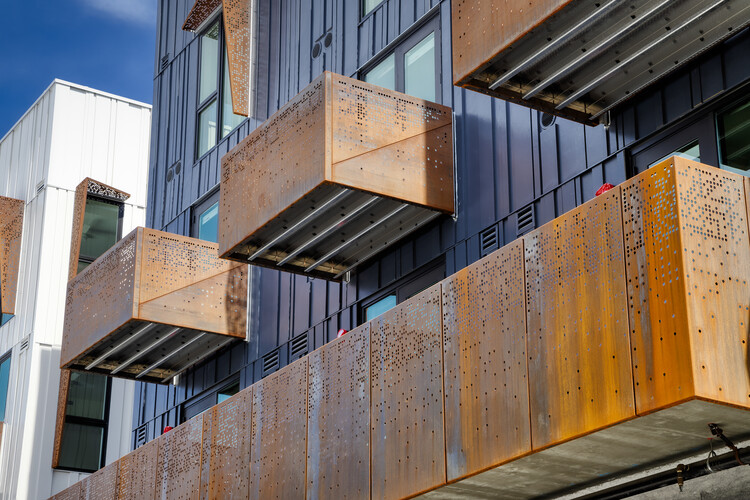
Getting More From Less: Rethinking Structure Through Form

 | Sponsored Content
Audio available

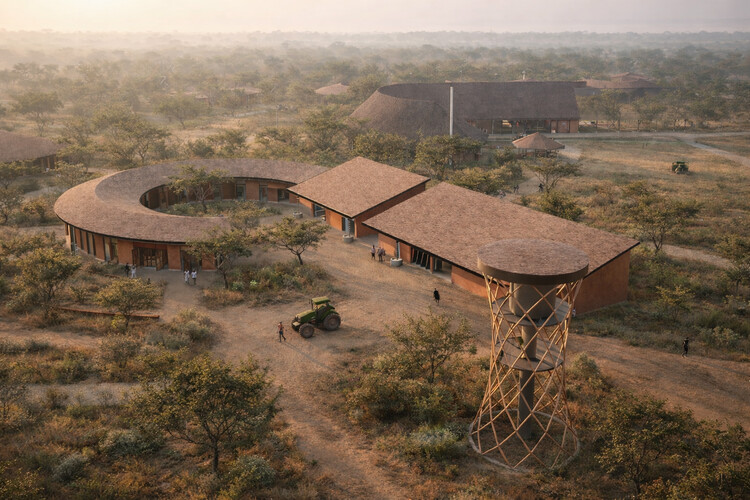
What happens when structure is treated not as something added to architecture, but as something the architecture itself provides? 

Throughout architectural history, form has provided structure. Arches, trusses, and other structural geometries used the arrangement of material to achieve strength, often allowing individual elements to serve multiple functions. Today, however, building envelopes often rely on a hierarchy of separate elements: a primary frame carries loads, secondary supports hold panels in place, brackets connect the pieces, and additional layers provide enclosure or finish. Together, these components require added material, weight, fabrication steps, and on-site coordination. 
Getting More From Less: Rethinking Structure Through Form - Imagem 1 de 4Getting More From Less: Rethinking Structure Through Form - Imagem 2 de 4Getting More From Less: Rethinking Structure Through Form - Imagem 3 de 4Getting More From Less: Rethinking Structure Through Form - Imagem 4 de 4Getting More From Less: Rethinking Structure Through Form - More Images+ 9

From Paper to Space: Matter as Sensory Architecture

 | In Collaboration
Audio available

Selecting a material during the design process involves more than defining an appearance. Its behavior in response to light, sound, touch, and the passage of time can transform how a space is perceived and used. At the same time, factors such as durability, strength, recyclability, and the environmental impact associated with its production introduce new variables into architectural decision-making. For Stephanie Forsythe and Todd MacAllen, cofounders of Vancouver-based design and production studio molo, these considerations have led to an exploration of paper and its potential to shape flexible, sensory spaces.

Snøhetta’s Shanghai Grand Opera House Opens With a Sweeping Roof and Panoramic River Views

Audio available

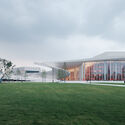
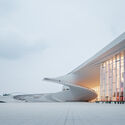
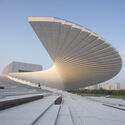
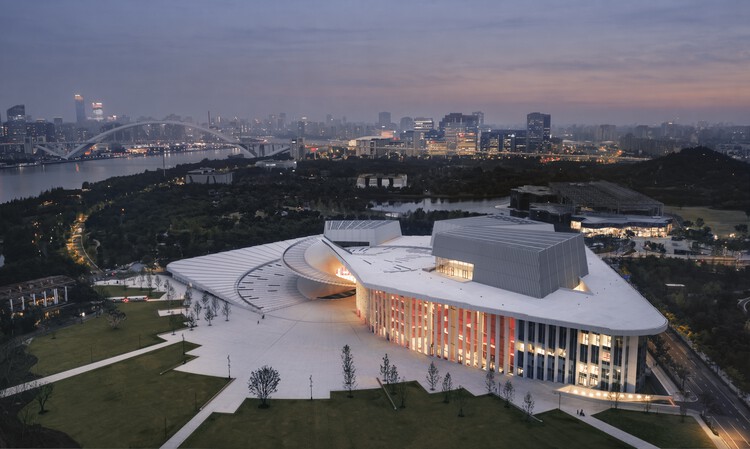
The Shanghai Grand Opera House, designed by Snøhetta in collaboration with East China Architectural Design & Research Institute (ECADI), Theatre Projects, and Nagata Acoustics, officially opened on October 17, 2026, along the Huangpu River in Shanghai, China. The opening marks the completion of a cultural project selected through an international design competition in 2016 and developed over the following decade. Located in the Expo Houtan district, the 146,786-square-meter building brings together three performance venues, production facilities, and publicly accessible spaces as part of the ongoing transformation of Shanghai's waterfront.

Snøhetta’s Shanghai Grand Opera House Opens With a Sweeping Roof and Panoramic River Views - Image 1 of 4Snøhetta’s Shanghai Grand Opera House Opens With a Sweeping Roof and Panoramic River Views - Image 2 of 4Snøhetta’s Shanghai Grand Opera House Opens With a Sweeping Roof and Panoramic River Views - Image 3 of 4Snøhetta’s Shanghai Grand Opera House Opens With a Sweeping Roof and Panoramic River Views - Image 4 of 4Snøhetta’s Shanghai Grand Opera House Opens With a Sweeping Roof and Panoramic River Views - More Images+ 10

Nakshabid Architects’ Alternative Factory Model in Bangladesh Receives the RIBA International Prize 2026

Audio available

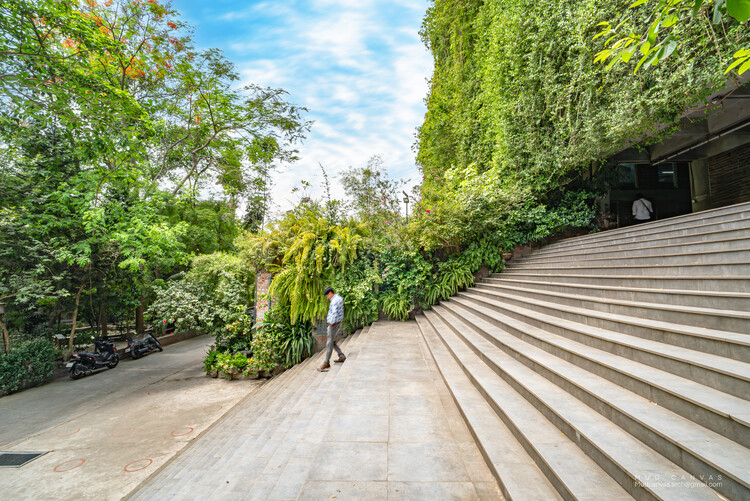
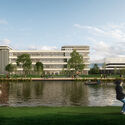
The Green Field Factory of Karupannya Rangpur Limited, designed by Nakshabid Architects, has been named the recipient of the RIBA International Prize 2026. Since 2016, the RIBA International Prize has been awarded to "a building that demonstrates visionary thinking, originality, excellence of execution, and makes a distinct contribution to its users, surrounding environment and communities." This year, the Green Field Factory was recognized for offering an alternative model for factory design and operation, challenging traditional workplace environments and creating new opportunities for women workers. The shortlist included three other projects: the Royale Belge renovation in Brussels, Belgium, by Caruso St John Architects in collaboration with Bovenbouw Architectuur and DDS+; Z33 House for Contemporary Art in Hasselt, Belgium, by Francesca Torzo Architetto; and BRAC University in Dhaka, Bangladesh, by WOHA.

Nakshabid Architects’ Alternative Factory Model in Bangladesh Receives the RIBA International Prize 2026 - Image 1 of 4Nakshabid Architects’ Alternative Factory Model in Bangladesh Receives the RIBA International Prize 2026 - Image 2 of 4Nakshabid Architects’ Alternative Factory Model in Bangladesh Receives the RIBA International Prize 2026 - Image 3 of 4Nakshabid Architects’ Alternative Factory Model in Bangladesh Receives the RIBA International Prize 2026 - Image 4 of 4Nakshabid Architects’ Alternative Factory Model in Bangladesh Receives the RIBA International Prize 2026 - More Images+ 16

Transforming Barcelona's Waterfront: A Story of Urban Renewal

Audio available

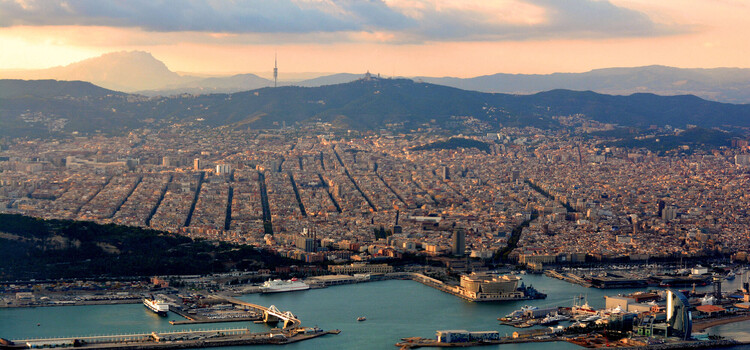
As one walks along the beachfront of Barcelona, the shoreline feels like it has always been there: sand, palm trees, a long promenade, restaurants, shops and modern hotels, when the reality is that it has not always been this way. Until the 1980s, Barcelona's seafront was a working barrier of railway lines, factories and informal housing, and wastewater ran straight into the Mediterranean. Starting in 1987, Barcelona has continuously created large promenades and passages between the city and the sea, creating an environment that today many might read as previously empty space, but is actually the result of decades of infrastructure and social complexity, along with a municipal effort to transform the city's territory and its relationship to the water. Following that transformation raises three questions that frame this article: who was displaced to open the waterfront, who governs it today, and who keeps it standing?

Transforming Barcelona's Waterfront: A Story of Urban Renewal - Image 1 of 4Transforming Barcelona's Waterfront: A Story of Urban Renewal - Image 2 of 4Transforming Barcelona's Waterfront: A Story of Urban Renewal - Image 3 of 4Transforming Barcelona's Waterfront: A Story of Urban Renewal - Image 4 of 4Transforming Barcelona's Waterfront: A Story of Urban Renewal - More Images+ 2

Lion Green Road by Mary Duggan Architects and RUFFARCHITECTS Wins RIBA Stirling Prize 2026

Audio available

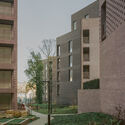
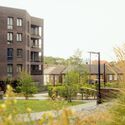
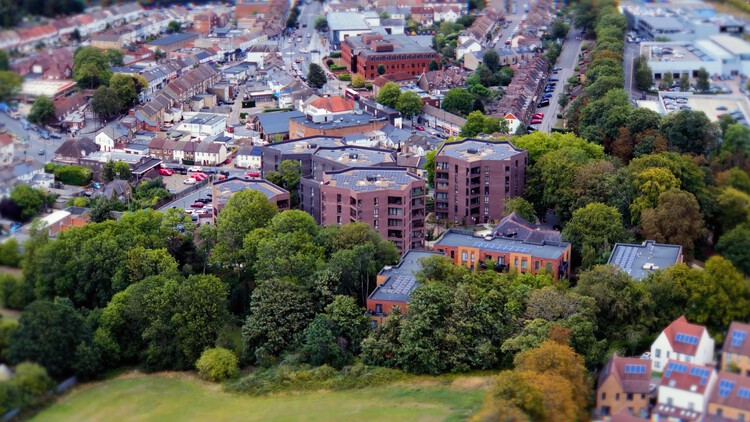
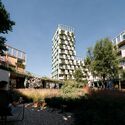
The RIBA Stirling Prize 2026 has been awarded to Lion Green Road, a housing development in Coulsdon, South London, designed by Mary Duggan Architects with RUFFARCHITECTS for Croydon Council. Comprising 157 homes across five residential blocks, the project combines privately owned and socially rented housing on a former car park. Presented annually by the Royal Institute of British Architects (RIBA), the Stirling Prize recognizes a building considered to make a significant contribution to the evolution of architecture and the built environment. The 2026 winner was announced at a ceremony at Old Billingsgate in London on October 15, marking the prize's 30th anniversary.

Lion Green Road by Mary Duggan Architects and RUFFARCHITECTS Wins RIBA Stirling Prize 2026 - Image 1 of 4Lion Green Road by Mary Duggan Architects and RUFFARCHITECTS Wins RIBA Stirling Prize 2026 - Image 2 of 4Lion Green Road by Mary Duggan Architects and RUFFARCHITECTS Wins RIBA Stirling Prize 2026 - Image 3 of 4Lion Green Road by Mary Duggan Architects and RUFFARCHITECTS Wins RIBA Stirling Prize 2026 - Image 4 of 4Lion Green Road by Mary Duggan Architects and RUFFARCHITECTS Wins RIBA Stirling Prize 2026 - More Images+ 4

World Monuments Watch 2027 Nominations Point to Government Austerity, Climate Impact and Skills Shortages as Main Threats to Heritage

Audio available

The World Monuments Fund (WMF), an independent nonprofit organization dedicated to the preservation of historic architecture and cultural heritage since 1965, receives nominations through the World Monuments Watch, a flagship advocacy and conservation program. Every two years, the Watch selects 25 sites from the nominations received from individuals and community-based organizations worldwide. Nominations for the 2027 World Monuments Watch closed on March 20, 2026, with a total of 372 public nominations from 84 countries and territories. Before announcing the selected sites in early 2027, the WMF offers an analysis of the nominations. Global data shows three main causes of heritage endangerment worldwide: government austerity, intensifying climate impact, and lack of access to specialized skills and expertise. At a time when political priorities tend to stray from history, the call is to recognize heritage sites as an area of shared opportunity rather than a burden.

World Monuments Watch 2027 Nominations Point to Government Austerity, Climate Impact and Skills Shortages as Main Threats to Heritage - Imagem 1 de 4World Monuments Watch 2027 Nominations Point to Government Austerity, Climate Impact and Skills Shortages as Main Threats to Heritage - Imagem 2 de 4World Monuments Watch 2027 Nominations Point to Government Austerity, Climate Impact and Skills Shortages as Main Threats to Heritage - Imagem 3 de 4World Monuments Watch 2027 Nominations Point to Government Austerity, Climate Impact and Skills Shortages as Main Threats to Heritage - Imagem 4 de 4World Monuments Watch 2027 Nominations Point to Government Austerity, Climate Impact and Skills Shortages as Main Threats to Heritage - More Images+ 15

The Expanded Scope of the Architect: Moving Windmills Innovation Center

Audio available

What do architects do? This age-old question reveals the perennial dichotomy between two aspects of building–how to construct, and why to build. Despite its ancient origins and its name deriving from Ancient Greek, the profession is one that has transformed over the centuries. Its present-day form, usually dated to the Italian Renaissance, makes a distinction between the act of building and the intellectual and aesthetic decision-making behind it. However, we may be in the midst of another nascent transformation. The commissioning of architecture has historically remained separate from the practice, but as can be seen in the work of MASS and projects like the Moving Windmills Innovation Center, this distinction is beginning to blur.

The Expanded Scope of the Architect: Moving Windmills Innovation Center - 1 的图像 4The Expanded Scope of the Architect: Moving Windmills Innovation Center - 2 的图像 4The Expanded Scope of the Architect: Moving Windmills Innovation Center - 3 的图像 4The Expanded Scope of the Architect: Moving Windmills Innovation Center - 4 的图像 4The Expanded Scope of the Architect: Moving Windmills Innovation Center - More Images+ 11

UN-Habitat Highlights Housing Initiatives and sauerbruch hutton Completes Timber-Hybrid Building in Berlin: This Week’s Review

Audio available

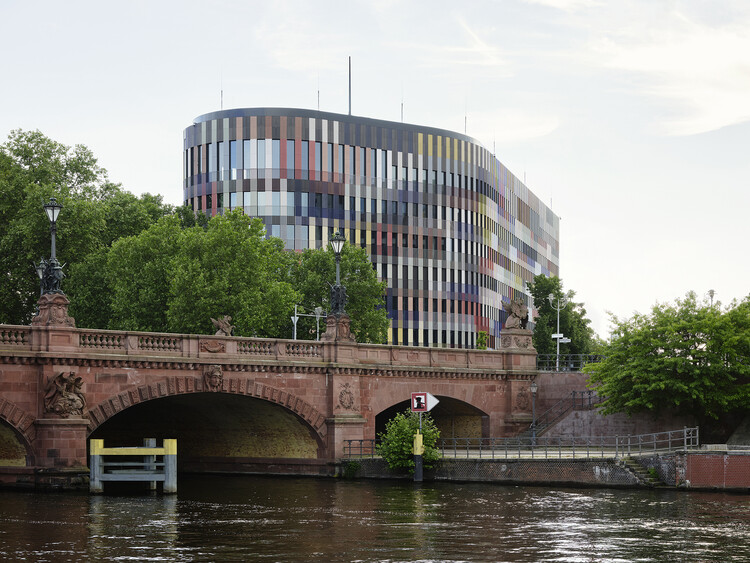
This week, questions about housing, safety, and the future of cities came into focus, from the impact of natural hazards to architecture's role in shaping more inclusive urban environments. The International Day for Disaster Risk Reduction, observed on October 13 under the theme "Resilience Starts at Home," highlighted these questions just days after a magnitude 7.7 earthquake struck Panama, damaging buildings and prompting evacuations nationwide. Beyond disaster preparedness, the week's developments also reflect broader efforts to address housing needs, give existing buildings new purposes, and create spaces that support education, culture, and public life.

UN-Habitat Highlights Housing Initiatives and sauerbruch hutton Completes Timber-Hybrid Building in Berlin: This Week’s Review - Imagen 1 de 4UN-Habitat Highlights Housing Initiatives and sauerbruch hutton Completes Timber-Hybrid Building in Berlin: This Week’s Review - Imagen 2 de 4UN-Habitat Highlights Housing Initiatives and sauerbruch hutton Completes Timber-Hybrid Building in Berlin: This Week’s Review - Imagen 3 de 4UN-Habitat Highlights Housing Initiatives and sauerbruch hutton Completes Timber-Hybrid Building in Berlin: This Week’s Review - Imagen 4 de 4UN-Habitat Highlights Housing Initiatives and sauerbruch hutton Completes Timber-Hybrid Building in Berlin: This Week’s Review - More Images+ 3

OODA and LJ-Group Transform a Prague City Block into a Permeable Mixed-Use Complex with a Landscaped Central Plaza

Audio available

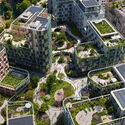
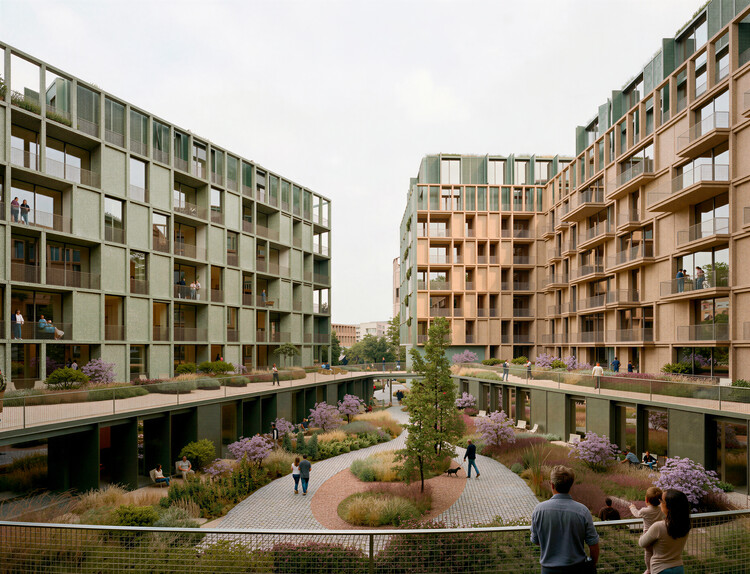
Portuguese architecture and urbanism practice OODA has released new images of an urban design project in Prague, Czech Republic. The design transforms an existing building block into a permeable site with municipal social housing, commercial units, and a landscaped central plaza. The project, titled Kodaňská 1441, prioritizes walkability, green mobility and public space. In addition to opening new connections between the existing building and the urban fabric, it includes a landscape design by LJ-Group and a water management system that increases the permeable surfaces of the courtyard by 21.5%. The project is an example of urban renewal that incorporates contemporary concerns such as communal spaces, a regulated relationship with public space, planted environments, and the sustainable use of natural resources.

OODA and LJ-Group Transform a Prague City Block into a Permeable Mixed-Use Complex with a Landscaped Central Plaza - Image 1 of 4OODA and LJ-Group Transform a Prague City Block into a Permeable Mixed-Use Complex with a Landscaped Central Plaza - Image 2 of 4OODA and LJ-Group Transform a Prague City Block into a Permeable Mixed-Use Complex with a Landscaped Central Plaza - Image 3 of 4OODA and LJ-Group Transform a Prague City Block into a Permeable Mixed-Use Complex with a Landscaped Central Plaza - Image 4 of 4OODA and LJ-Group Transform a Prague City Block into a Permeable Mixed-Use Complex with a Landscaped Central Plaza - More Images+ 10

Architecture Between Land and Water: Design Lessons from the Bayou

Audio available

A bayou is a slow-moving body of water, typically a creek or river that winds through low, flat terrain in a broader wetland landscape. Found throughout the Gulf Coast, bayous are distinct from swamps, which contain forested wetlands characterized by standing water, and from marshes, where tall grasses and herbaceous plants grow in saturated soils. The currents of a bayou landscape support biodiverse ecosystems of plants, trees, insects, birds, and fish, while the shifting water levels, saturated ground, humid air, heavy rainfall, and long, hot summers create a blurry environment between land and water, wet and dry, interior and exterior.

Architecture Between Land and Water: Design Lessons from the Bayou - Image 1 of 4Architecture Between Land and Water: Design Lessons from the Bayou - Image 2 of 4Architecture Between Land and Water: Design Lessons from the Bayou - Image 3 of 4Architecture Between Land and Water: Design Lessons from the Bayou - Image 4 of 4Architecture Between Land and Water: Design Lessons from the Bayou - More Images+ 61

Subscriber Access

Learning Through Practice: Why Architecture Students Enter Competitions

Audio available

On paper, entering an architecture competition is one of the most challenging things an architecture student can do. What draws students to them is the chance to experiment, approaching a loosely defined program that leaves room to test unconventional ideas and unfamiliar tools outside the rhythm of the semester. That distance from assessment is a relatively recent development, as competitions were once central to architectural education.
At the École des Beaux-Arts, teaching was split between the atelier, where students developed projects under a practising architect, and the competition, where a jury of professors judged the students' work without having followed its development. This model was later brought to schools such as MIT, Penn, and Cornell by French-trained instructors. Over time, most schools held on to the atelier, which became the design studio, and pushed the competition to the edges of the curriculum.

Learning Through Practice: Why Architecture Students Enter Competitions - Image 1 of 4Learning Through Practice: Why Architecture Students Enter Competitions - Image 2 of 4Learning Through Practice: Why Architecture Students Enter Competitions - Image 3 of 4Learning Through Practice: Why Architecture Students Enter Competitions - Image 4 of 4Learning Through Practice: Why Architecture Students Enter Competitions - More Images+ 12

Geometry that Generates Energy: The Solar Facade of Breidablikk Gården, Norway

 | In Collaboration
Audio available

Solar panels are often treated as equipment added to a building. What happens when they become part of the architecture itself? Once integrated into the envelope, photovoltaics can generate energy while also influencing the building's form, construction, and environmental performance.

Roofs are often the most obvious location for photovoltaic panels, yet other parts of the building can generate power while performing additional architectural functions. Facades can provide shading, louvers can control sunlight, and ventilated rainscreens can combine weather protection with energy generation. Their orientation, position, and integration into the building envelope therefore become part of the architectural design rather than a separate technical decision.
Brazil in Focus: This Month in Architecture, Housing, Learning Spaces, and Urban Life

Audio available

This month's Brazil in Focus looks at how architecture and urban development intersect with questions of housing, education, public space, and mobility across the country. This month's selection includes an indigenous settlement in Maricá recognized by UN-Habitat for its approach to adequate housing, editorials examining university campuses and planned cities as frameworks for collective life, and projects ranging from a timber-structured airport expansion to a commercial building that engages São Paulo's public realm and a residence shaped by its landscape. Also on the radar are the winning proposal for Itaú Cultural's new headquarters on Avenida Paulista, international recognition for two Brazilian landscape architecture projects, and a national diagnosis highlighting persistent gaps in pedestrian infrastructure and road safety.

Brazil in Focus: This Month in Architecture, Housing, Learning Spaces, and Urban Life - Imagem 1 de 4Brazil in Focus: This Month in Architecture, Housing, Learning Spaces, and Urban Life - Imagem 2 de 4Brazil in Focus: This Month in Architecture, Housing, Learning Spaces, and Urban Life - Imagem 3 de 4Brazil in Focus: This Month in Architecture, Housing, Learning Spaces, and Urban Life - Imagem 4 de 4Brazil in Focus: This Month in Architecture, Housing, Learning Spaces, and Urban Life - More Images+ 7

Sir Donald Insall, Architect and Figure in Modern Architectural Conservation, Passes Away at 100

Audio available

On October 11, 2026, Donald Insall Associates announced the passing of its founder, Sir Donald Insall. Describing him as "a man of great tact, charm and humour," the practice recognized his contribution to the structures, institutions, and tools of heritage preservation in England, as well as his practical knowledge and application of the craft of restoration. An architect, conservationist, planning consultant, author, and teacher, he led one of Britain's leading conservation practices for four decades after founding it in 1958. His practice undertook the renovation of William Morris's Kelmscott Manor in Oxfordshire and Robert Adam's Kedleston Hall in Derbyshire, the conservation of Chester's historic center, and the restoration of Windsor Castle following the 1992 fire, among other British landmarks.
Sir Donald Insall, Architect and Figure in Modern Architectural Conservation, Passes Away at 100 - Image 1 of 4Sir Donald Insall, Architect and Figure in Modern Architectural Conservation, Passes Away at 100 - Image 2 of 4Sir Donald Insall, Architect and Figure in Modern Architectural Conservation, Passes Away at 100 - Image 3 of 4Sir Donald Insall, Architect and Figure in Modern Architectural Conservation, Passes Away at 100 - Image 4 of 4Sir Donald Insall, Architect and Figure in Modern Architectural Conservation, Passes Away at 100 - More Images

Beyond the Box: What Shipping Container Architecture Gets Right and Where It Falls Short

 | Sponsored Content
Audio available
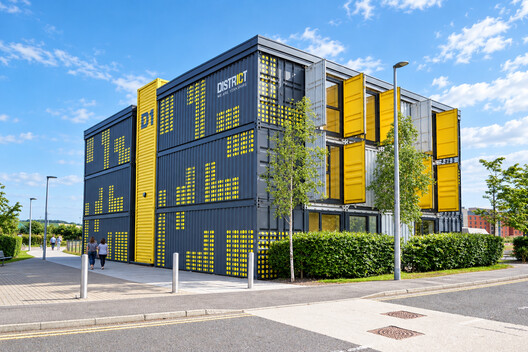
Beyond the Box: What Shipping Container Architecture Gets Right and Where It Falls Short - Featured Image
District 10 Container Building. Image Courtesy of Shipping Containers

Using shipping containers as the basis for a structure—also known as "cargotecture"—seems like a simple approach to building. Perhaps deceptively so. While it's true that containers are a quick, cost-effective, and often low-effort building material, and that they're durable and customizable, container conversions also bring their challenges. Without careful planning, the build process can be painful and the results underwhelming.

To understand whether containers are the right choice for a construction project, it's important to look past their industrial allure to the realities and constraints of steel boxes as a building material.

Subscriber Access

Urban Agoras: How Skateparks Can Give Public Space Back to the City

Audio available

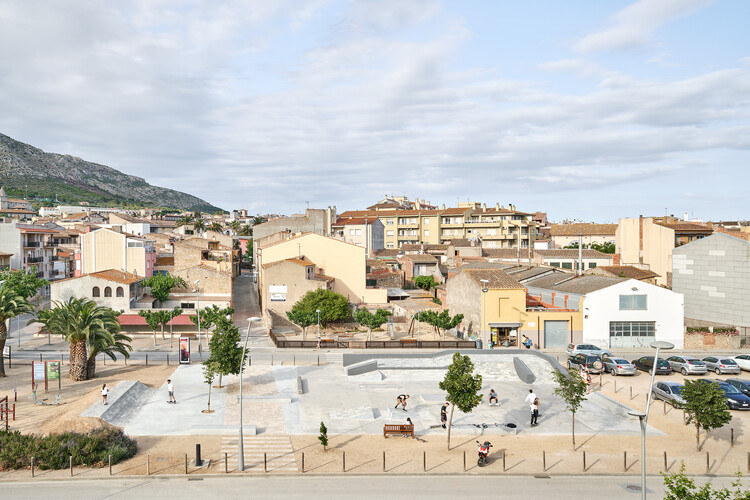
Created by California surfers who wanted to bring the lines of surfing onto asphalt, skateboarding soon outgrew its role as a simple alternative for flat days. It established itself as a practice that reads the city through a different logic, reinterpreting steps, handrails, walls, and interstitial spaces as possible lines, challenges, and opportunities. Over time, it evolved into a global urban culture, a way of inhabiting and transforming public space through movement. What was once marginal has become a catalyst for community building and new uses for overlooked spaces. At its core, skateboarding reveals how many cities coexist within the same city, depending on who moves through them and how each person is able to reinterpret their surroundings.

Urban Agoras: How Skateparks Can Give Public Space Back to the City - Image 1 of 4Urban Agoras: How Skateparks Can Give Public Space Back to the City - Image 2 of 4Urban Agoras: How Skateparks Can Give Public Space Back to the City - Image 3 of 4Urban Agoras: How Skateparks Can Give Public Space Back to the City - Image 4 of 4Urban Agoras: How Skateparks Can Give Public Space Back to the City - More Images+ 21

Built-in Agility and the Architecture of the Infinite Lifecycle

 | In Collaboration
Audio available

While architecture often responds to a specific program of uses, taking into account areas, contexts, and various economic and technical conditions, buildings rarely remain the same throughout their lifespan. Programs, spatial dynamics, and users' needs change, as do environmental, economic, and technological conditions, requiring interventions that were likely not anticipated at the beginning of a project. Steel structures make it possible to envision architecture capable of growing, transforming, being disassembled, and reassembled. Their dimensional precision, industrialized components, and potential for mechanical connections enable the design of open systems prepared for future interventions.

Built-in Agility and the Architecture of the Infinite Lifecycle  - Image 1 of 4Built-in Agility and the Architecture of the Infinite Lifecycle  - Image 2 of 4Built-in Agility and the Architecture of the Infinite Lifecycle  - Image 3 of 4Built-in Agility and the Architecture of the Infinite Lifecycle  - Image 4 of 4Built-in Agility and the Architecture of the Infinite Lifecycle  - More Images+ 12