1. ArchDaily
  2. Architecture

Architecture: The Latest Architecture and News

Genesis Skycellar / Superimpose Architecture

These 6 Firms Are Spearheading the Post-Digital Drawing Craze in Mexico

These 6 Firms Are Spearheading the Post-Digital Drawing Craze in Mexico - Featured Image
Cortesía de PALMA

The hyperrealistic representation of architecture is not a new concept due to the ubiquity of tools that offer the possibility of creating perplexing images with photographs. However, those who defend the expressive capacity of hand drawings have found ways to take advantage of the digital tools of the last decades to represent their architectural projects.

A new group of young Mexican architects is committed to a form of representation that relies on tools from our era, simultaneously taking up concepts from the sixties and seventies, where the technique of collage made it possible to face the frustrating reality that took place at the time to represent the utopias thought up by architects. 

71sqm. Apartment Renovation / Xue Jin Architecture Network

71sqm. Apartment Renovation / Xue Jin Architecture Network - Apartment Interiors
Entrance view. Image © Chuan Bai

71sqm. Apartment Renovation / Xue Jin Architecture Network - Apartment Interiors71sqm. Apartment Renovation / Xue Jin Architecture Network - Apartment Interiors71sqm. Apartment Renovation / Xue Jin Architecture Network - Apartment Interiors71sqm. Apartment Renovation / Xue Jin Architecture Network - Apartment Interiors71sqm. Apartment Renovation / Xue Jin Architecture Network - More Images+ 12

  • Interior Designers: Xue Jin Architecture Network
  • Area Area of this architecture project Area:  71 m²
  • Year Completion year of this architecture project Year:  2018
  • Manufacturers Brands with products used in this architecture project
    Manufacturers:  OPLV 澳普利发

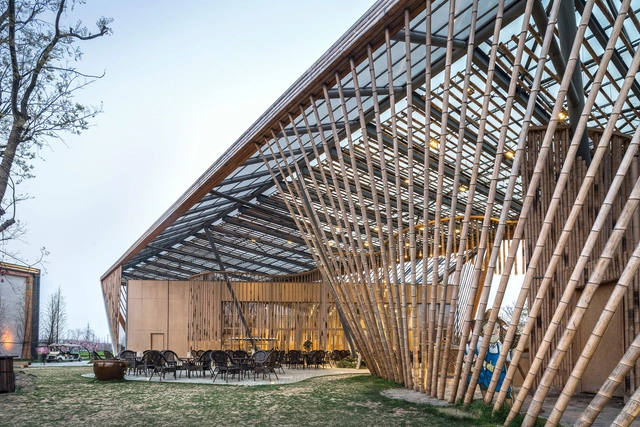
Woods Bagot to Transform 82-Year-Old Chinese Textile Mill Into Entertainment Destination

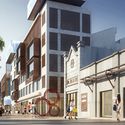
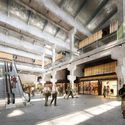
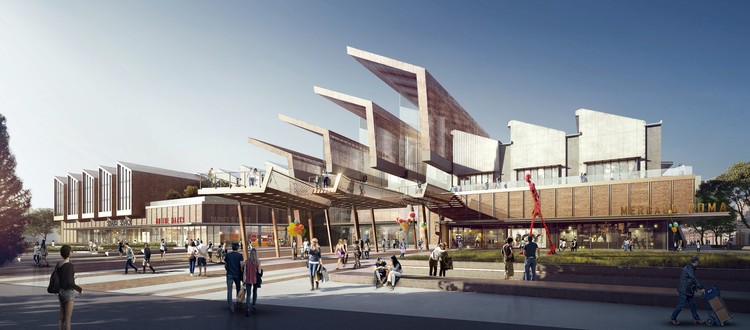
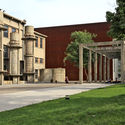
Fosun Group hired Woods Bagot to transform commercial planning of Dahua, an 82-year-old historic textile mill, into China’s next retail and entertainment district. Located in Xi’an’s urban center, the site sits next to Daming Palace, the Tang Dynasty’s royal residence and a national heritage site which attracts thousands of tourists each year.
Woods Bagot to Transform 82-Year-Old Chinese Textile Mill Into Entertainment Destination - Image 1 of 4Woods Bagot to Transform 82-Year-Old Chinese Textile Mill Into Entertainment Destination - Image 2 of 4Woods Bagot to Transform 82-Year-Old Chinese Textile Mill Into Entertainment Destination - Image 3 of 4Woods Bagot to Transform 82-Year-Old Chinese Textile Mill Into Entertainment Destination - Image 4 of 4Woods Bagot to Transform 82-Year-Old Chinese Textile Mill Into Entertainment Destination - More Images+ 5

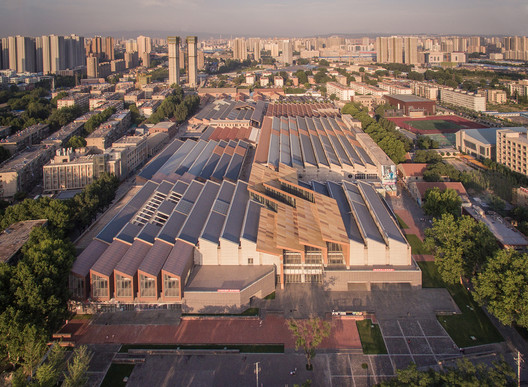
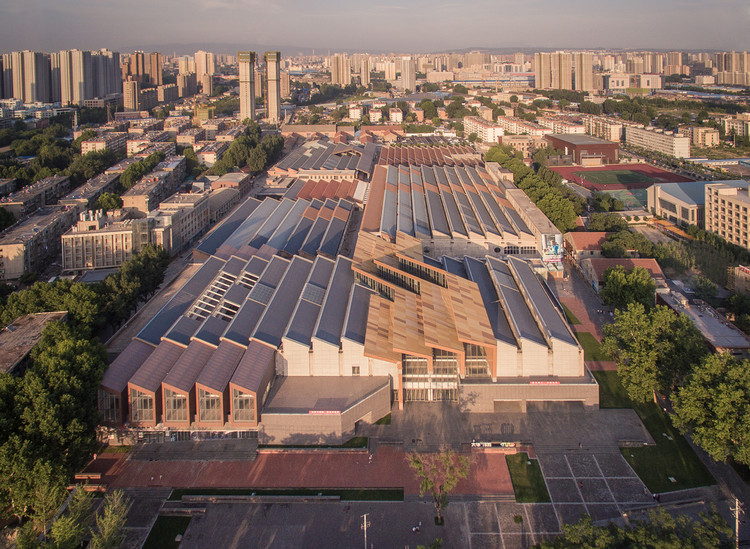
Renovation of Xi'an Dahua Textile Mill / China Architecture Design Group Land-based Rationalism D.R.C

Renovation of Xi'an Dahua Textile Mill / China Architecture Design Group Land-based Rationalism D.R.C - Refurbishment
Aerial. Image © Frederic Henriques

Renovation of Xi'an Dahua Textile Mill / China Architecture Design Group Land-based Rationalism D.R.C - RefurbishmentRenovation of Xi'an Dahua Textile Mill / China Architecture Design Group Land-based Rationalism D.R.C - RefurbishmentRenovation of Xi'an Dahua Textile Mill / China Architecture Design Group Land-based Rationalism D.R.C - RefurbishmentRenovation of Xi'an Dahua Textile Mill / China Architecture Design Group Land-based Rationalism D.R.C - RefurbishmentRenovation of Xi'an Dahua Textile Mill / China Architecture Design Group Land-based Rationalism D.R.C - More Images+ 60

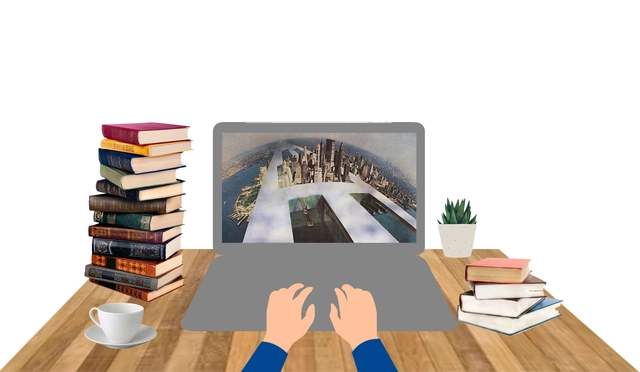
What Books Have Shaped Your Career as an Architect?

Everyone knows that becoming an architect translates to a lot of time in front of a computer screen, or on-site or in the model shop—or waiting for renders to finish. But we also know that being a good architect is about much more; truly savvy architects and really thoughtful projects often spring from strong theoretical, philosophical or practical trains of thought (and they are not always directly inspired by architecture itself!).

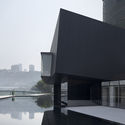
Chongqing Tiandi Art Museum / Shenzhen Huahui Design

Chongqing Tiandi Art Museum / Shenzhen Huahui Design - Cultural Interiors
Night view. Image © Zhi Xia

Chongqing Tiandi Art Museum / Shenzhen Huahui Design - Cultural InteriorsChongqing Tiandi Art Museum / Shenzhen Huahui Design - Cultural InteriorsChongqing Tiandi Art Museum / Shenzhen Huahui Design - Cultural InteriorsChongqing Tiandi Art Museum / Shenzhen Huahui Design - Cultural InteriorsChongqing Tiandi Art Museum / Shenzhen Huahui Design - More Images+ 33

Subscriber Access

The Best Chinese Architecture of 2017

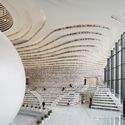
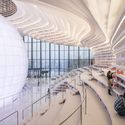
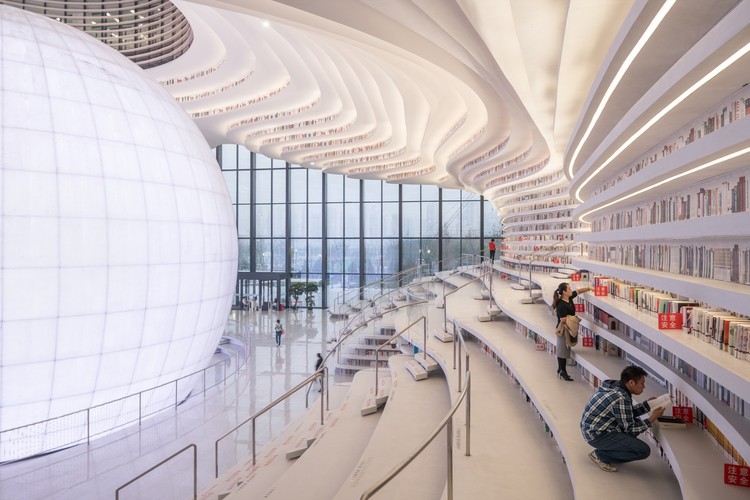
2017 was a momentous year for Chinese architecture. From Tianjin Binhai Library taking the internet by storm with images of its terraced "sea of bookcases", to Alvar Aalto Medal recognizing Zhang Ke of standardarchitecture for his professional accomplishments. China has retained a remarkable presence in the global architecture scene.

So many of our readers around the world celebrate Chinese New Year and welcome fresh beginnings in the Year of the Dog, we would like to take a look back at 2017 and share with you the most visited projects from China. This is a collection of projects coming from world-famous practices such as MVRDV and MAD Architects, and also from the younger, local talents who have demonstrated great potential in bringing positive changes to China’s built environment.

Subscriber Access

Beyond the Viral Images: Inside MVRDV’s Tianjin Binhai Library with #donotsettle

#donotsettle is an online video project created by Wahyu Pratomo and Kris Provoost about architecture and the way it is perceived by users. They visit buildings, make videos and write extended stories in their exclusive column on ArchDaily, #donotsettle Extra.

Yes, that library. The images of the Tianjin Binhai Library have appeared everywhere, from architecture blogs and news broadcasts to going completely viral on social media. We had to go see it and show you what the space is really like. So, we teamed up with MVRDV who sent us to Tianjin to see it up close.

Tianjin Binhai Library, designed by MVRDV, is part of the bigger master plan for the new Binhai Cultural Center (masterplanned by Germany’s GMP). The building has seen phenomenal success on social media reaching all corners of the world. Since the opening, the number of visitors has been constantly increasing, with many of them coming from way beyond Tianjin. It is a library as destination point, redefined.

Beyond the Viral Images: Inside MVRDV’s Tianjin Binhai Library with #donotsettle - Imagen 1 de 4Beyond the Viral Images: Inside MVRDV’s Tianjin Binhai Library with #donotsettle - Imagen 2 de 4Beyond the Viral Images: Inside MVRDV’s Tianjin Binhai Library with #donotsettle - Imagen 3 de 4Beyond the Viral Images: Inside MVRDV’s Tianjin Binhai Library with #donotsettle - Featured ImageBeyond the Viral Images: Inside MVRDV’s Tianjin Binhai Library with #donotsettle - More Images+ 3

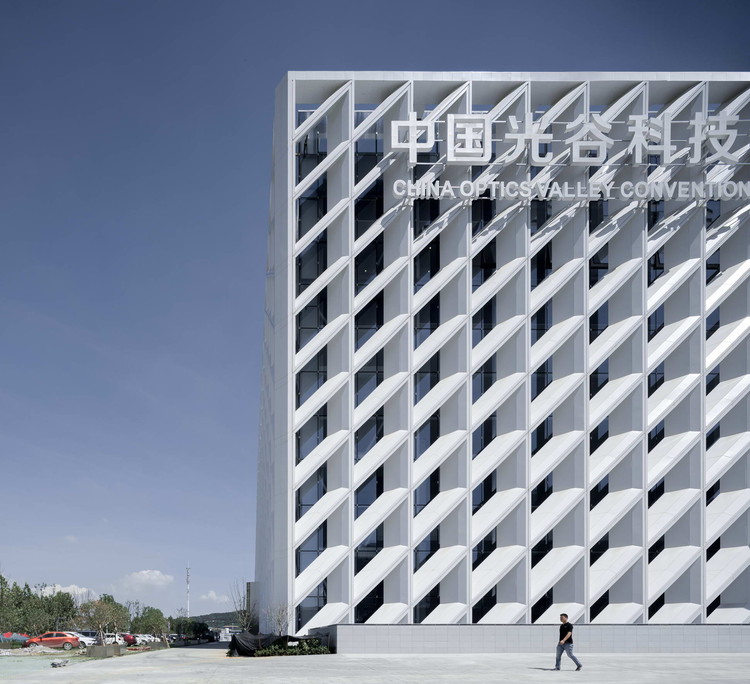
China Optics Valley Convention and Exhibition Center / WSP ARCHITECTS

China Optics Valley Convention and Exhibition Center / WSP ARCHITECTS - Exhibition CenterChina Optics Valley Convention and Exhibition Center / WSP ARCHITECTS - Exhibition CenterChina Optics Valley Convention and Exhibition Center / WSP ARCHITECTS - Exhibition CenterChina Optics Valley Convention and Exhibition Center / WSP ARCHITECTS - Exhibition CenterChina Optics Valley Convention and Exhibition Center / WSP ARCHITECTS - More Images+ 16

  • Architects: WSP ARCHITECTS
  • Area Area of this architecture project Area:  96513 m²
  • Year Completion year of this architecture project Year:  2017
  • Manufacturers Brands with products used in this architecture project
    Manufacturers:  Taiwan Glass

New Pastoralism Lecture Hall / SYN Architects China

New Pastoralism Lecture Hall / SYN Architects China - AuditoriumNew Pastoralism Lecture Hall / SYN Architects China - AuditoriumNew Pastoralism Lecture Hall / SYN Architects China - AuditoriumNew Pastoralism Lecture Hall / SYN Architects China - AuditoriumNew Pastoralism Lecture Hall / SYN Architects China - More Images+ 25

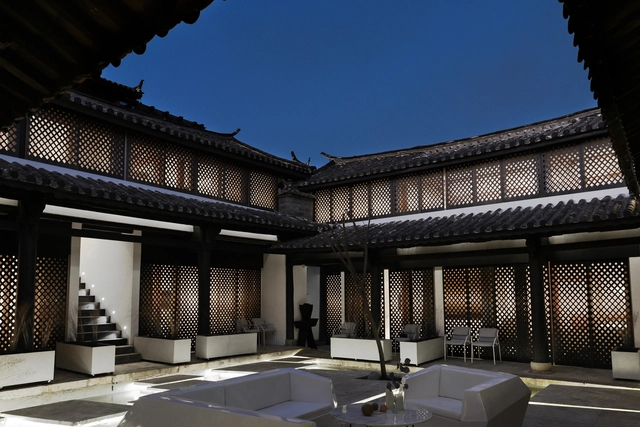
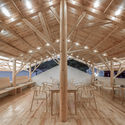
Lijiang Back and Forward Boutique Hotel / NTYPE

Lijiang Back and Forward Boutique Hotel / NTYPE - HotelsLijiang Back and Forward Boutique Hotel / NTYPE - HotelsLijiang Back and Forward Boutique Hotel / NTYPE - HotelsLijiang Back and Forward Boutique Hotel / NTYPE - HotelsLijiang Back and Forward Boutique Hotel / NTYPE - More Images+ 15

•
Lijiang, China
  • Architects: NTYPE
  • Area Area of this architecture project Area:  703 m²
  • Year Completion year of this architecture project Year:  2017

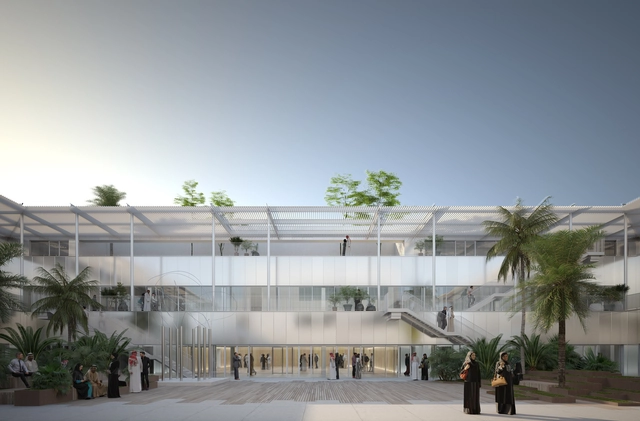
Art Jameel Announces New Multidisciplinary Art Center in Saudi Arabia

Thanks to Art Jameel, a Middle Eastern non-profit arts organization, a new arts district is taking shape in Jeddah, Saudi Arabia. Since the crowning of Prince Mohammad bin Salman, Saudi Arabia has shifted focus from oil to arts and technology. The new multidisciplinary art center, named Hayy, is a 17,000 square meter step in the right direction.

Top Global Destinations On The Rise According to TripAdvisor

TripAdvisor announced the World’s Top Destinations “on the rise” according to the 2018 Travelers’ Choice awards. According to TripAdvisor, the winning cities are based on millions of comments posted on the site each year. They also look for cities with an increase in search traffic and user interest to make reservations.

This years list includes ten cities. Keep reading to find out which ten cities were chosen by TripAdvisor world travelers:

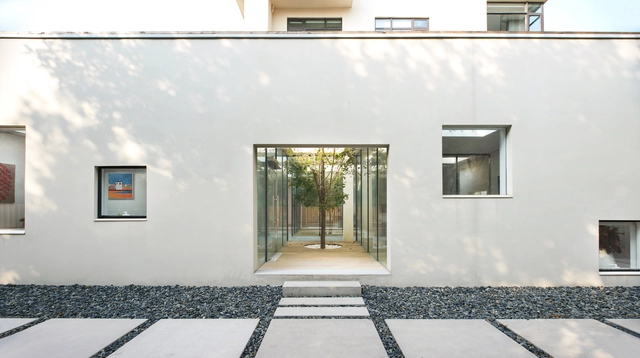
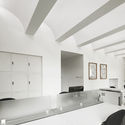
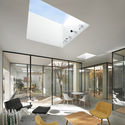
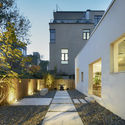
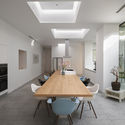
Studio Cottage / Christian Taeubert + Sun Min

Studio Cottage / Christian Taeubert + Sun Min - Interior Photography, House Interiors, Beam, Table
© Boris Shiu

Studio Cottage / Christian Taeubert + Sun Min - Interior Photography, House Interiors, Chair, TableStudio Cottage / Christian Taeubert + Sun Min - Interior Photography, House Interiors, Bathroom, Sink, TableStudio Cottage / Christian Taeubert + Sun Min - Exterior Photography, House Interiors, FacadeStudio Cottage / Christian Taeubert + Sun Min - Interior Photography, House Interiors, Beam, Table, ChairStudio Cottage / Christian Taeubert + Sun Min - More Images+ 15

  • Area Area of this architecture project Area:  76 m²
  • Year Completion year of this architecture project Year:  2016
  • Manufacturers Brands with products used in this architecture project
    Manufacturers:  Ikea, Midea, Xiaomi

BMLZ Villa Office / Tsutsumi & Associates

BMLZ Villa Office / Tsutsumi & Associates - Offices InteriorsBMLZ Villa Office / Tsutsumi & Associates - Offices InteriorsBMLZ Villa Office / Tsutsumi & Associates - Offices InteriorsBMLZ Villa Office / Tsutsumi & Associates - Offices InteriorsBMLZ Villa Office / Tsutsumi & Associates - More Images+ 45

Qimen Black Tea House / Atelier Lai

Qimen Black Tea House / Atelier Lai - Cultural CenterQimen Black Tea House / Atelier Lai - Cultural CenterQimen Black Tea House / Atelier Lai - Cultural CenterQimen Black Tea House / Atelier Lai - Cultural CenterQimen Black Tea House / Atelier Lai - More Images+ 36

Subscriber Access

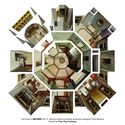
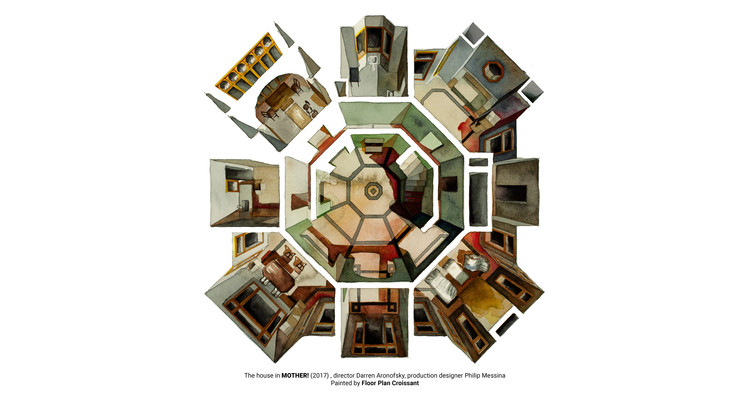
Architecture On Screen: Illustrated Plans From 6 Award-Winning Films of 2017

Why does a film garner critical acclaim? Is it captivating performances from its actors? Stunning tableaus and cinematic moments? Or, could it be the intricate sets where tales of drama, laughter, love, and loss play out? 

Following her stunning watercolor prints of last year’s Oscar nominees and the Netflix sensation Stranger Things, architect and illustrator Boryana Ilieva provides a glimpse into the elaborate sets of 6 stand-out films from 2017. With the Golden Globes broadcasted earlier this month and the Academy Awards only a few weeks away, the homes in these award-winning motion pictures deserve as many accolades as the Hollywood stars who inhabit them.

Architecture On Screen: Illustrated Plans From 6 Award-Winning Films of 2017 - Image 1 of 4Architecture On Screen: Illustrated Plans From 6 Award-Winning Films of 2017 - Image 2 of 4Architecture On Screen: Illustrated Plans From 6 Award-Winning Films of 2017 - Image 3 of 4Architecture On Screen: Illustrated Plans From 6 Award-Winning Films of 2017 - Image 4 of 4Architecture On Screen: Illustrated Plans From 6 Award-Winning Films of 2017 - More Images+ 4