1. ArchDaily
  2. Architecture

Architecture: The Latest Architecture and News

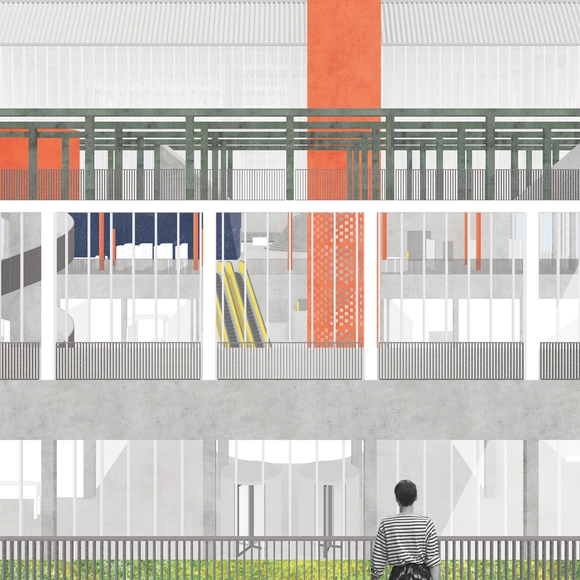
You Have to Be There: 4 Retail Spaces That Buy Into Experience

Subscriber Access | 

When lockdowns first hit and retailers were forced to shut up shop, many took to the digital high street instead, with those investing hardest and quickest in their online personas invariably winning the battle for our bookmarks. As the world opened again, some kept both their physical and digital presence in a hybrid model, while others chose to remove themselves from bricks and mortar altogether.

As we become more accustomed to using both models together, it’s clear that physical retail spaces can offer sensorial experiences that the digital simply can not – yet. These four projects buck the online retail trend and encourage consumers – and therefore other retailers, too – to move back into the physical, by turning the act of shopping into an exciting, invigorating, or relaxing luxury pastime, rather than a chore.

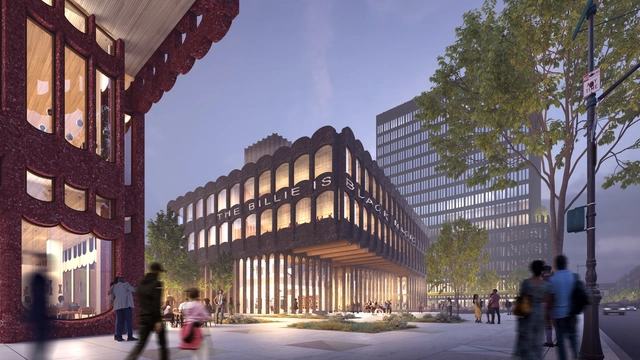
David Adjaye Reimagines the First Ever Community Development Institution in Central Brooklyn

Sir David Adjaye unveils new plans for the new Bedford Stuyvesant Restoration Corporation in Central Brooklyn. This center is the first-ever community development institution in the country, established in 1967. The scheme envisions a space that accelerates wealth creation and closes the racial wealth gap that has affected the United States.

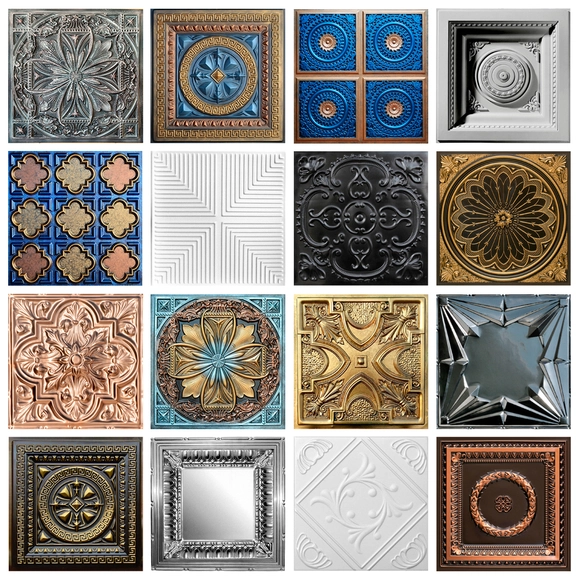
How to Enhance a Plain Ceiling with Decorative Ceiling Tiles

 | Sponsored Content

Ceilings were once a symbol of grandeur and opulence, adorning grand buildings, churches and palaces with their intricate and elaborate designs. We still find ourselves looking up in awe at these mesmerizing historical buildings, with our eyes drawn to their magnificent vaulted ceilings, remarkable truss structures or distinctive works of art depicting mythology, historical events and landscapes. Contemporary design, on the other hand, has shifted towards a sleek, minimalistic aesthetic; one where plain white ceilings have become the norm in most modern buildings. As Rasmus Wærn and Gert Wingårdh suggest in their book What is Architecture? And 100 Other Questions, “Ceilings have devolved from being the focal point of a room to being a zone for mechanical equipment.” And yet they have extraordinary creative potential.

A Cultural Incubator in Indonesia and a Spiraling Gallery in South Korea: 8 Unbuilt Cultural Centers Submitted by the ArchDaily Community

This week's curated selection of Best Unbuilt Architecture highlights cultural centers by the ArchDaily community. From a spiral- gallery symbolizing the Jinju culture in South Korea, a building devoted to Irish culture to a gallery to serve as a cultural incubator for Indonesia, this round-up of unbuilt projects showcases how architects, community, and institutions team up to promote culture, arts, history, and reflection.

Featuring the firms Id lab architecture, Oxo arc, Atelier of spatial matters, ddrlp, Brno Architectural studio AOSI, Nir Shmueli Studio, Macary-Bensh Architecture, MZ Architects, and Studio BANAA, the following list explores cultural centers at different scales and varying stages of their development. Whether competition-winning projects or ongoing planned execution, each project gathers neighborhoods, arts organizations, private facilities, government-sponsored or activist-run.

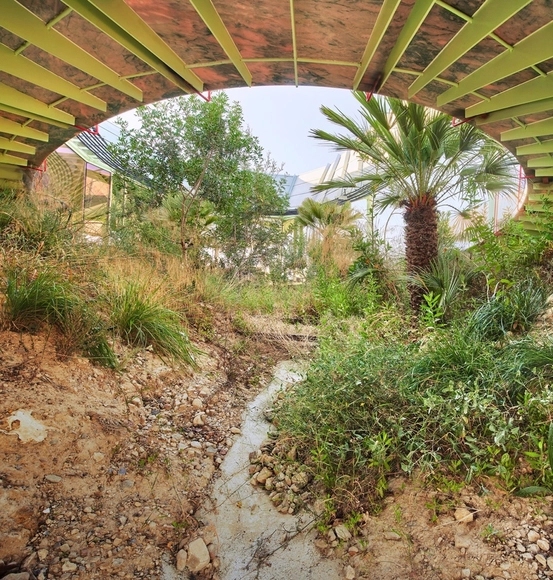
A Cultural Incubator in Indonesia and a Spiraling Gallery in South Korea: 8 Unbuilt Cultural Centers Submitted by the ArchDaily Community - Image 1 of 4A Cultural Incubator in Indonesia and a Spiraling Gallery in South Korea: 8 Unbuilt Cultural Centers Submitted by the ArchDaily Community - Image 2 of 4A Cultural Incubator in Indonesia and a Spiraling Gallery in South Korea: 8 Unbuilt Cultural Centers Submitted by the ArchDaily Community - Image 3 of 4A Cultural Incubator in Indonesia and a Spiraling Gallery in South Korea: 8 Unbuilt Cultural Centers Submitted by the ArchDaily Community - Image 4 of 4A Cultural Incubator in Indonesia and a Spiraling Gallery in South Korea: 8 Unbuilt Cultural Centers Submitted by the ArchDaily Community - More Images+ 37

Copyrights for Architectural Imagery in the AI Era

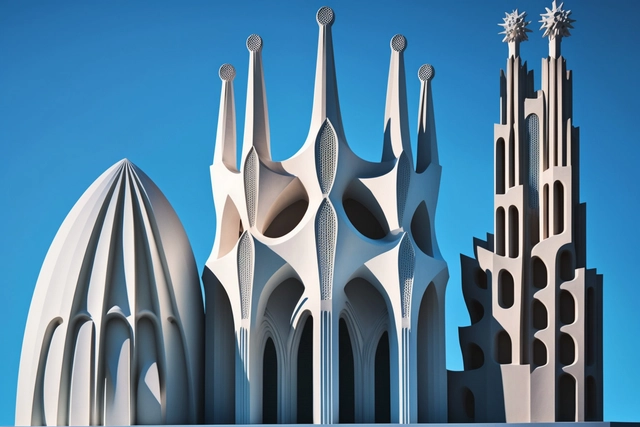
Architecture is a referential discipline. From ziggurats, machines for living, to contemporary biophilic high-rises designs, it is impossible to know whether ideas are genuinely novel or whether they have been conceptualized before. Artificial intelligence has ignited the conversation on intellectual property (IP) even more. As millions generate unique graphic work by typing keywords, controversies have arisen, specifically concerning protecting creative work and the Copyright of architects in their creations. Therefore, understanding the scope of what is protected helps determine whether licenses are sufficient, whether trademark registration's long road is worth it; or perhaps a graphic piece cannot be protected and belongs to the public domain.

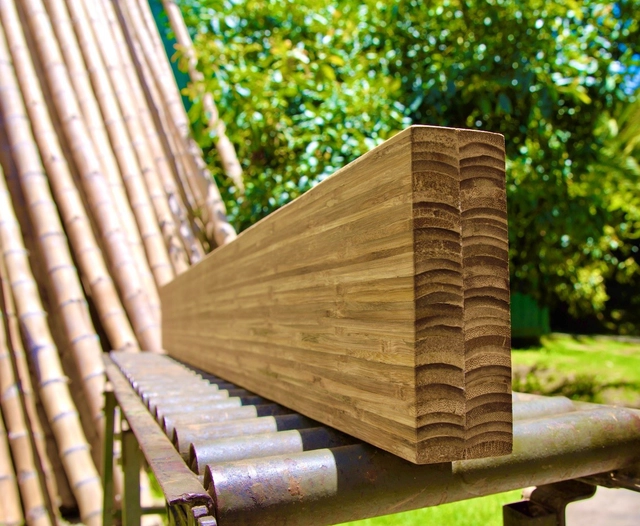
Materials Innovations: What is Structural Engineered Bamboo (SEB)?

Subscriber Access | 

Pretentious as it may sound, we can say with certainty that bamboo is one of the most promising materials for the future of the construction industry. Neil Thomas, principal engineer at atelier one, says that if we were to design an ideal building material, it would look a lot like bamboo. This is because it grows very fast, is present in many countries around the world, has a highly efficient cross-section, and has impressive load-bearing strength. But beyond its structural use in its raw form, bamboo is also a material that allows a high level of processing and can be laminated for flooring, fixtures and, as we will see in this article, for Structural Engineered Bamboo (SEB) structures, which are very similar to Engineered Wood. We spoke with Luke D. Schuette, founder and CEO of ReNüTeq Solutions, LLC, a company in St. Louis, Missouri, that has been working with this structural material technology.

First Prize Awarded to Opus Architecture & Simon Mahringer for the Science Museum in Oulu, Finland

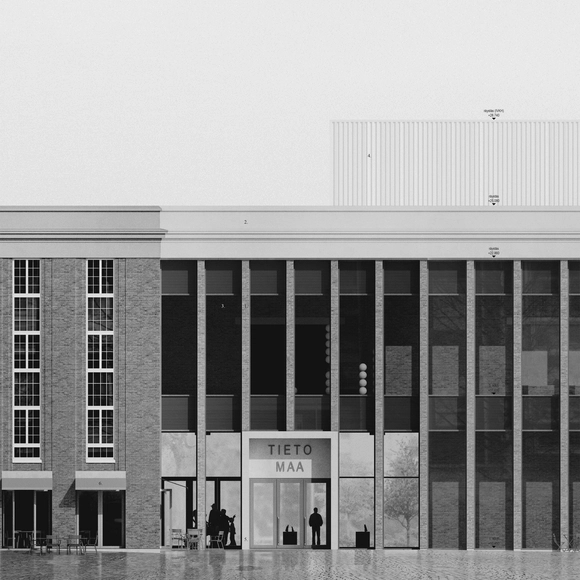
Opus Architecture & Simon Mahringer have just been awarded first prize in an open competition for the new museum and science center in Oulu, Finland. The competition was held in 2022, and the winners were announced on January 12th, 2023, chosen from a total of 95 proposals. The building is situated in the coastal city of Oulu, right at the center of the Myllytulli area, where the current science center Tietomaa is located. The new proposal will house the current science center and the facilities of the Oulu Art Museum.

First Prize Awarded to Opus Architecture & Simon Mahringer for the Science Museum in Oulu, Finland - Image 1 of 4First Prize Awarded to Opus Architecture & Simon Mahringer for the Science Museum in Oulu, Finland - Image 2 of 4First Prize Awarded to Opus Architecture & Simon Mahringer for the Science Museum in Oulu, Finland - Image 3 of 4First Prize Awarded to Opus Architecture & Simon Mahringer for the Science Museum in Oulu, Finland - Image 4 of 4First Prize Awarded to Opus Architecture & Simon Mahringer for the Science Museum in Oulu, Finland - More Images+ 2

Francisco Cadau: “The Construction Itself Creates Ideas”

Subscriber Access | 

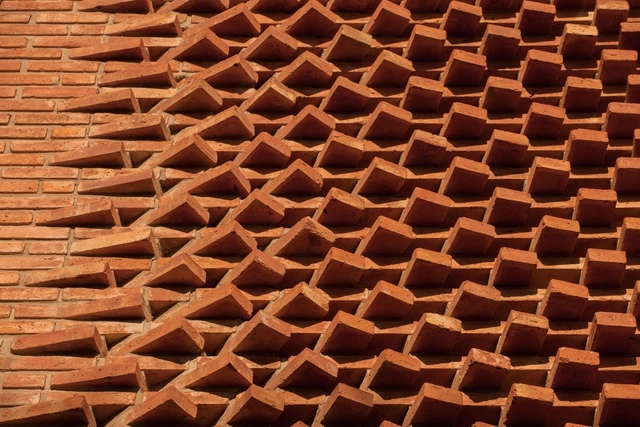
Francisco Cadau received the highest award at the recent Buenos Aires 2022 International Architecture Biennial. A recognition of his genuine trajectory that, from technique and materiality, consistently manages to position his favorite location on the map: The city of Campana on the edge of the Parana River in Argentina. His works in this place, such as House of Sieves or Damero Building, are references when it comes to thinking about project models where "construction and technology constitute the ideas themselves".

A Waterfront Park as Public Amenity and Climate Mitigator

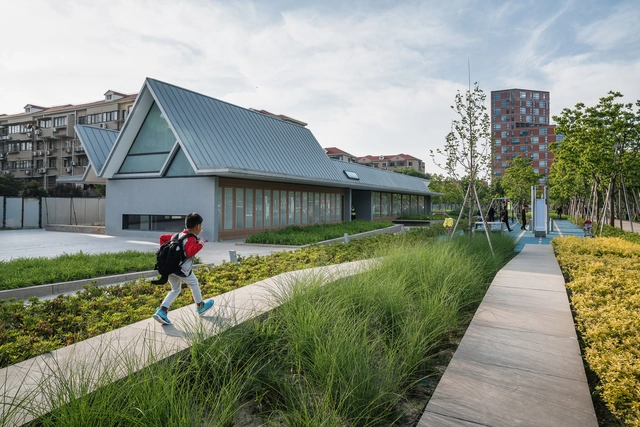
This article was originally published on Common Edge.
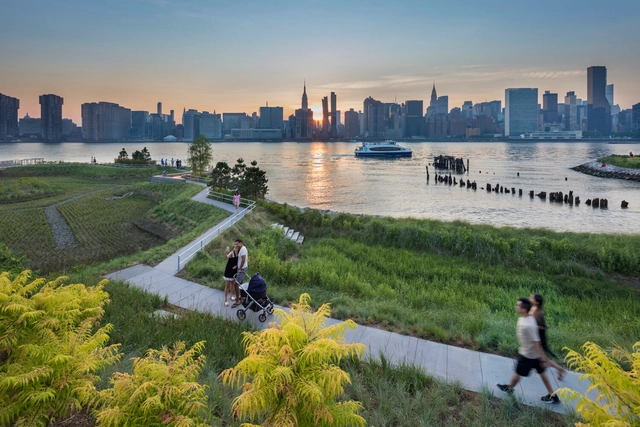
This week, the Museum of Modern Art officially launches a new series of exhibitions entitled Architecture Now. According to MoMA, “The first iteration of the series, New York, New Publics, will explore the ways in which New York City–based practices have been actively expanding the relationship of metropolitan architecture to different publics through 12 recently completed projects.”

The exhibition will showcase public-facing work, such as parks, community gardens, and pools, by Adjaye Associates, Agency—Agency and Chris Woebken, CO Adaptive, James Corner Field Operations, Kinfolk Foundation, nArchitects, New Affiliates and Samuel Stewart-Halevy, Olalekan Jeyifous, Only If, PetersonRich Office, SO – IL, and SWA/Balsley and Weiss/Manfredi.

L.E.FT Architects Deconstructs Traditional Mosque for Jeddah Islamic Arts Biennale, in Collaboration with Iheb Guermazi and Beya Othmani

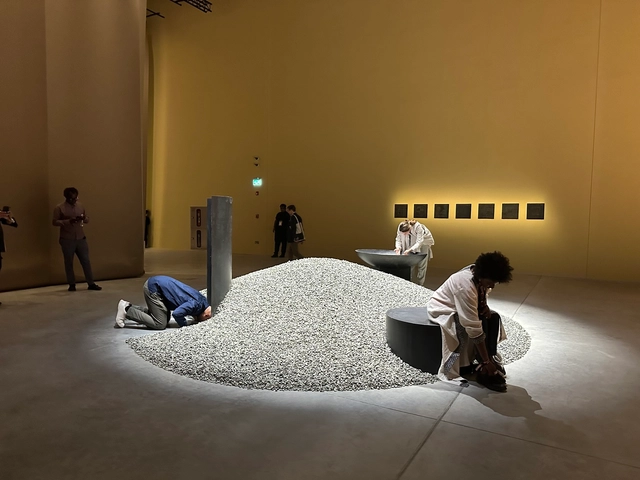
L.E.FT Architects, an architecture firm focused on examining the cultural and political intersections in the built environment, exhibited Jerba: Prototype 366, in the first edition of the Islamic Arts Biennale, taking place in Jeddah, Saudi Arabia. Presenting a historical and contemporary exploration of Islamic heritage, the biennale, curated by Sumayya Vally, was located in the Western Hajj Terminal, designed by Skidmore, Owings & Merrill in 1981.

L.E.FT Architects Deconstructs Traditional Mosque for Jeddah Islamic Arts Biennale, in Collaboration with Iheb Guermazi and Beya Othmani - Image 1 of 4L.E.FT Architects Deconstructs Traditional Mosque for Jeddah Islamic Arts Biennale, in Collaboration with Iheb Guermazi and Beya Othmani - Image 2 of 4L.E.FT Architects Deconstructs Traditional Mosque for Jeddah Islamic Arts Biennale, in Collaboration with Iheb Guermazi and Beya Othmani - Image 5 of 4L.E.FT Architects Deconstructs Traditional Mosque for Jeddah Islamic Arts Biennale, in Collaboration with Iheb Guermazi and Beya Othmani - Image 6 of 4L.E.FT Architects Deconstructs Traditional Mosque for Jeddah Islamic Arts Biennale, in Collaboration with Iheb Guermazi and Beya Othmani - More Images+ 9

Andrés Jaque's Rambla Climate-House and TO studio's Khitara Music Public Kiosk Win the Simon Architecture Prize 2022

On February 15, 2023, the Living Places / Simon Architecture Prize 2023 award ceremony was held in Barcelona. An initiative by Simon, with the support of the Fundació Mies van der Rohe, the prize seeks to recognize excellence in architecture from the perspective of the inhabitant. In fact, "it distinguishes those works which strengthen the ability of adaptability of spaces to reach comfort and well-being to its residents".

5 Website Design Tips for Architects

I've been designing websites since 1997, and in that time, websites have changed quite a bit. With all the changes over the years, it's no surprise that I often find some firm owners don't understand how architecture website design really works. While you might know a bad website when you see one, you might not understand what makes a good site work. This article will change that.

Zaha Hadid's Business Stadium Central in Vilnius, Lithuania Receives Planning Approval

The Zaha Hadid-designed Business Stadium Central has been granted approval by the City of Vilnius. In collaboration with Lithuanian developer Hanner, the project seeks to become a new gathering place for the city, creating a variety of new public spaces and amenities with flexible workplaces as well as health and wellness facilities for everyone in Vilnius. Construction is scheduled for the second quarter of this year.

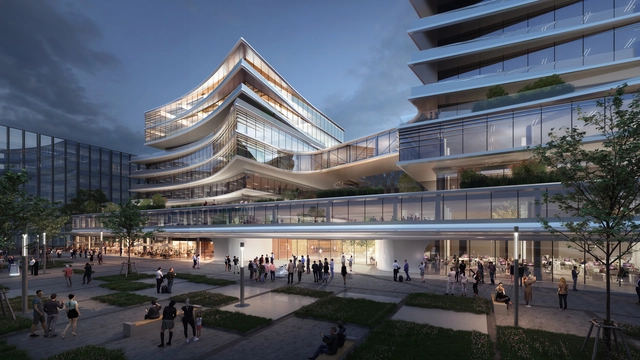
Zaha Hadid's Business Stadium Central in Vilnius, Lithuania Receives Planning Approval  - Image 1 of 4Zaha Hadid's Business Stadium Central in Vilnius, Lithuania Receives Planning Approval  - Image 2 of 4Zaha Hadid's Business Stadium Central in Vilnius, Lithuania Receives Planning Approval  - Image 3 of 4Zaha Hadid's Business Stadium Central in Vilnius, Lithuania Receives Planning Approval  - Image 4 of 4Zaha Hadid's Business Stadium Central in Vilnius, Lithuania Receives Planning Approval  - More Images+ 2

BIG Wins Competition to Design Qianhai Prisma Towers in Shenzhen

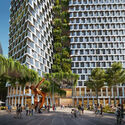
BIG has won a proposal to design a 300 m tall residential tower and a 250 m tall office tower for the Guiwan district, located in the metropolitan city of Qianhai, what is most commonly known as the international finance city of China. Part of the new development plan for Qianhai Bay, the Prisma Towers aim to transform the greater bay area. The project will include workspaces, residences, and 20,000m2 of leveled public spaces.

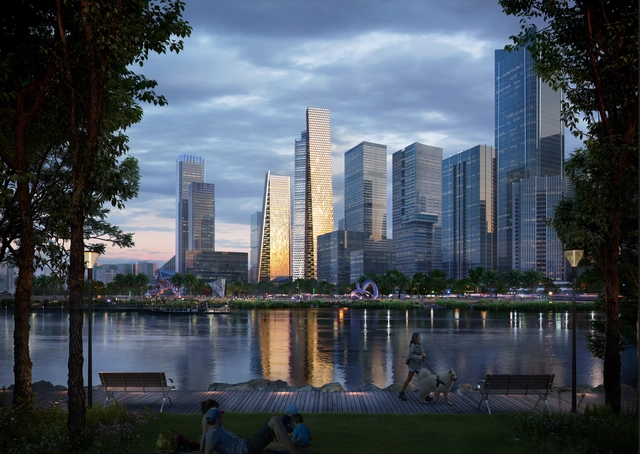
BIG Wins Competition to Design Qianhai Prisma Towers in Shenzhen - Image 1 of 4BIG Wins Competition to Design Qianhai Prisma Towers in Shenzhen - Image 5 of 4BIG Wins Competition to Design Qianhai Prisma Towers in Shenzhen - Image 3 of 4BIG Wins Competition to Design Qianhai Prisma Towers in Shenzhen - Image 4 of 4BIG Wins Competition to Design Qianhai Prisma Towers in Shenzhen - More Images+ 3

What Are Artificial Wetlands and How Do They Work?

Subscriber Access | 

World Wetlands Day is celebrated every February 2nd to raise awareness of wetlands. This day also marks the anniversary of the Wetlands Convention, adopted as an international treaty in 1971. Its enactment is because nearly 90% of the world's wetlands have been degraded since 1700, decimated three times faster than the forests. However, they are essential ecosystems that contribute to biodiversity, climate mitigation and adaptation, freshwater availability, world economies, and much more.

Sculptural Lighting: Blurring the Lines Between Residential, Corporate and Hospitality Design

 | Sponsored Content

With a simple flick of a switch, lighting has the ability to completely transform a space, define its ambiance and create a mesmerizing, multi-sensory experience. It can cast shadows and highlights, add depth and texture, and even has the power to stir emotions and influence our well-being. More than just a practical source of illumination, it’s a tool for sculpting spaces and making a bold statement. Lighting fixtures come in various shapes, sizes and styles, each with a unique character and purpose; from the ornate elegance of a chandelier hanging from the ceiling to the sleek minimalism of a recessed light installed into a wall. The possibilities for creative expression are endless. Innovating and breaking the boundaries of traditional lighting design, Tom Dixon’s sculptural luminaires are a testament to these possibilities.

Is It Possible To Create Lightweight Bricks By Recycling Cigarette Butts?

Students at the School of Engineering, RMIT University recently published a study experimenting with a new form of waste management and recycling. As they note in their research, cigarette butts are the most commonly discarded single waste item in the world, with an estimated 5.7 trillion having been consumed around the globe in 2016. However, the materials in cigarette butts—particularly their cellulose acetate filters—can be extremely harmful to the environment due to poor biodegradability. The RMIT study builds on a previous research study by Mohajerani et. al (2016) that experimented with adding discarded cigarette butts to clay bricks for architectural use. In their research, the RMIT students found that such a measure would reduce the energy consumption of the brick production process and lower the thermal conductivity of the bricks, but that other issues including bacterial contamination would have to be addressed prior to successful implementation. Below, we explore this research in more detail, investigating its relevance to the architecture industry and imagining possible futures of application.

"Awareness Makes us Human": In Conversation with Boonserm Premthada, Founder of Bangkok Project Studio

Subscriber Access | 

"It's all about attitude and adjusting to the existing circumstances", explains Boonserm Premthada, when asked about his conceptual process. Founder of Bangkok Project Studio, and one of today's most influential Thai figures in architecture, Premthada has been the subject of Bêka & Lemoine's latest documentary, ‘Big Ears Listen With Feet’. The film highlights the personal story of the architect, unveiling all the events and happenings that shaped his unique identity and sensibility. "Deaf from birth", the short movie looks at how the architect's disability led him to listen in a different way, learning from elephants. who "despite their large ears [...] perceive sound mostly through their feet."

ArchDaily had the chance to talk with Boonserm Premthada, during Milan Design Week 2022 at the DAAily bar. Recipient of the Design Prize 2021|22 for social impact curated by designboom, the architect shared insights about his beginnings, his office as well as his creative approach, and his projects.

"Awareness Makes us Human": In Conversation with Boonserm Premthada, Founder of Bangkok Project Studio - Image 1 of 4"Awareness Makes us Human": In Conversation with Boonserm Premthada, Founder of Bangkok Project Studio - Image 2 of 4"Awareness Makes us Human": In Conversation with Boonserm Premthada, Founder of Bangkok Project Studio - Image 3 of 4"Awareness Makes us Human": In Conversation with Boonserm Premthada, Founder of Bangkok Project Studio - Image 4 of 4Awareness Makes us Human: In Conversation with Boonserm Premthada, Founder of Bangkok Project Studio - More Images+ 10