ArchDaily
Projects
Projects
September 16 | Sponsored Content
AI tools for architects - House Plan Generator This guide covers a workflow that moves from project parameters to generated floor plans, 3D perspective views, exterior design exploration, and site context visualization, using AI tools in place of preliminary CAD and rendering work.
https://www.archdaily.comhttps://www.archdaily.com/catalog/us/products/39065/how-to-develop-a-residential-design-concept-ideal-house
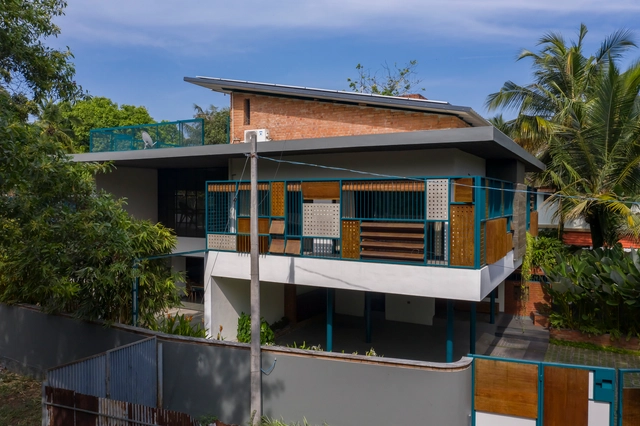
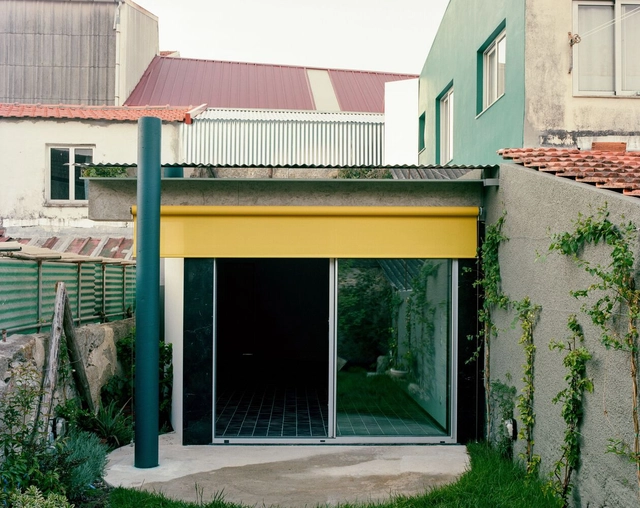
https://www.archdaily.com/1018770/house-within-a-few-lines-fala Susanna Moreira
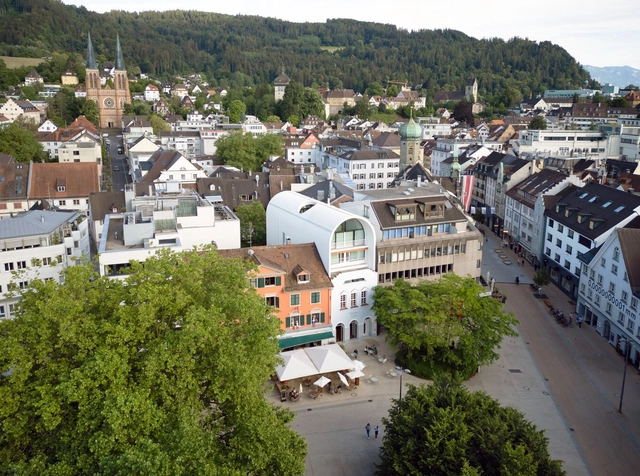
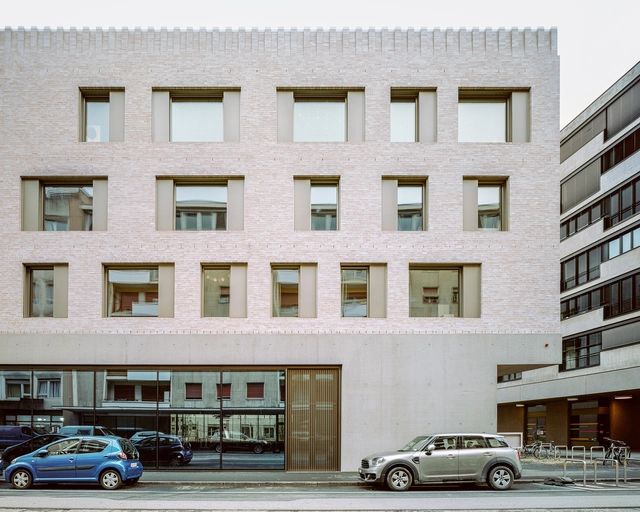
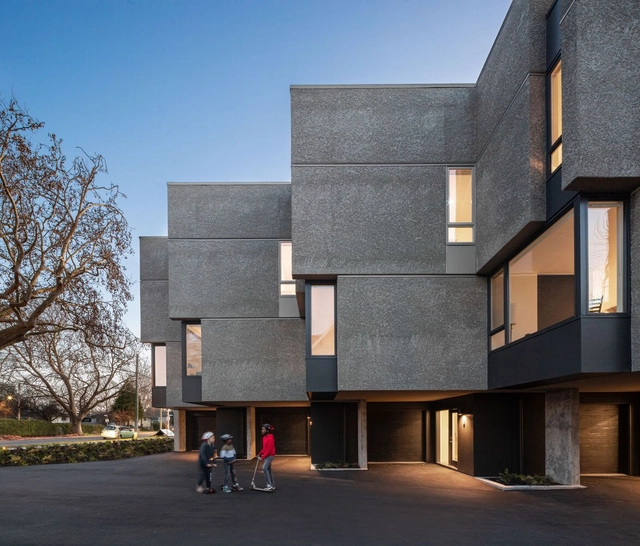
https://www.archdaily.com/1018802/kornmarktplatz-townhouse-herzog-and-de-meuron Hadir Al Koshta

© Casey Dunn + 26
Area
Area of this architecture project
Area:
4362 ft²
Year
Completion year of this architecture project
Year:
2022
Manufacturers
Brands with products used in this architecture project
Manufacturers: Big Ass Fans BLUDOT , Basaltina , Benjamin Moore , Cle Tile , +10 Kohler , Living Roc , Marvin , Minka , Newbold Concrete , Subzero , Toto , Weather Shield , Western States Metal Roofing , Windsor -10
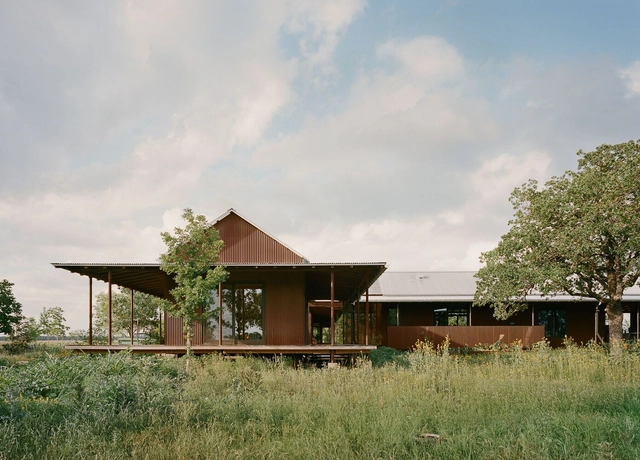
https://www.archdaily.com/1018739/roam-ranch-house-baldridge-architects Hadir Al Koshta
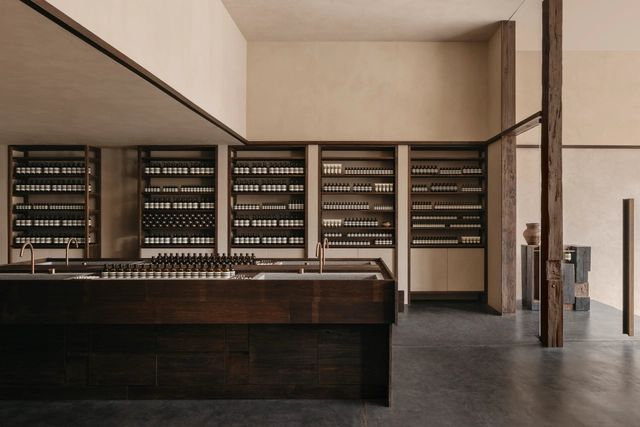
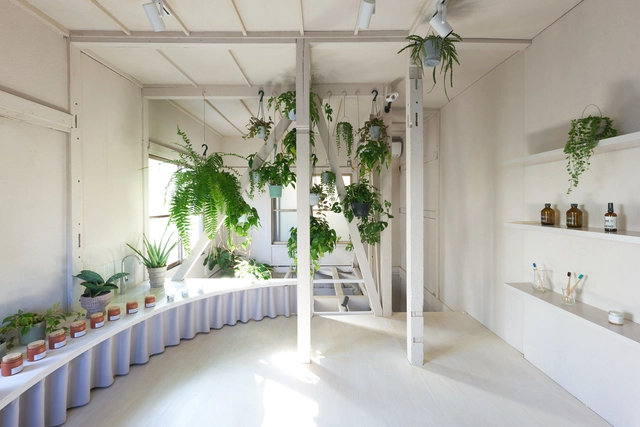
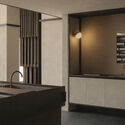
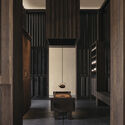
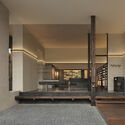
https://www.archdaily.com/1018804/aesop-thonglor-store-sher-maker Hana Abdel
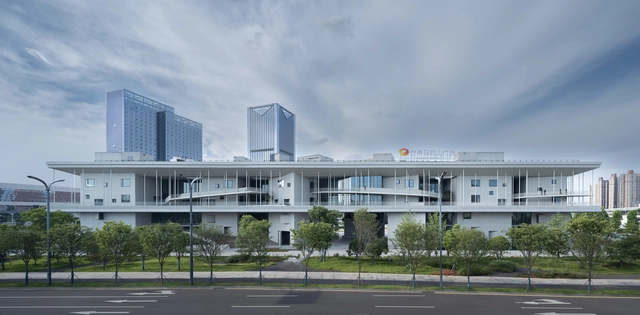
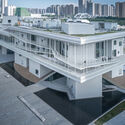
https://www.archdaily.com/1018779/mango-malanshan-cultural-plaza-regional-studio Valeria Silva
https://www.archdaily.com/1018611/a-pavillion-of-rain-sthapotik Andreas Luco
https://www.archdaily.com/1018711/house-with-eight-light-courtyards-ha Hana Abdel
https://www.archdaily.com/1018716/t-house-fathom Hana Abdel
https://www.archdaily.com/1018755/de-watergroep-office-building-evr-architecten Hadir Al Koshta
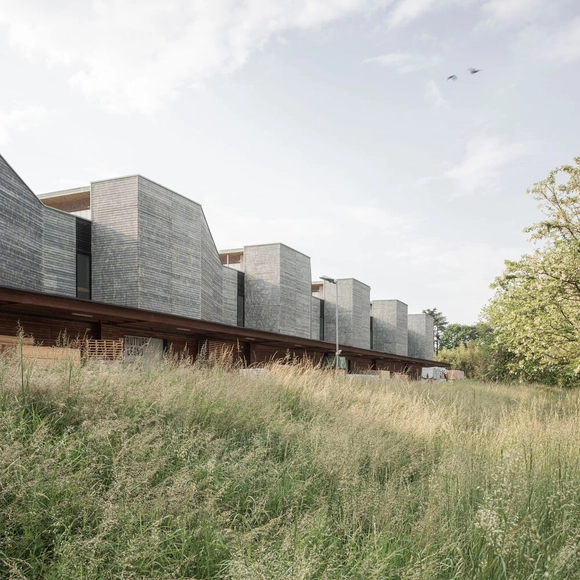
https://www.archdaily.com/1018538/public-facilities-building-lacroix-chessex Hadir Al Koshta
https://www.archdaily.com/1018653/faith-based-nursing-foundation-community-center-ford-3-architects Hadir Al Koshta
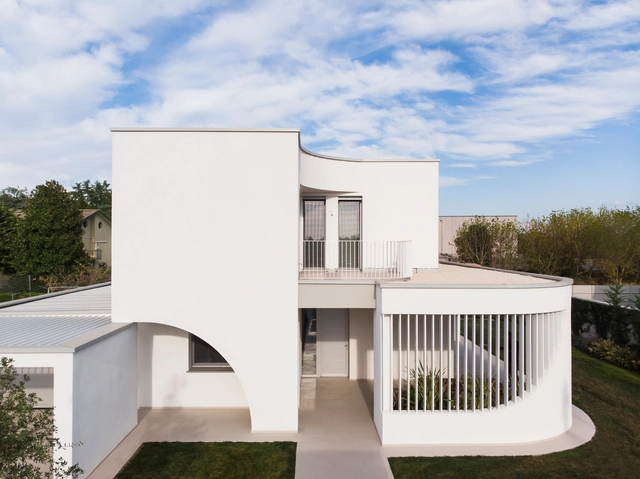
https://www.archdaily.com/1018685/l2a-house-davide-beretta-studio Hadir Al Koshta
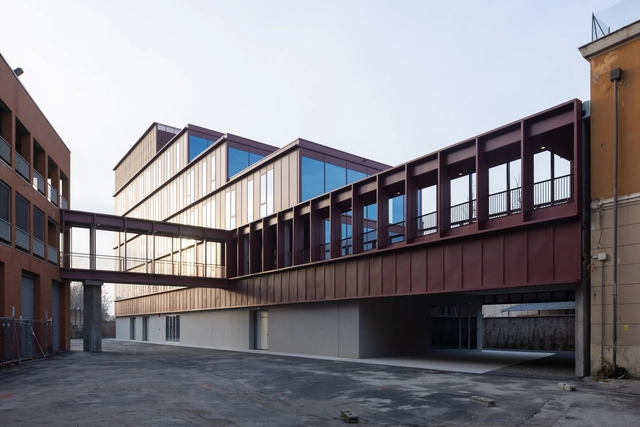
https://www.archdaily.com/1018737/n-building-lca-architetti-luca-compri-architetti Hadir Al Koshta
https://www.archdaily.com/1018564/cns-office-studio-avocado Pilar Caballero
https://www.archdaily.com/1018536/wide-house-bldus Hadir Al Koshta
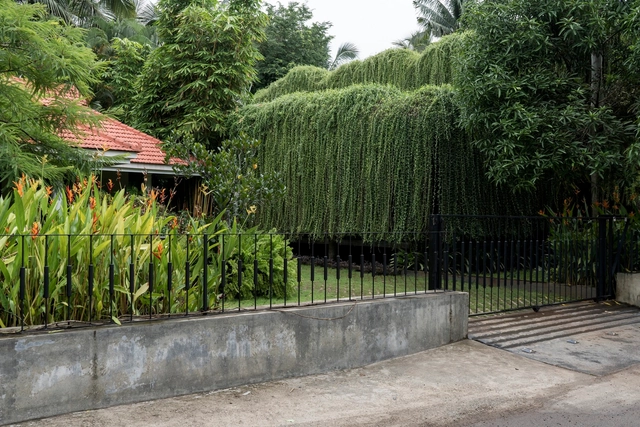
https://www.archdaily.com/1018715/dr-mukundan-house-rgb-architecture-studio Hana Abdel
https://www.archdaily.com/1018616/louka-shop-arii-irie-architects Hana Abdel
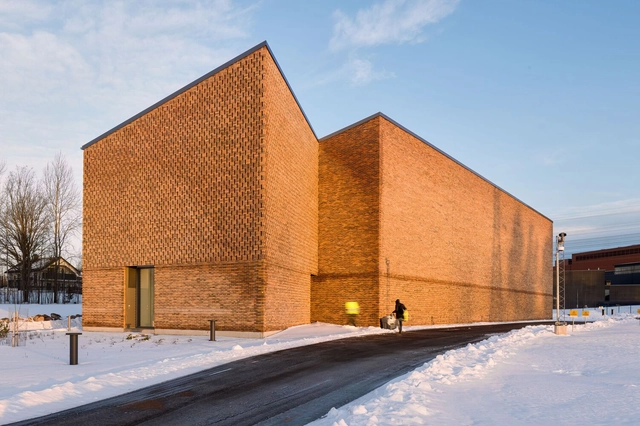
https://www.archdaily.com/1018531/tammisto-electricity-substation-virkkunen-and-co-architects Hadir Al Koshta
https://www.archdaily.com/1018656/pearl-block-building-darcy-jones-architects Hadir Al Koshta
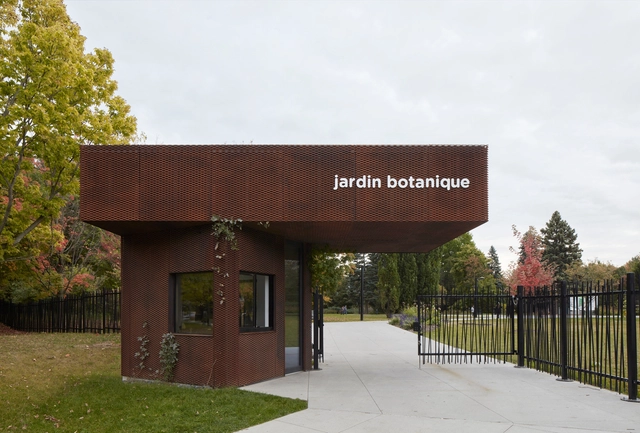
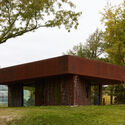
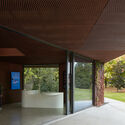
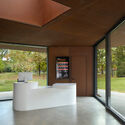
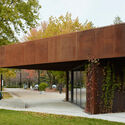
https://www.archdaily.com/1018226/montreal-botanical-garden-entrance-pavilion-pelletier-de-fontenay Pilar Caballero
https://www.archdaily.com/1018533/guardia-di-finanza-office-building-demogo Hadir Al Koshta
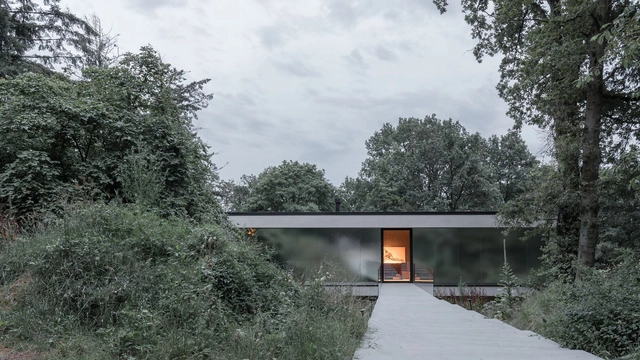
https://www.archdaily.com/1018731/corniche-house-open-architectes Hadir Al Koshta
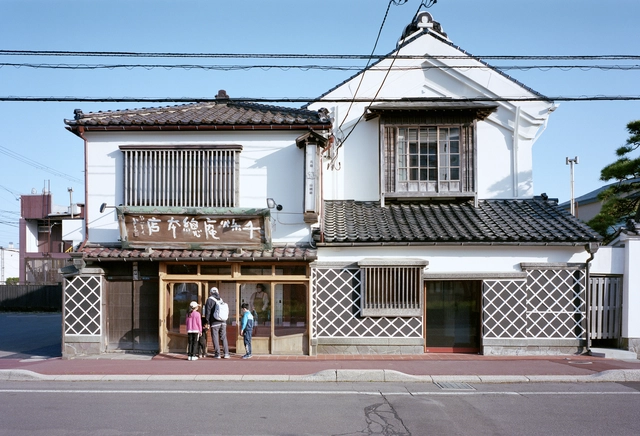
https://www.archdaily.com/1018499/hakodate-sensyuan-sohonke-cafe-jo-nagasaka-plus-schemata-architects Hana Abdel
© Raphaël Thibodeau + 20
Area
Area of this architecture project
Area:
538 ft²
Year
Completion year of this architecture project
Year:
2024
Manufacturers
Brands with products used in this architecture project
Manufacturers: Concept Béton Design , Dekko , Fabelta , Juste Du Pin , JØTUL , +8 La Souderie , Luminaire Authentik , NZP Fenestration , Ray Métal , SNOC , Sauna Concept , Tremtech , À la Hauteur -8
https://www.archdaily.com/1018651/la-cime-chalet-naturehumaine Hadir Al Koshta
Did you know? You'll now receive updates based on what you follow! Personalize your stream and start following your favorite authors, offices and users.