1. ArchDaily
  2. Projects

Projects

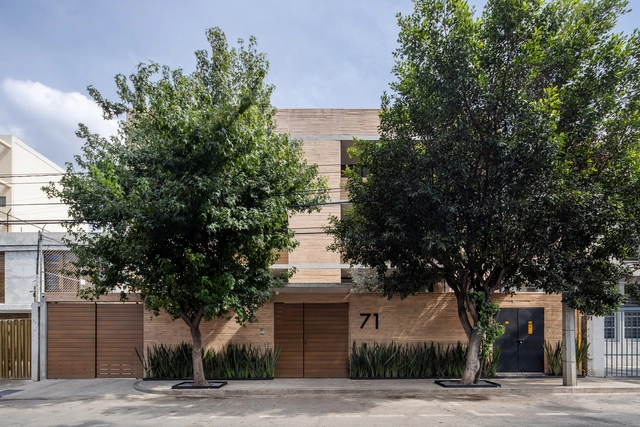
AC71 / HGR Arquitectos

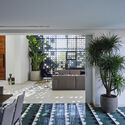
AC71 / HGR Arquitectos - Exterior Photography, Residential, FacadeAC71 / HGR Arquitectos - ResidentialAC71 / HGR Arquitectos - ResidentialAC71 / HGR Arquitectos - Exterior Photography, ResidentialAC71 / HGR Arquitectos - More Images+ 28

•
Mexico City, Mexico
  • Architects: HGR Arquitectos
  • Area Area of this architecture project Area:  1440 m²
  • Year Completion year of this architecture project Year:  2023

Youza Ecolodge / Rodaa Studio

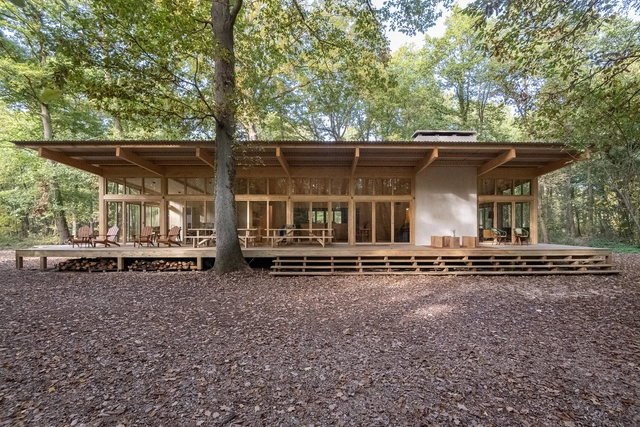
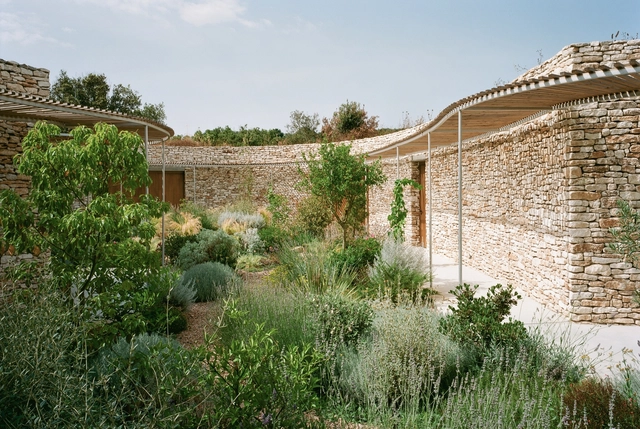
Youza Ecolodge / Rodaa Studio - Exterior Photography, Sustainability, ForestYouza Ecolodge / Rodaa Studio - SustainabilityYouza Ecolodge / Rodaa Studio - Interior Photography, Sustainability, Beam, Table, Lighting, ChairYouza Ecolodge / Rodaa Studio - Interior Photography, Sustainability, Beam, Chair, TableYouza Ecolodge / Rodaa Studio - More Images+ 46

•
La Couture-Boussey, France
  • Architects: Rodaa Studio
  • Area Area of this architecture project Area:  618 m²
  • Year Completion year of this architecture project Year:  2022
  • Manufacturers Brands with products used in this architecture project
    Manufacturers:  Bildau & bussman
  • Professionals: EBB, Orégon, FONDASOL, RISK control, Sodéref, +6

Fontys Hogescholen's Rachelsmolen Campus / Barcode Architects + Nudus + Hollandse Nieuwe + OKRA

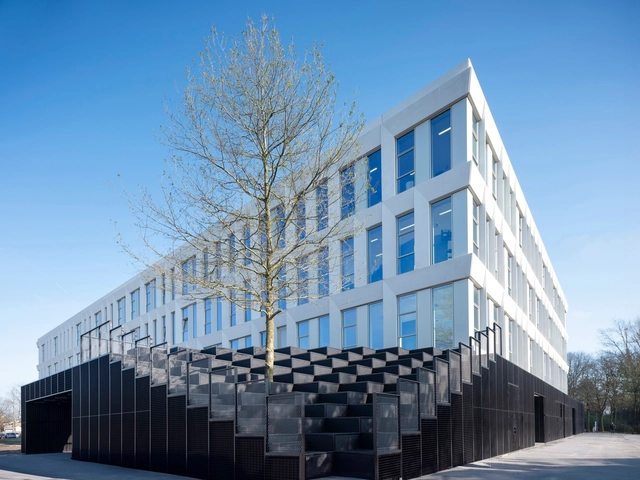
Fontys Hogescholen's Rachelsmolen Campus / Barcode Architects + Nudus + Hollandse Nieuwe + OKRA - Exterior Photography, University, FacadeFontys Hogescholen's Rachelsmolen Campus / Barcode Architects + Nudus + Hollandse Nieuwe + OKRA - Exterior Photography, University, FacadeFontys Hogescholen's Rachelsmolen Campus / Barcode Architects + Nudus + Hollandse Nieuwe + OKRA - Interior Photography, University, StairsFontys Hogescholen's Rachelsmolen Campus / Barcode Architects + Nudus + Hollandse Nieuwe + OKRA - Interior Photography, University, StairsFontys Hogescholen's Rachelsmolen Campus / Barcode Architects + Nudus + Hollandse Nieuwe + OKRA - More Images+ 27

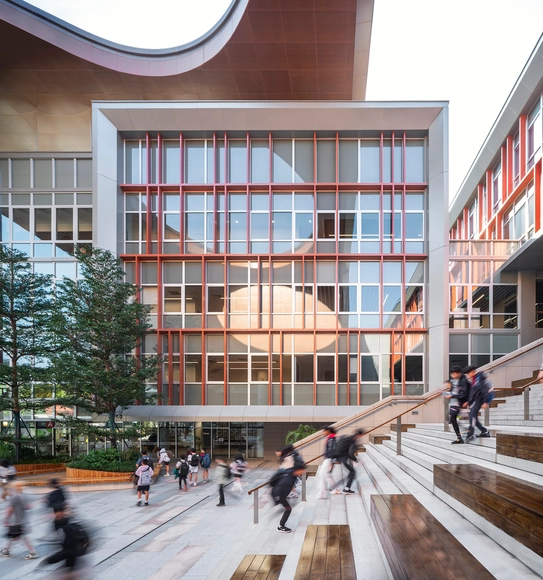
American International School of Guangzhou Science Park Campus / Perkins&Will

American International School of Guangzhou Science Park Campus / Perkins&Will - ExtensionAmerican International School of Guangzhou Science Park Campus / Perkins&Will - Exterior Photography, Extension, Stairs, FacadeAmerican International School of Guangzhou Science Park Campus / Perkins&Will - Interior Photography, Extension, ChairAmerican International School of Guangzhou Science Park Campus / Perkins&Will - Interior Photography, Extension, DoorAmerican International School of Guangzhou Science Park Campus / Perkins&Will - More Images+ 25

•
Guang Zhou Shi, China

Central Goldfields Art Gallery / Nervegna Reed Architecture

Central Goldfields Art Gallery / Nervegna Reed Architecture - GalleryCentral Goldfields Art Gallery / Nervegna Reed Architecture - GalleryCentral Goldfields Art Gallery / Nervegna Reed Architecture - Interior Photography, Gallery, Facade, LightingCentral Goldfields Art Gallery / Nervegna Reed Architecture - GalleryCentral Goldfields Art Gallery / Nervegna Reed Architecture - More Images+ 15

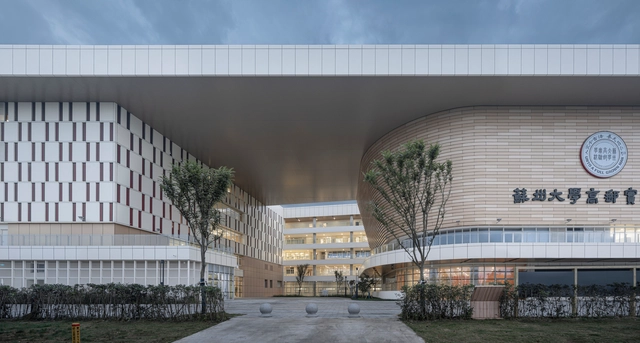
Soochow University Gaoyou Experimental School / 9-Town Design Studio for Urban Architecture

Soochow University Gaoyou Experimental School / 9-Town Design Studio for Urban Architecture - Exterior Photography, Elementary & Middle School, CityscapeSoochow University Gaoyou Experimental School / 9-Town Design Studio for Urban Architecture - Elementary & Middle SchoolSoochow University Gaoyou Experimental School / 9-Town Design Studio for Urban Architecture - Elementary & Middle SchoolSoochow University Gaoyou Experimental School / 9-Town Design Studio for Urban Architecture - Interior Photography, Elementary & Middle School, Stairs, FacadeSoochow University Gaoyou Experimental School / 9-Town Design Studio for Urban Architecture - More Images+ 39

Bistro Me&Island / Atelier [inter] Island

Bistro Me&Island / Atelier [inter] Island - Interior Photography, Coffee Shop Interiors, Door, Table, ChairBistro Me&Island / Atelier [inter] Island - Interior Photography, Coffee Shop Interiors, Kitchen, Table, Chair, CountertopBistro Me&Island / Atelier [inter] Island - Interior Photography, Coffee Shop Interiors, Table, ChairBistro Me&Island / Atelier [inter] Island - Interior Photography, Coffee Shop Interiors, Kitchen, Countertop, ChairBistro Me&Island / Atelier [inter] Island - More Images+ 6

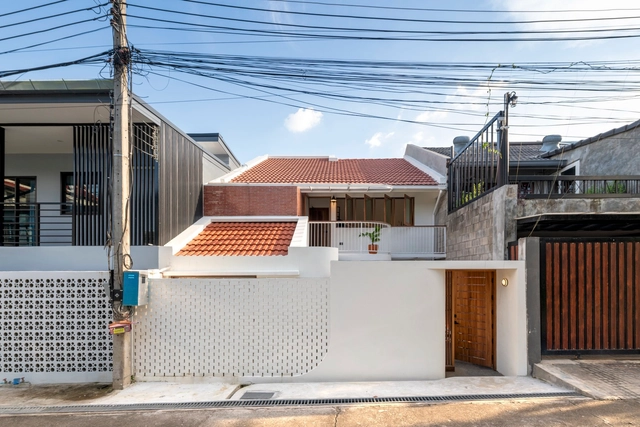
Umong House / Studio Mai Mai

Umong House / Studio Mai Mai - Exterior Photography, Houses, FacadeUmong House / Studio Mai Mai - Interior Photography, Houses, Chair, TableUmong House / Studio Mai Mai - Interior Photography, HousesUmong House / Studio Mai Mai - Interior Photography, Houses, Door, FacadeUmong House / Studio Mai Mai - More Images+ 17

•
Chiang Mai, Thailand

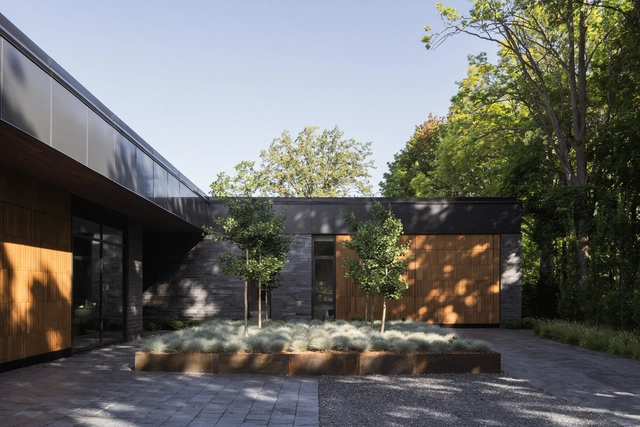
Slate Residence / Blouin Beauchamp Architects

Slate Residence / Blouin Beauchamp Architects - Exterior Photography, Houses, FacadeSlate Residence / Blouin Beauchamp Architects - Interior Photography, Houses, FacadeSlate Residence / Blouin Beauchamp Architects - Interior Photography, Houses, Facade, LightingSlate Residence / Blouin Beauchamp Architects - Interior Photography, Houses, Table, ChairSlate Residence / Blouin Beauchamp Architects - More Images+ 15

•
Montreal, Canada

Ecrin des Minimes / Taillandier Architectes Associés

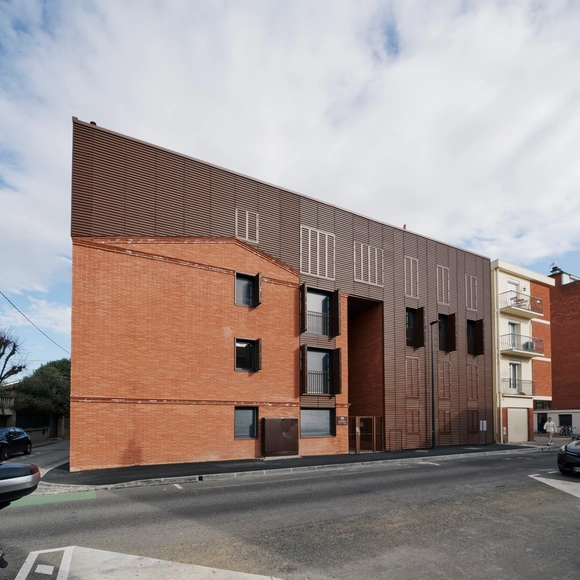
Ecrin des Minimes / Taillandier Architectes Associés - Exterior Photography, Apartments, FacadeEcrin des Minimes / Taillandier Architectes Associés - Exterior Photography, Apartments, FacadeEcrin des Minimes / Taillandier Architectes Associés - Interior Photography, Apartments, Facade, FenceEcrin des Minimes / Taillandier Architectes Associés - ApartmentsEcrin des Minimes / Taillandier Architectes Associés - More Images+ 18

•
Toulouse, France

NewsHouse 2.0 / balbek bureau

NewsHouse 2.0 / balbek bureau - HousesNewsHouse 2.0 / balbek bureau - HousesNewsHouse 2.0 / balbek bureau - Interior Photography, Houses, Facade, Stairs, Chair, TableNewsHouse 2.0 / balbek bureau - Interior Photography, Houses, Kitchen, Table, ChairNewsHouse 2.0 / balbek bureau - More Images+ 23

•
Kyiv, Ukraine
  • Interior Designers: balbek bureau
  • Area Area of this architecture project Area:  793 m²
  • Year Completion year of this architecture project Year:  2021

Cobogo House / Babnimnim Design Studio

Cobogo House / Babnimnim Design Studio - Interior Photography, Hospitality Architecture, FacadeCobogo House / Babnimnim Design Studio - Interior Photography, Hospitality Architecture, FacadeCobogo House / Babnimnim Design Studio - Interior Photography, Hospitality Architecture, Table, ChairCobogo House / Babnimnim Design Studio - Interior Photography, Hospitality ArchitectureCobogo House / Babnimnim Design Studio - More Images+ 10

  • Area Area of this architecture project Area:  750 m²
  • Year Completion year of this architecture project Year:  2023
  • Manufacturers Brands with products used in this architecture project
    Manufacturers:  BONALDO, Cattelan Italia, Mena Casa, NATUZZI, San Marco
  • Professionals: DiB

Seema Gujral Flagship Store / RENESA Architecture Design Interiors Studio

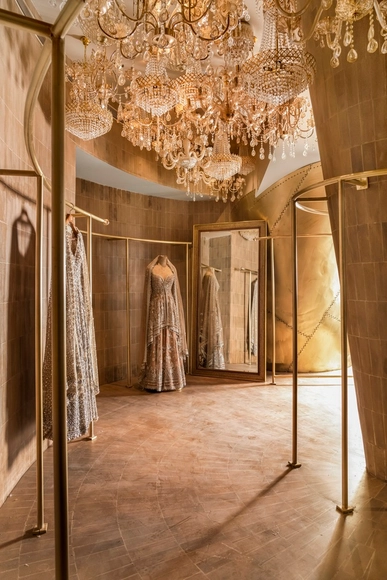
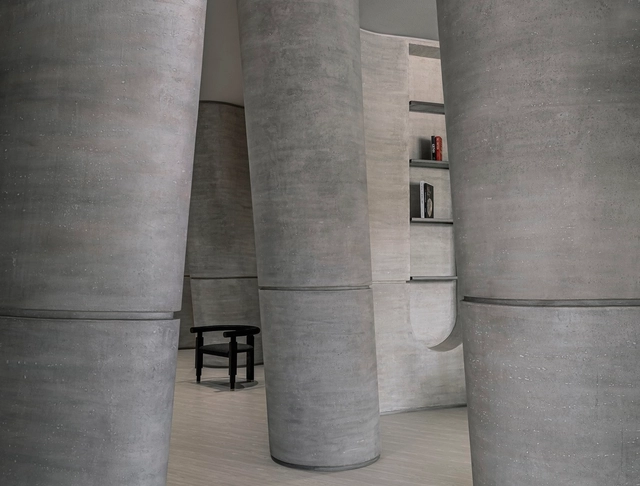
Seema Gujral Flagship Store / RENESA Architecture Design Interiors Studio - Retail InteriorsSeema Gujral Flagship Store / RENESA Architecture Design Interiors Studio - Interior Photography, Retail Interiors, Arch, Column, ArcadeSeema Gujral Flagship Store / RENESA Architecture Design Interiors Studio - Retail InteriorsSeema Gujral Flagship Store / RENESA Architecture Design Interiors Studio - Interior Photography, Retail Interiors, Facade, Arcade, Column, ArchSeema Gujral Flagship Store / RENESA Architecture Design Interiors Studio - More Images+ 28

Wenzhou High-tech Cultural Square / TJAD

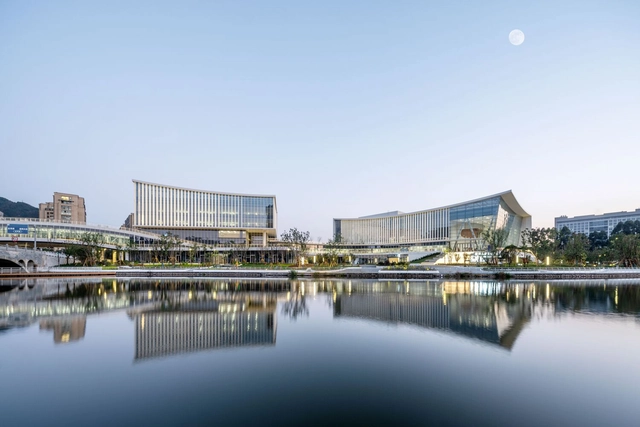
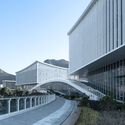
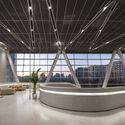
Wenzhou High-tech Cultural Square / TJAD - Exterior Photography, Cultural Center, CityscapeWenzhou High-tech Cultural Square / TJAD - Exterior Photography, Cultural Center, FacadeWenzhou High-tech Cultural Square / TJAD - Exterior Photography, Cultural Center, FacadeWenzhou High-tech Cultural Square / TJAD - Interior Photography, Cultural Center, FacadeWenzhou High-tech Cultural Square / TJAD - More Images+ 33

Dip'n'Dip Flagship Store / Babnimnim Design Studio

Dip'n'Dip Flagship Store / Babnimnim Design Studio - Interior Photography, Retail , Chair, TableDip'n'Dip Flagship Store / Babnimnim Design Studio - Interior Photography, Retail , Door, TableDip'n'Dip Flagship Store / Babnimnim Design Studio - Interior Photography, Retail , Table, Chair, LightingDip'n'Dip Flagship Store / Babnimnim Design Studio - Interior Photography, Retail , Facade, ChairDip'n'Dip Flagship Store / Babnimnim Design Studio - More Images+ 10

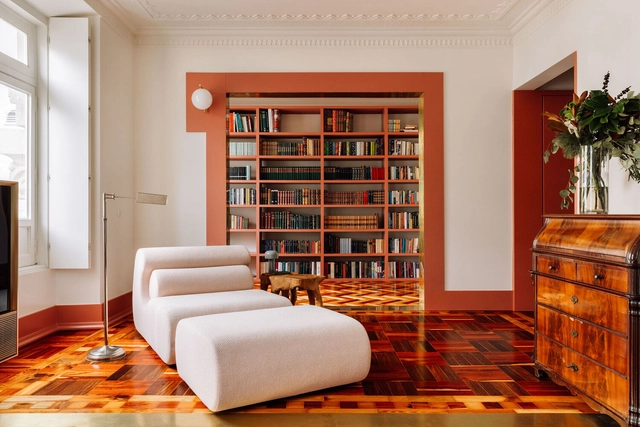
Rodrigues Sampaio Apartment / Manuel Cachão Tojal

Rodrigues Sampaio Apartment / Manuel Cachão Tojal - Interior Photography, Renovation, FacadeRodrigues Sampaio Apartment / Manuel Cachão Tojal - Interior Photography, RenovationRodrigues Sampaio Apartment / Manuel Cachão Tojal - Interior Photography, RenovationRodrigues Sampaio Apartment / Manuel Cachão Tojal - Interior Photography, Renovation, Kitchen, Door, FacadeRodrigues Sampaio Apartment / Manuel Cachão Tojal - More Images+ 30

  • Area Area of this architecture project Area:  1615 ft²
  • Year Completion year of this architecture project Year:  2023
  • Manufacturers Brands with products used in this architecture project
    Manufacturers:  Berker, CIN, CT Ibéricos, Carpilux, Catalano, +8

Iconik Apartments / Edit! architects

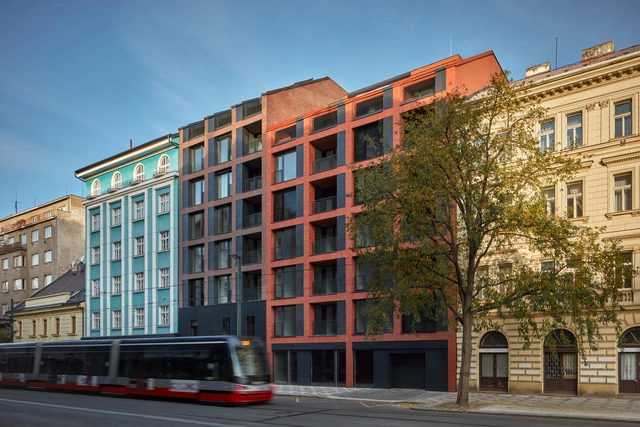
Iconik Apartments / Edit! architects - Exterior Photography, Residential, FacadeIconik Apartments / Edit! architects - ResidentialIconik Apartments / Edit! architects - ResidentialIconik Apartments / Edit! architects - Exterior Photography, Residential, FacadeIconik Apartments / Edit! architects - More Images+ 32

  • Architects: Edit! architects
  • Area Area of this architecture project Area:  5433 m²
  • Year Completion year of this architecture project Year:  2023
  • Manufacturers Brands with products used in this architecture project
    Manufacturers:  Xella

House of Grid / beef architekti

House of Grid / beef architekti - HousesHouse of Grid / beef architekti - HousesHouse of Grid / beef architekti - Interior Photography, Houses, Kitchen, Table, Chair, CountertopHouse of Grid / beef architekti - HousesHouse of Grid / beef architekti - More Images+ 32

•
Trnava, Slovakia

Casa IMLA / Luppa Arquitectos

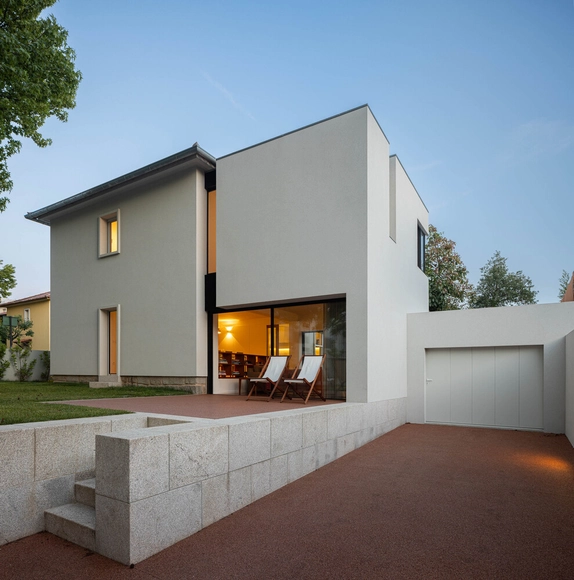
Casa IMLA / Luppa Arquitectos - HousesCasa IMLA / Luppa Arquitectos - Interior Photography, Houses, TableCasa IMLA / Luppa Arquitectos - Interior Photography, Houses, Bedroom, BedCasa IMLA / Luppa Arquitectos - Exterior Photography, Houses, FacadeCasa IMLA / Luppa Arquitectos - More Images+ 38

•
Porto, Portugal
  • Architects: Luppa Arquitectos
  • Area Area of this architecture project Area:  190 m²
  • Year Completion year of this architecture project Year:  2023
  • Manufacturers Brands with products used in this architecture project
    Manufacturers:  MARAZZI, Duravit, Sosoares, W7

Wisdome Stockholm / Elding Oscarson

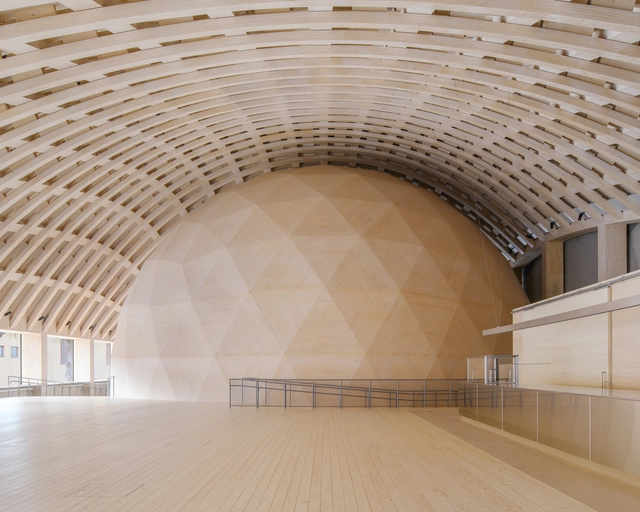
Wisdome Stockholm  / Elding Oscarson - Exterior Photography, Extension, Facade, DoorWisdome Stockholm  / Elding Oscarson - ExtensionWisdome Stockholm  / Elding Oscarson - ExtensionWisdome Stockholm  / Elding Oscarson - Interior Photography, Extension, Beam, FacadeWisdome Stockholm  / Elding Oscarson - More Images+ 19

  • Architects: Elding Oscarson
  • Area Area of this architecture project Area:  1325 m²
  • Year Completion year of this architecture project Year:  2023
  • Manufacturers Brands with products used in this architecture project
    Manufacturers:  Blumer Lehmann, Stora Enso
  • Professionals: Oljibe

ZAURA Boutique / R+R Architects

ZAURA Boutique / R+R Architects - Interior Photography, Retail Interiors, Bathroom, ColumnZAURA Boutique / R+R Architects - Interior Photography, Retail InteriorsZAURA Boutique / R+R Architects - Interior Photography, Retail Interiors, LightingZAURA Boutique / R+R Architects - Retail InteriorsZAURA Boutique / R+R Architects - More Images+ 13

•
Ahmedabad, India
  • Architects: R+R Architects
  • Area Area of this architecture project Area:  1600 ft²
  • Year Completion year of this architecture project Year:  2023

Hotel A Cheda / Orma Architettura

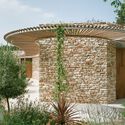
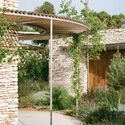
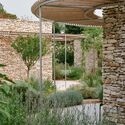
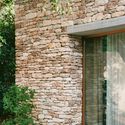
Hotel A Cheda / Orma Architettura - Exterior Photography, Hotels, Garden, Facade, Door, ArchHotel A Cheda / Orma Architettura - Exterior Photography, Hotels, Garden, Facade, DoorHotel A Cheda / Orma Architettura - Exterior Photography, Hotels, Garden, Column, Facade, ArchHotel A Cheda / Orma Architettura - Exterior Photography, Hotels, Facade, Door, ArchHotel A Cheda / Orma Architettura - More Images+ 5

•
Bonifacio, France
  • Architects: Orma Architettura
  • Area Area of this architecture project Area:  220 m²
  • Year Completion year of this architecture project Year:  2021

Courtyard 35 / WAY Studio

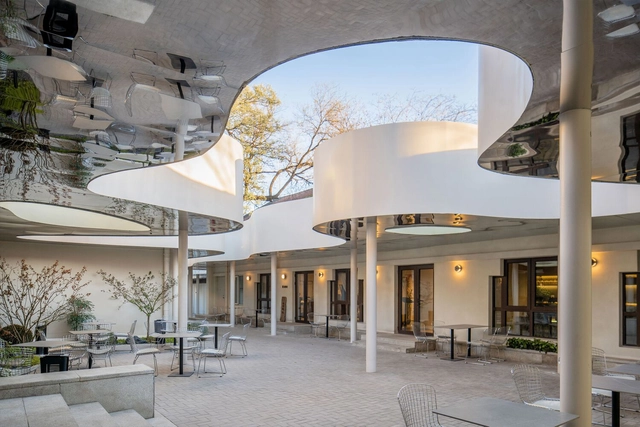
Courtyard 35 / WAY Studio - Interior Photography, Coffee Shop, Facade, Table, Lighting, ChairCourtyard 35 / WAY Studio - Exterior Photography, Coffee Shop, FacadeCourtyard 35 / WAY Studio - Interior Photography, Coffee Shop, Facade, ArchCourtyard 35 / WAY Studio - Interior Photography, Coffee ShopCourtyard 35 / WAY Studio - More Images+ 21

•
Beijing, China

Polytechnic School of Sousse / Atelier Façila - architectures & paysages

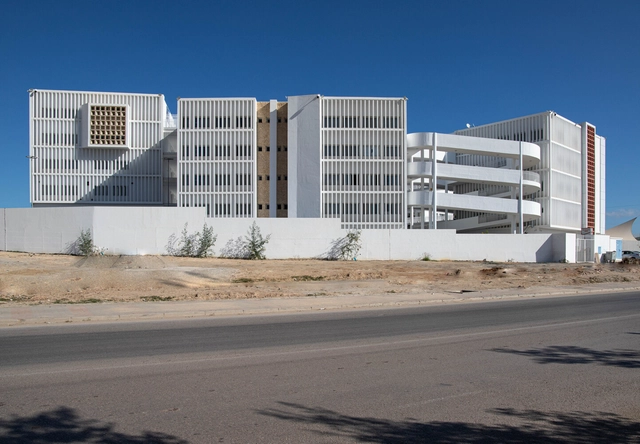
Polytechnic School of Sousse / Atelier Façila - architectures & paysages - Exterior Photography, University, Facade, CityscapePolytechnic School of Sousse / Atelier Façila - architectures & paysages - UniversityPolytechnic School of Sousse / Atelier Façila - architectures & paysages - UniversityPolytechnic School of Sousse / Atelier Façila - architectures & paysages - UniversityPolytechnic School of Sousse / Atelier Façila - architectures & paysages - More Images+ 10

You've started following your first account!

Did you know?

You'll now receive updates based on what you follow! Personalize your stream and start following your favorite authors, offices and users.