1. ArchDaily
  2. Projects
Projects

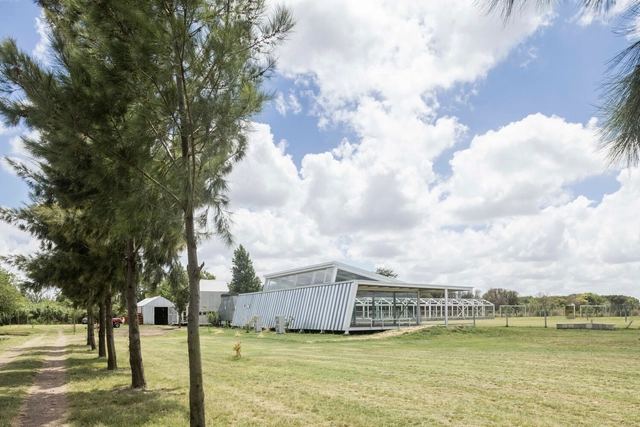
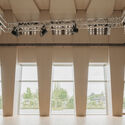
University of Morón Multipurpose Hall / Estudio Borrachia

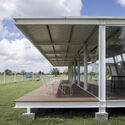
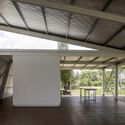
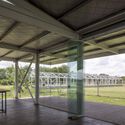
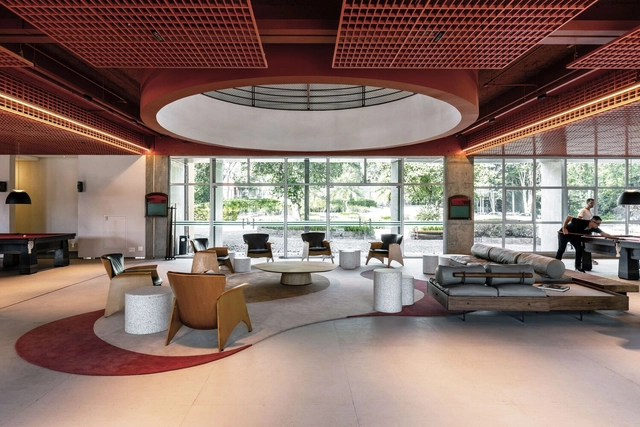
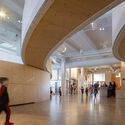
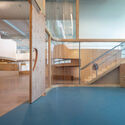
University of Morón Multipurpose Hall / Estudio Borrachia - Other FacilitiesUniversity of Morón Multipurpose Hall / Estudio Borrachia - Other FacilitiesUniversity of Morón Multipurpose Hall / Estudio Borrachia - Interior Photography, Other Facilities, Facade, Beam, ChairUniversity of Morón Multipurpose Hall / Estudio Borrachia - Interior Photography, Other FacilitiesUniversity of Morón Multipurpose Hall / Estudio Borrachia - More Images+ 54

  • Architects: Estudio Borrachia
  • Area Area of this architecture project Area:  200 m²
  • Year Completion year of this architecture project Year:  2023

Fernand and Nadia Léger High School / toa | architectes associés

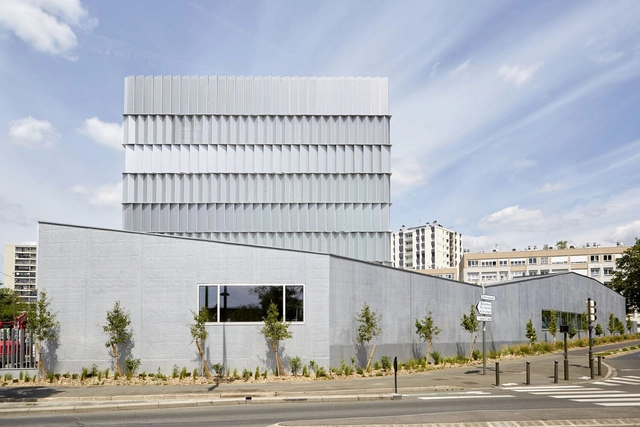
Fernand and Nadia Léger High School / toa | architectes associés - High SchoolFernand and Nadia Léger High School / toa | architectes associés - High SchoolFernand and Nadia Léger High School / toa | architectes associés - High SchoolFernand and Nadia Léger High School / toa | architectes associés - High SchoolFernand and Nadia Léger High School / toa | architectes associés - More Images+ 13

Furukawa Manufacturing Office and Factory / Jo Nagasaka + Schemata Architects

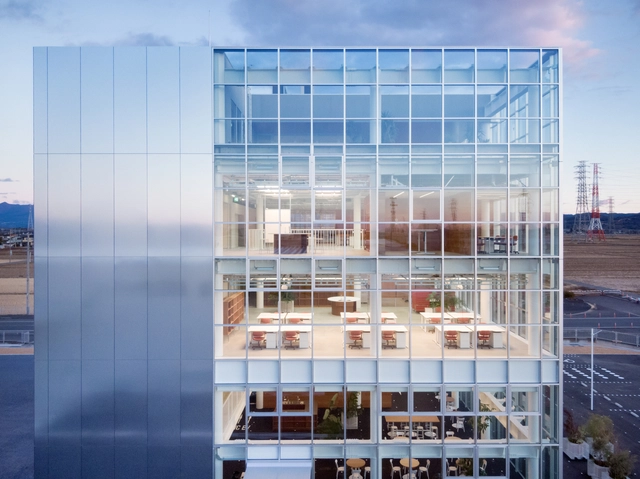
Furukawa Manufacturing Office and Factory / Jo Nagasaka + Schemata Architects - Exterior Photography, Individual Architects & Firms, FacadeFurukawa Manufacturing Office and Factory / Jo Nagasaka + Schemata Architects - Interior Photography, Individual Architects & Firms, Kitchen, Table, ChairFurukawa Manufacturing Office and Factory / Jo Nagasaka + Schemata Architects - Individual Architects & FirmsFurukawa Manufacturing Office and Factory / Jo Nagasaka + Schemata Architects - Exterior Photography, Individual Architects & Firms, FacadeFurukawa Manufacturing Office and Factory / Jo Nagasaka + Schemata Architects - More Images+ 33

GP House / Sommet

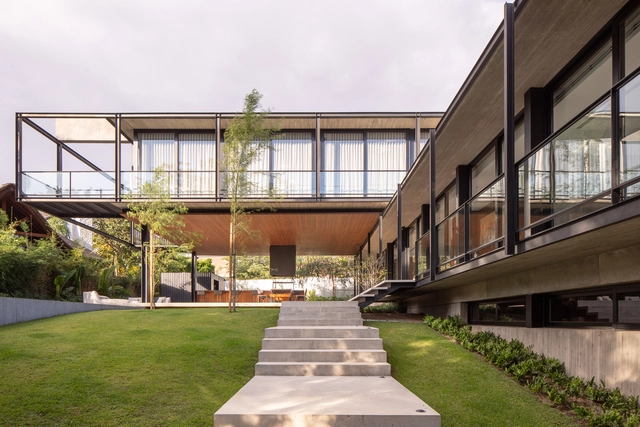
GP House / Sommet - HousesGP House / Sommet - Exterior Photography, HousesGP House / Sommet - Exterior Photography, Houses, FacadeGP House / Sommet - Interior Photography, HousesGP House / Sommet - More Images+ 29

•
Santa Cruz de la Sierra, Bolivia
  • Architects: Sommet
  • Area Area of this architecture project Area:  6350 ft²
  • Year Completion year of this architecture project Year:  2023
  • Manufacturers Brands with products used in this architecture project
    Manufacturers:  Knauf, Ramon Soler, Aluvi, AutoCAD, Gladimar , +2

A Place for Fashion and Culture Retail Conversion / gmp Architects

A Place for Fashion and Culture Retail Conversion / gmp Architects - Exterior Photography, Retail , FacadeA Place for Fashion and Culture Retail Conversion / gmp Architects - Interior Photography, Retail , Arch, TableA Place for Fashion and Culture Retail Conversion / gmp Architects - Interior Photography, Retail , FacadeA Place for Fashion and Culture Retail Conversion / gmp Architects - Retail A Place for Fashion and Culture Retail Conversion / gmp Architects - More Images+ 9

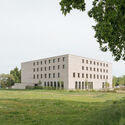
Fuchshof Primary School / VON M

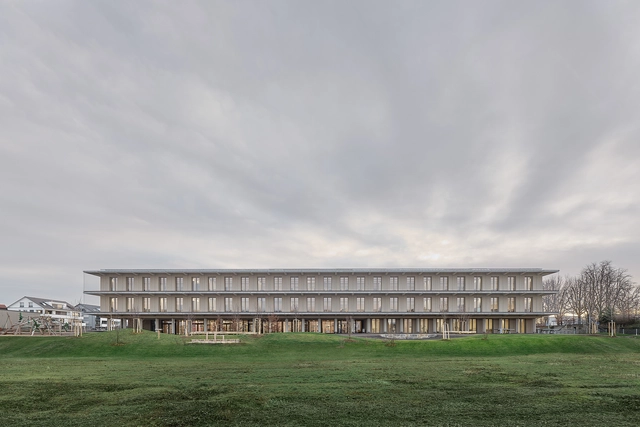
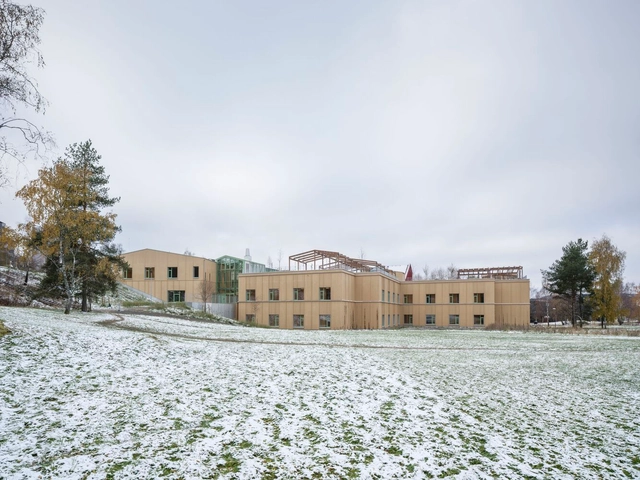
Fuchshof Primary School / VON M - Exterior Photography, Elementary & Middle School, FacadeFuchshof Primary School / VON M - Elementary & Middle SchoolFuchshof Primary School / VON M - Elementary & Middle SchoolFuchshof Primary School / VON M - Elementary & Middle SchoolFuchshof Primary School / VON M - More Images+ 17

The House of Courtyards / Studio VDGA

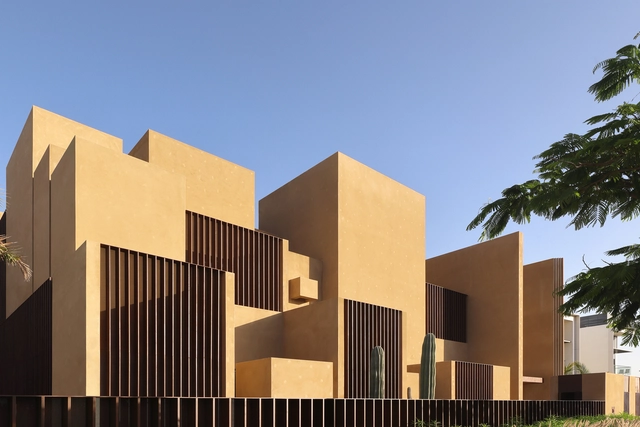
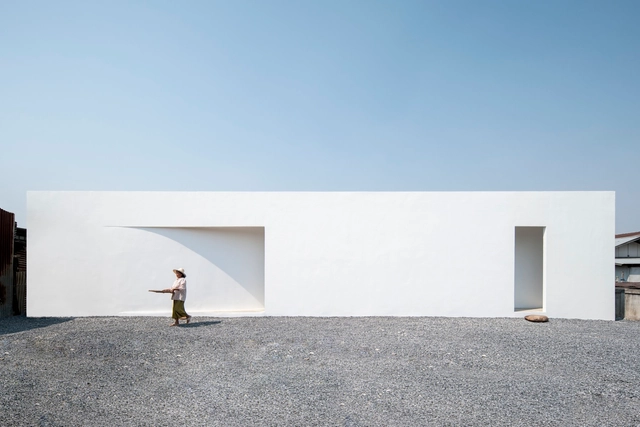
The House of Courtyards / Studio VDGA - HousesThe House of Courtyards / Studio VDGA - Interior Photography, Houses, FacadeThe House of Courtyards / Studio VDGA - HousesThe House of Courtyards / Studio VDGA - Exterior Photography, Houses, FacadeThe House of Courtyards / Studio VDGA - More Images+ 33

Fotografiska Shanghai / AIM Architecture

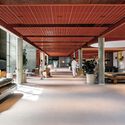
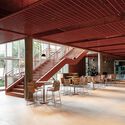
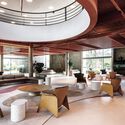
Fotografiska Shanghai / AIM Architecture - Interior Photography, Coffee Shop Interiors, Stairs, HandrailFotografiska Shanghai / AIM Architecture - Interior Photography, Coffee Shop Interiors, Kitchen, BeamFotografiska Shanghai / AIM Architecture - Interior Photography, Coffee Shop Interiors, ChairFotografiska Shanghai / AIM Architecture - Exterior Photography, Coffee Shop Interiors, Facade, ChairFotografiska Shanghai / AIM Architecture - More Images+ 29

  • Architects: AIM Architecture
  • Area Area of this architecture project Area:  4637 m²
  • Year Completion year of this architecture project Year:  2023

ONDA / BONE

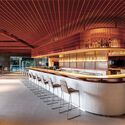
ONDA / BONE - Interior Photography, Restaurant, Lighting, Chair, TableONDA / BONE - Interior Photography, Restaurant, ChairONDA / BONE - Interior Photography, Restaurant, Table, ChairONDA / BONE - Interior Photography, RestaurantONDA / BONE - More Images+ 17

  • Architects: BONE
  • Area Area of this architecture project Area:  180 m²
  • Year Completion year of this architecture project Year:  2024

Vault House / Sifti Design Studio

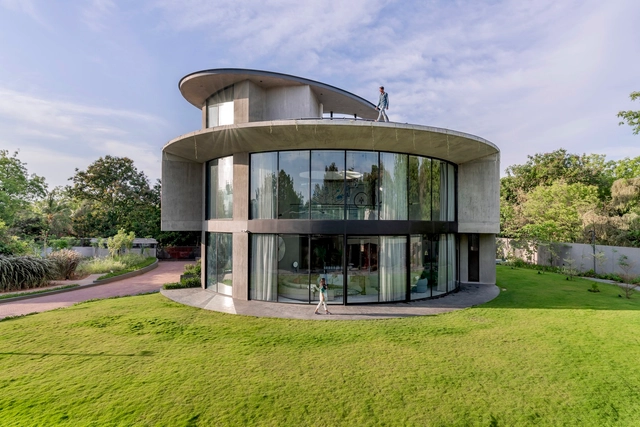
Vault House / Sifti Design Studio - Exterior Photography, Houses, Facade, ArchVault House / Sifti Design Studio - Interior Photography, Houses, Kitchen, Facade, TableVault House / Sifti Design Studio - Interior Photography, Houses, Lighting, TableVault House / Sifti Design Studio - Interior Photography, Houses, Stairs, FacadeVault House / Sifti Design Studio - More Images+ 11

•
Amritsar, India

Hokkaido University of Science High School / TAISEI DESIGN Planners Architects & Engineers

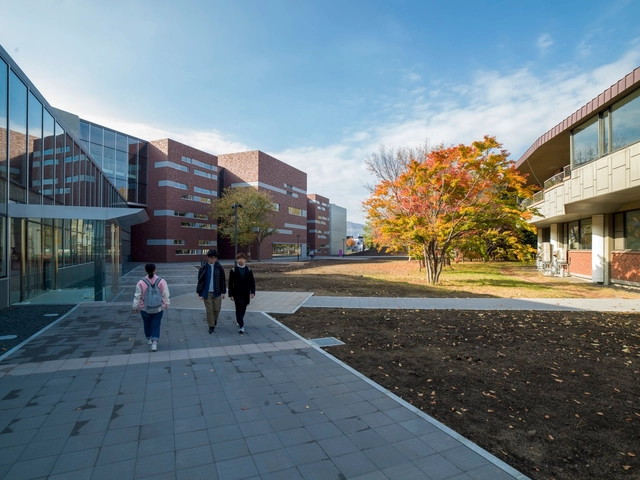
Hokkaido University of Science High School / TAISEI DESIGN Planners Architects & Engineers - Exterior Photography, High School, Facade, ChairHokkaido University of Science High School / TAISEI DESIGN Planners Architects & Engineers - Interior Photography, High School, Kitchen, Chair, TableHokkaido University of Science High School / TAISEI DESIGN Planners Architects & Engineers - Interior Photography, High School, FacadeHokkaido University of Science High School / TAISEI DESIGN Planners Architects & Engineers - High SchoolHokkaido University of Science High School / TAISEI DESIGN Planners Architects & Engineers - More Images+ 31

Bronx Children's Museum / O'Neill McVoy Architects

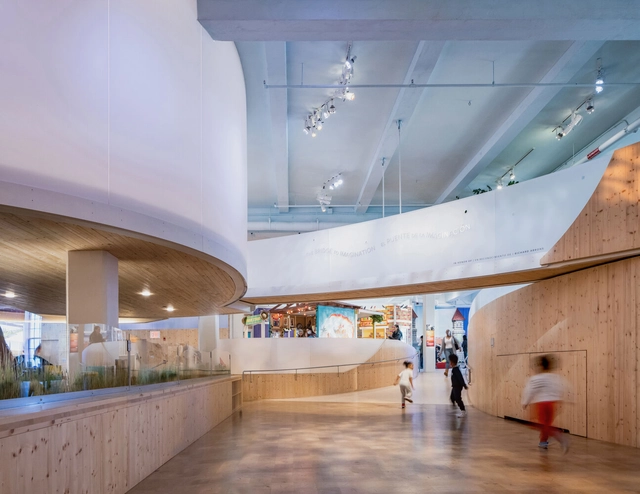
Bronx Children's Museum / O'Neill McVoy Architects - Exterior Photography, Museum, CityscapeBronx Children's Museum / O'Neill McVoy Architects - MuseumBronx Children's Museum / O'Neill McVoy Architects - Interior Photography, Museum, ArchBronx Children's Museum / O'Neill McVoy Architects - MuseumBronx Children's Museum / O'Neill McVoy Architects - More Images+ 7

Hotel Suite – Extension of the Parkhotel / Ruumfabrigg + MMXVI

Hotel Suite – Extension of the Parkhotel / Ruumfabrigg + MMXVI - Exterior Photography, Cabins & Lodges, ForestHotel Suite – Extension of the Parkhotel / Ruumfabrigg + MMXVI - Cabins & LodgesHotel Suite – Extension of the Parkhotel / Ruumfabrigg + MMXVI - Exterior Photography, Cabins & Lodges, Facade, ArchHotel Suite – Extension of the Parkhotel / Ruumfabrigg + MMXVI - Interior Photography, Cabins & Lodges, FacadeHotel Suite – Extension of the Parkhotel / Ruumfabrigg + MMXVI - More Images+ 13

•
Bad Aibling, Germany

Almenat Hilton Hotel Interior Renovation / BLOCO Arquitetos

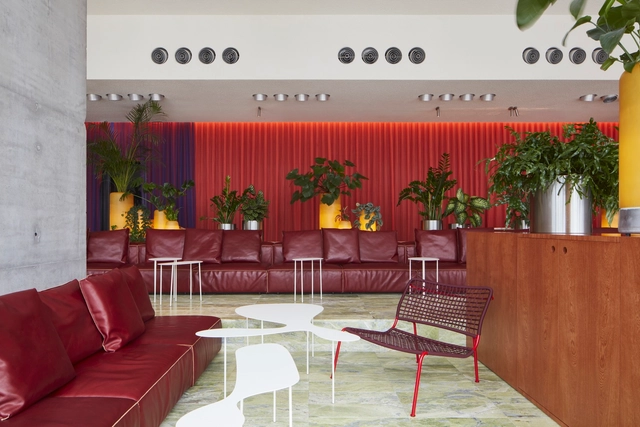
Almenat Hilton Hotel Interior Renovation / BLOCO Arquitetos - Interior Photography, Hotels Interiors, Kitchen, Beam, Countertop, ChairAlmenat Hilton Hotel Interior Renovation / BLOCO Arquitetos - Interior Photography, Hotels Interiors, Beam, FacadeAlmenat Hilton Hotel Interior Renovation / BLOCO Arquitetos - Interior Photography, Hotels Interiors, Beam, Facade, ChairAlmenat Hilton Hotel Interior Renovation / BLOCO Arquitetos - Interior Photography, Hotels Interiors, Beam, Table, ChairAlmenat Hilton Hotel Interior Renovation / BLOCO Arquitetos - More Images+ 18

•
Embu das Artes, Brazil
  • Architects: BLOCO Arquitetos
  • Area Area of this architecture project Area:  900 m²
  • Year Completion year of this architecture project Year:  2024

House Made By Many Hands / Cairn

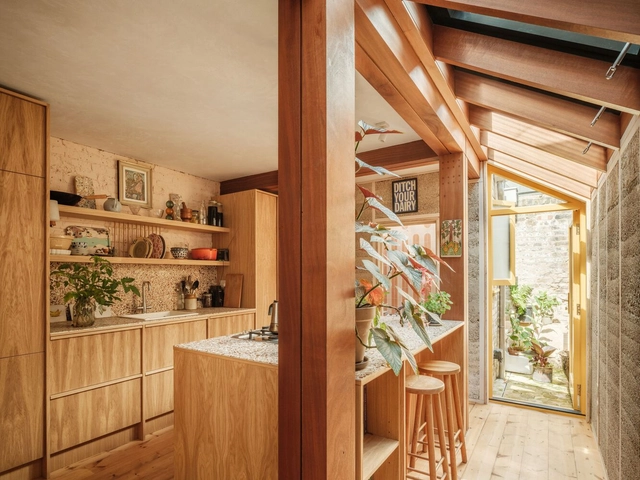
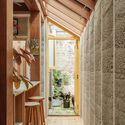
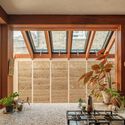
House Made By Many Hands / Cairn - Exterior Photography, Extension, Door, Facade, FenceHouse Made By Many Hands / Cairn - Interior Photography, Extension, Beam, Facade, ArchHouse Made By Many Hands / Cairn - Interior Photography, Extension, Beam, FacadeHouse Made By Many Hands / Cairn - ExtensionHouse Made By Many Hands / Cairn - More Images+ 11

  • Architects: Cairn
  • Area Area of this architecture project Area:  70 m²
  • Year Completion year of this architecture project Year:  2024
  • Manufacturers Brands with products used in this architecture project
    Manufacturers:  Xylo

Music Academy Staufen / Bez+Kock Architekten

Music Academy Staufen / Bez+Kock Architekten - Exterior Photography, Music Venue, FacadeMusic Academy Staufen / Bez+Kock Architekten - Exterior Photography, Music Venue, FacadeMusic Academy Staufen / Bez+Kock Architekten - Music VenueMusic Academy Staufen / Bez+Kock Architekten - Interior Photography, Music Venue, Facade, ColumnMusic Academy Staufen / Bez+Kock Architekten - More Images+ 16

•
Staufen im Breisgau, Germany

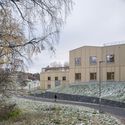
Furuset Hageby Dementia Village / NORD Architects + 3RW Arkitekter

Furuset Hageby Dementia Village / NORD Architects + 3RW Arkitekter - Residential ArchitectureFuruset Hageby Dementia Village / NORD Architects + 3RW Arkitekter - Residential ArchitectureFuruset Hageby Dementia Village / NORD Architects + 3RW Arkitekter - Exterior Photography, Residential Architecture, FacadeFuruset Hageby Dementia Village / NORD Architects + 3RW Arkitekter - Interior Photography, Residential ArchitectureFuruset Hageby Dementia Village / NORD Architects + 3RW Arkitekter - More Images+ 29

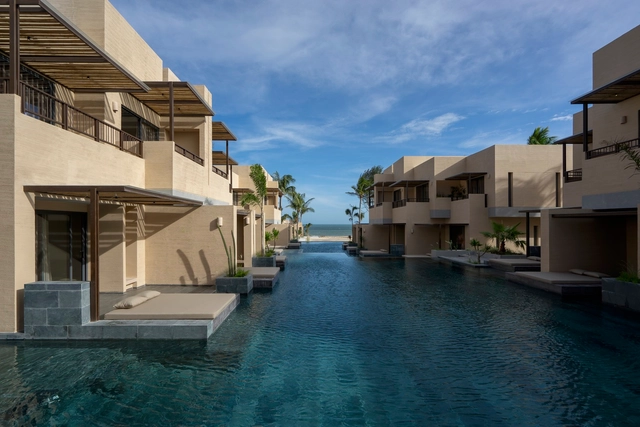
The Clay Mui Ne Resort / Tad.atelier

The Clay Mui Ne Resort / Tad.atelier - TourismThe Clay Mui Ne Resort / Tad.atelier - TourismThe Clay Mui Ne Resort / Tad.atelier - TourismThe Clay Mui Ne Resort / Tad.atelier - TourismThe Clay Mui Ne Resort / Tad.atelier - More Images+ 27

  • Architects: Tad.atelier
  • Year Completion year of this architecture project Year:  2024

Ultimate House / Studio 2+2

Ultimate House / Studio 2+2 - Exterior Photography, Houses, FacadeUltimate House / Studio 2+2 - HousesUltimate House / Studio 2+2 - Interior Photography, Houses, LightingUltimate House / Studio 2+2 - Exterior Photography, Houses, Table, ChairUltimate House / Studio 2+2 - More Images+ 26

•
Rancharda, India

Southwest House / Tantai Architects

Southwest House / Tantai Architects - HousesSouthwest House / Tantai Architects - Interior Photography, Houses, FacadeSouthwest House / Tantai Architects - HousesSouthwest House / Tantai Architects - Interior Photography, Houses, FacadeSouthwest House / Tantai Architects - More Images+ 17

  • Architects: Tantai Architects
  • Area Area of this architecture project Area:  130 m²
  • Year Completion year of this architecture project Year:  2023
  • Manufacturers Brands with products used in this architecture project
    Manufacturers:  BEGER, COTTO

Shinfield TV and Film Studios / Scott Brownrigg

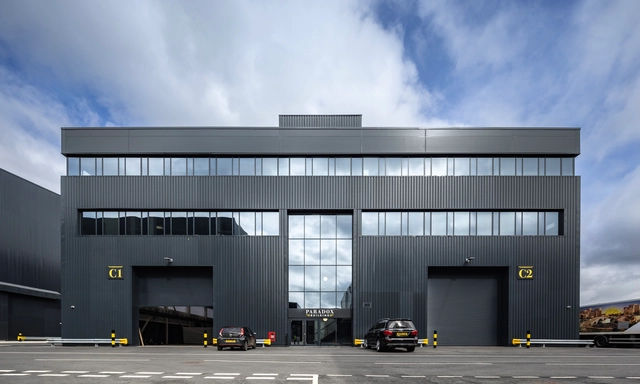
Shinfield TV and Film Studios / Scott Brownrigg - Commercial ArchitectureShinfield TV and Film Studios / Scott Brownrigg - Exterior Photography, Commercial Architecture, Facade, LightingShinfield TV and Film Studios / Scott Brownrigg - Commercial ArchitectureShinfield TV and Film Studios / Scott Brownrigg - Commercial ArchitectureShinfield TV and Film Studios / Scott Brownrigg - More Images+ 11

  • Architects: Scott Brownrigg
  • Area Area of this architecture project Area:  1000000 ft²
  • Year Completion year of this architecture project Year:  2024

VR04 Residence / ALN Arquitetos

VR04 Residence / ALN Arquitetos - HousesVR04 Residence / ALN Arquitetos - HousesVR04 Residence / ALN Arquitetos - HousesVR04 Residence / ALN Arquitetos - HousesVR04 Residence / ALN Arquitetos - More Images+ 13

•
Itu, Brazil
  • Architects: ALN Arquitetos
  • Area Area of this architecture project Area:  700 m²
  • Year Completion year of this architecture project Year:  2020

Bozeman Passive House / Love Schack Architecture

Bozeman Passive House / Love Schack Architecture - Exterior Photography, HousesBozeman Passive House / Love Schack Architecture - Exterior Photography, Houses, FacadeBozeman Passive House / Love Schack Architecture - Interior Photography, Houses, Table, ChairBozeman Passive House / Love Schack Architecture - Interior Photography, Houses, TableBozeman Passive House / Love Schack Architecture - More Images+ 11

Bruj Creative Laboratory Apartment / Studio Jean Verville architectes

Bruj Creative Laboratory Apartment / Studio Jean Verville architectes - Interior Photography, Apartment Interiors, KitchenBruj Creative Laboratory Apartment / Studio Jean Verville architectes - Apartment InteriorsBruj Creative Laboratory Apartment / Studio Jean Verville architectes - Interior Photography, Apartment Interiors, Bathtub, TableBruj Creative Laboratory Apartment / Studio Jean Verville architectes - Exterior Photography, Apartment Interiors, FacadeBruj Creative Laboratory Apartment / Studio Jean Verville architectes - More Images+ 42

You've started following your first account!

Did you know?

You'll now receive updates based on what you follow! Personalize your stream and start following your favorite authors, offices and users.